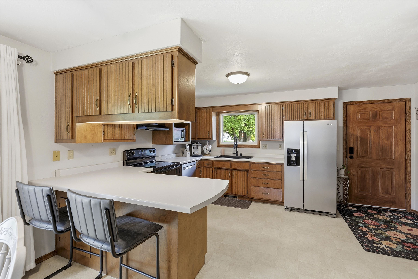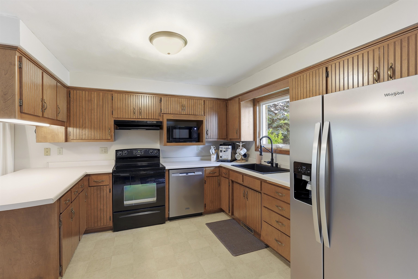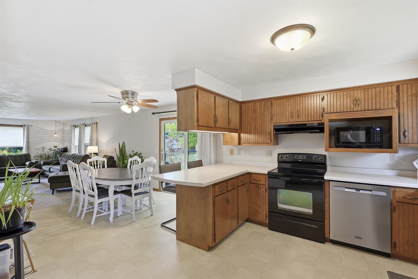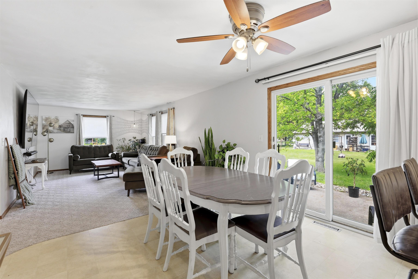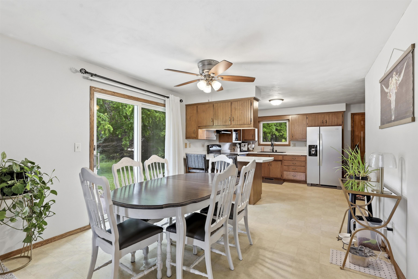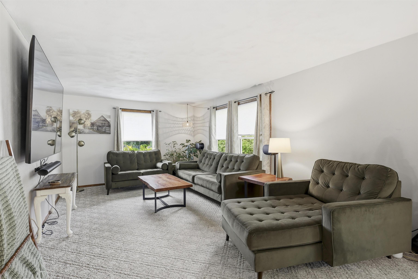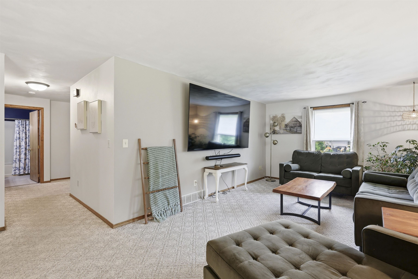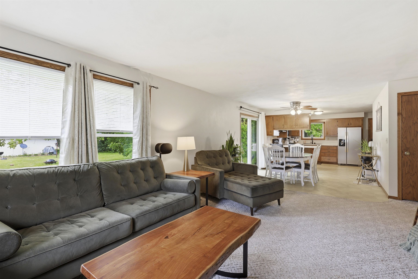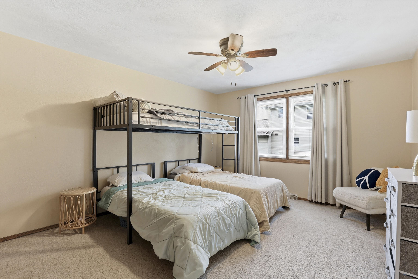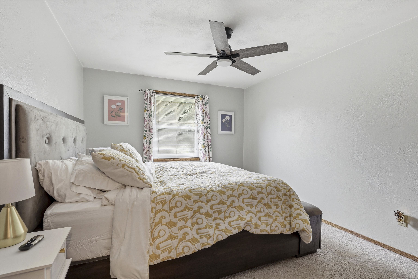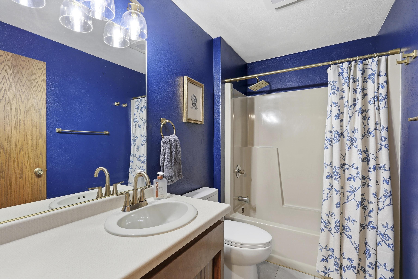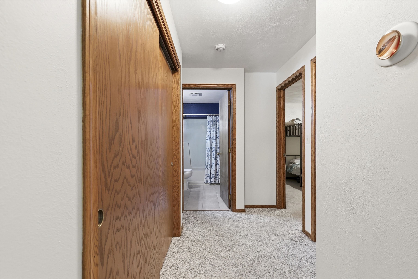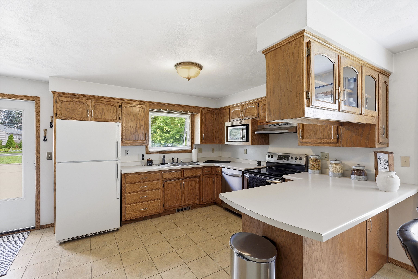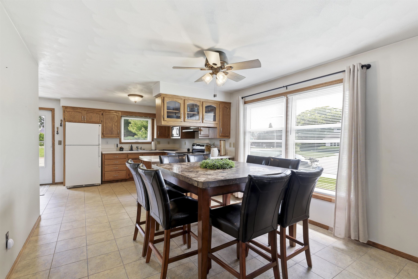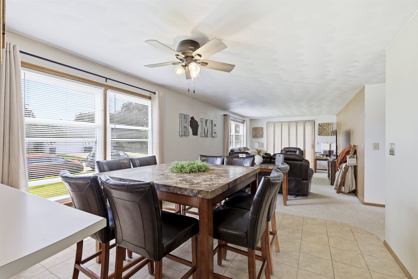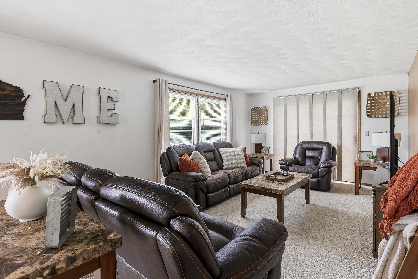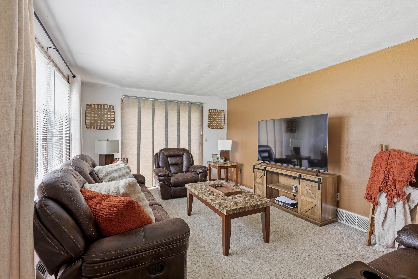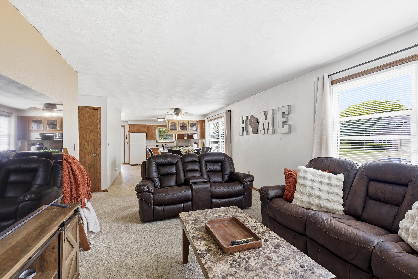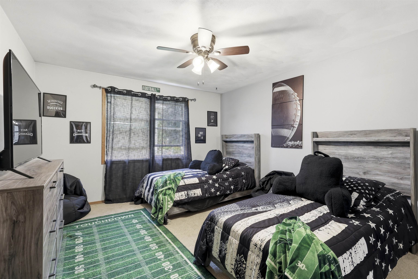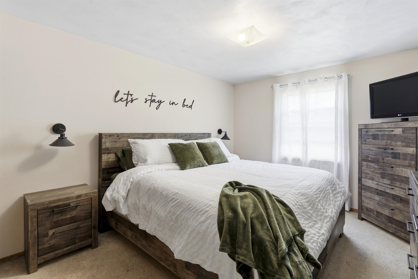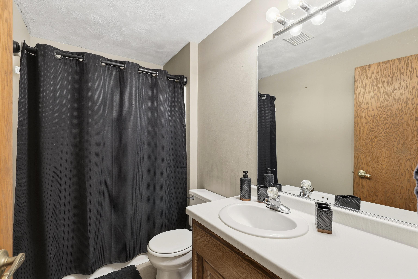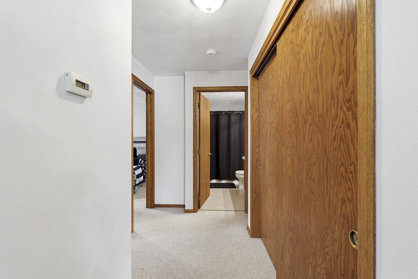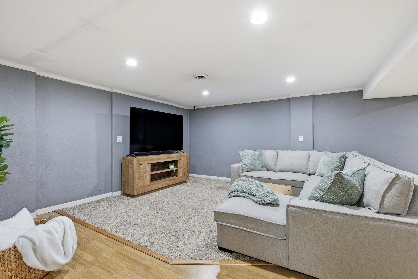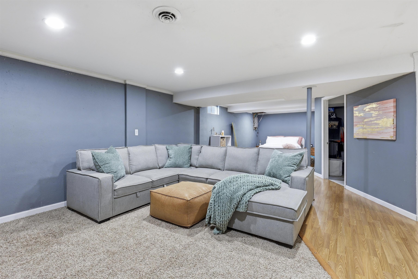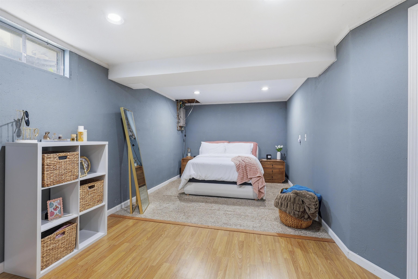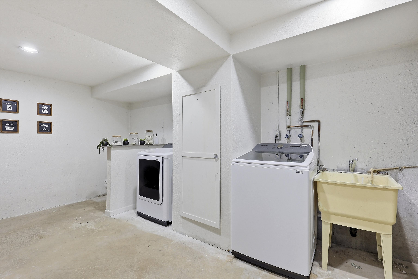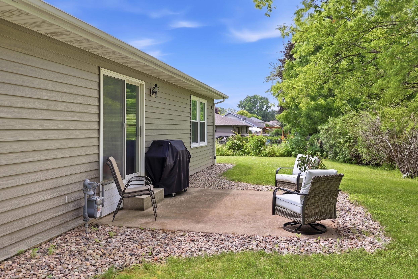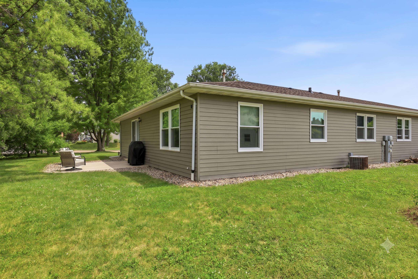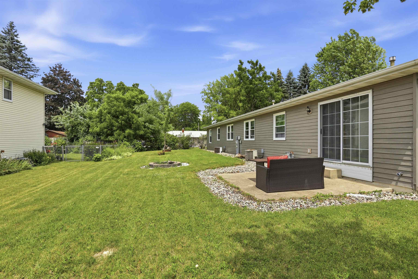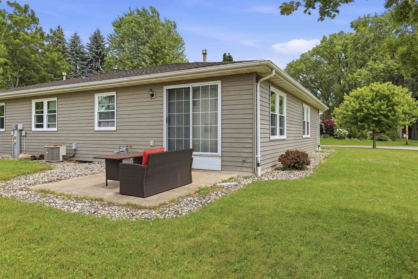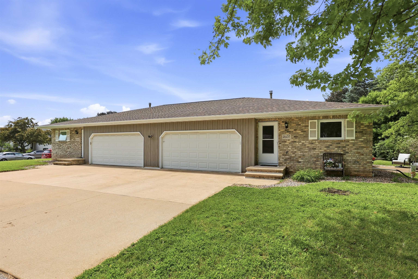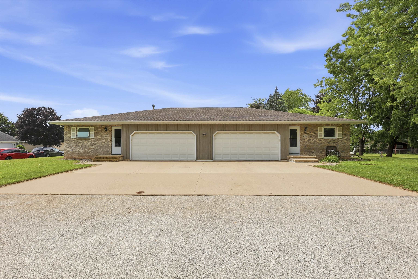
Exceptional duplex opportunity. Conveniently situated close to parks, schools, shopping, dining, & easy highway access, this well-maintained property offers a fantastic option for investors or owner-occupants alike. Each side features an open-concept w/ 2 bedrooms & 2-car garage, plus private patios located on opposite sides of the building. Unit 2605 has finished lower-level space, & both lowers have bathroom plumbing & fixtures. Major updates incl. new roof & windows in 2026, along w/ other thoughtful improvements throughout. 26-5 tenant-occupied through August 2026, while the owner-occupied side will be available at closing, making this a flexible opportunity whether you're looking to offset your mortgage or expand your investment portfolio. Offers will be reviewed beginning July 7th
Total Units: 2
Square Feet: 2,609
Tax Amount: $4,580
New Construction?: No
Style: 1 Story,2 side by side
Property Type: Duplex
County: Outagamie
Zoning: 2 Family/duplex
Miscellaneous:
Total Square Feet: 2,609
Sq. Ft. Above Grade: 2,144
Water Source: Public
Waste: Public Sewer
Heating/Cooling: Forced Air
Heating Fuel: Natural Gas
# Garbage Disposals: 2
# Dishwashers: 2
# AC Units: 2
# Furnaces: 2
# Ranges: 2
# Refrigerators: 2
# Water Heaters: 2
Level #: Main
# Bedrooms: 2
# Full Baths: 1
# Half Baths: 0
Bedroom 1 Size: 13x12
Bedroom 2 Size: 13x10
Dining Room Size: 11x10
Kitchen Size: 15x12
Living Room Size: 19x12
Other Room Size: 10x10
Garage Spaces: 2 Car Gara
Total Sq. Feet: 1,537
Monthly Rent: Rent
Monthly Rent Amount: 1,450
Electricity Paid By: Tenant
Water Paid By: Tenant
Heat Paid By: Tenant
Level #: Main
# Bedrooms: 2
# Full Baths: 1
# Half Baths: 0
Bedroom 1 Size: 13x12
Bedroom 2 Size: 13x10
Dining Room Size: 11x10
Kitchen Size: 15x12
Living Room Size: 19x12
Garage Spaces: 2 Car Garage - Attached
Total Sq. Feet: 1,072
Monthly Rent: Owner Oc
Electricity Paid By: Tenant
Water Paid By: Tenant
Heat Paid By: Tenant
Sq. Ft. of Lot: 12,500
# Acres: 0.29
Barrier Free Features:
School District: Appleton Area
Elementary School: Houdini
Middle School: Einstein
High School: Appleton West
LIV Wisconsin Realty
Hwy 00/Northland Ave between Lynndale and Bluemound, south on Edward St which turns into Big Bend Drive. Duplex on west side.
Listed By: LIV Wisconsin Realty
This listing was last updated by LIV Wisconsin Realty on July 8, 2026, 10:01 am.
Listing has been on the market for 29 days, since June 29, 2026.
This information, provided by seller, listing broker, and other parties, may not have been verified.
Information received from other 3rd parties: All information deemed reliable but not guaranteed and should be independently verified. All properties are subject to prior sale, change, or withdrawal. Neither listing broker nor Paragon Real Estate Group nor RANW MLS shall be responsible for any typographical errors, misinformation, misprints, and shall be held totally harmless.
Copyright 2026 RANW MLS. All rights reserved. RANW MLS records were last updated on 07/28/2026 4:15 pm.