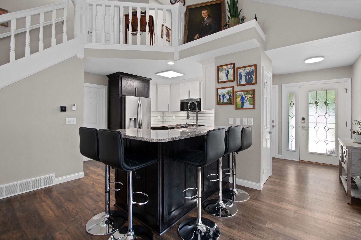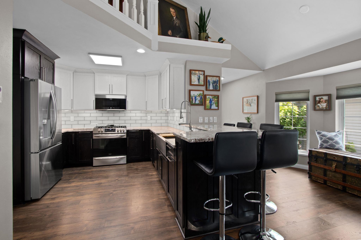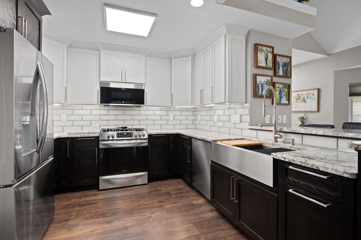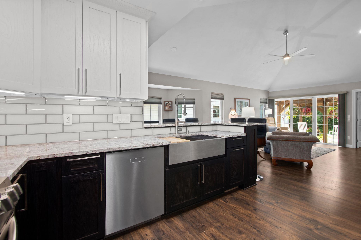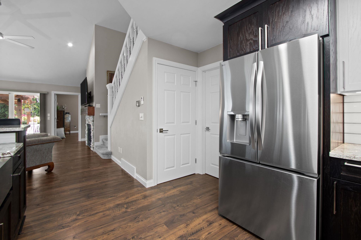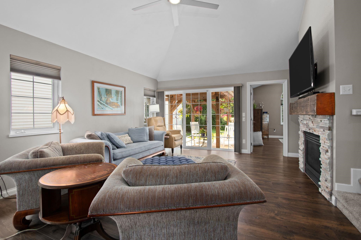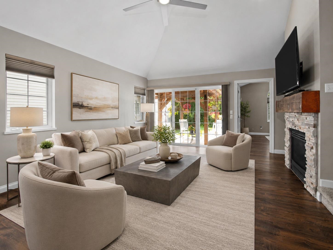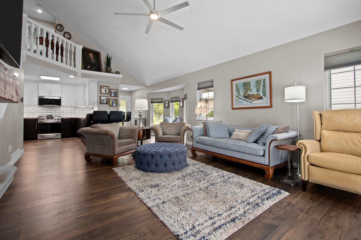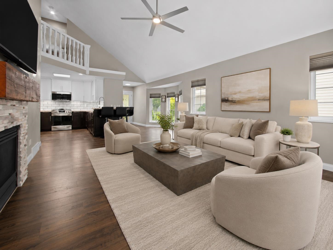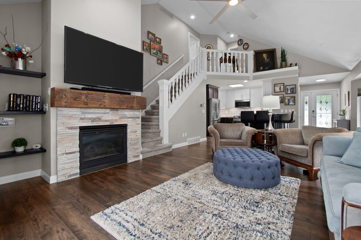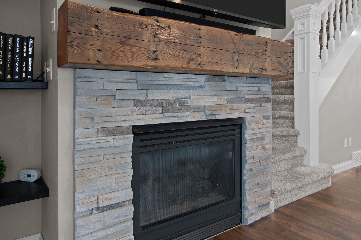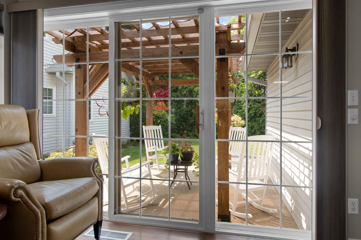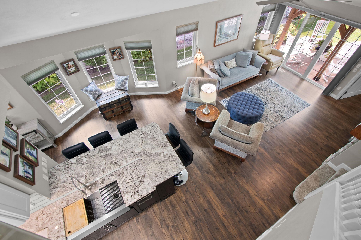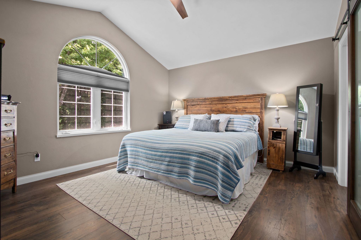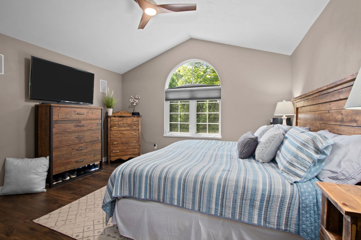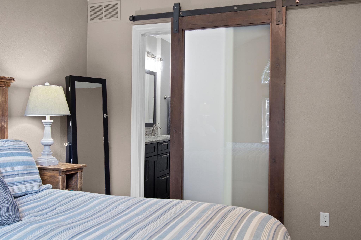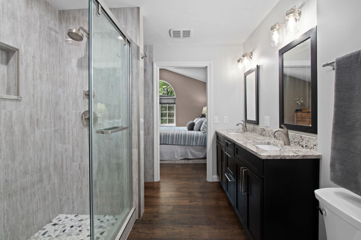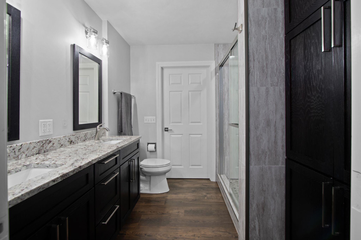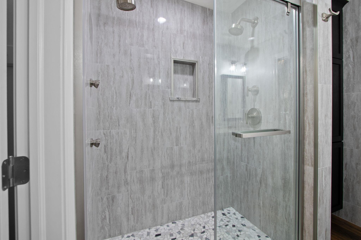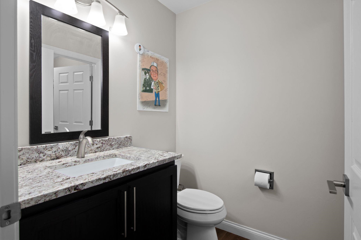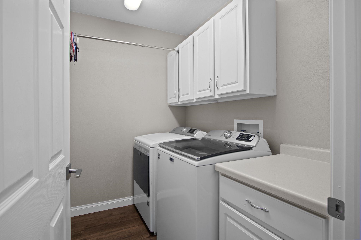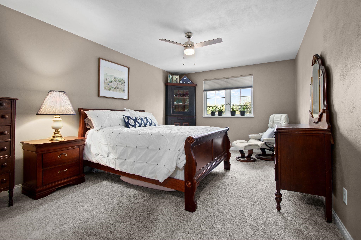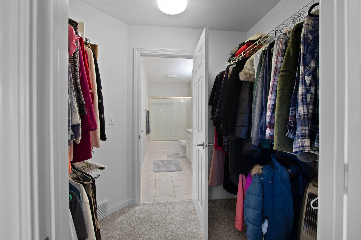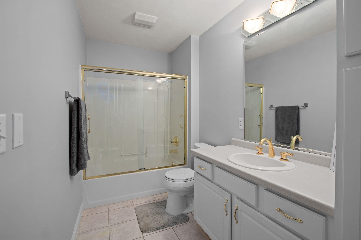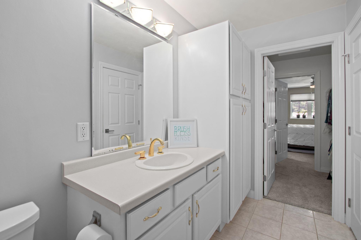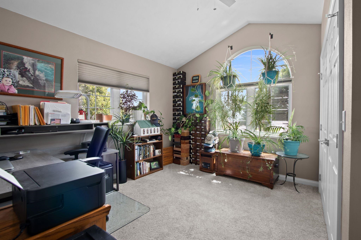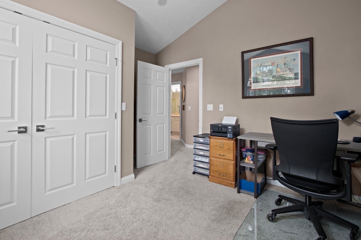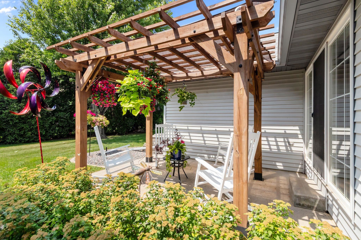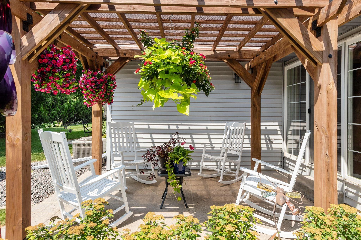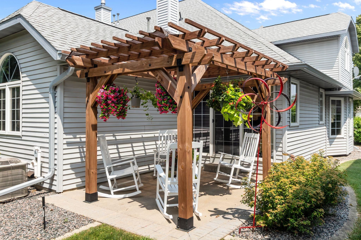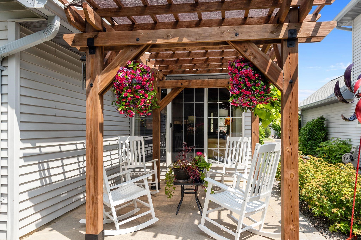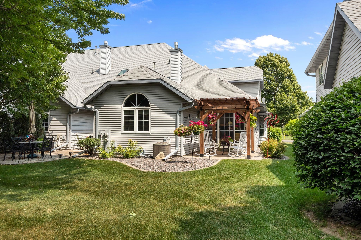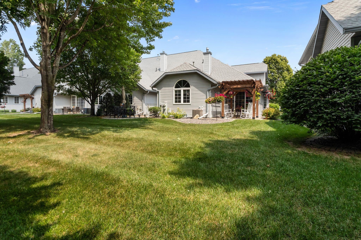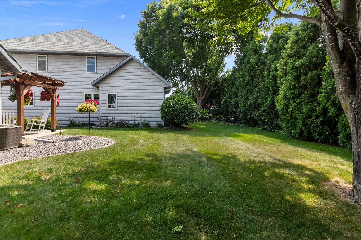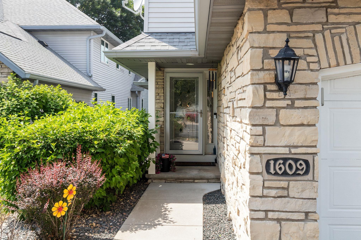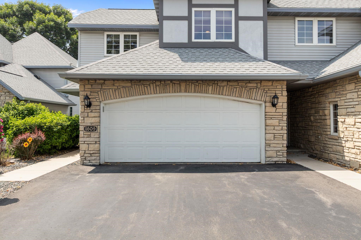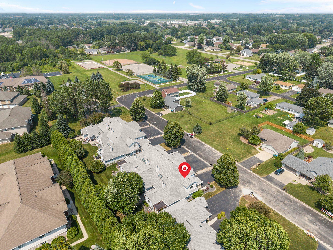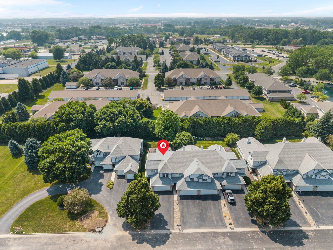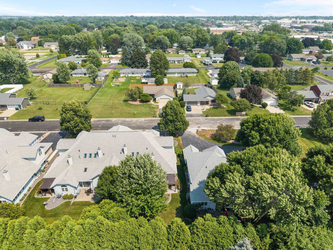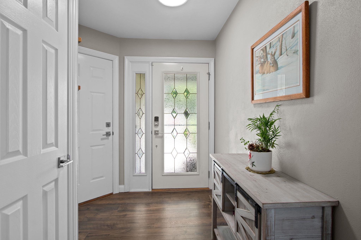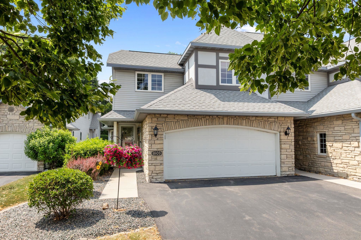
Outstanding updates define this centrally located 3-bedroom, 2.5-bath condo with primary suites on both the main & upper levels, each offering a walk-in closet & bath. The main-floor suite features a tiled walk-in shower, double sinks, & abundant storage. The remodeled kitchen includes granite countertops, tile backsplash, newer stainless steel appliances, farmhouse sink, & breakfast bar with seating for five. Updated flooring, lighting, paint, & first-floor laundry add convenience. Enjoy a quiet concrete patio with new pergola, an insulated 2-car garage, & 2023 roof, siding, & landscaping. Quiet 10-unit association near a city park, shopping, dining, & Hwy 41. Pets are allowed. Solid HOA. Showings to begin at 12pm on 7/23, some images virtually staged. 48 hrs to binding.
Bedrooms: 3
Bathrooms: 2 full / 1 half
Square Feet: 1,569
Condo Building:
Living Space:
Unit Level: 1
Tax Amount: $3,854
Subdivision: Patriot Park Condominium
Property Type: Condominium
County: Outagamie
Zoning: Condo
Total Square Feet: 1,569
Sq. Ft. Above Grade: 1,569
Sq. Ft. Below Grade: 0
Fireplaces:
Appliance Inclusions:
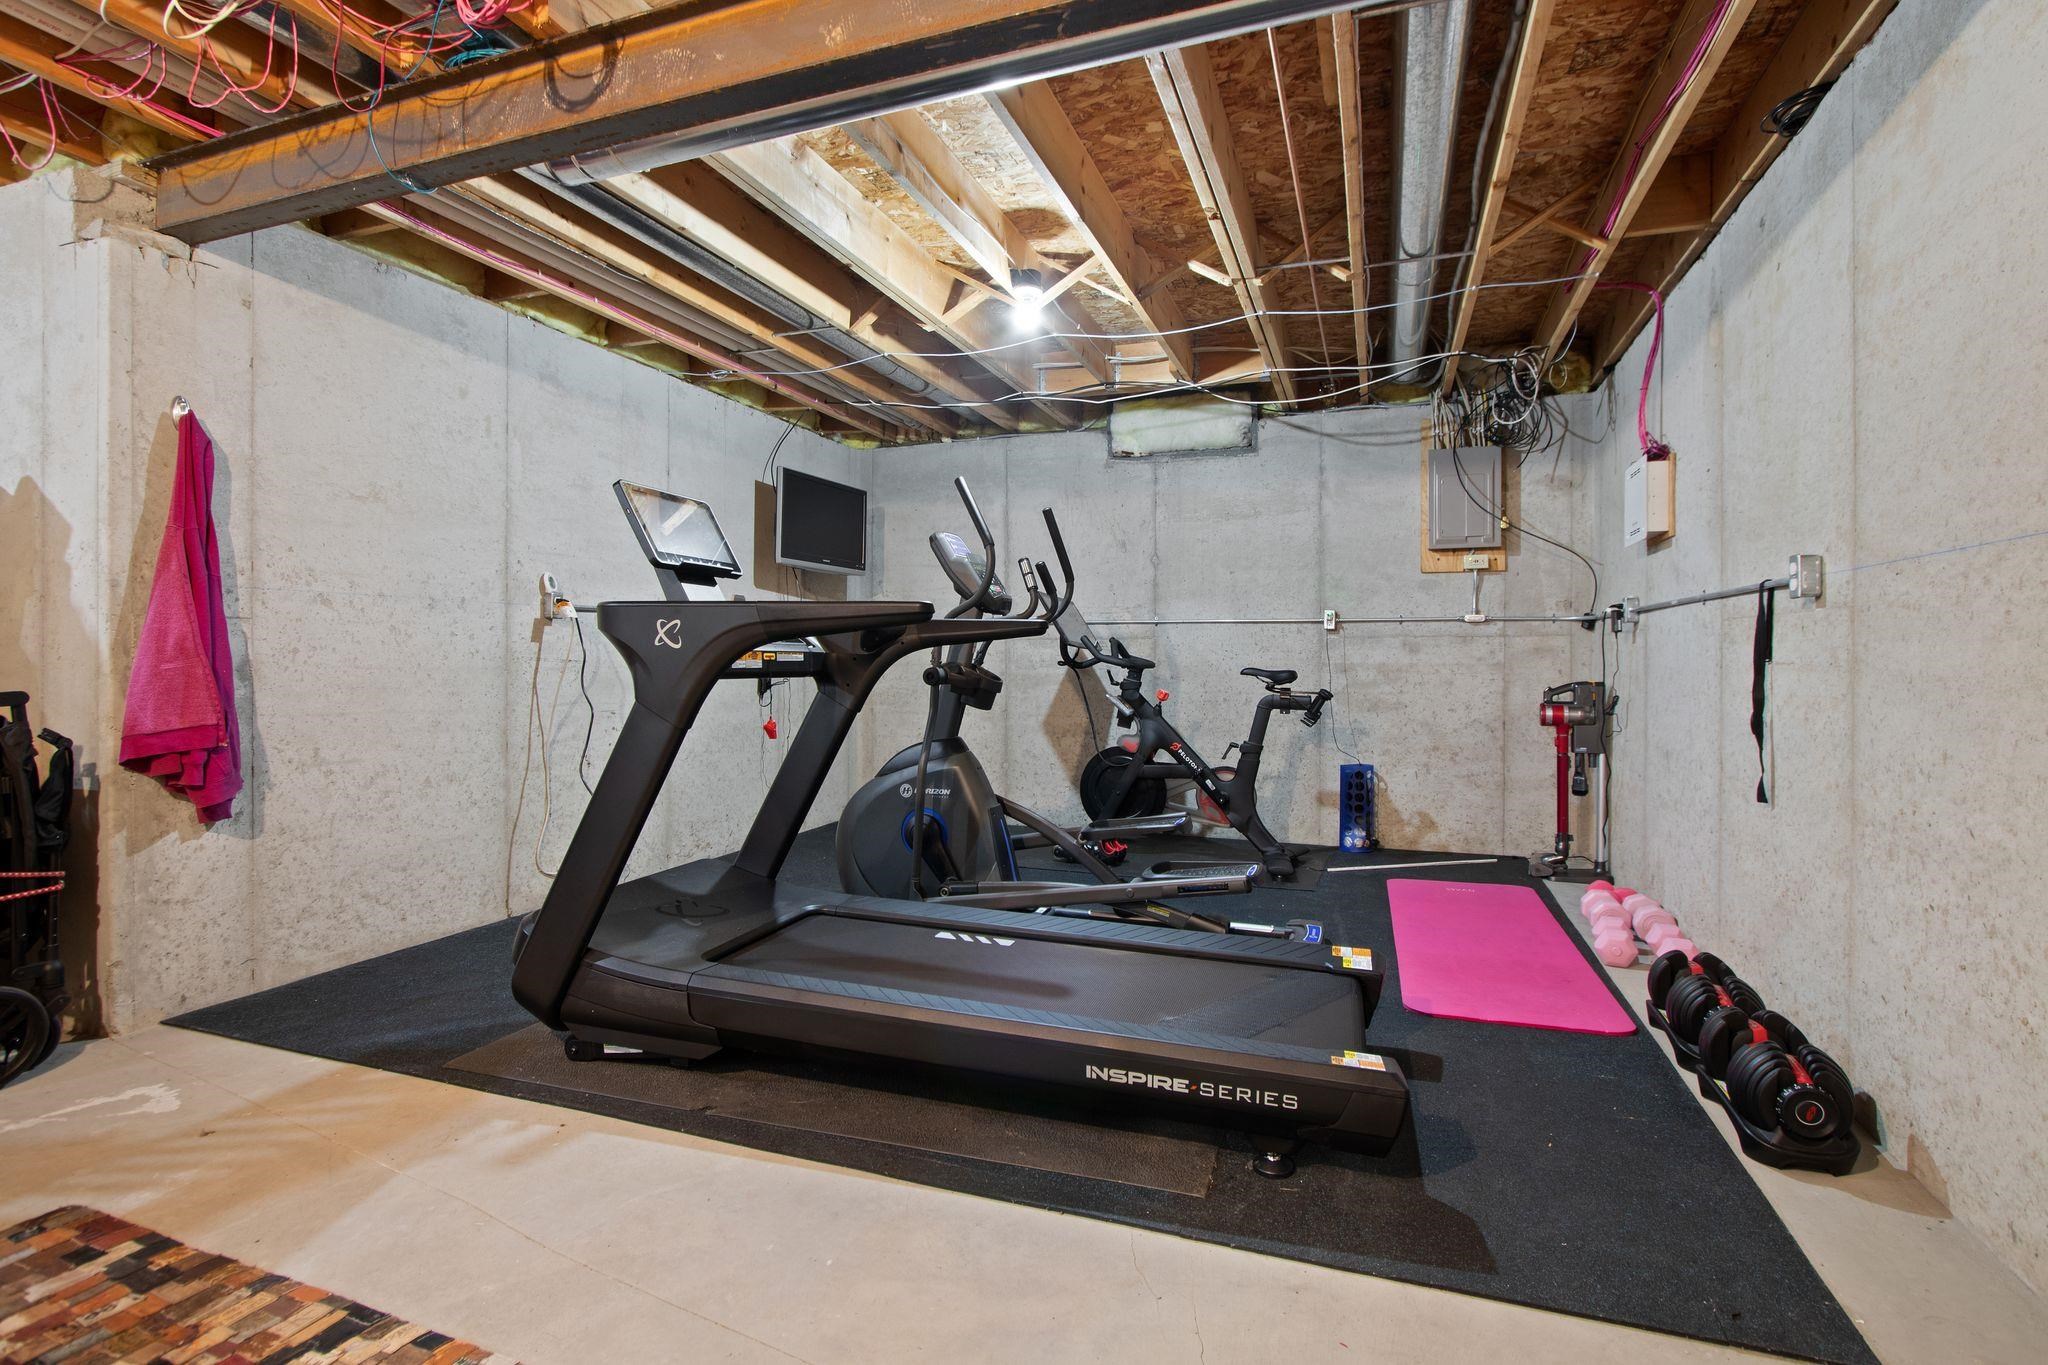
Basement / Lower Level:
Misc. Inclusions:
Water Source: Public
Waste: Public Sewer
Heating Fuel: Natural Gas
# Full Baths: 1
# Half Baths: 1
Kitchen: 12 x 10
Dining Room: 8 x 6
Bedroom #1: 14 x 13
Laundry: 7 x 5
# Full Baths: 1
Bedroom #2: 16 x 11
Bedroom #3: 12 x 10
Barrier Free Features:
Garage Size: 20x19
Garage #1: 2 Car spaces (Attached-nontandem)
School District: Appleton Area
Keller Williams Fox Cities
From Hwy 41, east on Wisconsin Ave, north on Lynndale Dr, west on Darling St, then north on Lilas Dr to property.
Listed By: Keller Williams Fox Cities
This listing was last updated by Keller Williams Fox Cities on July 28, 2026, 6:33 pm.
Listing has been on the market for 6 days, since July 22, 2026.
This information, provided by seller, listing broker, and other parties, may not have been verified.
Information received from other 3rd parties: All information deemed reliable but not guaranteed and should be independently verified. All properties are subject to prior sale, change, or withdrawal. Neither listing broker nor Paragon Real Estate Group nor RANW MLS shall be responsible for any typographical errors, misinformation, misprints, and shall be held totally harmless.
Copyright 2026 RANW MLS. All rights reserved. RANW MLS records were last updated on 07/28/2026 6:15 pm.