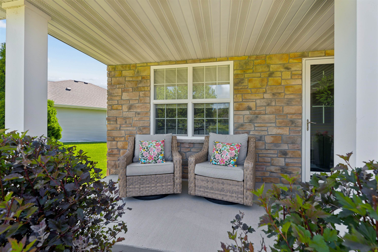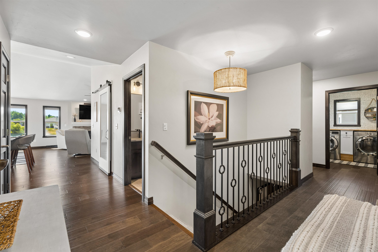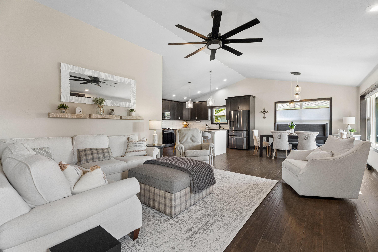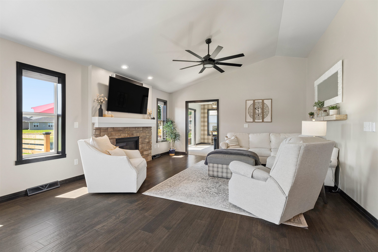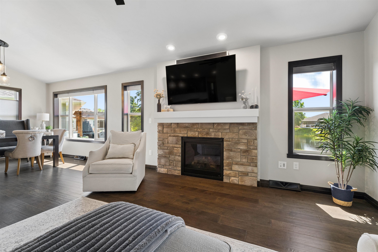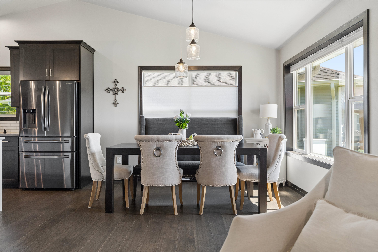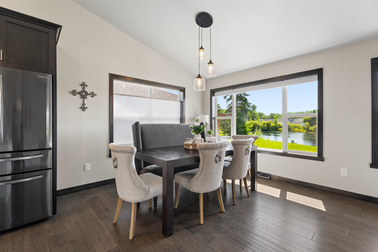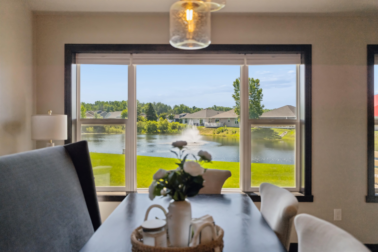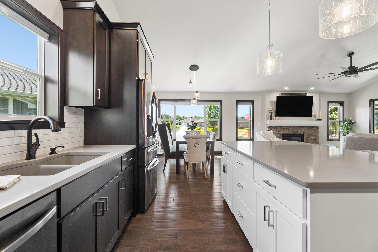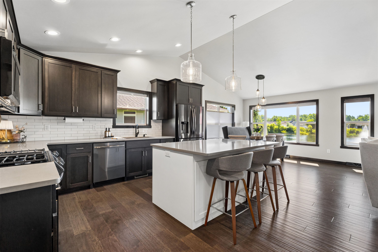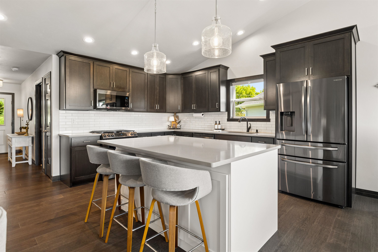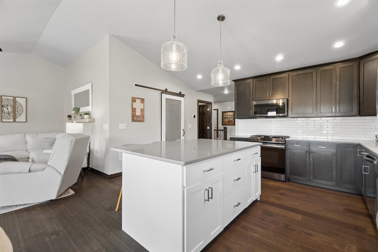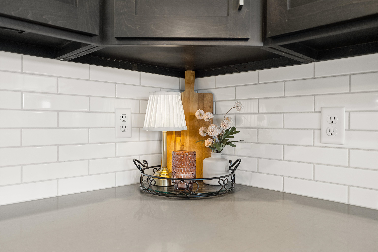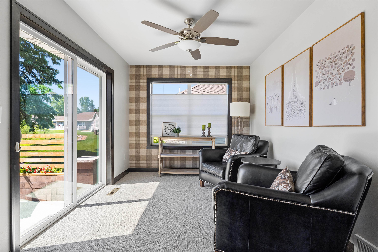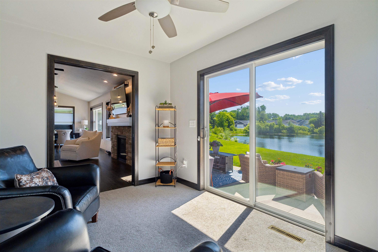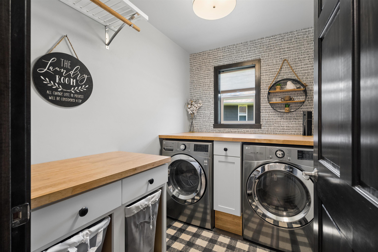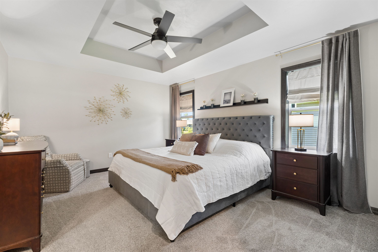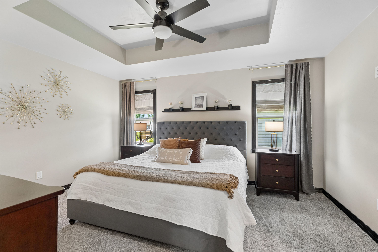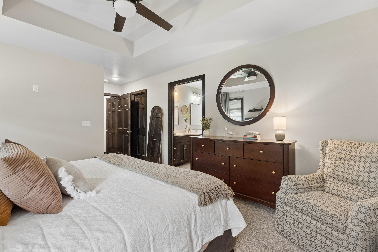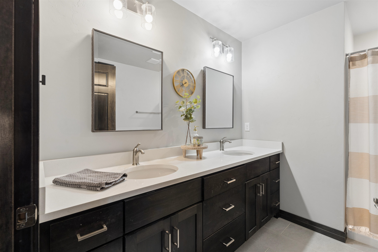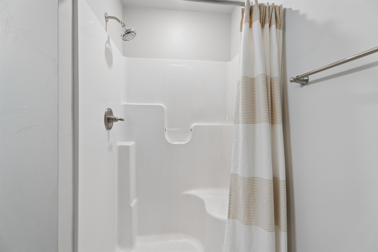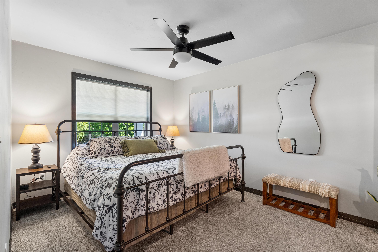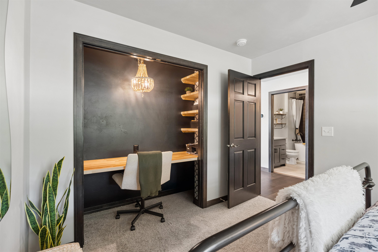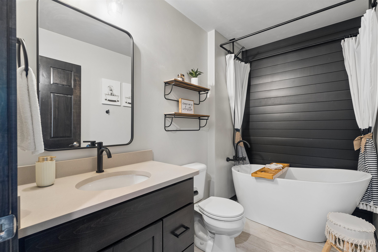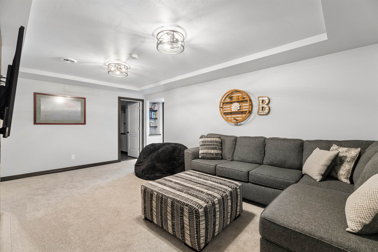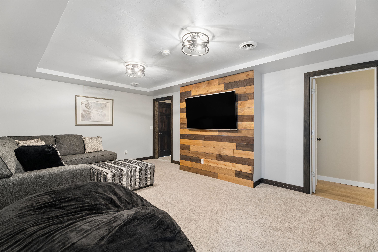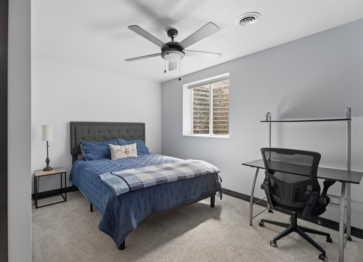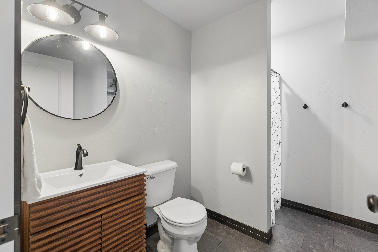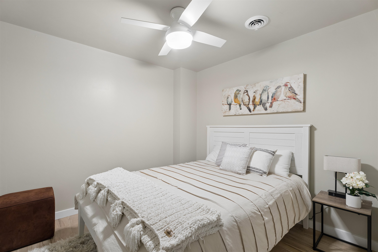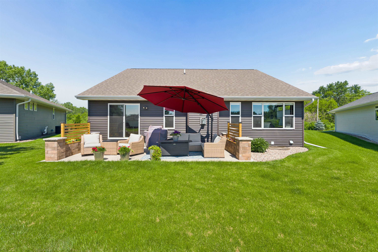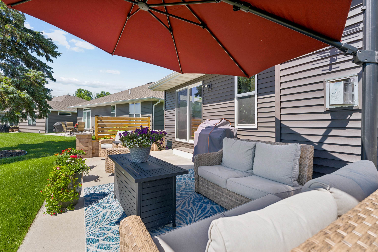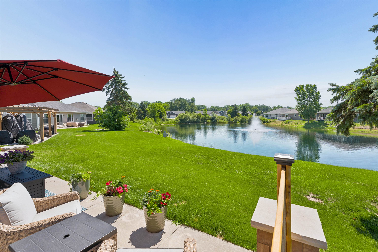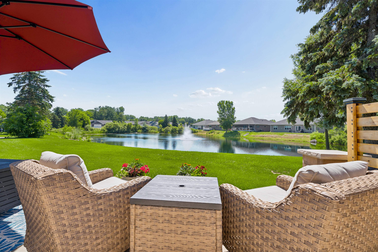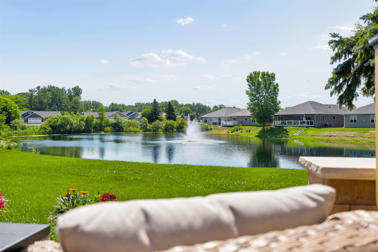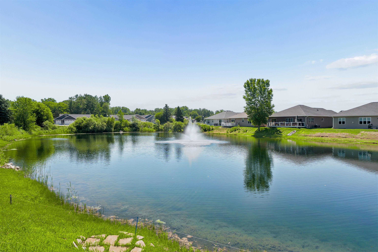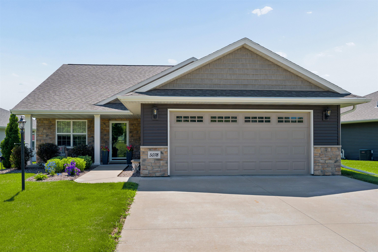
Stunning zero entry condo providing modern style, functional design and scenic pond views creating a place you'll love to call home. The beautiful kitchen features Quartz countertops, subway tile backsplash, walk-in pantry & open layout that flows effortlessly into the dining area and living room w/ a gas fireplace. Relax year round in the inviting four season room w/ patio doors leading to an expanded concrete patio. The spacious primary suite offers a walk-in closet and private ensuite bath w/ a Quartz double vanity and shower. Laundry room, BDR and BA w/ soaking tub and shower completes this level. An open staircase leads to the finished LL where you’ll find a family room, an additional bedroom, full bath and a versatile flex room. Condo living at its finest.
Bedrooms: 3
Bathrooms: 3 full / 0 half
Square Feet: 2,270
Condo Building:
Living Space:
Unit Level: 1
Tax Amount: $5,712
Subdivision: Edgewood Acres Condominium North
Property Type: Condominium
County: Outagamie
Zoning: Condo
Total Square Feet: 2,270
Sq. Ft. Above Grade: 1,602
Sq. Ft. Below Grade: 668
Fireplaces:
Appliance Inclusions:
Basement / Lower Level:
Misc. Inclusions:
Water Source: Public
Waste: Public Sewer
Heating/Cooling: Forced Air
Heating Fuel: Natural Gas
# Full Baths: 1
Family Room: 18 x 12
Bedroom #3: 12 x 12
Den/Office: 09 x 09
# Full Baths: 2
Kitchen: 15 x 13
Dining Room: 12 x 11
Bedroom #1: 16 x 11
Bedroom #2: 12 x 09
Laundry: 08 x 05
4 Season Room: 11 x 08
Barrier Free Features:
Garage #1: 2 Car spaces (Attached-nontandem)
School District: Appleton Area
Coldwell Banker Real Estate Group
Lynndale Drive,E on Edgewood,S on Indigo,W on Milkweed to Condo.
Listed By: Coldwell Banker Real Estate Group
This listing was last updated by Coldwell Banker Real Estate Group on July 27, 2026, 10:03 am.
Listing has been on the market for 13 days, since July 15, 2026.
This information, provided by seller, listing broker, and other parties, may not have been verified.
Information received from other 3rd parties: All information deemed reliable but not guaranteed and should be independently verified. All properties are subject to prior sale, change, or withdrawal. Neither listing broker nor Paragon Real Estate Group nor RANW MLS shall be responsible for any typographical errors, misinformation, misprints, and shall be held totally harmless.
Copyright 2026 RANW MLS. All rights reserved. RANW MLS records were last updated on 07/28/2026 4:15 pm.