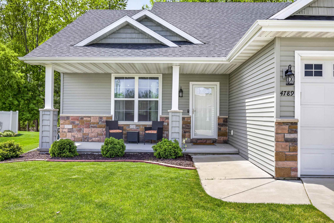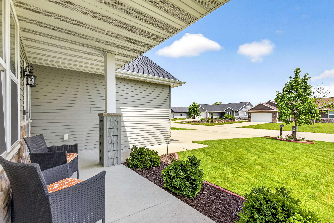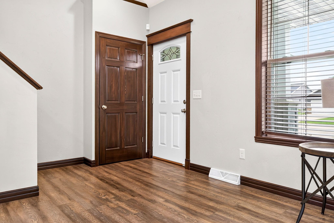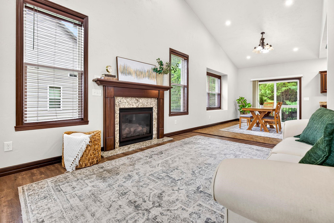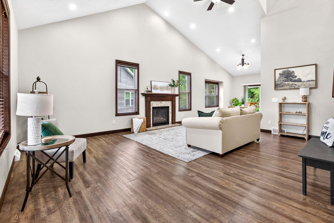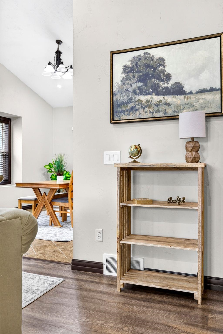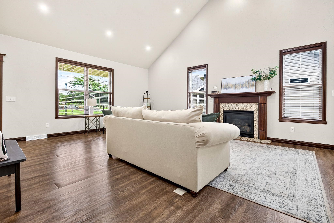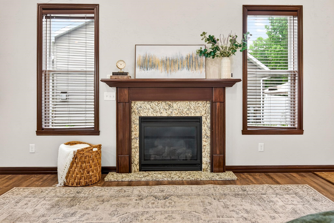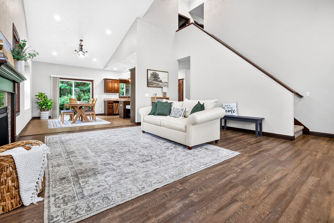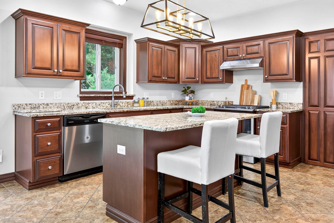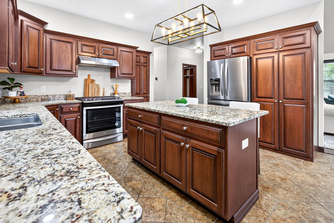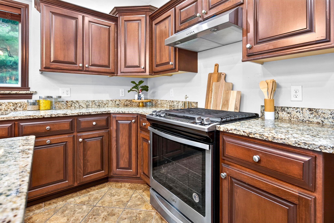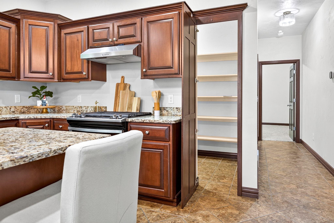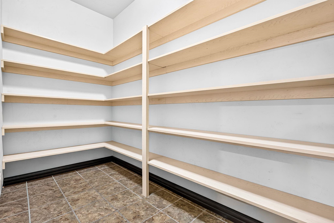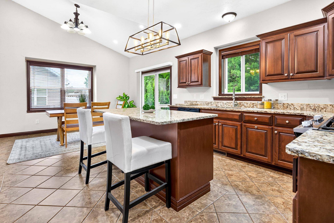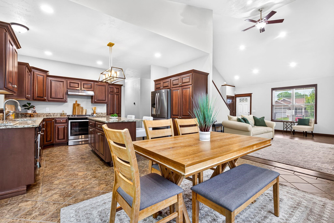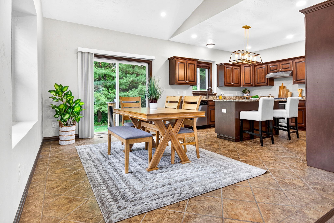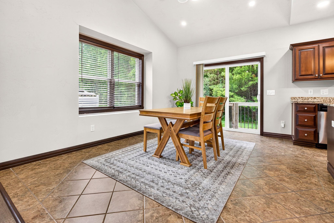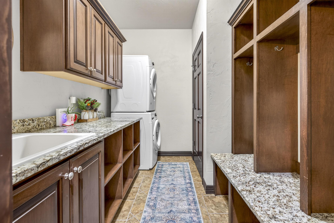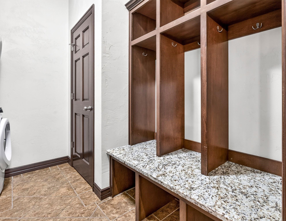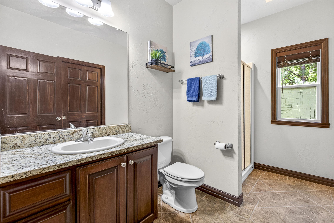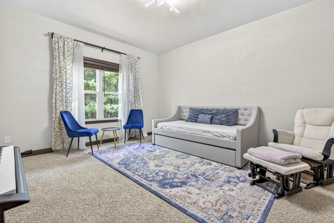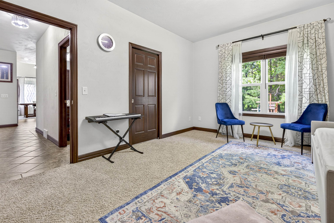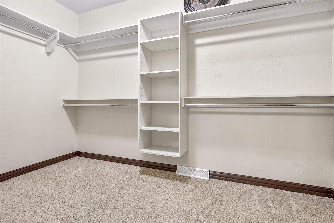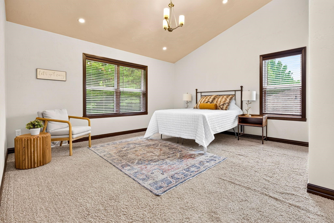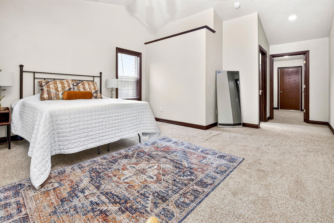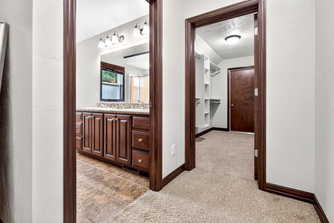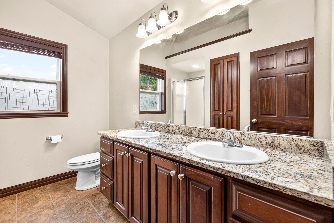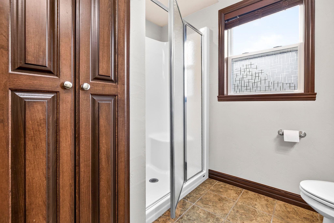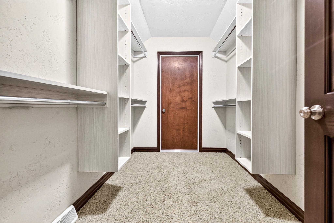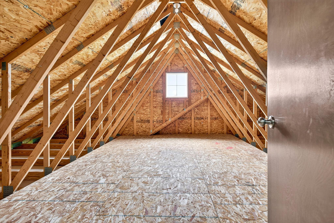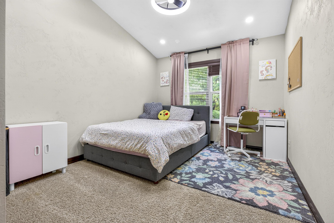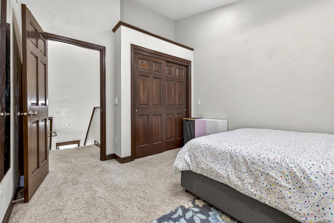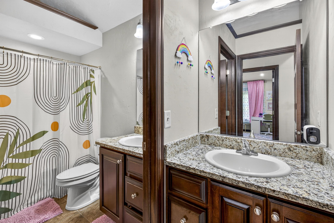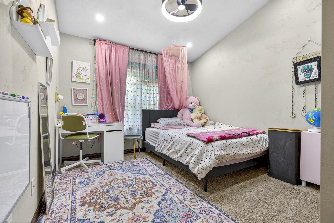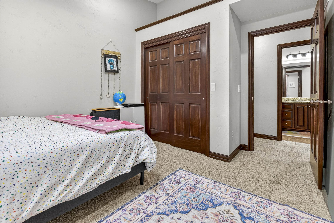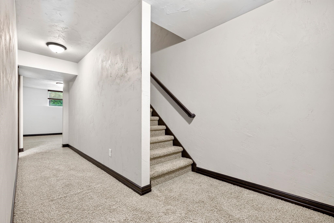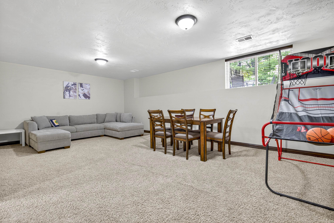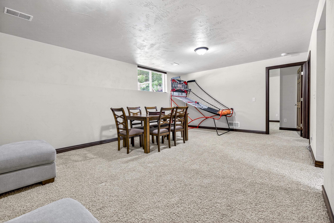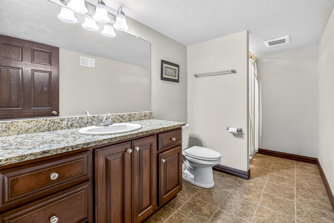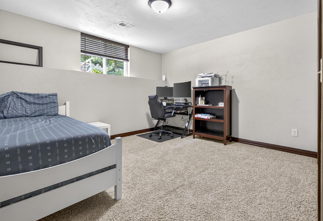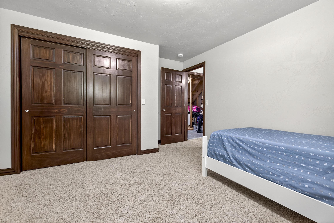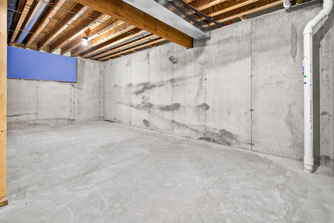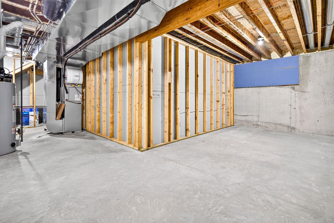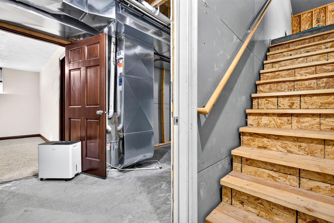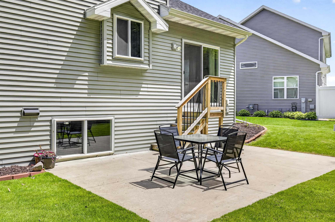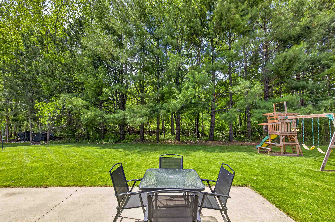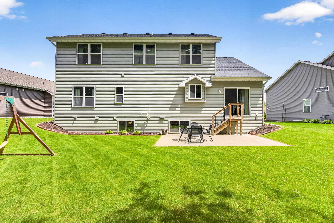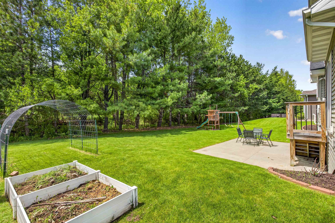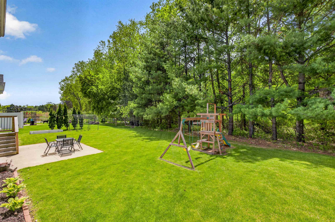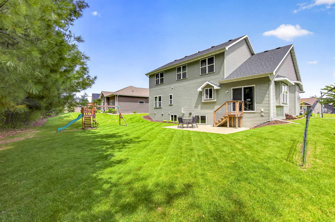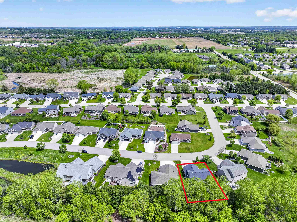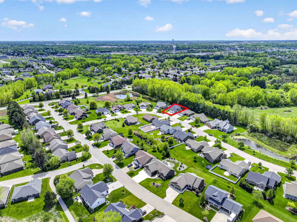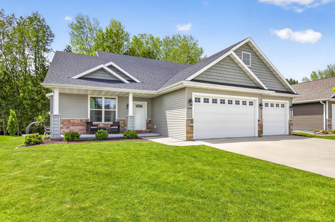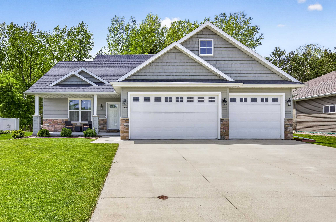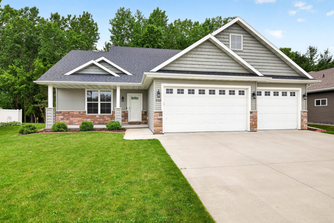
This beautiful North Appleton home needs to be seen! Complete with 5 bedrooms & 4 full bathrooms, there is so much space! The living room is accented with vaulted ceilings, bright windows, & a cozy fireplace. Gorgeous stone counters, a center island, large walk-in pantry & a tiled floor fill the kitchen with elegance. A rear door connects the dining area to the spacious patio & private wooded backyard. The main level is rounded out by 1st-floor laundry and an alternate primary suite. Upstairs, you'll find the primary bedroom with en suite bath, walk-in closet, and additional storage. 2 more beds & a full bath complete the 2nd floor. Downstairs, there's a full size family room, 5th bed, 4th bathroom, & stair access to the attached 3-car garage. Allow 48 hrs for binding acceptance.
Bedrooms: 5
Bathrooms: 4 full / 0 half
Square Feet: 2,950
Lot Size: 75x150
Tax Amount: $6,145
Subdivision: Edgewood Acres
Architecture: Transitional
Style of Home: 1.5 Story
Property Type: Single Family Residence
County: Outagamie
Zoning: Residential
Total Square Feet: 2,950
Sq. Ft. Above Grade: 2,250
Sq. Ft. Below Grade: 700
Fireplaces:
Appliance Inclusions:
Basement / Lower Level:
Misc. Inclusions:
Water Source: Public
Waste: Public Sewer
Heating/Cooling: Forced Air
Heating Fuel: Natural Gas
# Full Baths: 1
Family Room: 23 x 14
Bedroom #5: 12 x 11
# Full Baths: 1
Kitchen: 19 x 14
Dining Room: 14 x 10
Bedroom #2: 15 x 12
Laundry: 08 x 07
# Full Baths: 2
Bedroom #1: 22 x 14
Bedroom #3: 13 x 10
Bedroom #4: 13 x 10
Lot Size: 75x150
Sq. Ft. of Lot: 11,325
# Acres: 0.26
Foundation: Poured Concrete
Barrier Free Features:
Driveway:
Home Exterior:
Garage/Parking/Driveway:
Garage Size: 30x25
Garage #1: 3 or 3.5 Cars spaces
School District: Appleton Area
Elementary School: Houdini
Middle School: Einstein
High School: Appleton West
LPT Realty-Kelly Davies Homes Team
From Hwy 41: North on 47/Richmond St. West on Elsner Rd, north on Indigo Ln, west on Thistle Lane to home!
Listed By: LPT Realty-Kelly Davies Homes Team
This listing was last updated by LPT Realty-Kelly Davies Homes Team on July 28, 2026, 10:01 am.
Listing has been on the market for 64 days, since May 26, 2026.
This information, provided by seller, listing broker, and other parties, may not have been verified.
Information received from other 3rd parties: All information deemed reliable but not guaranteed and should be independently verified. All properties are subject to prior sale, change, or withdrawal. Neither listing broker nor Paragon Real Estate Group nor RANW MLS shall be responsible for any typographical errors, misinformation, misprints, and shall be held totally harmless.
Copyright 2026 RANW MLS. All rights reserved. RANW MLS records were last updated on 07/29/2026 8:15 am.