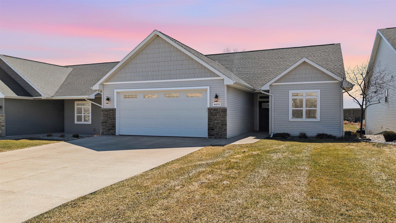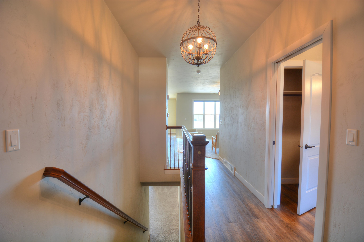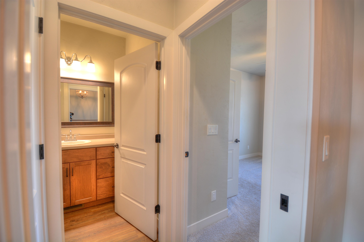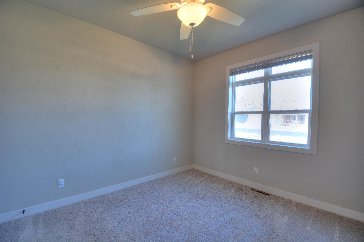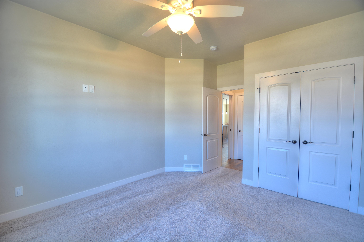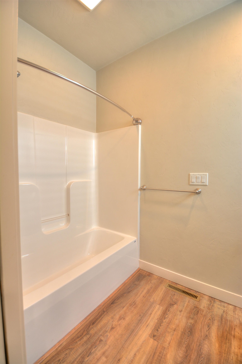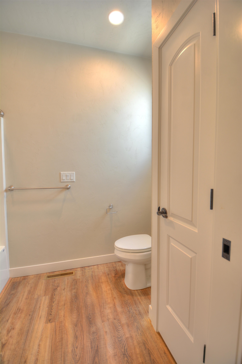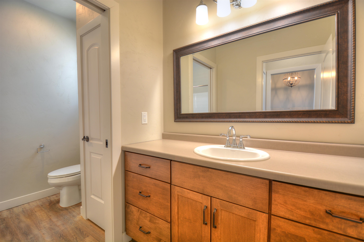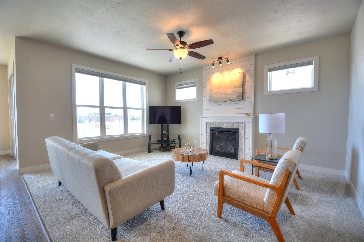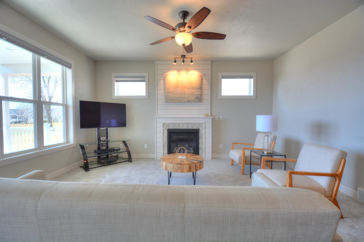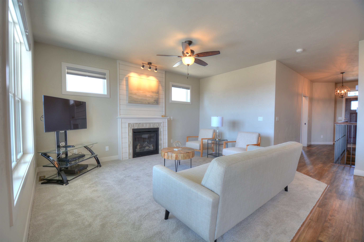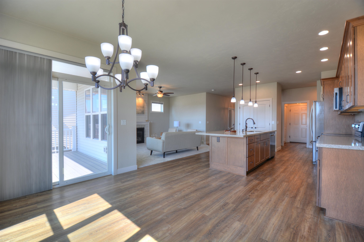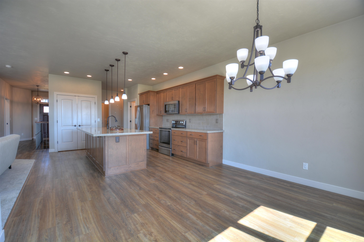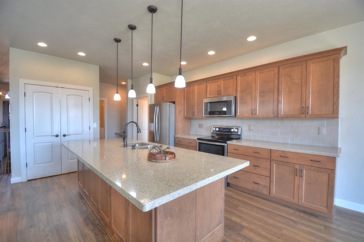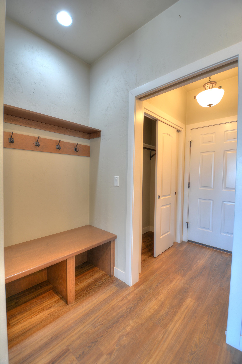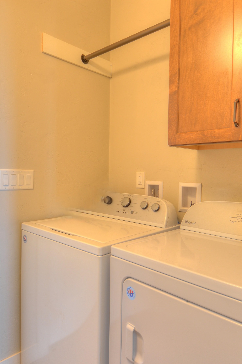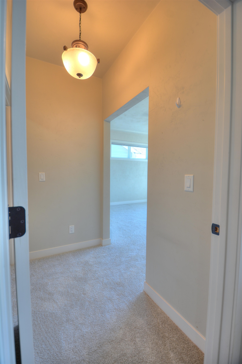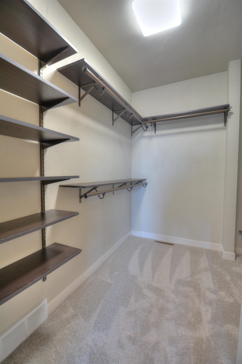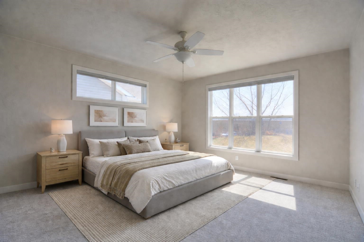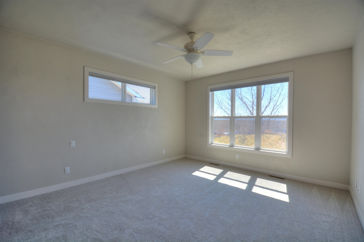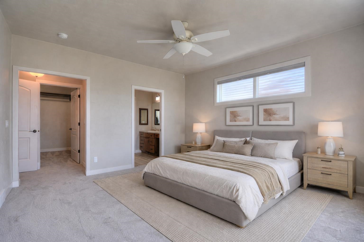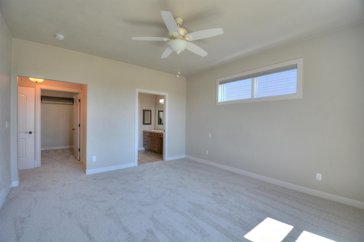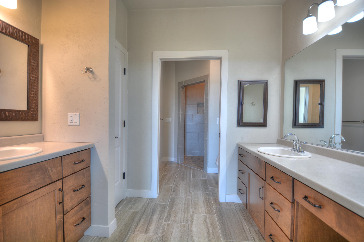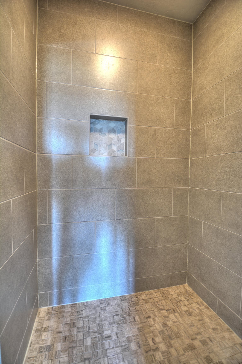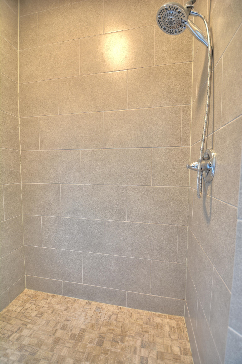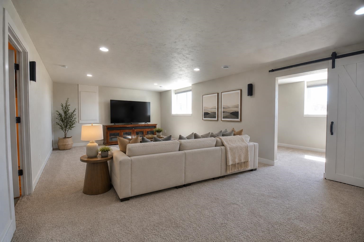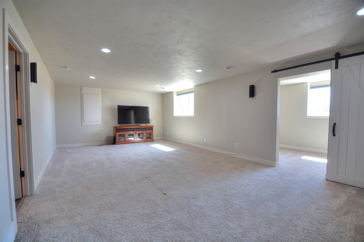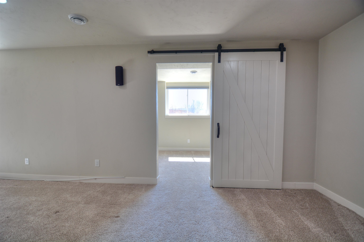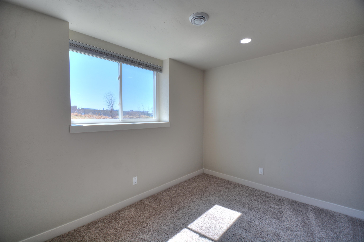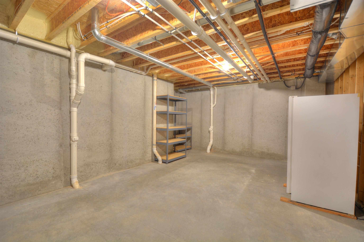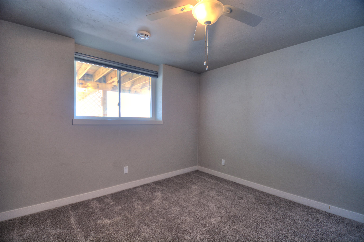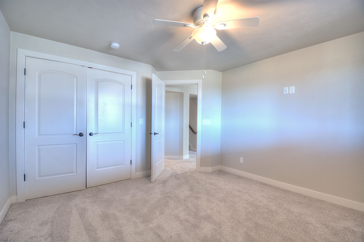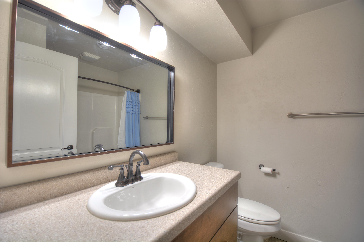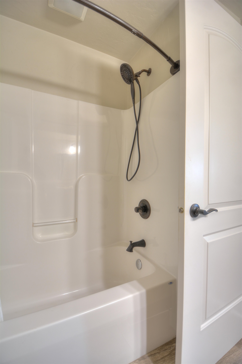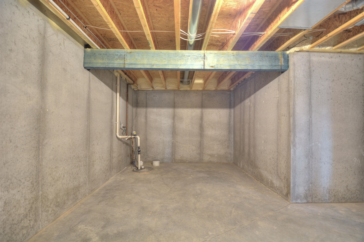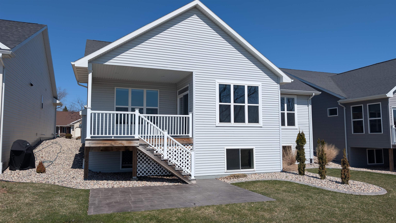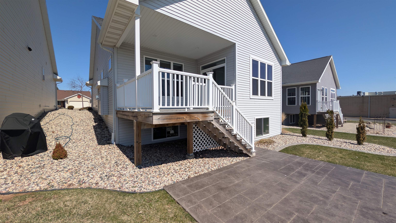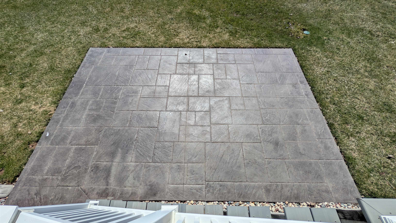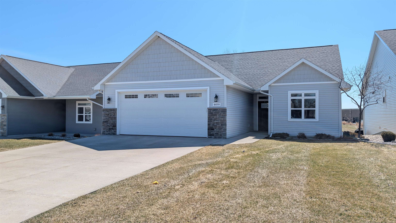
This is a Condo. Condo MLS # 502323371. Spacious free-standing condo in the desirable Town of Grand Chute! This open-concept, split-bedroom layout offers comfort and functionality. The living room features a cozy gas fireplace and flows into the dining area and kitchen with center island, custom cabinetry, and granite countertops. Two lower-level windows provide natural light for a bright office, rec room and 3rd bedroom and bath. The large primary suite includes a walk-in closet, dual sinks, and a tiled walk-in shower. Main level also features a second bedroom, full bath, mudroom, and laundry. Garage walls are finished. Enjoy a covered deck AND stamped concrete patio with peaceful pond views. Low condo dues cover lawn care and snow removal for easy living. Digitally staged.
Bedrooms: 3
Bathrooms: 3 full / 0 half
Square Feet: 2,545
Tax Amount: $5,180
Architecture: Ranch
Style of Home: 1 Story
Property Type: Single Family Residence
County: Outagamie
Zoning: Condo
Total Square Feet: 2,545
Sq. Ft. Above Grade: 1,561
Sq. Ft. Below Grade: 984
Fireplaces:
Appliance Inclusions:
Basement / Lower Level:
Misc. Inclusions:
Water Source: Public
Waste: Public Sewer
Heating/Cooling: Forced Air
Heating Fuel: Natural Gas
# Full Baths: 1
Bedroom #3: 12 x 14
Rec Room: 14 x 27
Den/Office: 08 x 12
# Full Baths: 2
Kitchen: 13 x 15
Dining Room: 10 x 13
Bedroom #1: 13 x 14
Bedroom #2: 11 x 12
Laundry: 09 x 12
Foyer: 05 x 17
# Acres: 0.01
Foundation: Poured Concrete
Barrier Free Features:
Driveway:
Home Exterior:
Garage/Parking/Driveway: Attached
Garage #1: 2 Car spaces
School District: Appleton Area
Curran Real Estate, LLC
HWY 15 to Casaloma. South to Trasino way. Home in on the left.
Listed By: Curran Real Estate, LLC
This listing was last updated by Curran Real Estate, LLC on June 17, 2026, 10:01 am.
Listing has been on the market for 111 days, since April 9, 2026.
This information, provided by seller, listing broker, and other parties, may not have been verified.
Information received from other 3rd parties: All information deemed reliable but not guaranteed and should be independently verified. All properties are subject to prior sale, change, or withdrawal. Neither listing broker nor Paragon Real Estate Group nor RANW MLS shall be responsible for any typographical errors, misinformation, misprints, and shall be held totally harmless.
Copyright 2026 RANW MLS. All rights reserved. RANW MLS records were last updated on 07/29/2026 10:15 am.