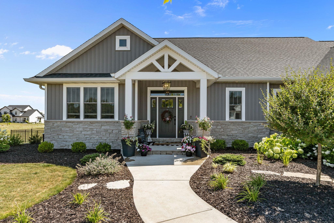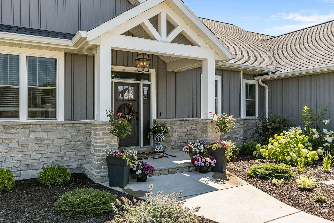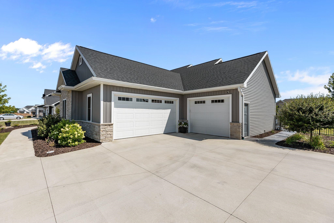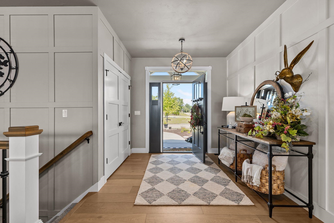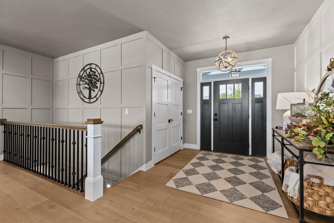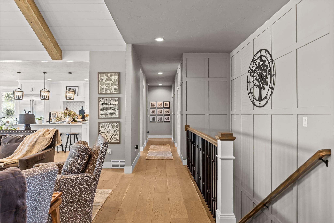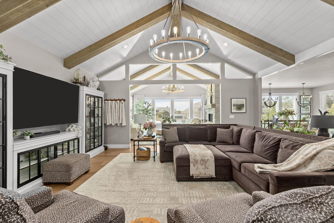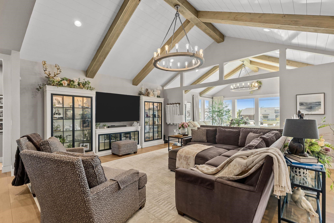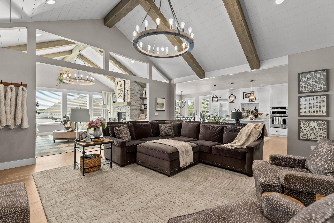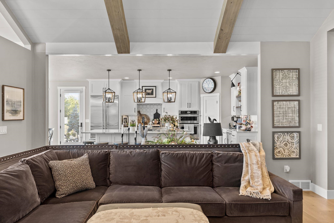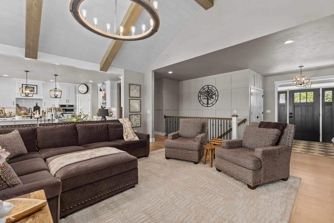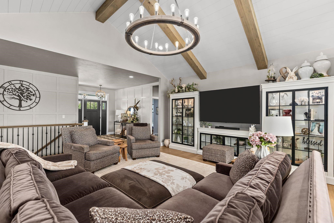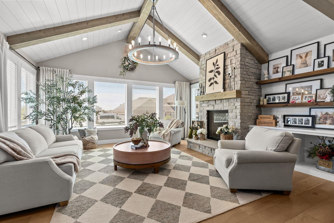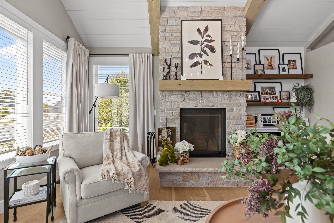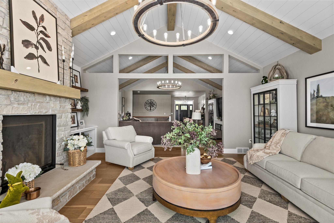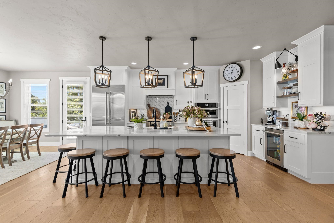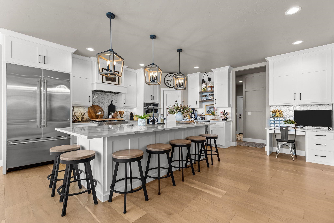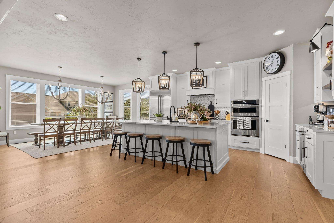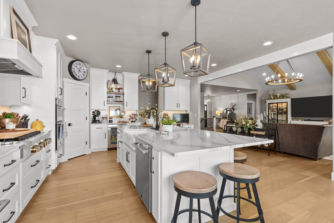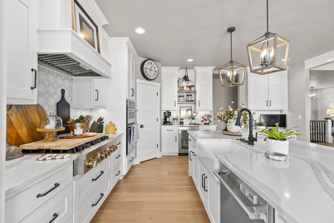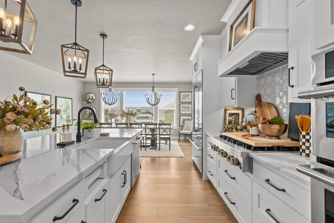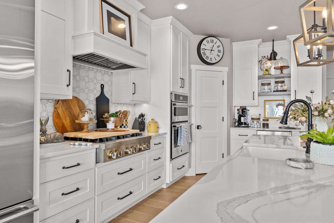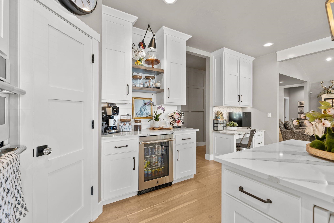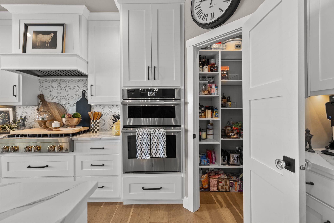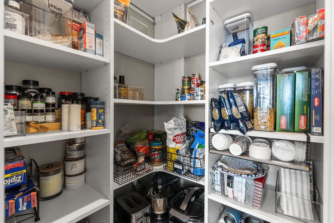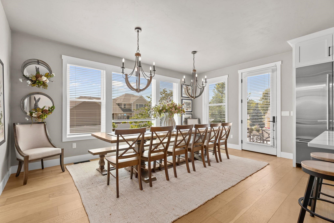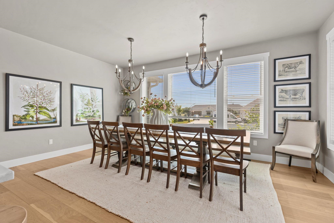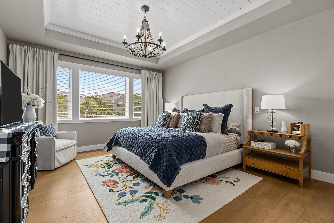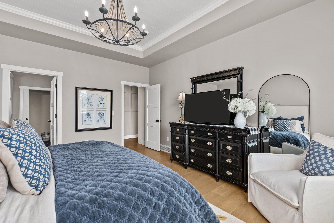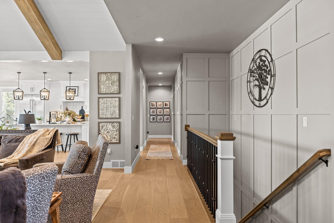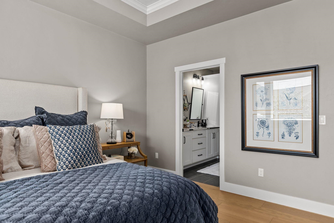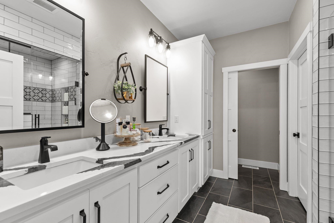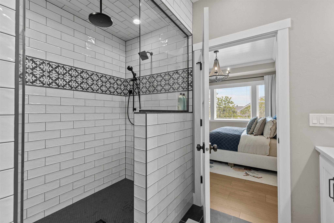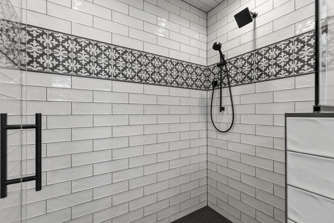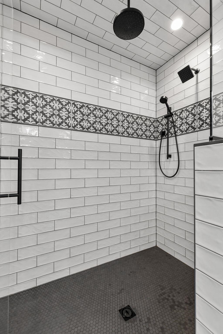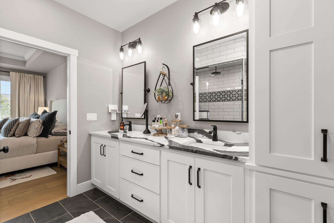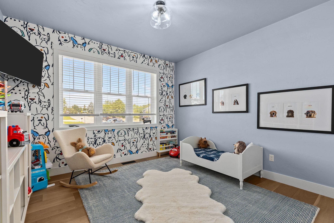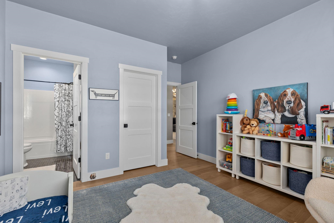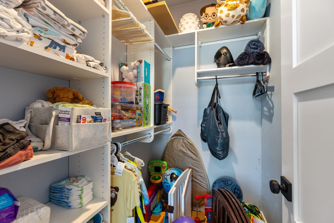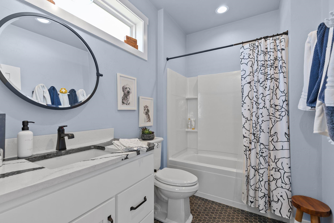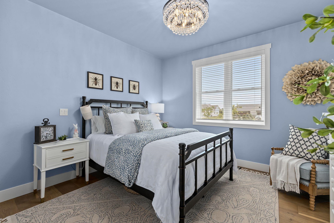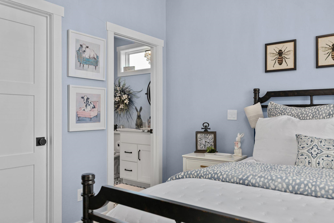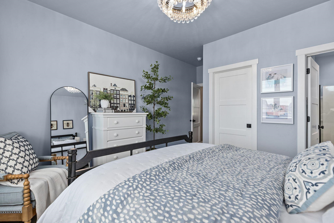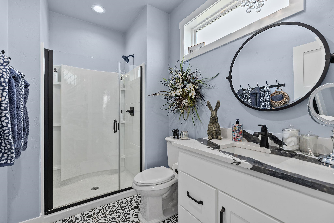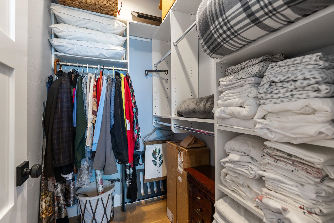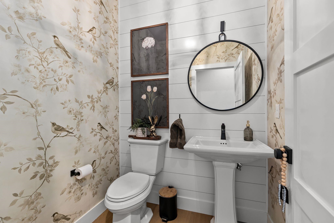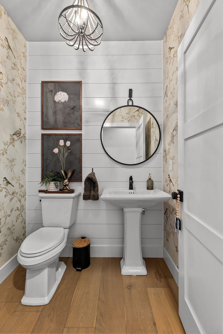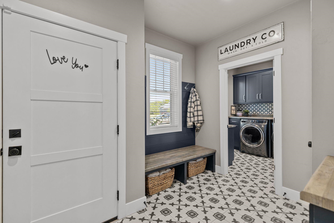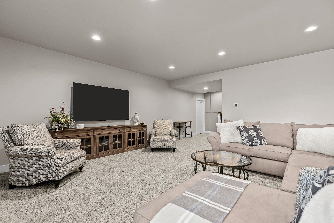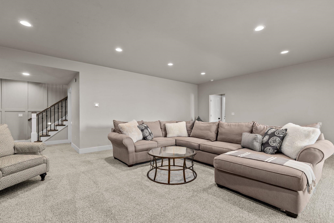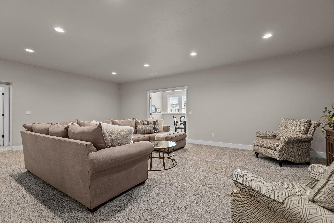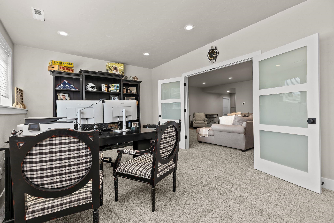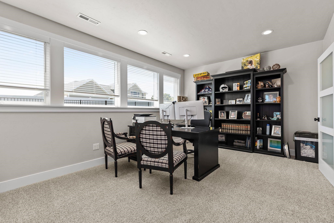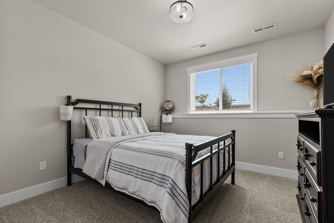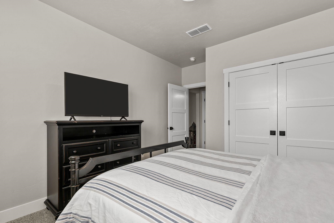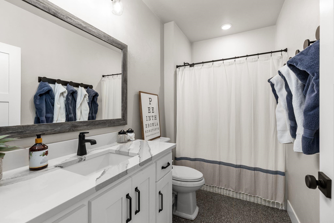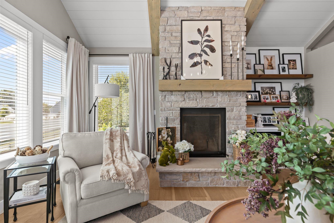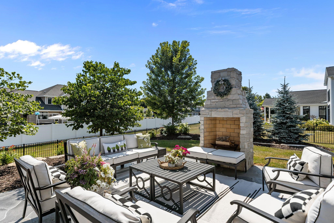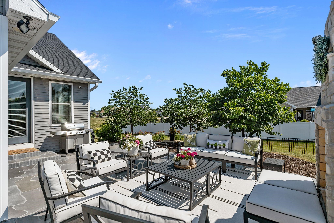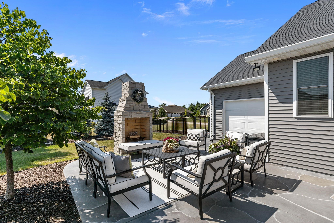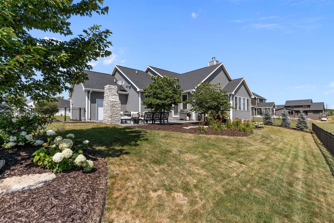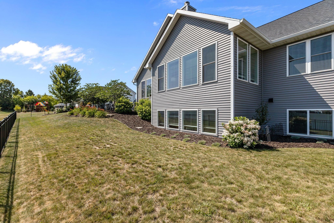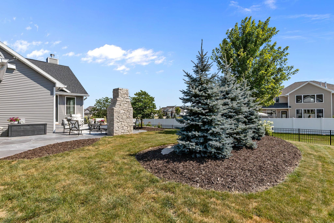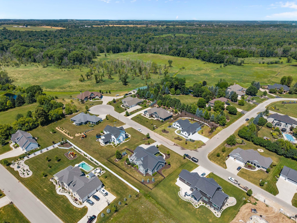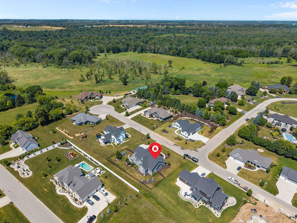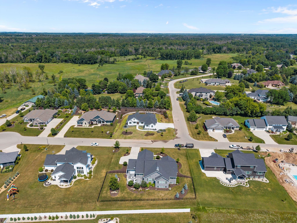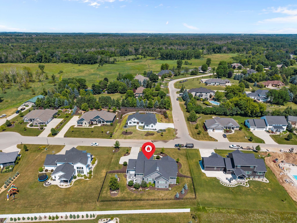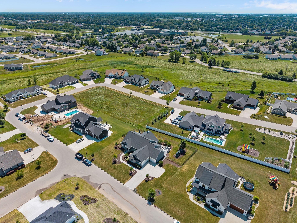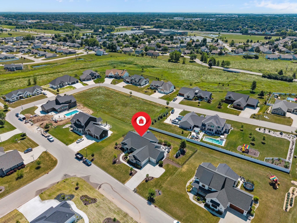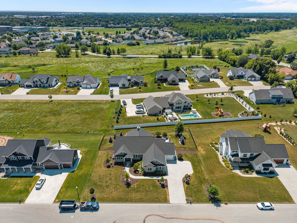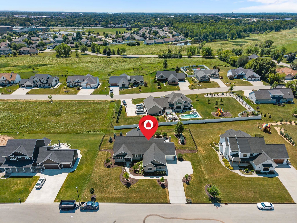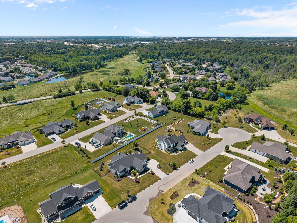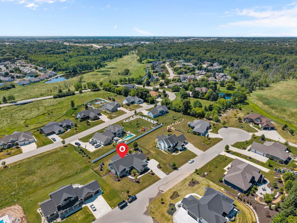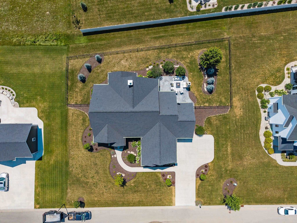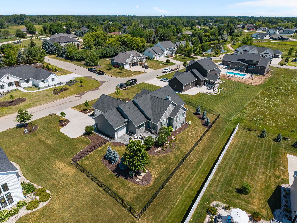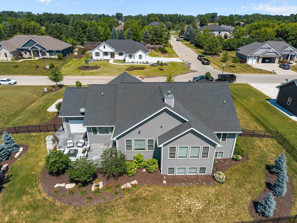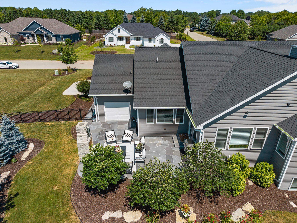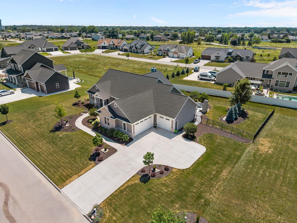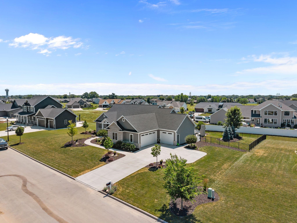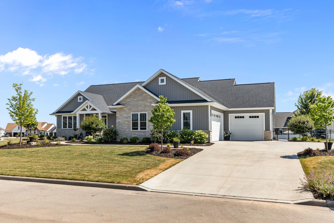
Custom split-bedroom ranch offers open-concept living w/exceptional craftsmanship. The main level features soaring cathedral ceilings, shiplap, rustic beams, and elegant board and batten throughout. The living room opens to an airy sunroom featuring a floor-to-ceiling stone wood-burning fireplace and built-in. The gourmet kitchen boasts quartz counters, premium Jenn-Air appliances, walk-in pantry, planning desk, and coffee/wine bar. . The primary suite offers a spa-like bath with tiled shower and double quartz sinks, while 2 additional main-floor bedrooms feature ensuite baths. The finished lower level adds a fourth bedroom,4th bath, and office with French doors. Enjoy comfort with zone heating. Outside, find a .45-acre lot with a patio, custom brick FP, landscaping and wrought/iron fence.
Bedrooms: 4
Bathrooms: 4 full / 1 half
Square Feet: 3,831
Tax Amount: $11,085
Architecture: Ranch
Style of Home: 1 Story
Property Type: Single Family Residence
County: Outagamie
Zoning: Residential
Total Square Feet: 3,831
Sq. Ft. Above Grade: 2,824
Sq. Ft. Below Grade: 1,007
Fireplaces:
Appliance Inclusions:
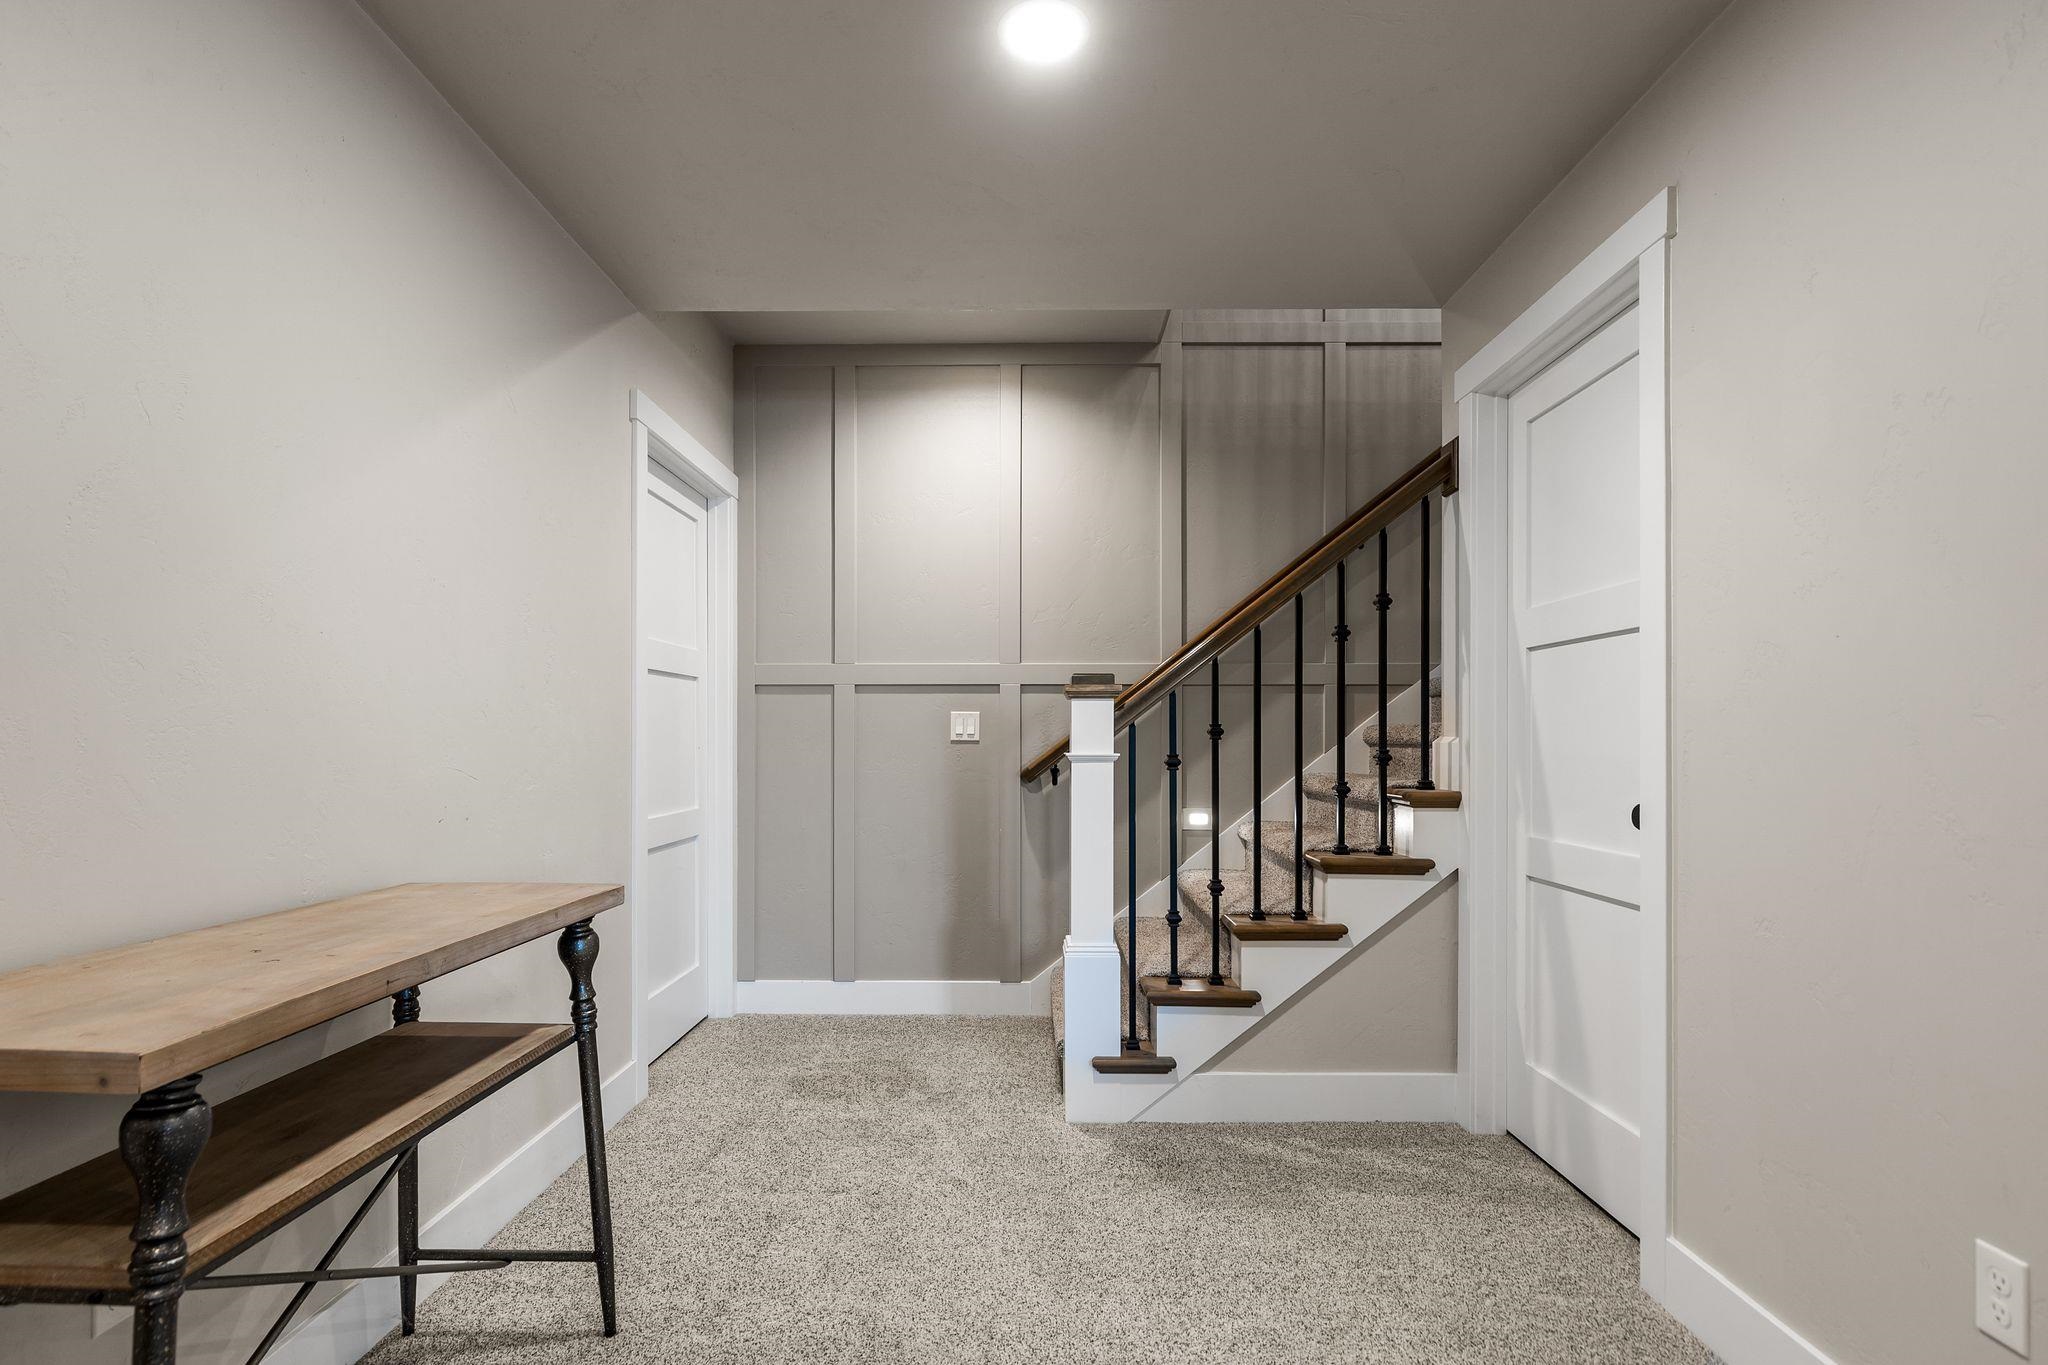
Basement / Lower Level:
Misc. Inclusions:
Water Source: Public
Waste: Public Sewer
Heating/Cooling:
Heating Fuel: Natural Gas
# Full Baths: 1
Bedroom #4: 13 x 11
Den/Office: 17 x 11
# Full Baths: 3
# Half Baths: 1
Family Room: 25 x 18
Kitchen: 18 x 17
Dining Room: 17 x 10
Bedroom #1: 16 x 14
Bedroom #2: 12 x 11
Bedroom #3: 12 x 11
Other - See Remarks: 19 x 17
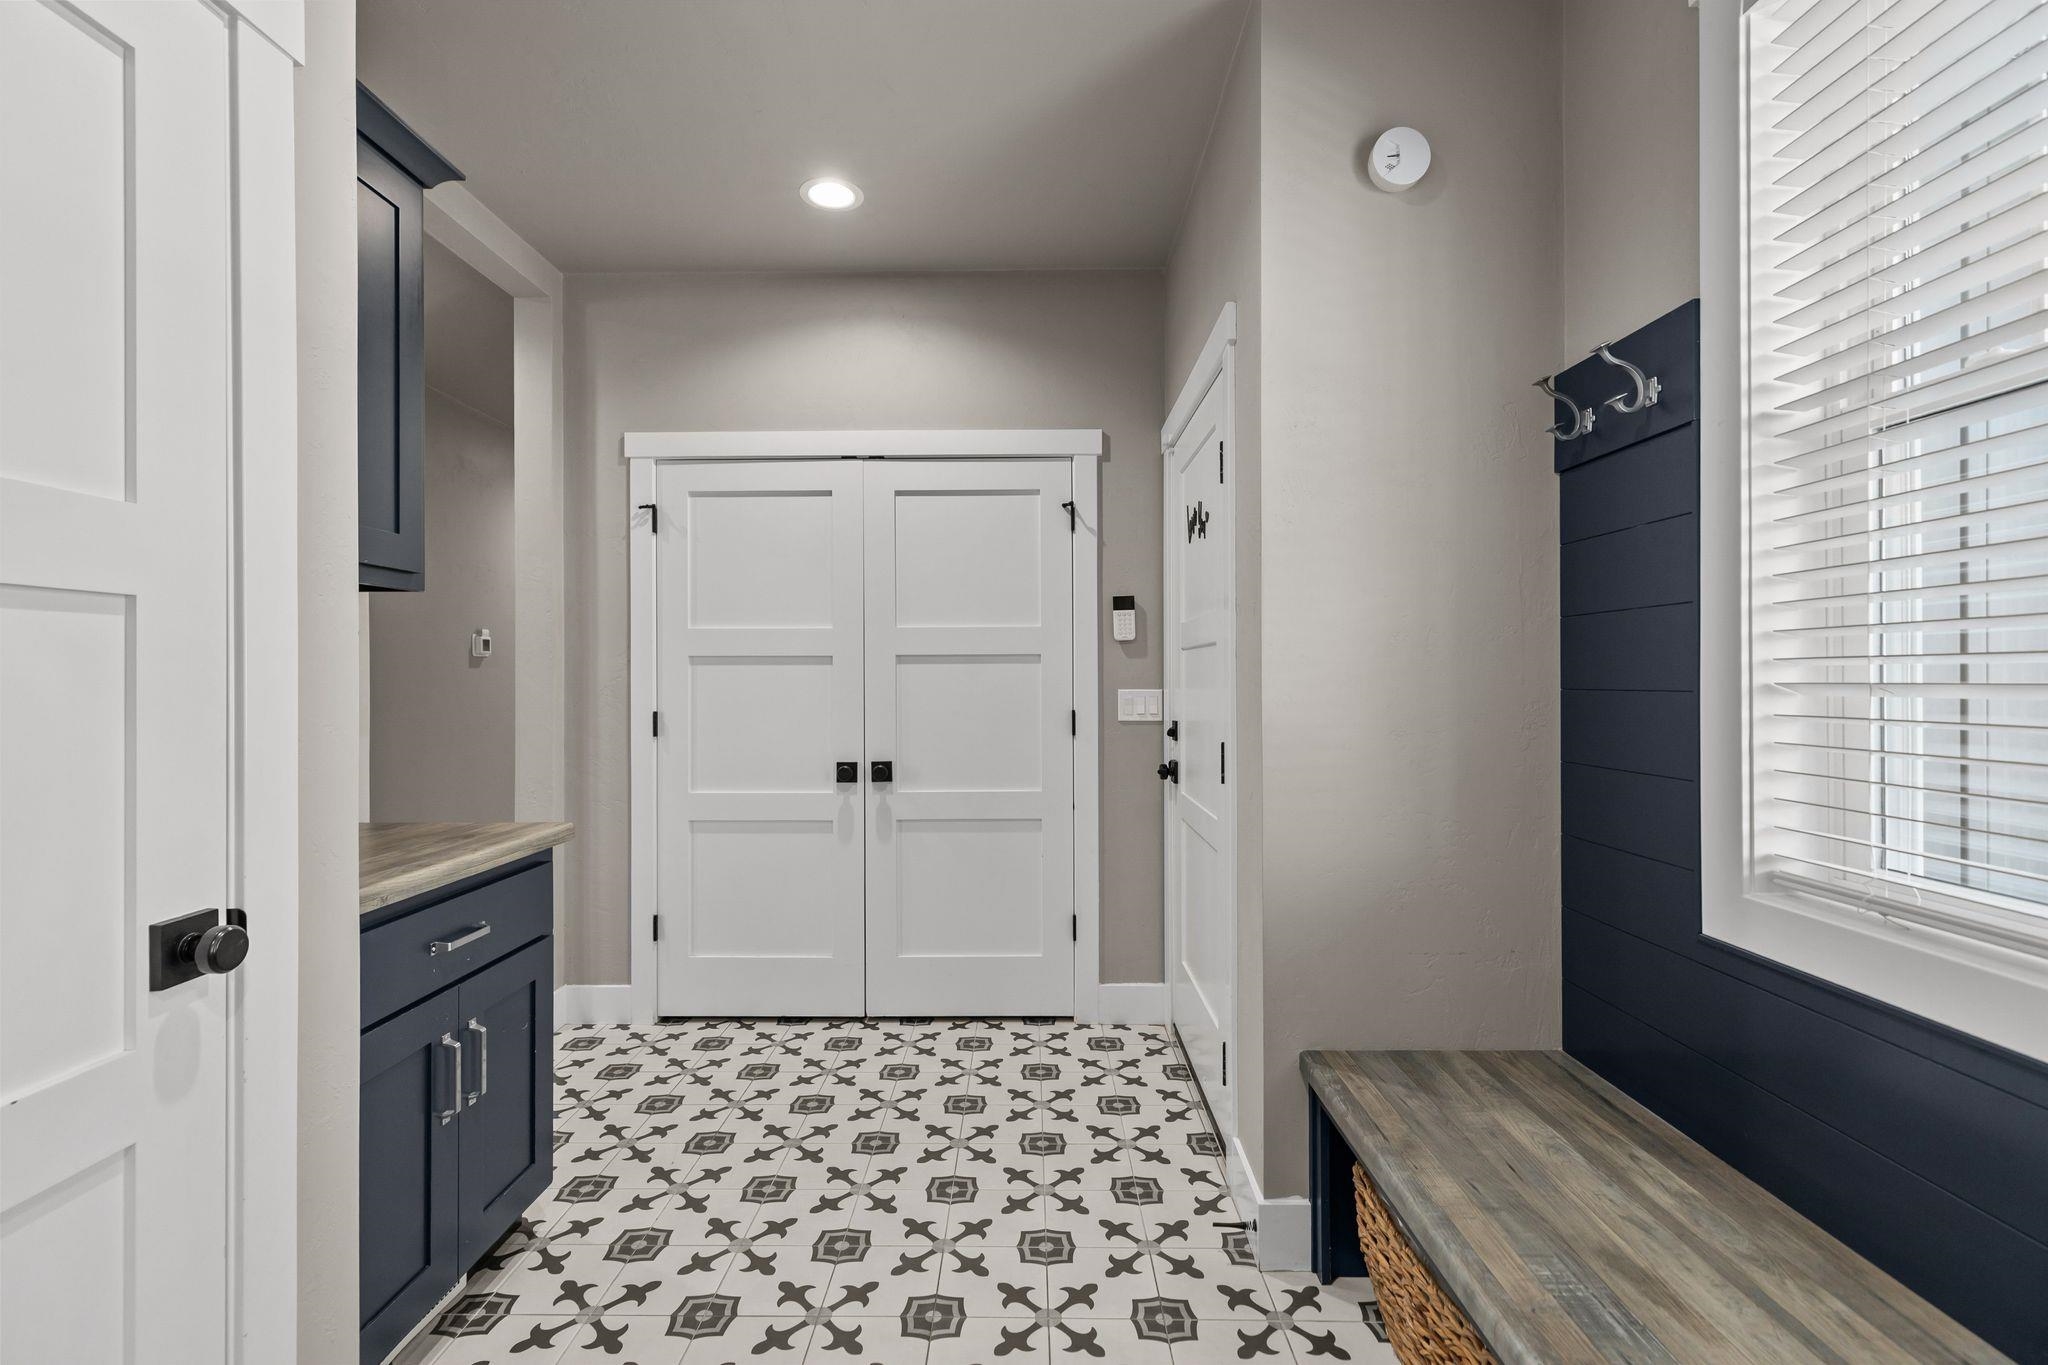
Mud Room: 10 x 9
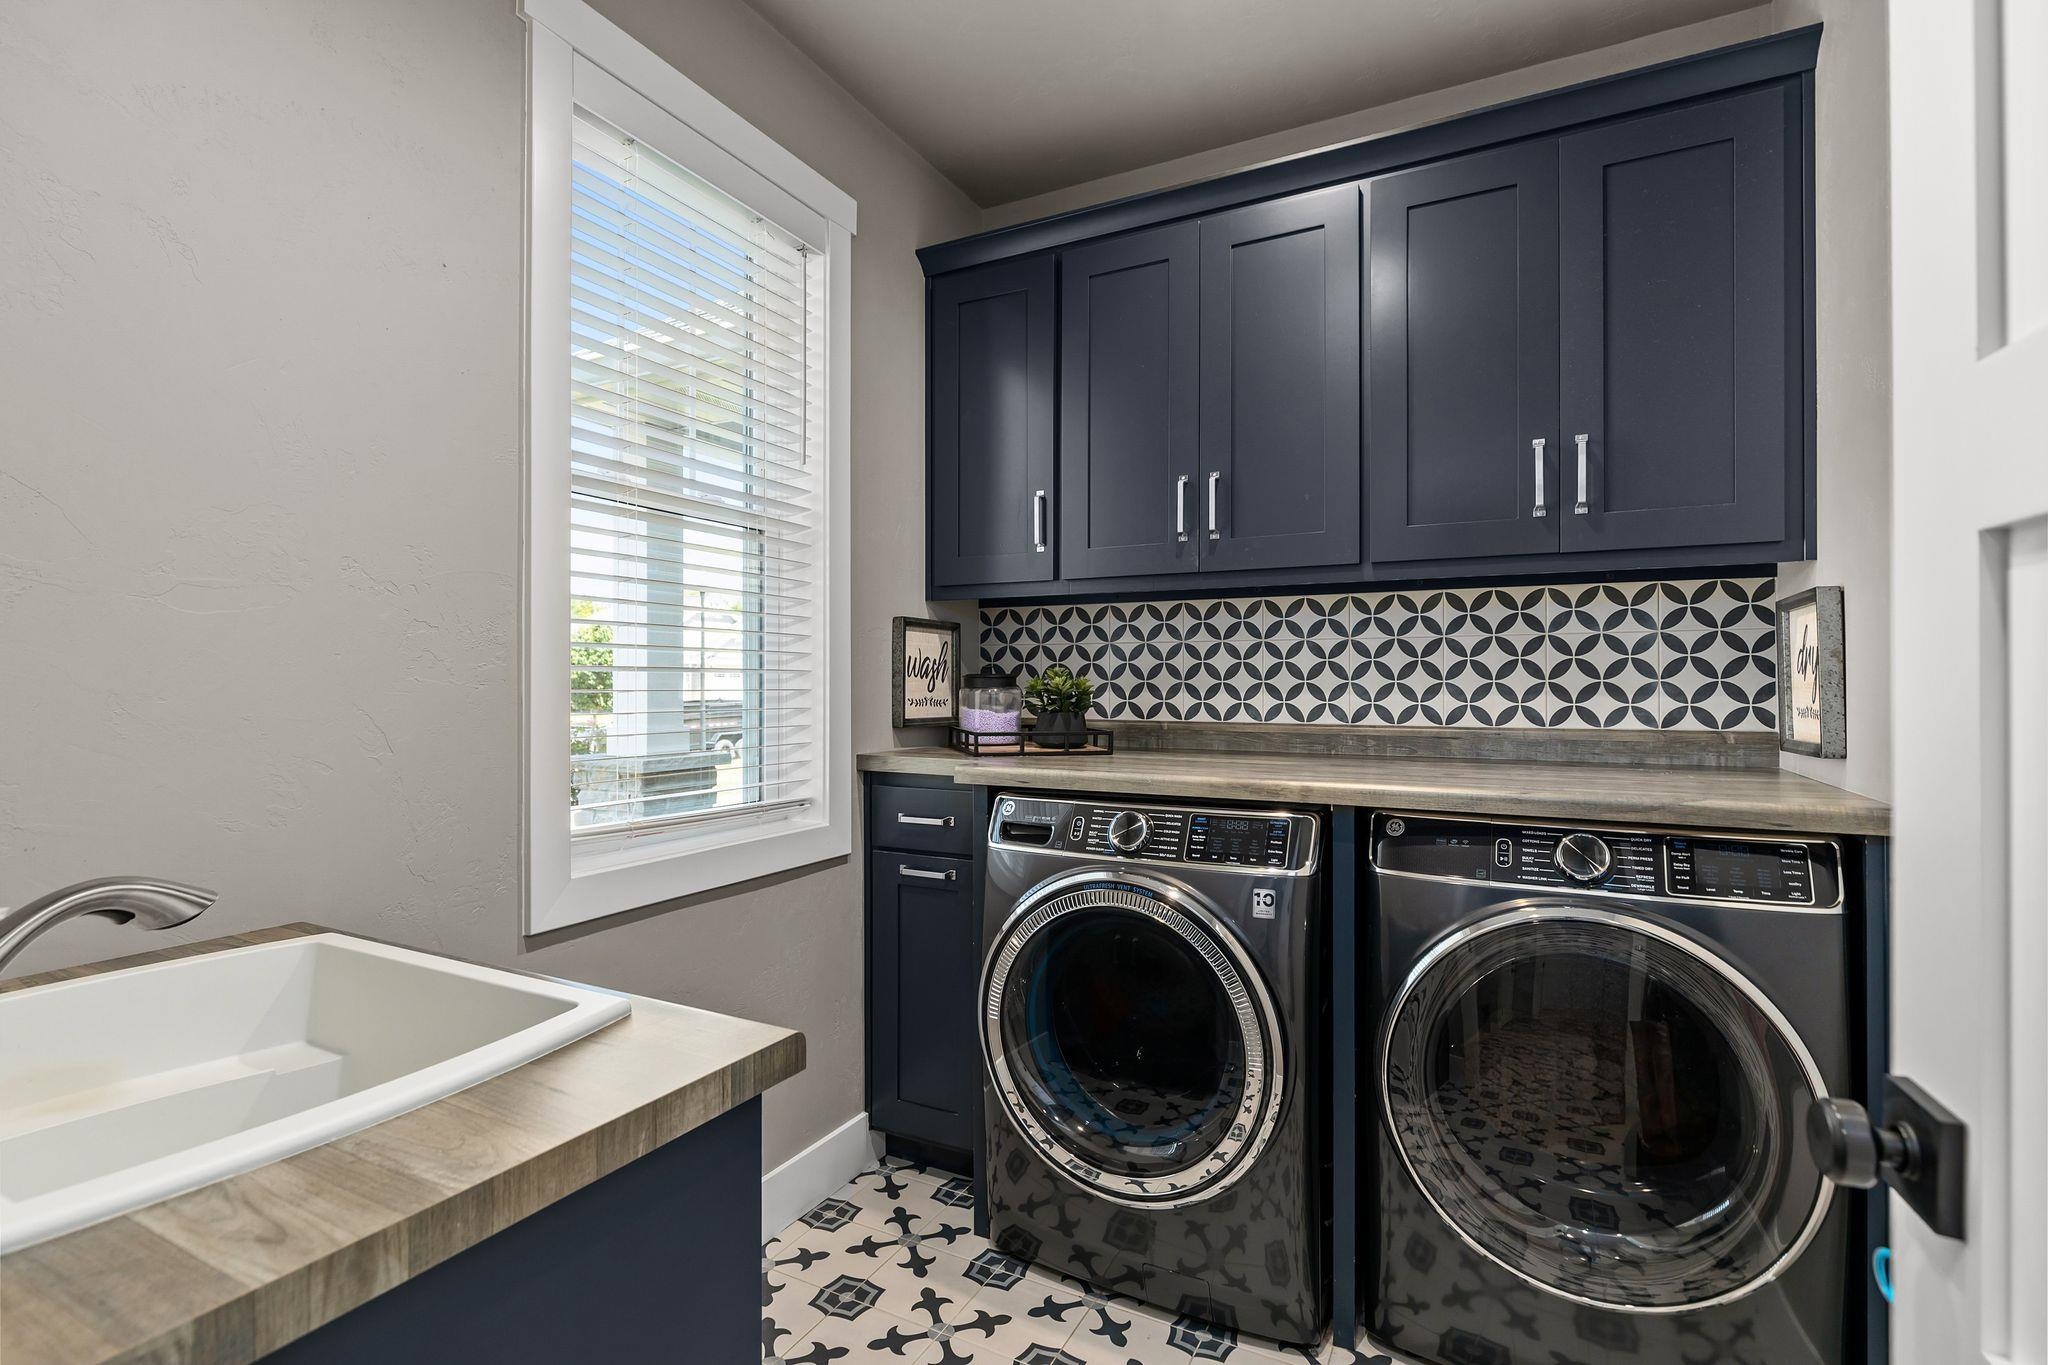
Laundry: 8 x 6
Lot Description: Sidewalk
# Acres: 0.45
Foundation: Poured Concrete
Barrier Free Features:
Driveway:
Home Exterior:
Garage/Parking/Driveway:
Garage #1: 3 or 3.5 Cars spaces
Garage #2: None spaces
School District: Appleton Area
Century 21 Ace Realty
Lyndale to Honeysuckle, West to sugar maple, left to old oak and the home is on the left
Listed By: Century 21 Ace Realty
This listing was last updated by Century 21 Ace Realty on September 3, 2026, 5:01 am.
Listing has been on the market for 43 days, since July 31, 2026.
This information, provided by seller, listing broker, and other parties, may not have been verified.
Information received from other 3rd parties: All information deemed reliable but not guaranteed and should be independently verified. All properties are subject to prior sale, change, or withdrawal. Neither listing broker nor Paragon Real Estate Group nor RANW MLS shall be responsible for any typographical errors, misinformation, misprints, and shall be held totally harmless.
Copyright 2026 RANW MLS. All rights reserved. RANW MLS records were last updated on 09/12/2026 8:15 am.