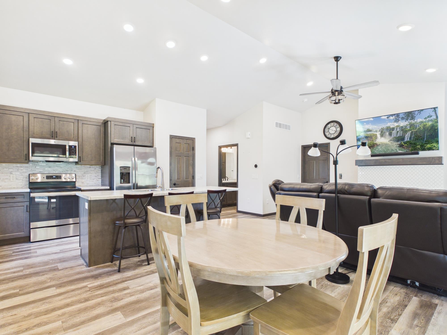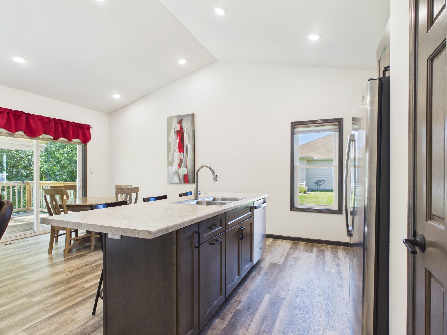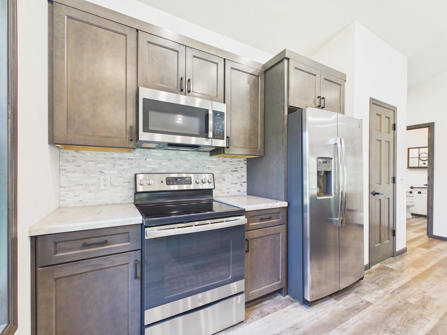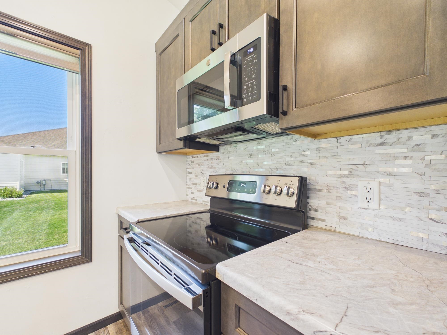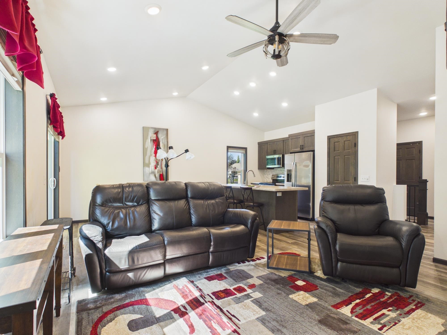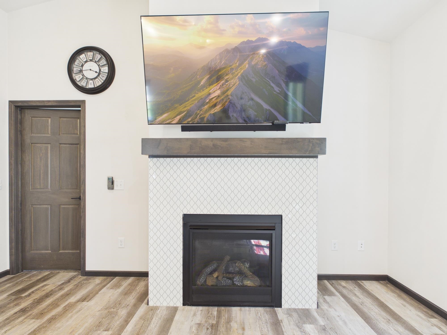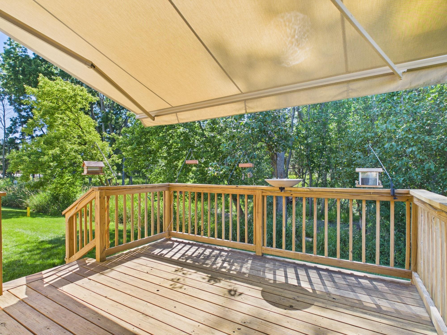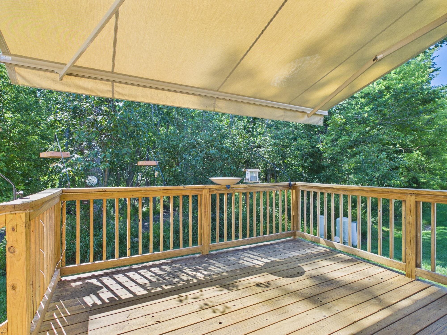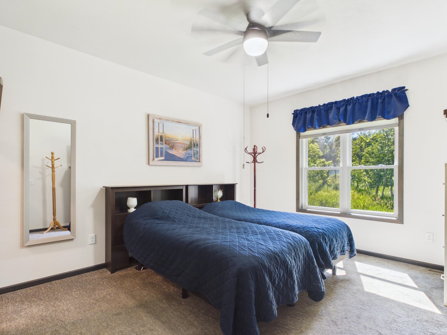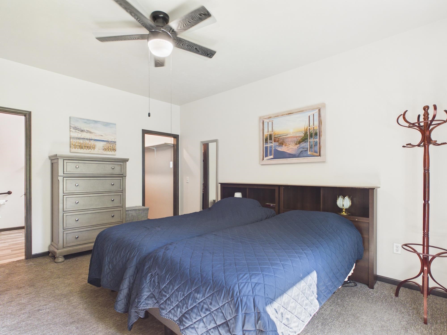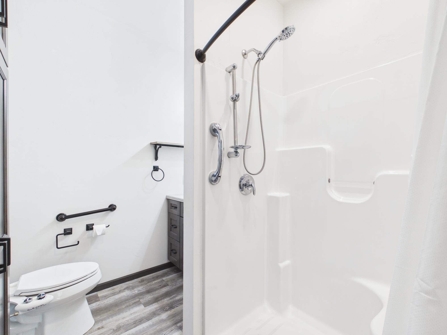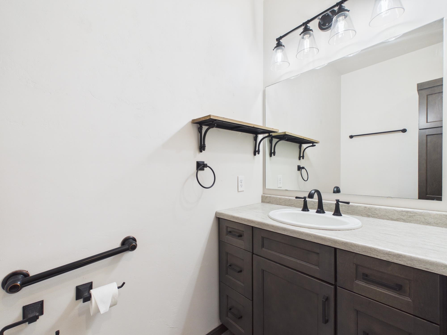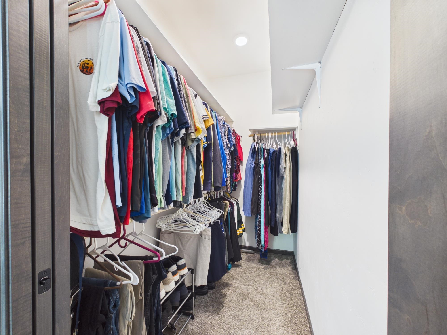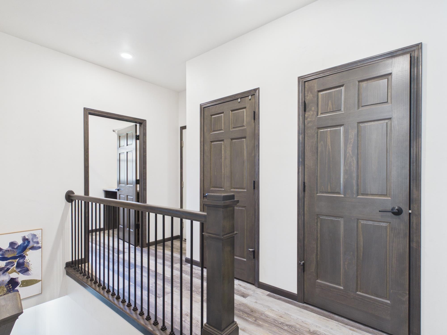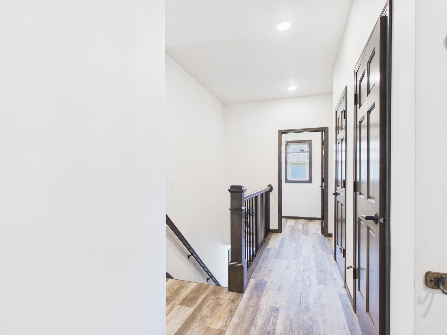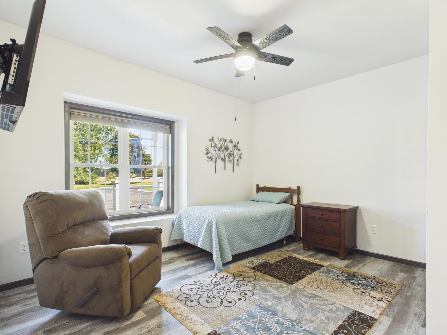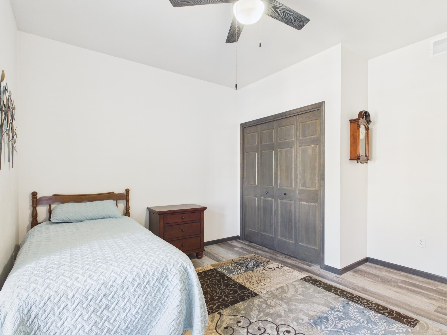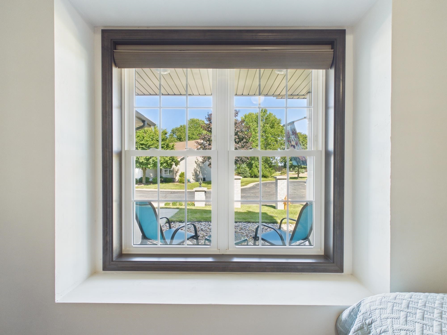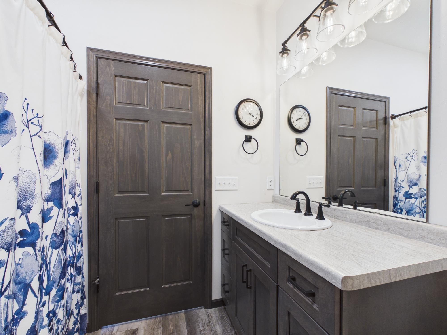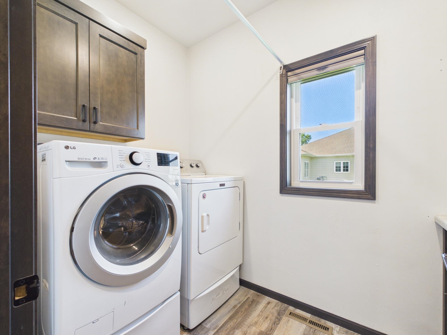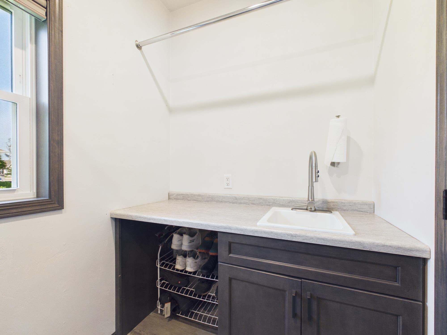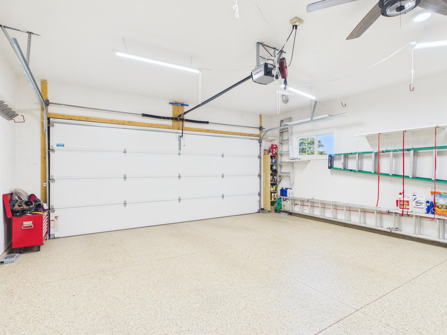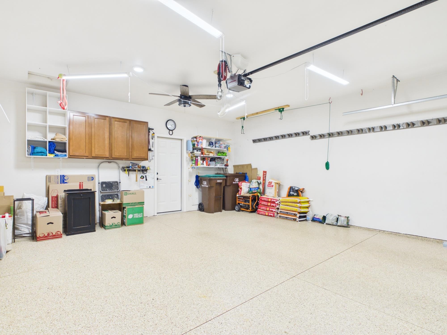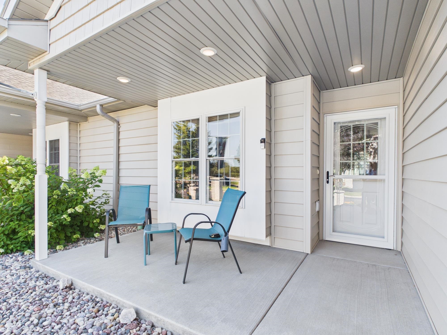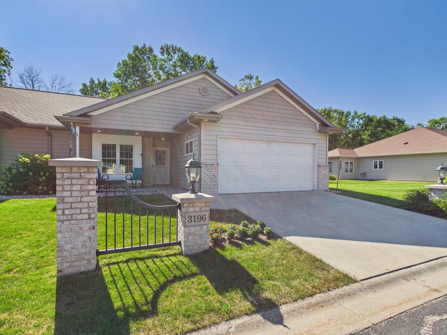
Fabulous Appleton condo, feels nearly brand new! This energy-efficient 2-bedroom, 2-bath home features a split-bedroom design, open-concept layout, cathedral ceilings, recessed lighting, & LVP flooring throughout. The kitchen includes a center island, pantry, stainless steel appliances, & ample storage. Enjoy first-floor laundry, zero-clearance entry, a full basement, finished garage with sealed floor, & a cozy gas fireplace. The primary suite includes a walk-in closet & private bath with walk-in shower. Relax on the private backyard deck with a retractable awning while watching deer, turkeys, groundhogs, and birds. Centrally located near shopping, restaurants, parks, and more, with low condo dues and taxes. Full basement with extra high ceilings just waiting for your finishing touches.
Bedrooms: 2
Bathrooms: 2 full / 0 half
Square Feet: 1,282
Condo Building:
Living Space:
Unit Level: 1
Tax Amount: $4,047
Subdivision: Warner Creek Condominiums
Property Type: Condominium
County: Outagamie
Zoning: Condo
Total Square Feet: 1,282
Sq. Ft. Above Grade: 1,282
Sq. Ft. Below Grade: 0
Fireplaces:
Appliance Inclusions:
Basement / Lower Level:
Misc. Inclusions:
Water Source: Public
Waste: Public Sewer
Heating Fuel: Natural Gas
# Full Baths: 2
Kitchen: 14 x 8
Dining Room: 9 x 9
Bedroom #1: 15 x 13
Bedroom #2: 13 x 12
Foyer: 10 x 5
Laundry: 9 x 5
Barrier Free Features:
Garage Size: 21x20
Garage #1: 2 Car spaces (Attached-nontandem)
School District: Appleton Area
Keller Williams Fox Cities
From Hwy 41, north on Lynndale Dr, west on Grand Chute Blvd, then north on Ryegrass Dr to property.
Listed By: Keller Williams Fox Cities
This listing was last updated by Keller Williams Fox Cities on July 26, 2026, 10:01 am.
Listing has been on the market for 11 days, since July 17, 2026.
This information, provided by seller, listing broker, and other parties, may not have been verified.
Information received from other 3rd parties: All information deemed reliable but not guaranteed and should be independently verified. All properties are subject to prior sale, change, or withdrawal. Neither listing broker nor Paragon Real Estate Group nor RANW MLS shall be responsible for any typographical errors, misinformation, misprints, and shall be held totally harmless.
Copyright 2026 RANW MLS. All rights reserved. RANW MLS records were last updated on 07/28/2026 4:15 pm.