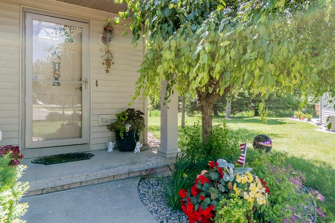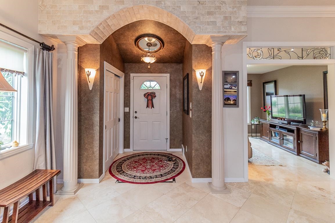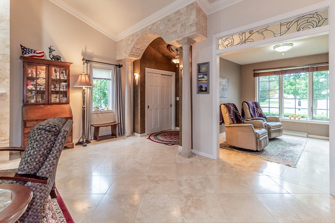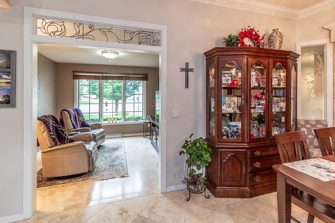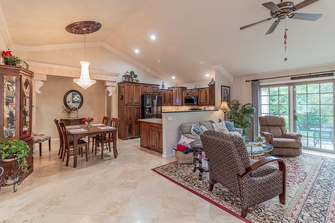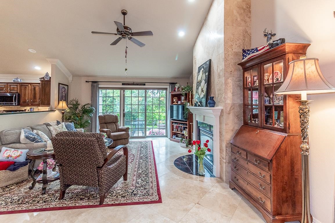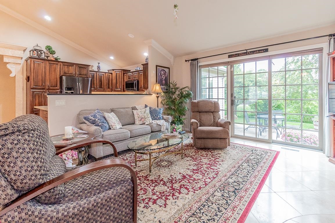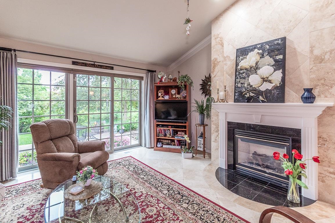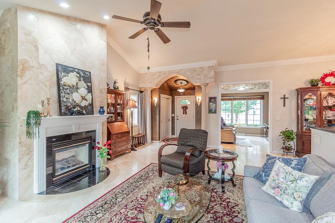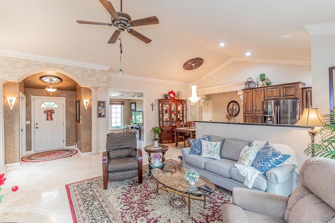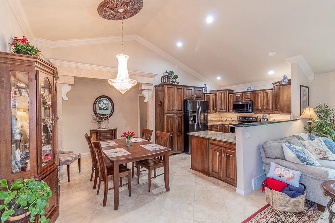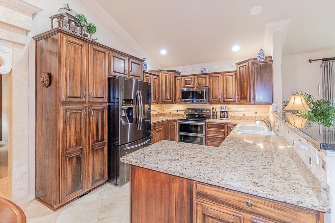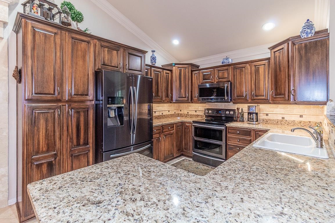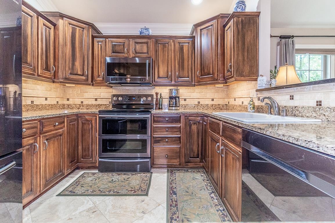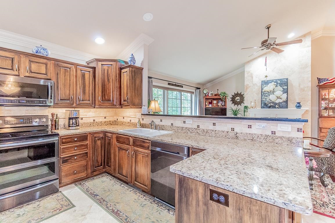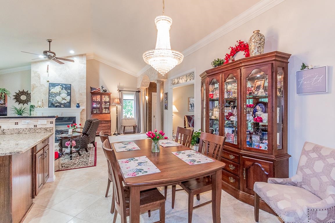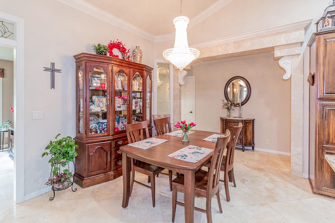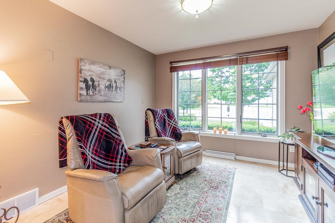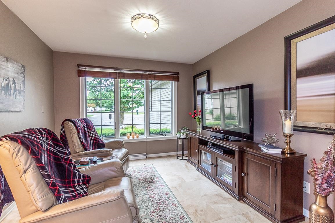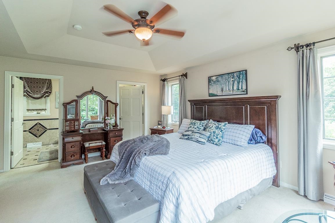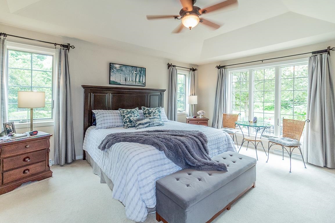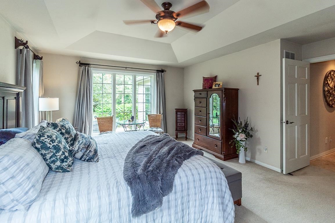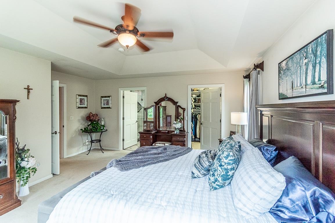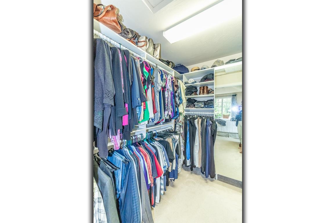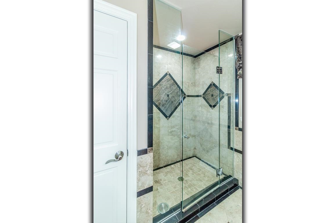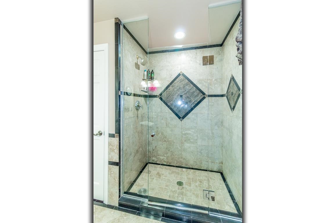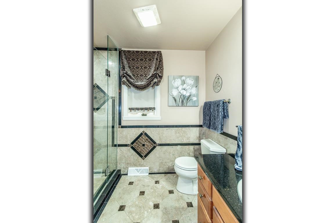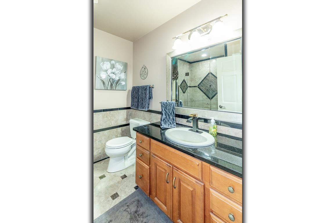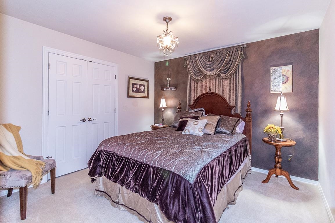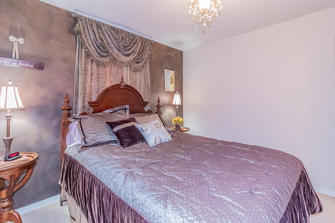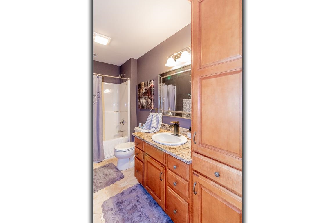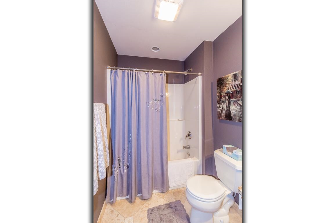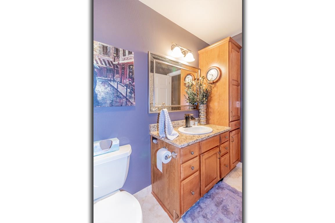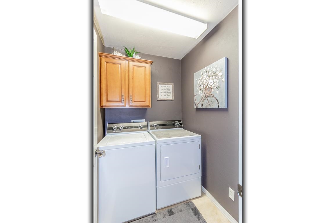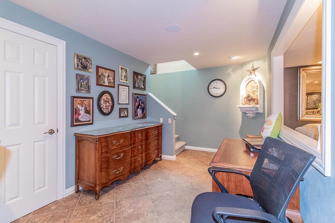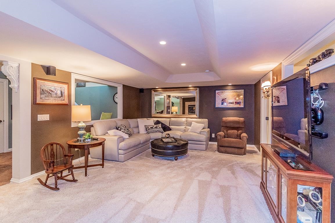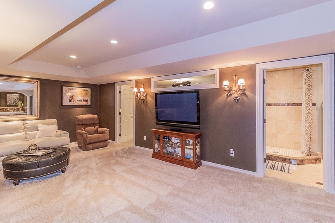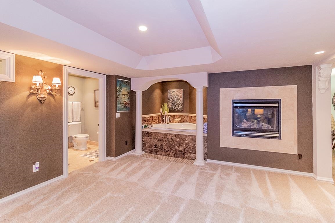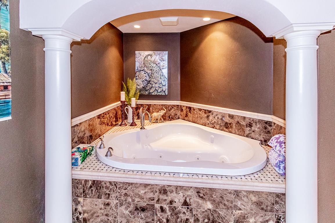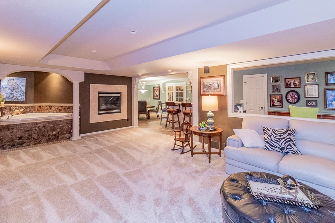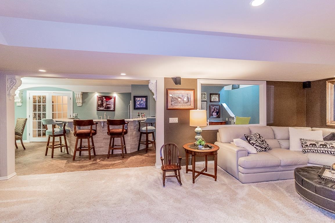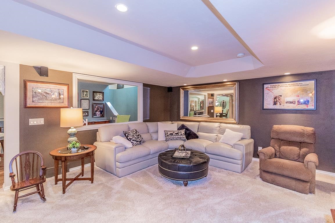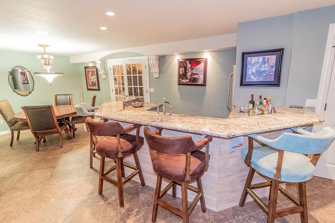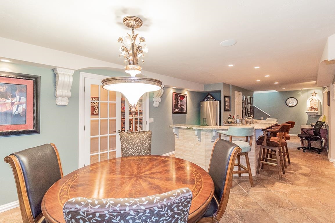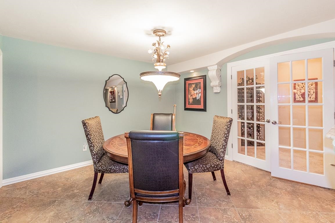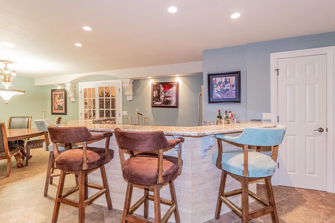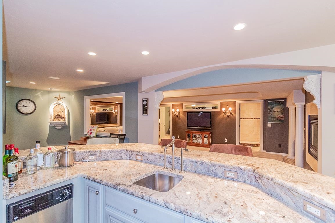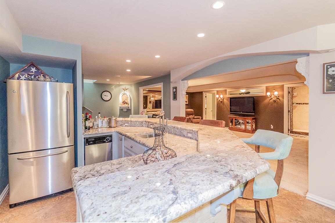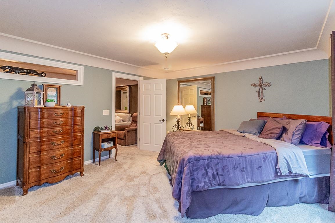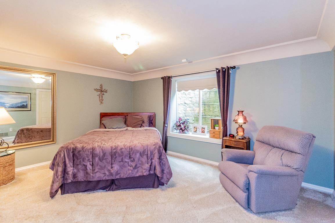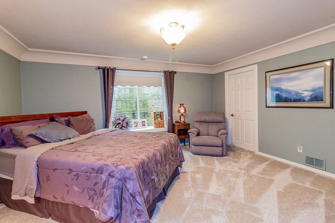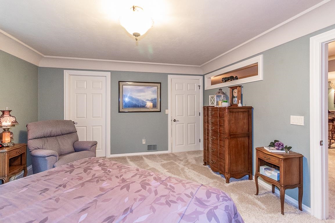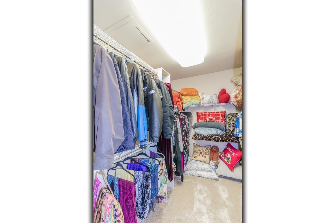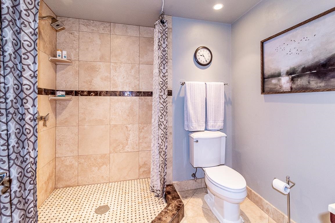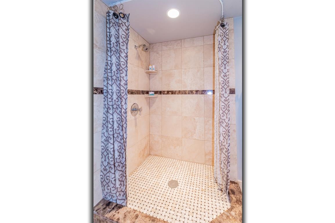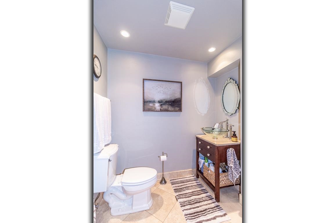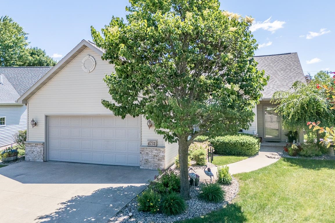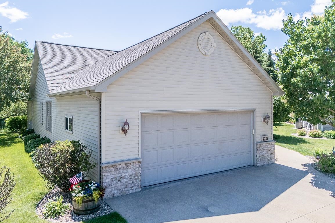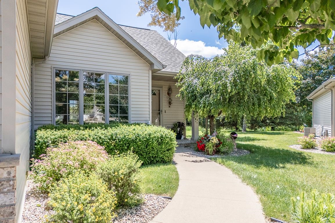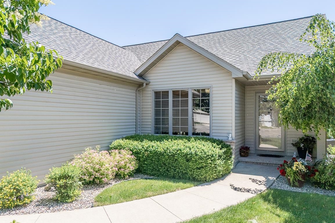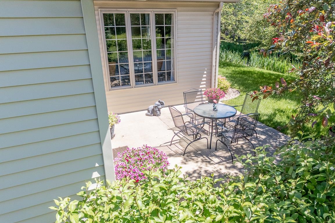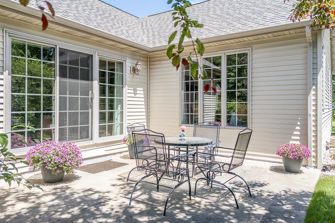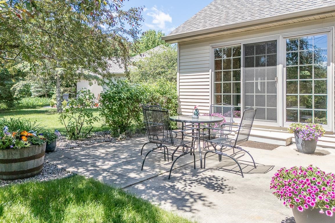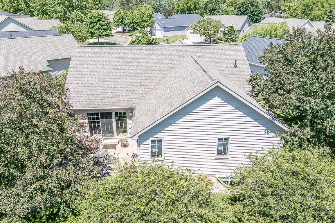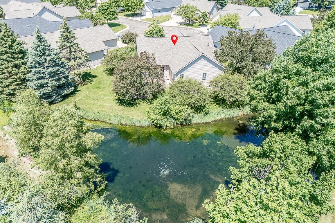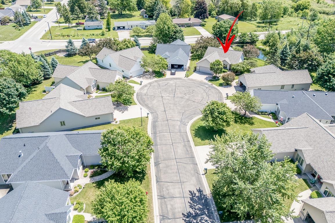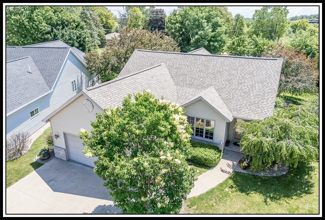
PERFECT COMBO of CLASS & COMFORT in this STAND ALONE 3BD/3BA w/over 3000 SQ FT, 2+ Car ATT GAR, Gardens & PATIO 'all sitting on your very own Golden Pond'. GORGEOUS OPEN CONCEPT Floor Plan w/Towering Ceilings in LR w/Gas FP, SPACIOUS Kitchen w/ Cabinets Galore, Granite Tops, Brkfst Bar & APPL INCL overlooking the Roomy Dining Area PLUS 1st Fl Office! CHECK OUT the Primary Suite w/Huge Walk-In Closet, Full Bath & RELAXING Views PLUS ADDT Bedroom & Full Bath on the Main PLUS 1st Fl Laundry! INVITE THE GUESTS or GET A ROOMMATE for the LL - SUPERSIZED FAM/GAME/BAR w/2nd FP, Wine Closet, BEAUTIFUL Bedroom w/ATT Bath PLUS HUGE Jetted Tub - YOUR VERY OWN SPA! Exercise Room, Storage Room and More!
Bedrooms: 3
Bathrooms: 3 full / 0 half
Square Feet: 3,268
Condo Building:
Living Space:
Unit Level: 1
Tax Amount: $6,544
Subdivision: Westbrook Villas
Property Type: Condominium
County: Outagamie
Zoning: Residential
Total Square Feet: 3,268
Sq. Ft. Above Grade: 1,768
Sq. Ft. Below Grade: 1,500
Fireplaces:
Appliance Inclusions:
Basement / Lower Level:
Misc. Inclusions:
Water Source: Public
Waste: Public Sewer
Heating/Cooling: Forced Air
Heating Fuel: Natural Gas
# Full Baths: 1
Family Room: 32 x 14
Bedroom #3: 17 x 14
Rec Room: 22 x 12
# Full Baths: 2
Kitchen: 12 x 11
Dining Room: 12 x 10
Bedroom #1: 17 x 16
Bedroom #2: 11 x 11
Den/Office: 10 x 10
Barrier Free Features:
Garage Size: 23x24
Garage #1: 2 Car spaces (Attached-nontandem)
School District: Appleton Area
Century 21 Ace Realty
Casaloma Dr north of Hwy 15 to west on Capitol Dr to south on Westbrook Ct to condo
Listed By: Century 21 Ace Realty
This listing was last updated by Century 21 Ace Realty on July 28, 2026, 10:01 am.
Listing has been on the market for 41 days, since June 17, 2026.
This information, provided by seller, listing broker, and other parties, may not have been verified.
Information received from other 3rd parties: All information deemed reliable but not guaranteed and should be independently verified. All properties are subject to prior sale, change, or withdrawal. Neither listing broker nor Paragon Real Estate Group nor RANW MLS shall be responsible for any typographical errors, misinformation, misprints, and shall be held totally harmless.
Copyright 2026 RANW MLS. All rights reserved. RANW MLS records were last updated on 07/28/2026 6:15 pm.