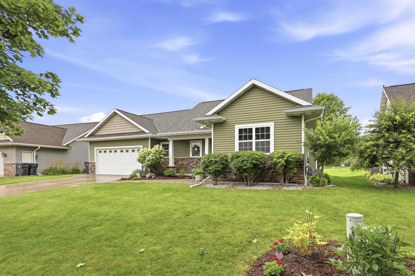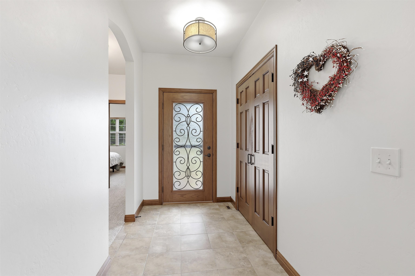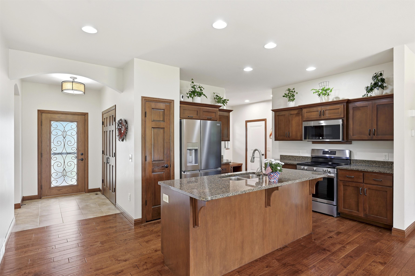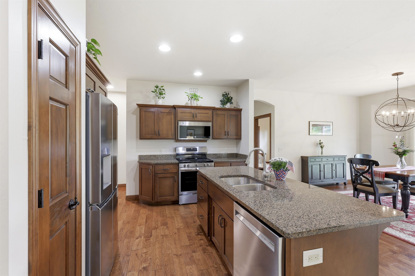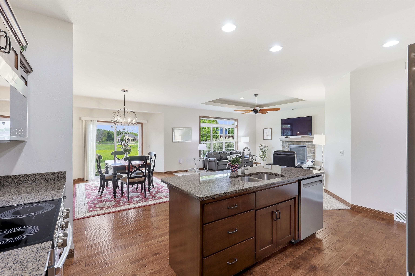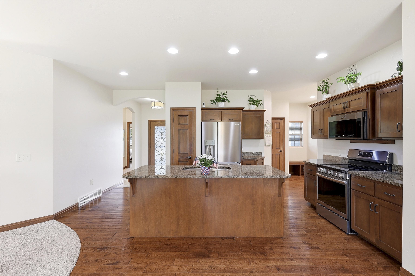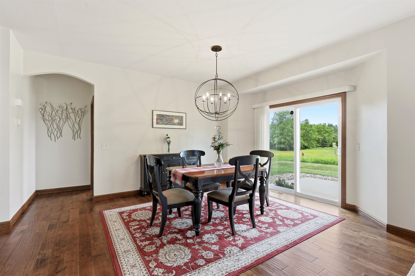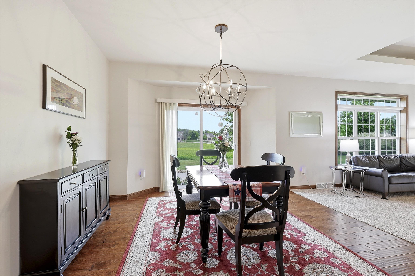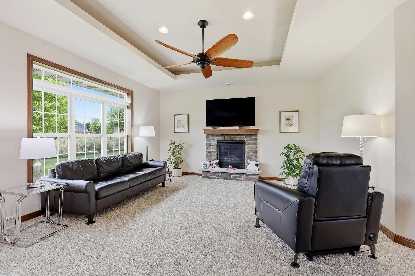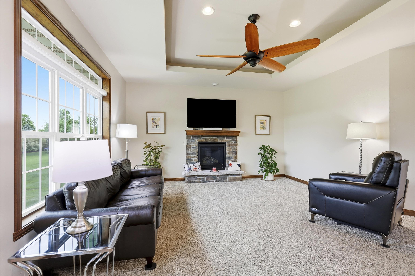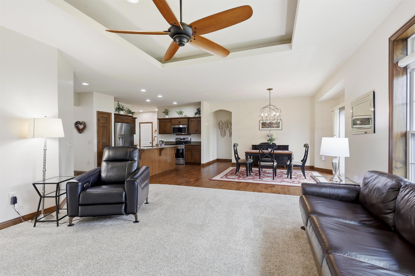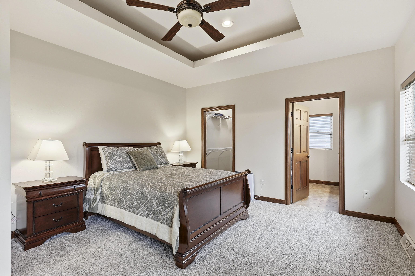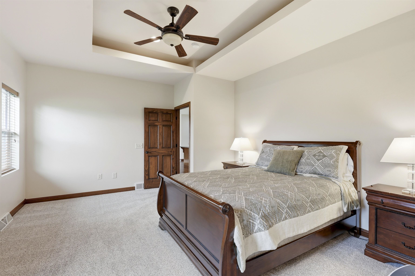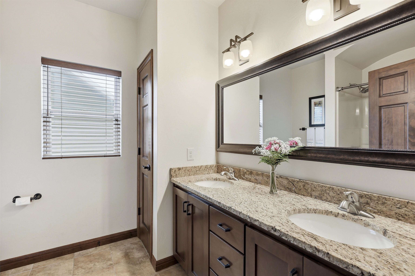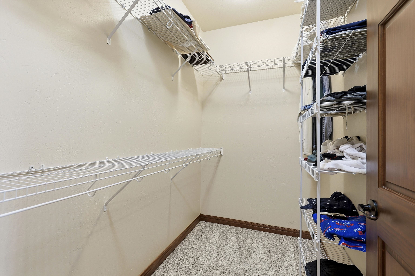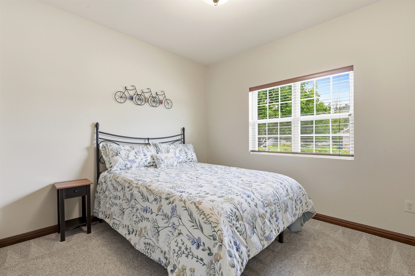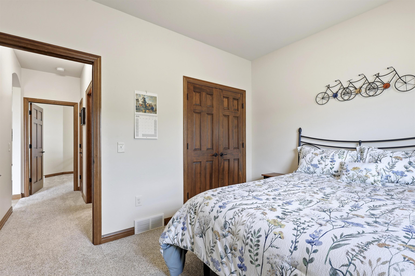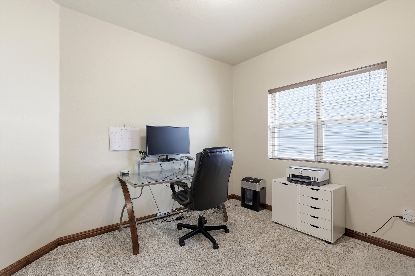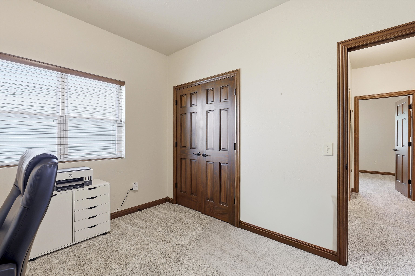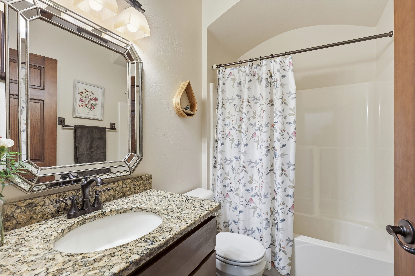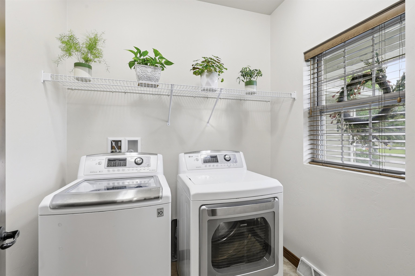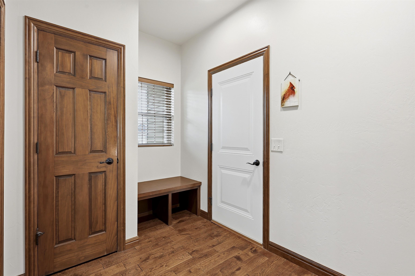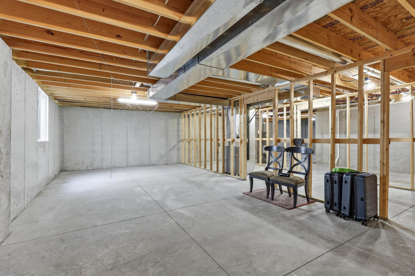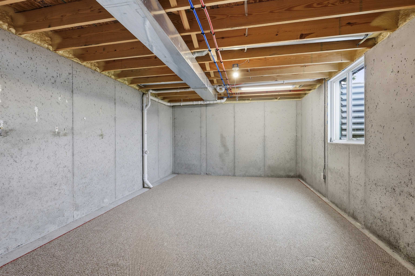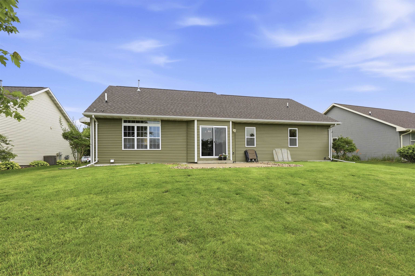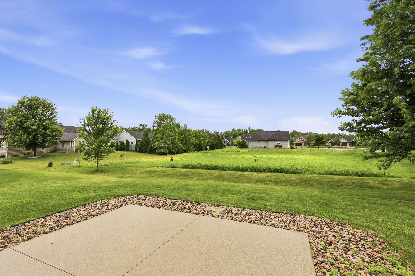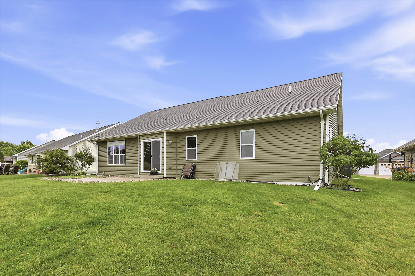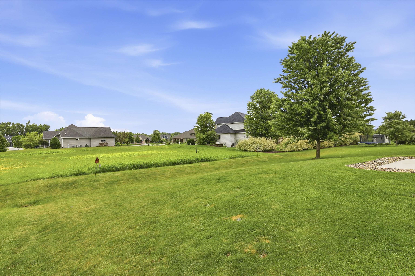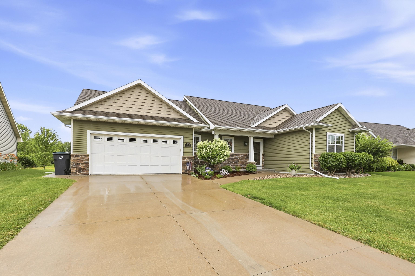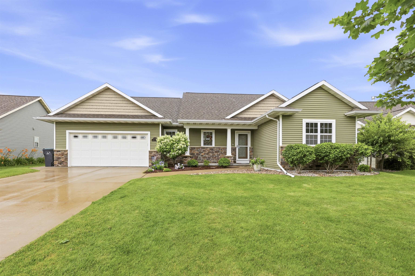
Better than new and meticulously maintained! From floor to ceiling, this house has been lovingly touched: freshly painted in its entirety; upgraded appliances in kitchen; cabinets polished; the list goes on! With a plan to live near the grandkids, the sellers are begrudgingly leaving their beloved home. It's your chance to make memories here in a neighborhood that looks out for each other, with block parties and other gatherings throughout the year. The lower level is unfinished, so make it your stay-cation destination! Stubbed for a bath & large daylight windows are only the beginning! Easy to maintain landscaping, lovely perennials and a hidden animal fence allow the entire household to enjoy the yard together.
Bedrooms: 3
Bathrooms: 2 full / 0 half
Square Feet: 1,627
Tax Amount: $5,226
Architecture: Ranch
Style of Home: 1 Story
Property Type: Single Family Residence
County: Outagamie
Zoning: Residential
Total Square Feet: 1,627
Sq. Ft. Above Grade: 1,627
Sq. Ft. Below Grade: 0
Fireplaces:
Appliance Inclusions:
Basement / Lower Level:
Misc. Inclusions:
Water Source: Public
Waste: Public Sewer
Heating/Cooling: Forced Air
Heating Fuel: Natural Gas
# Full Baths: 2
Kitchen: 12 x 13
Dining Room: 12 x 12
Bedroom #1: 13 x 16
Bedroom #2: 10 x 11
Bedroom #3: 10 x 11
Foyer: 5 x 6
Laundry: 6 x 6
Sq. Ft. of Lot: 9,995
# Acres: 0.22
Foundation: Poured Concrete
Barrier Free Features:
Driveway:
Home Exterior:
Garage/Parking/Driveway:
Garage #1: 2.5 Car (min width 24`) spaces
Exterior Inclusions: Pet Containment Fnc-elec
School District: Appleton Area
Coldwell Banker Real Estate Group
Evergreen West of Richmond to N Orion to Willis Way
Listed By: Coldwell Banker Real Estate Group
This listing was last updated by Coldwell Banker Real Estate Group on July 22, 2026, 10:01 am.
Listing has been on the market for 13 days, since July 16, 2026.
This information, provided by seller, listing broker, and other parties, may not have been verified.
Information received from other 3rd parties: All information deemed reliable but not guaranteed and should be independently verified. All properties are subject to prior sale, change, or withdrawal. Neither listing broker nor Paragon Real Estate Group nor RANW MLS shall be responsible for any typographical errors, misinformation, misprints, and shall be held totally harmless.
Copyright 2026 RANW MLS. All rights reserved. RANW MLS records were last updated on 07/29/2026 10:15 am.