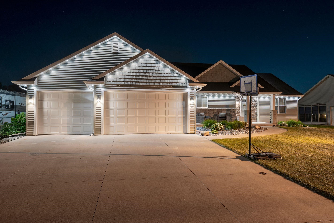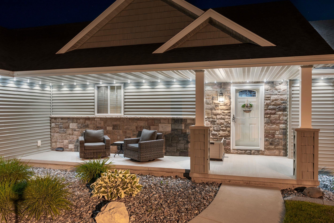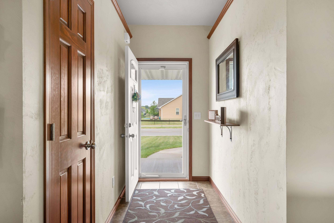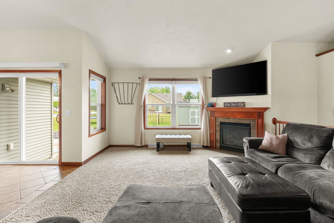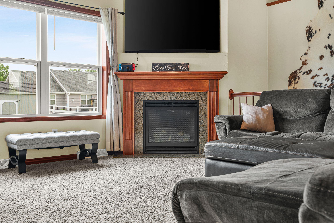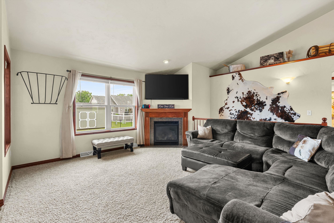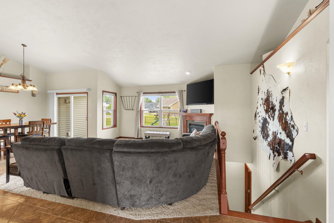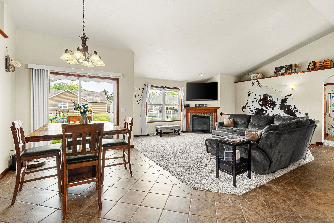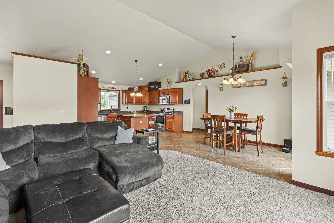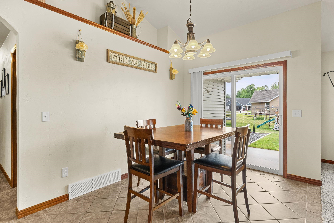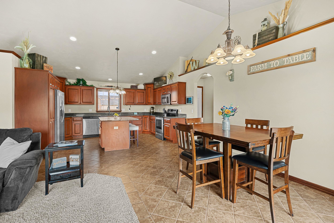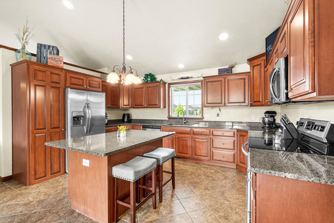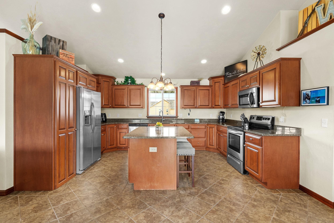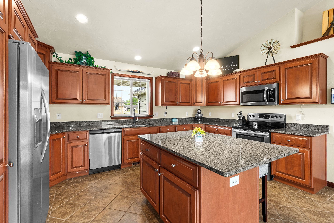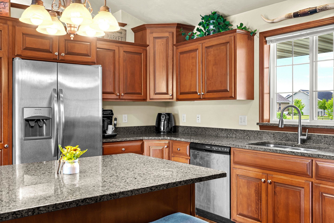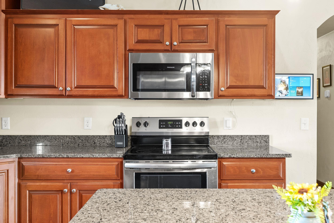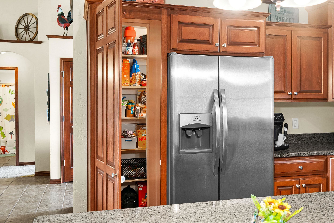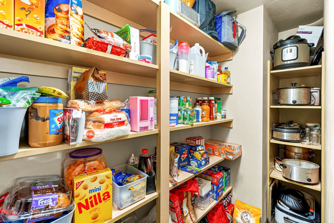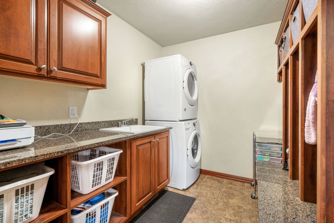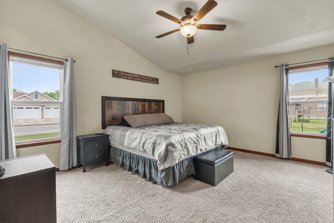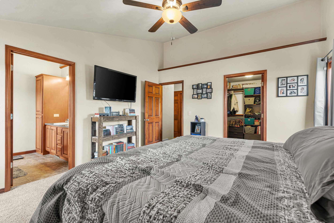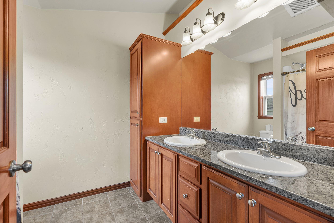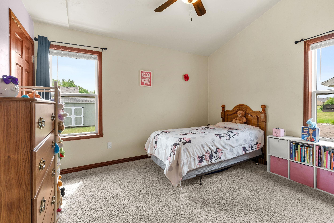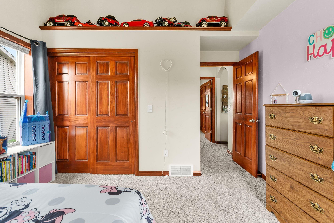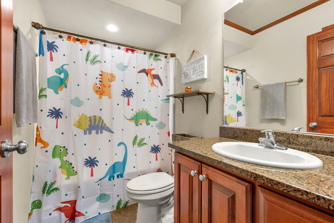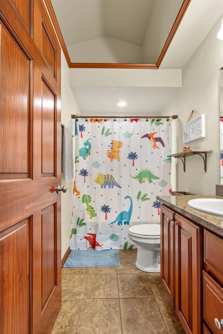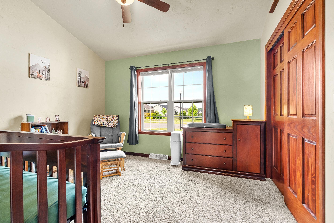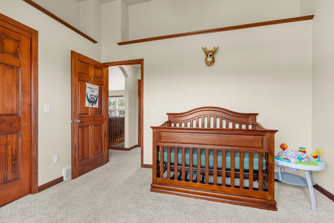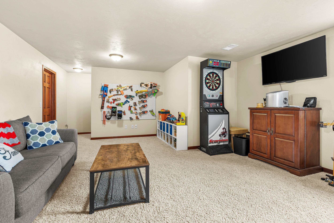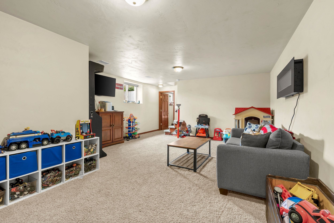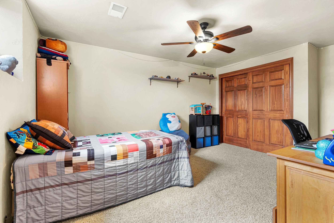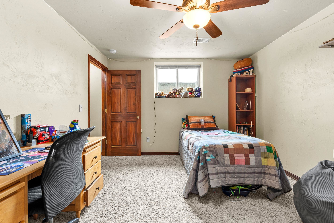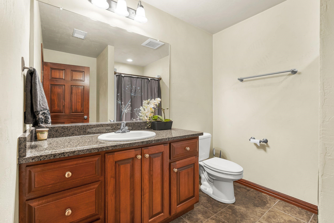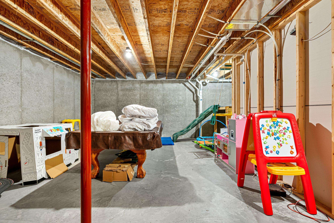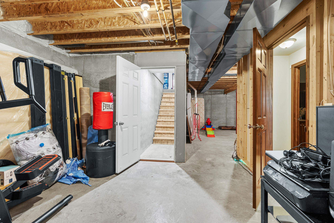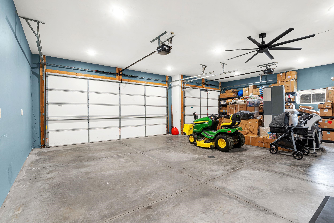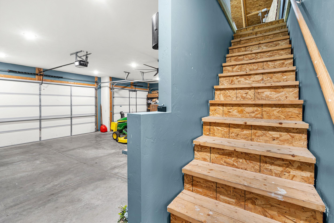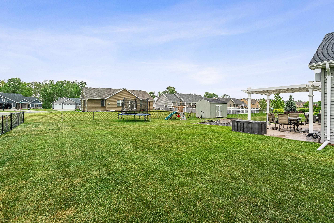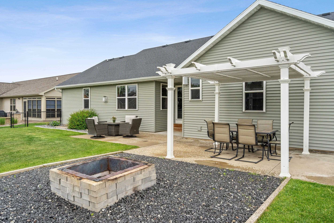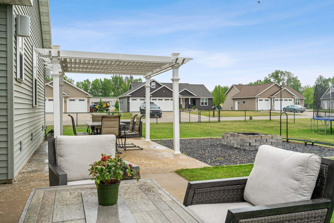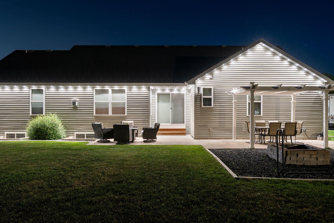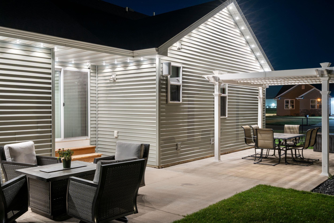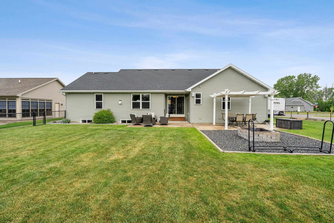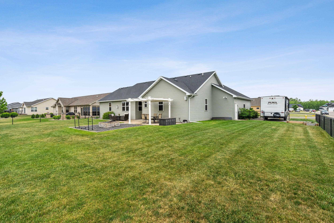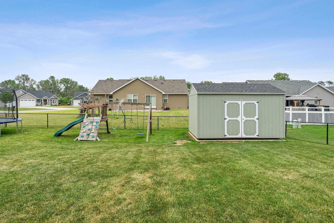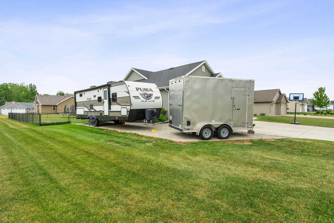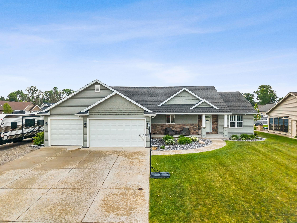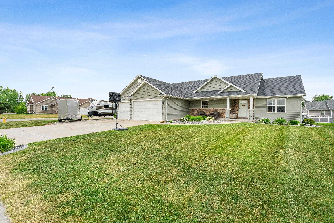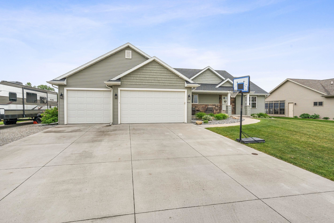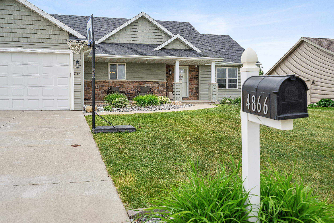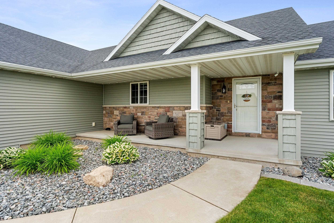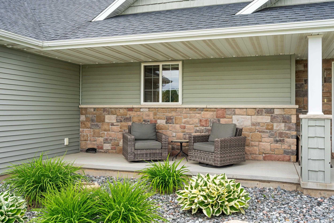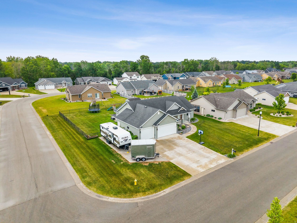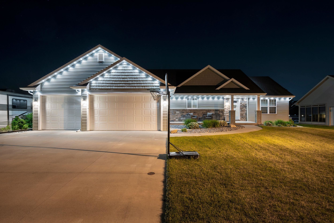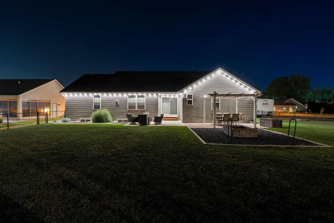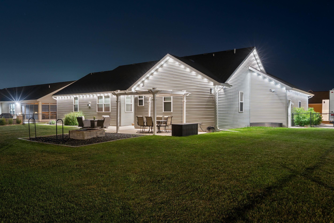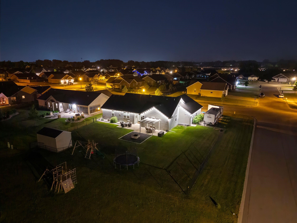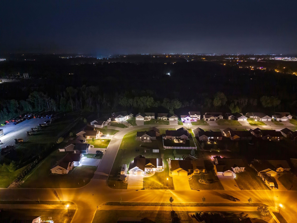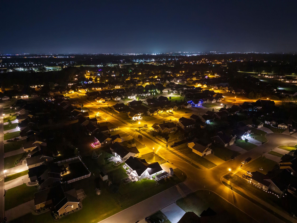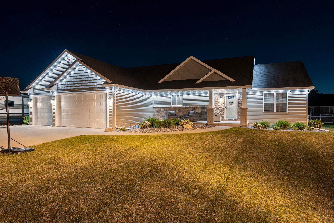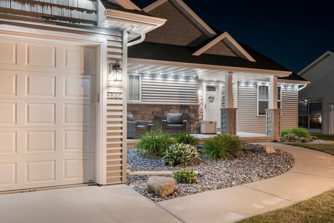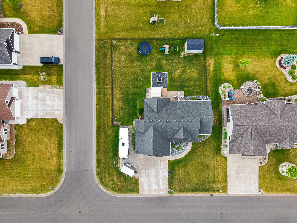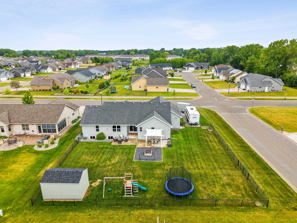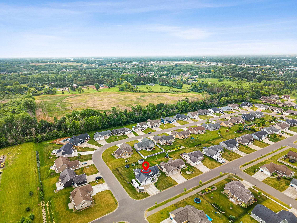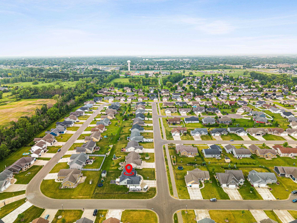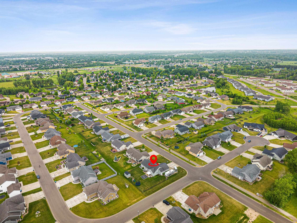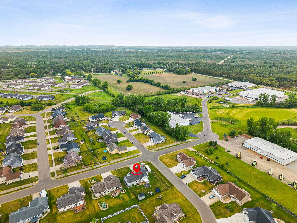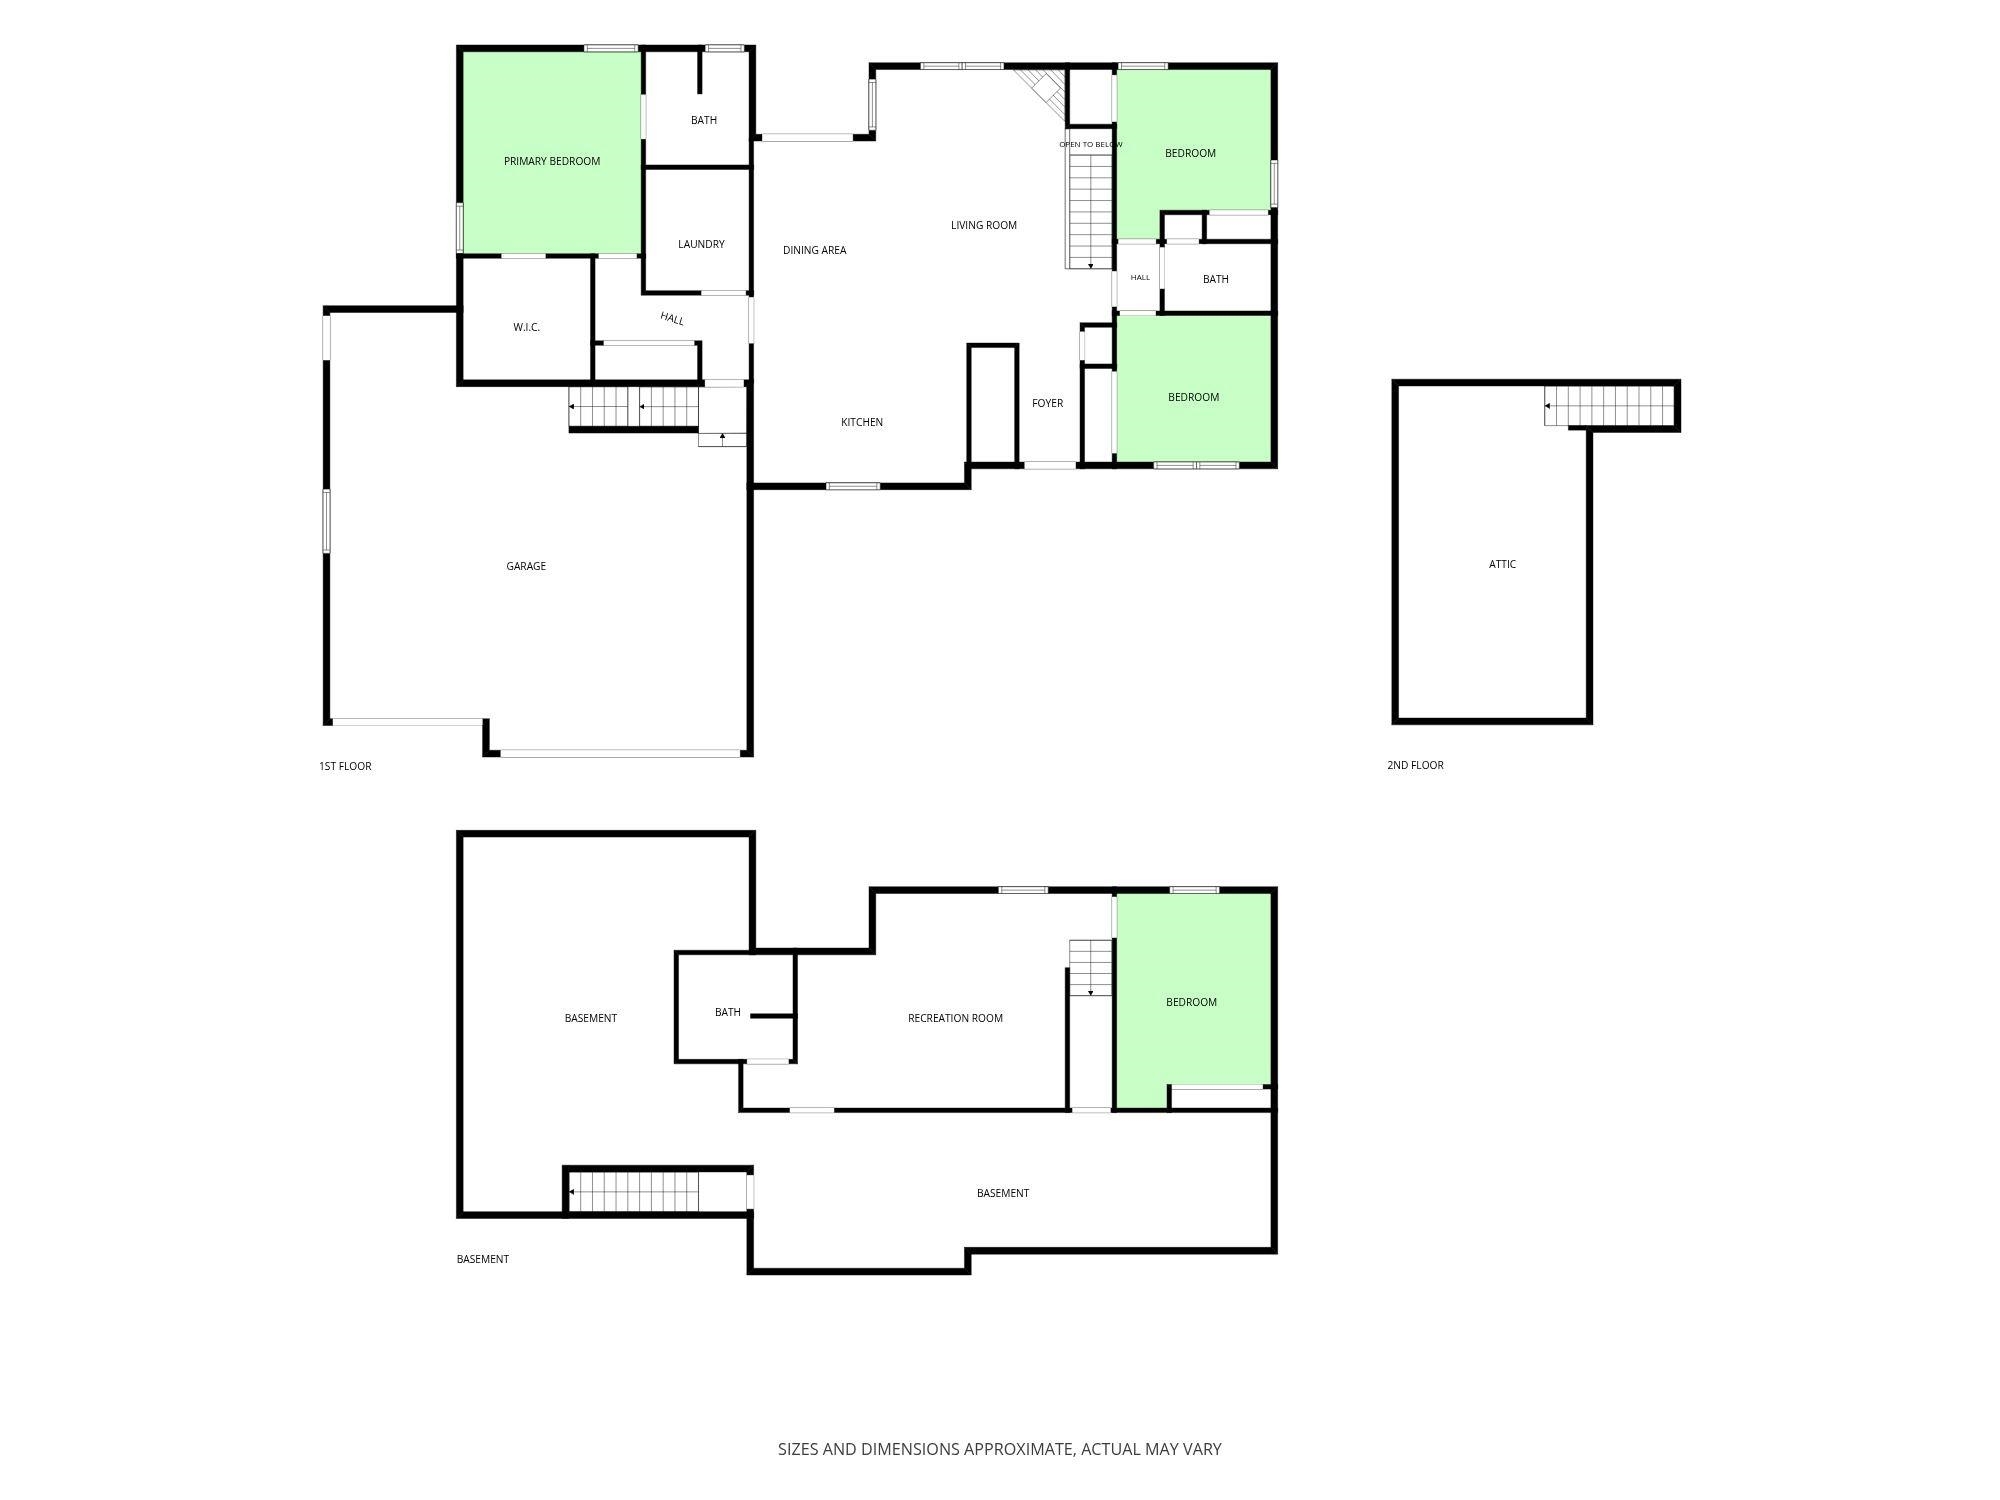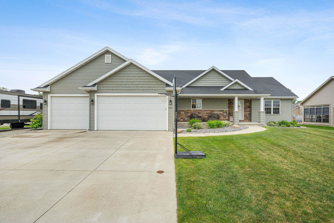
This beautifully maintained open concept ranch sits in peaceful White Hawk Meadows in north Appleton. The chef-worthy kitchen features SS appliances, granite countertops & a hidden walk-in pantry. The first floor laundry/mudroom w/built-in lockers and utility sink adds everyday convenience. Split-bedroom floor plan offers a private owner's suite, while the lower level delivers a huge rec room, fourth bedroom, full bath and easy garage access. The large garage features extra attic storage. Spend the last days of summer relaxing on the patio with pergola & cozy up to the firepit as fall evenings begin, all with the convenience of a fully fenced yard. Shed & extra parking pad complete the pkg. Space, function, and location — this one has it all! Min. 48 hours binding acceptance.
Bedrooms: 4
Bathrooms: 3 full / 0 half
Square Feet: 2,417
Lot Size: 105x140
Tax Amount: $6,077
Subdivision: White Hawk Meadows North
Architecture: Ranch
Style of Home: 1 Story
Property Type: Single Family Residence
Builder's Name: Boardwalk Builders
County: Outagamie
Zoning: Residential
Total Square Feet: 2,417
Sq. Ft. Above Grade: 1,699
Sq. Ft. Below Grade: 718
Fireplaces:
Appliance Inclusions:
Basement / Lower Level:
Misc. Inclusions:
Water Source: Public
Waste: Public Sewer
Heating/Cooling: Forced Air
Heating Fuel: Natural Gas
# Full Baths: 1
Family Room: 15 x 15
Bedroom #4: 14 x 13
# Full Baths: 2
Kitchen: 16 x 9
Dining Room: 10 x 9
Bedroom #1: 13 x 13
Bedroom #2: 12 x 10
Bedroom #3: 12 x 10
Laundry: 9 x 8
Lot Description: Corner Lot
Lot Size: 105x140
Sq. Ft. of Lot: 14,257
# Acres: 0.34
Foundation: Poured Concrete
Barrier Free Features:
Driveway:
Home Exterior:
Garage/Parking/Driveway:
Garage Size: 30x24
Garage #1: 3 or 3.5 Cars spaces
Garage #2: None spaces
School District: Appleton Area
Century 21 Ace Realty
From North Lynndale Drive west of Hwy 41 to east on Grand Chute Blvd to north on Whitehawk Drive which turns into Kohl Drive to north on Wren Drive
Listed By: Century 21 Ace Realty
This listing was last updated by Century 21 Ace Realty on September 3, 2026, 5:01 am.
Listing has been on the market for 18 days, since August 25, 2026.
This information, provided by seller, listing broker, and other parties, may not have been verified.
Information received from other 3rd parties: All information deemed reliable but not guaranteed and should be independently verified. All properties are subject to prior sale, change, or withdrawal. Neither listing broker nor Paragon Real Estate Group nor RANW MLS shall be responsible for any typographical errors, misinformation, misprints, and shall be held totally harmless.
Copyright 2026 RANW MLS. All rights reserved. RANW MLS records were last updated on 09/12/2026 6:15 am.