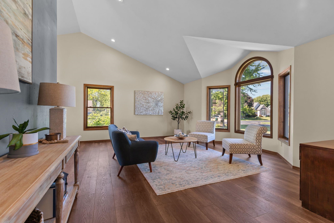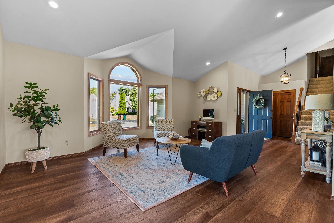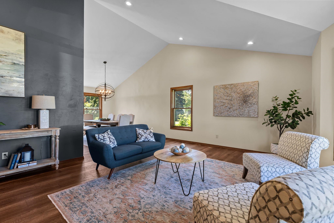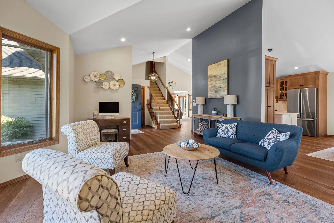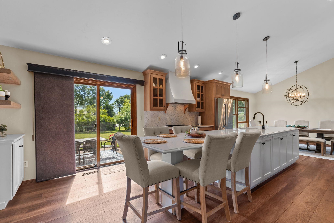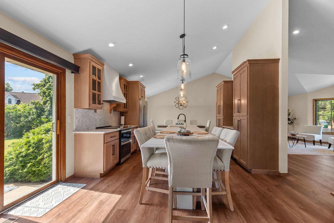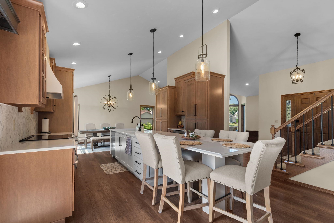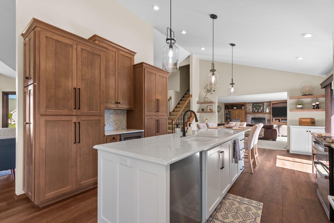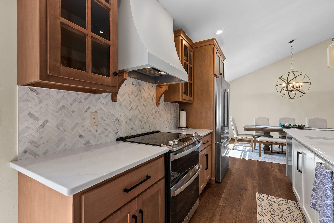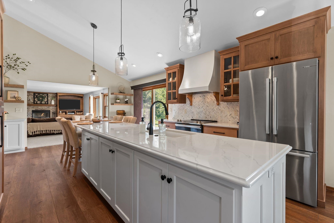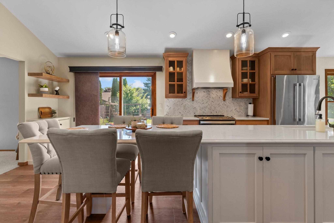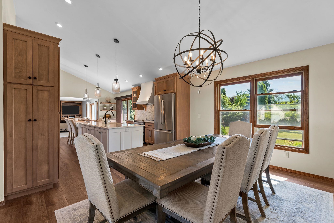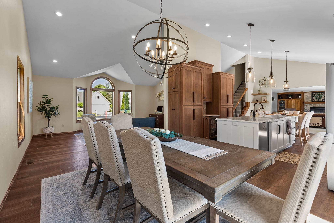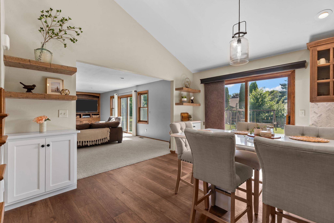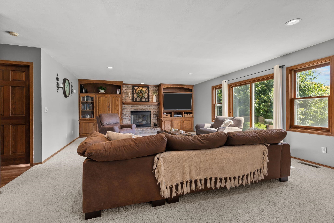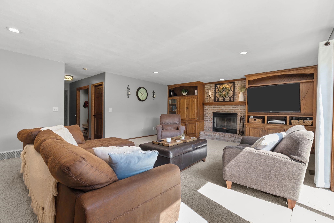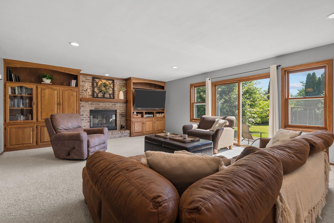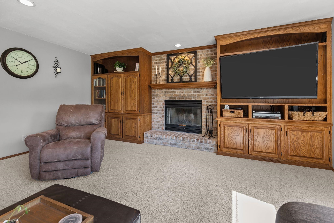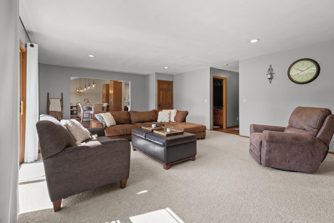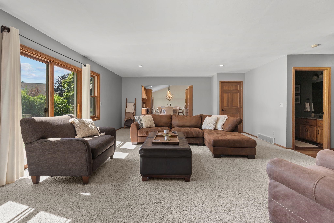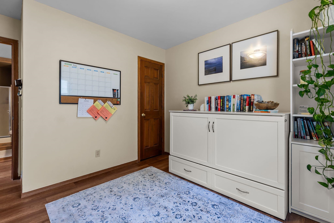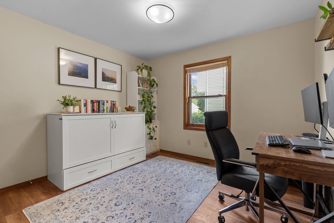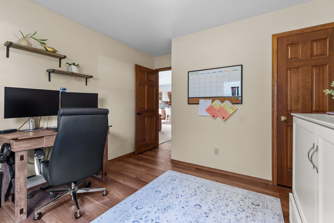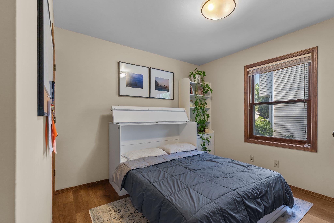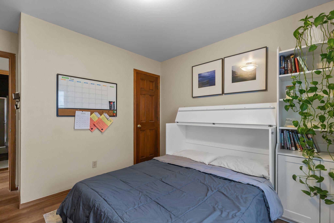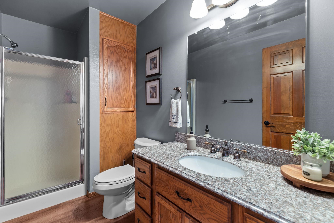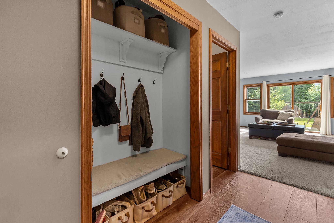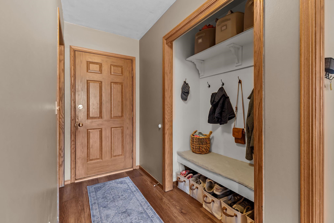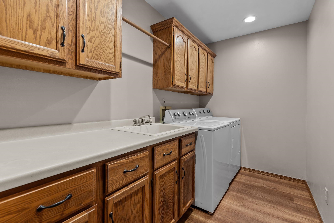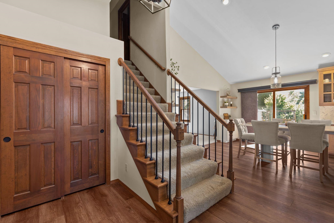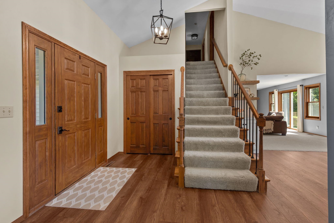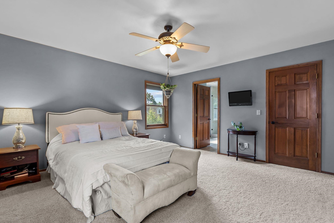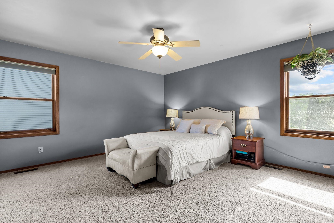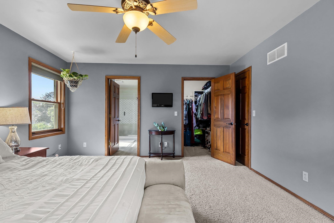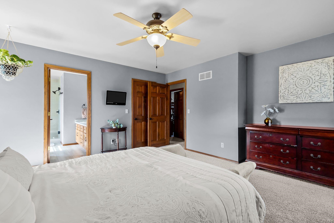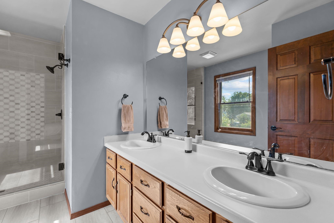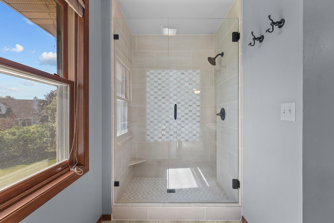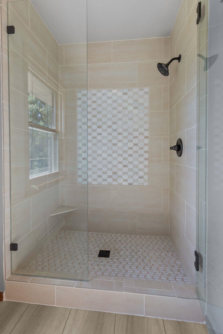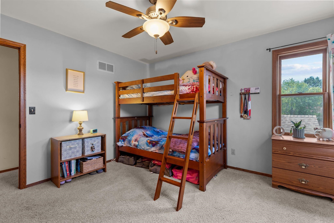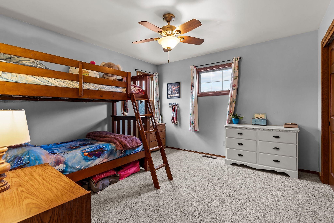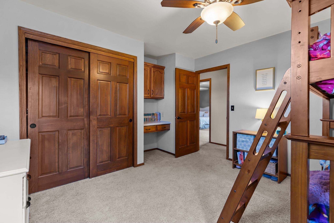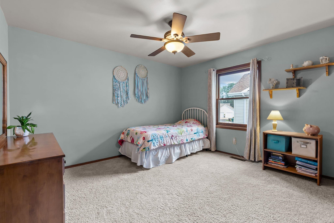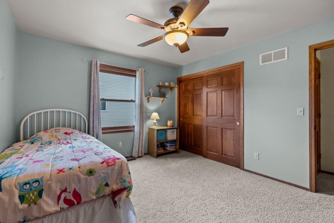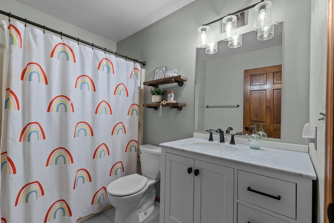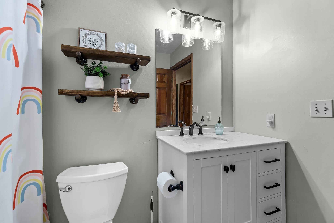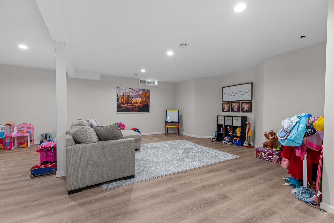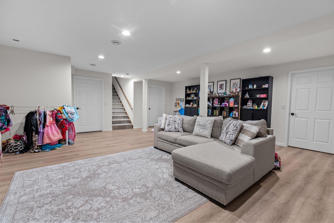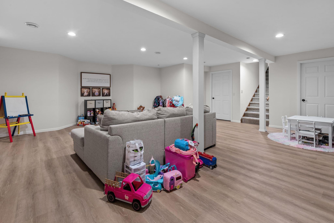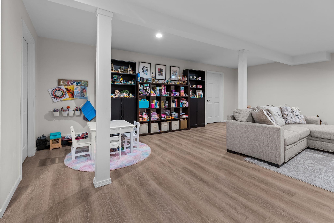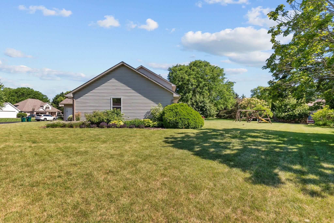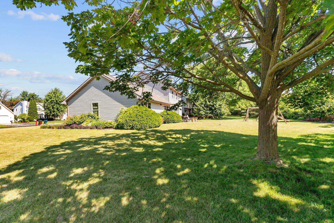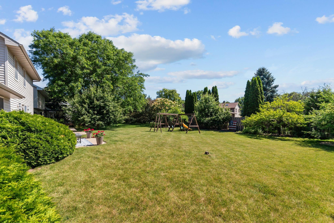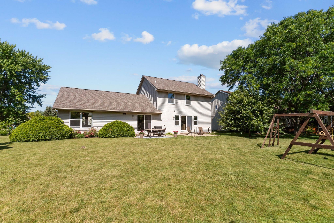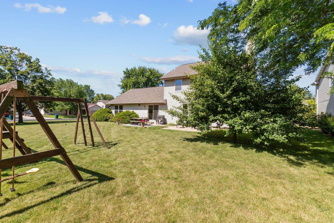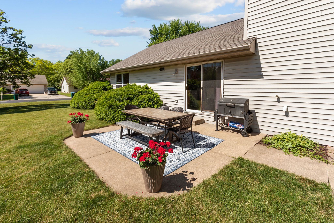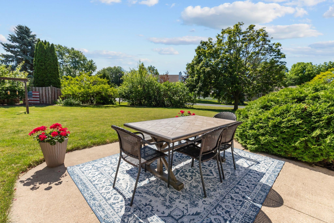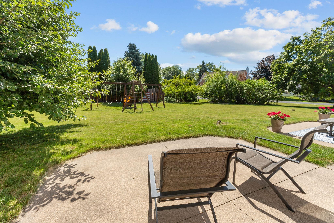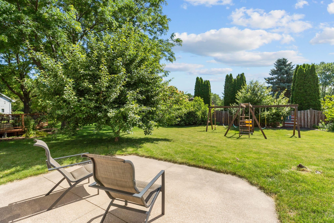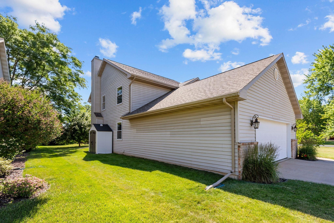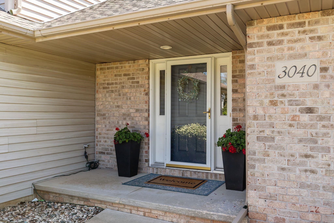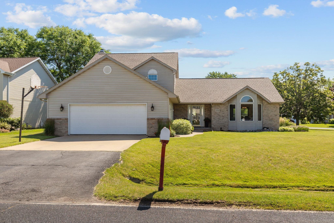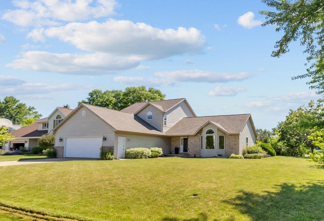
Love the look & feel of new construction but prefer more space & mature trees? This home offers the best of both worlds! The beautifully remodeled main level feels brand new, featuring custom soft-close cabinetry, ample storage, quartz countertops, a large island & beverage station. Situated on a spacious cul-de-sac lot, this home offers a convenient location within walking distance to schools & a beautiful yard with mature apple & peach trees. Main floor offers vaulted ceilings & abundant windows for natural light, front living room & large family room w/ wood-burning fireplace, plus bedroom, full bath & laundry. Upstairs includes 3 bedrooms, 2 baths (including primary suite). Finished lower level rec room & new roof.
Bedrooms: 4
Bathrooms: 3 full / 0 half
Square Feet: 3,058
Tax Amount: $5,195
Style of Home: 1.5 Story
Property Type: Single Family Residence
County: Outagamie
Zoning: Residential
Total Square Feet: 3,058
Sq. Ft. Above Grade: 2,596
Sq. Ft. Below Grade: 462
Fireplaces:
Appliance Inclusions:
Basement / Lower Level:
Misc. Inclusions:
Water Source: Public
Waste: Public Sewer
Heating/Cooling: Forced Air
Heating Fuel: Natural Gas
Rec Room: 21 x 22
# Full Baths: 1
Family Room: 17 x 26
Kitchen: 13 x 20
Formal Dining Room: 11 x 18
Bedroom #4: 10 x 11
Laundry: 5 x 10
Foyer: 10 x 8
# Full Baths: 2
Bedroom #1: 14 x 13
Bedroom #2: 11 x 12
Bedroom #3: 11 x 12
Lot Description:
# Acres: 0.37
Foundation: Poured Concrete
Barrier Free Features:
Driveway:
Home Exterior:
Garage/Parking/Driveway: Attached
Garage Size: 27x23
Garage #1: 2.5 Car (min width 24`) spaces
School District: Appleton Area
Coldwell Banker Real Estate Group
Northland Ave to Oneida St. North on Oneida St. West on Florida Ave. North on Park Lawn Ct to address.
Listed By: Coldwell Banker Real Estate Group
This listing was last updated by Coldwell Banker Real Estate Group on June 29, 2026, 10:23 am.
Listing has been on the market for 34 days, since June 24, 2026.
This information, provided by seller, listing broker, and other parties, may not have been verified.
Information received from other 3rd parties: All information deemed reliable but not guaranteed and should be independently verified. All properties are subject to prior sale, change, or withdrawal. Neither listing broker nor Paragon Real Estate Group nor RANW MLS shall be responsible for any typographical errors, misinformation, misprints, and shall be held totally harmless.
Copyright 2026 RANW MLS. All rights reserved. RANW MLS records were last updated on 07/28/2026 6:15 pm.