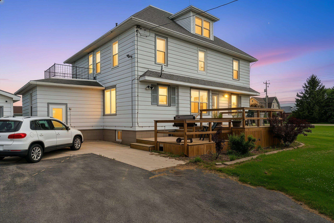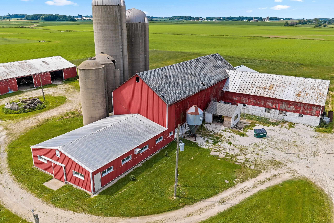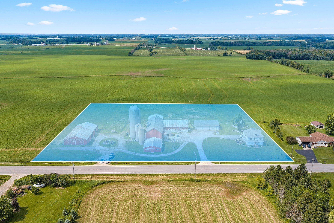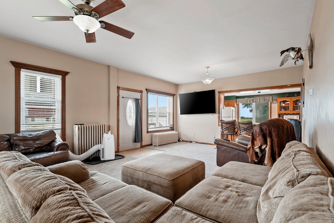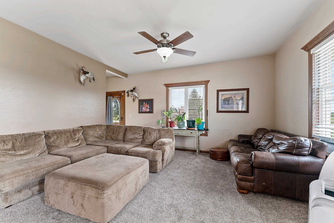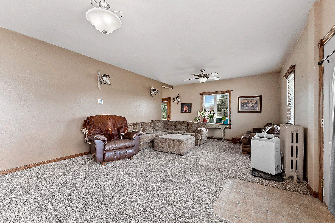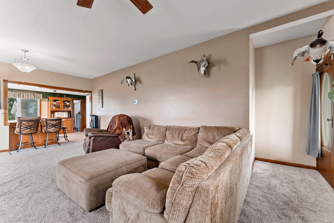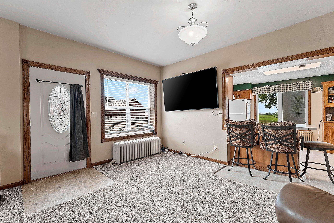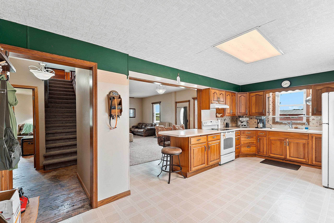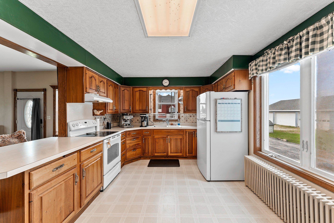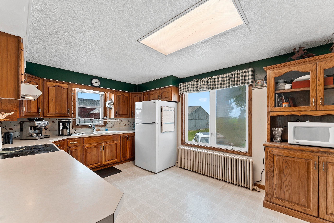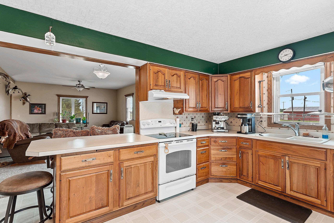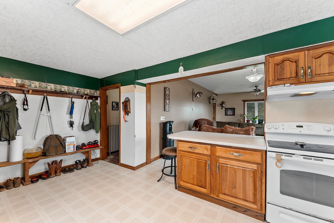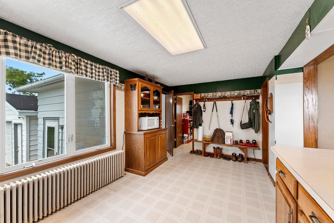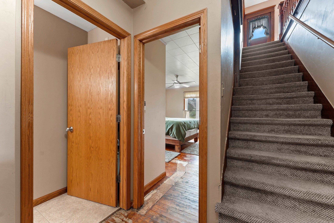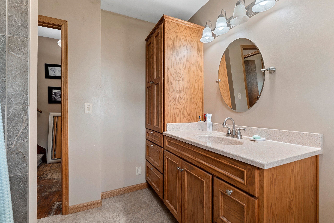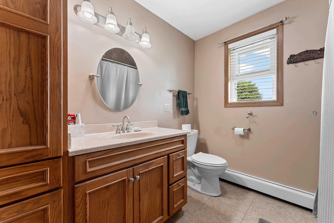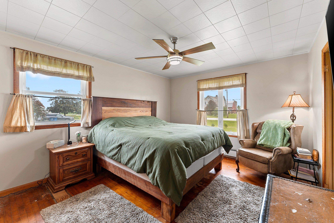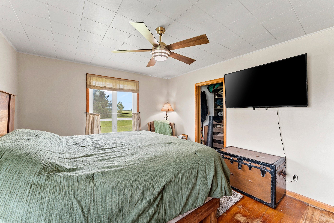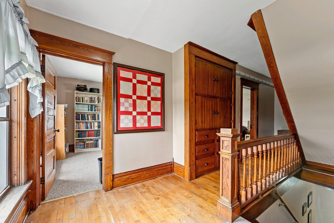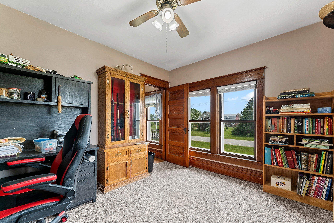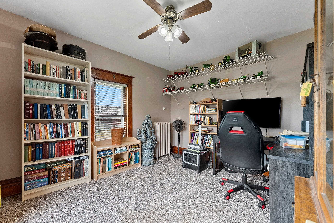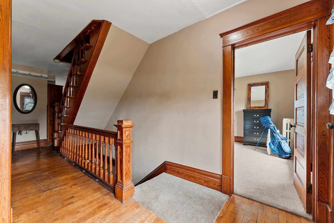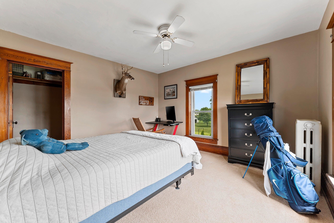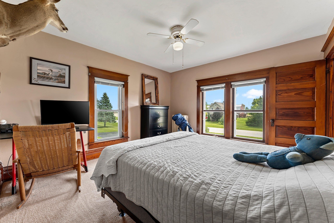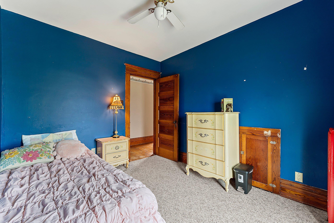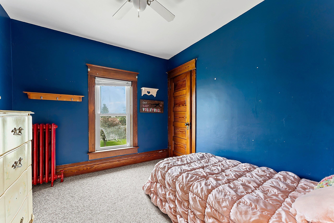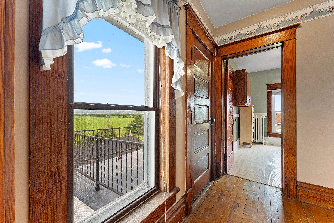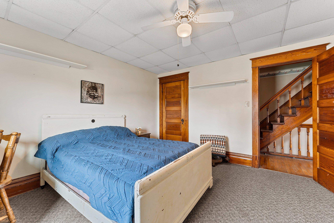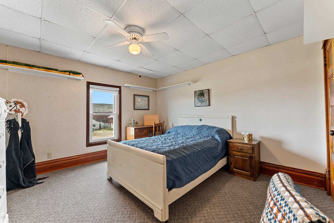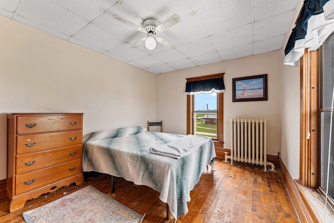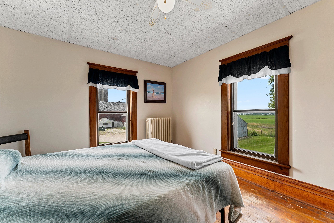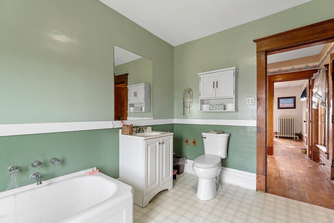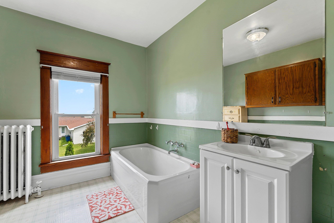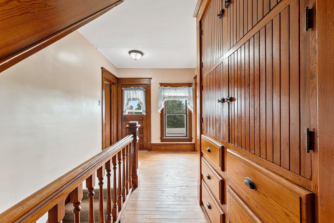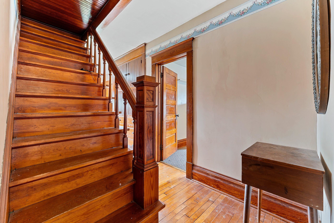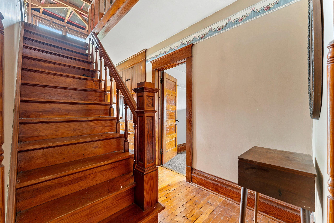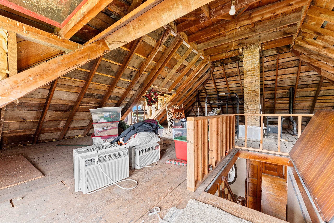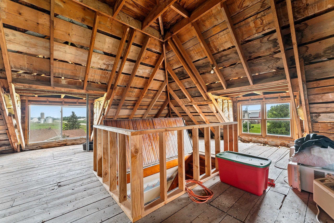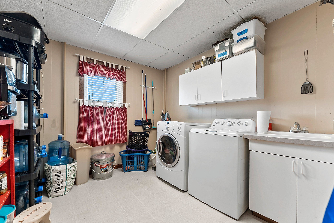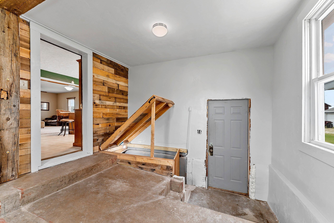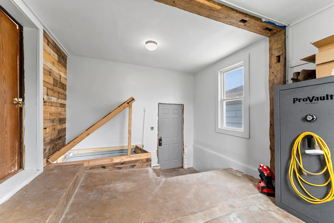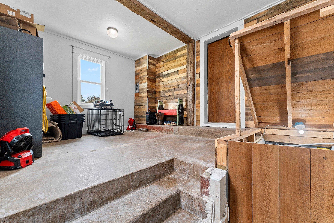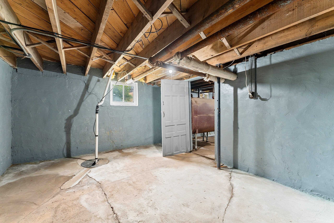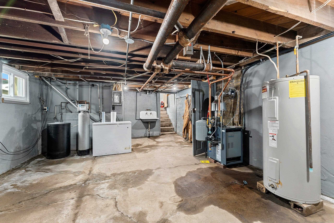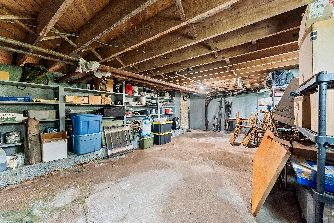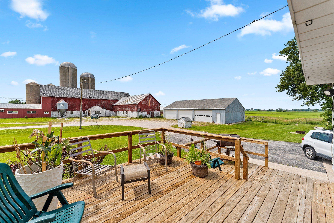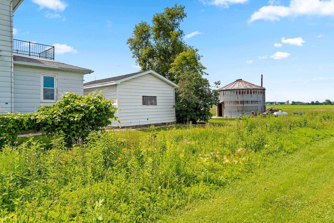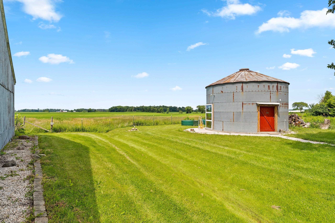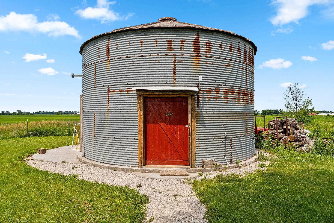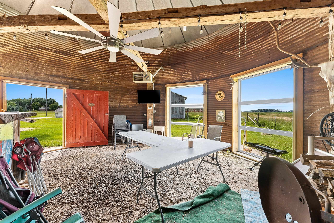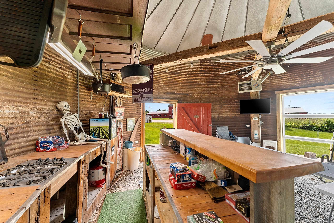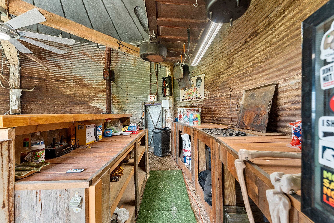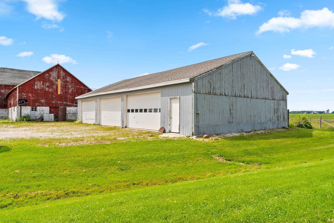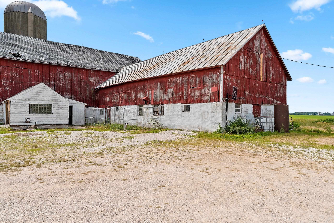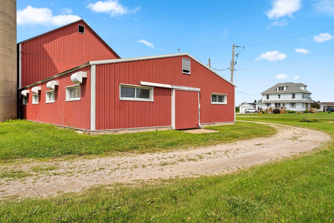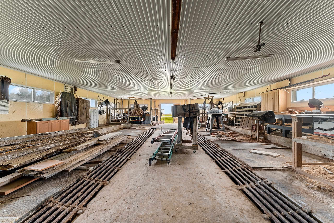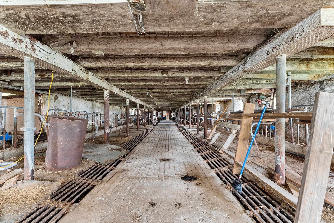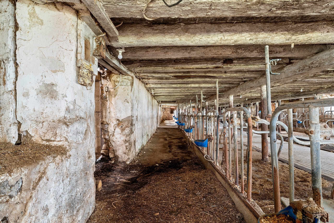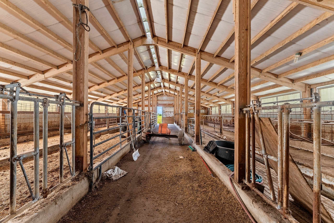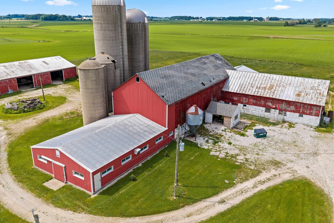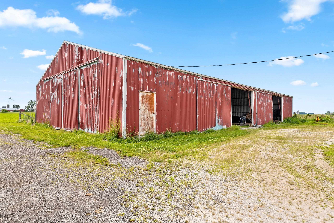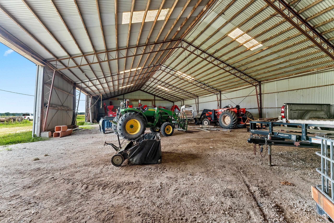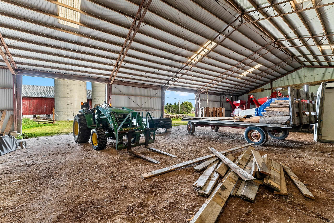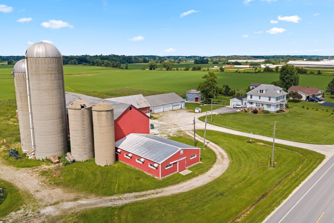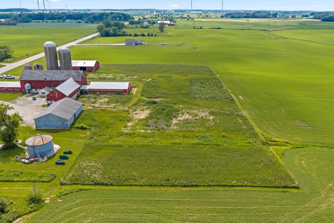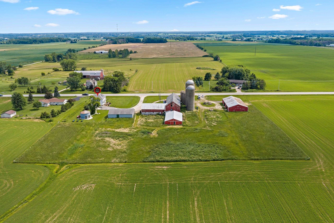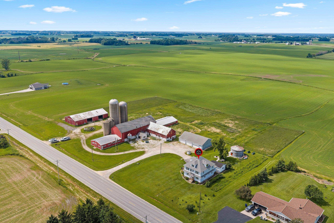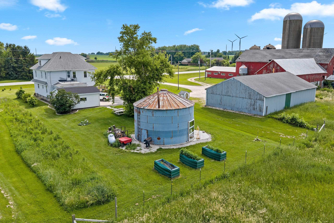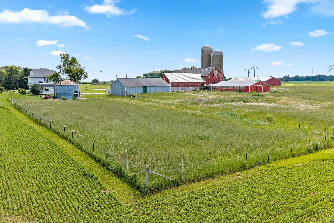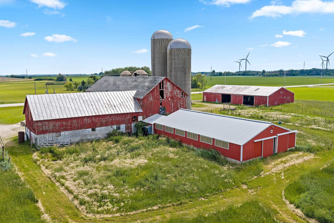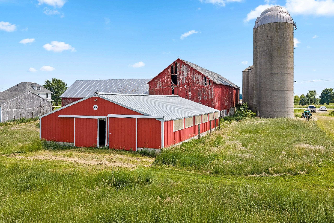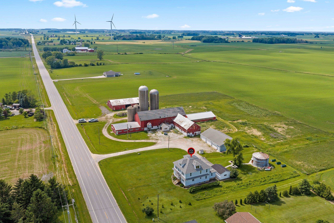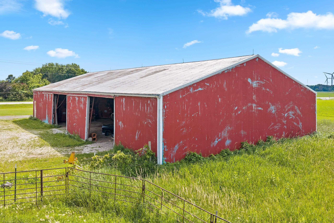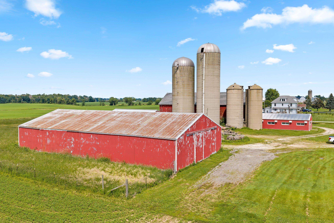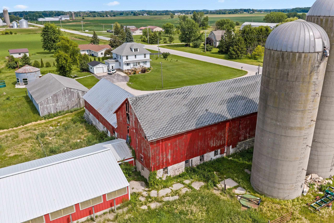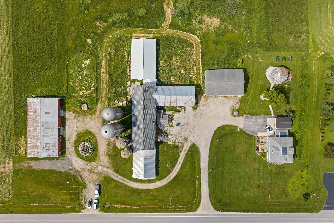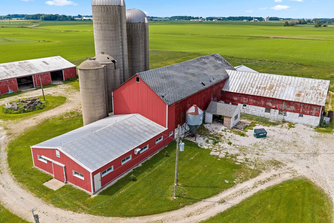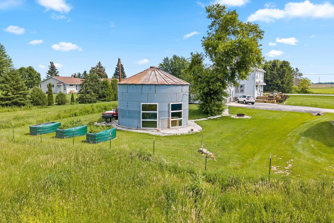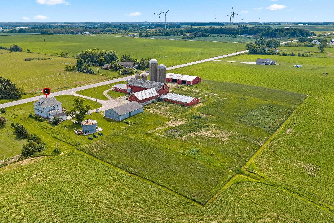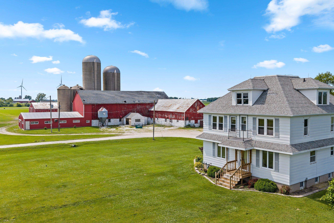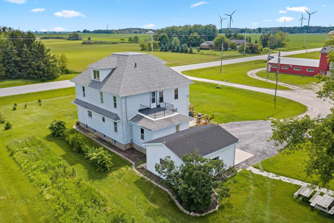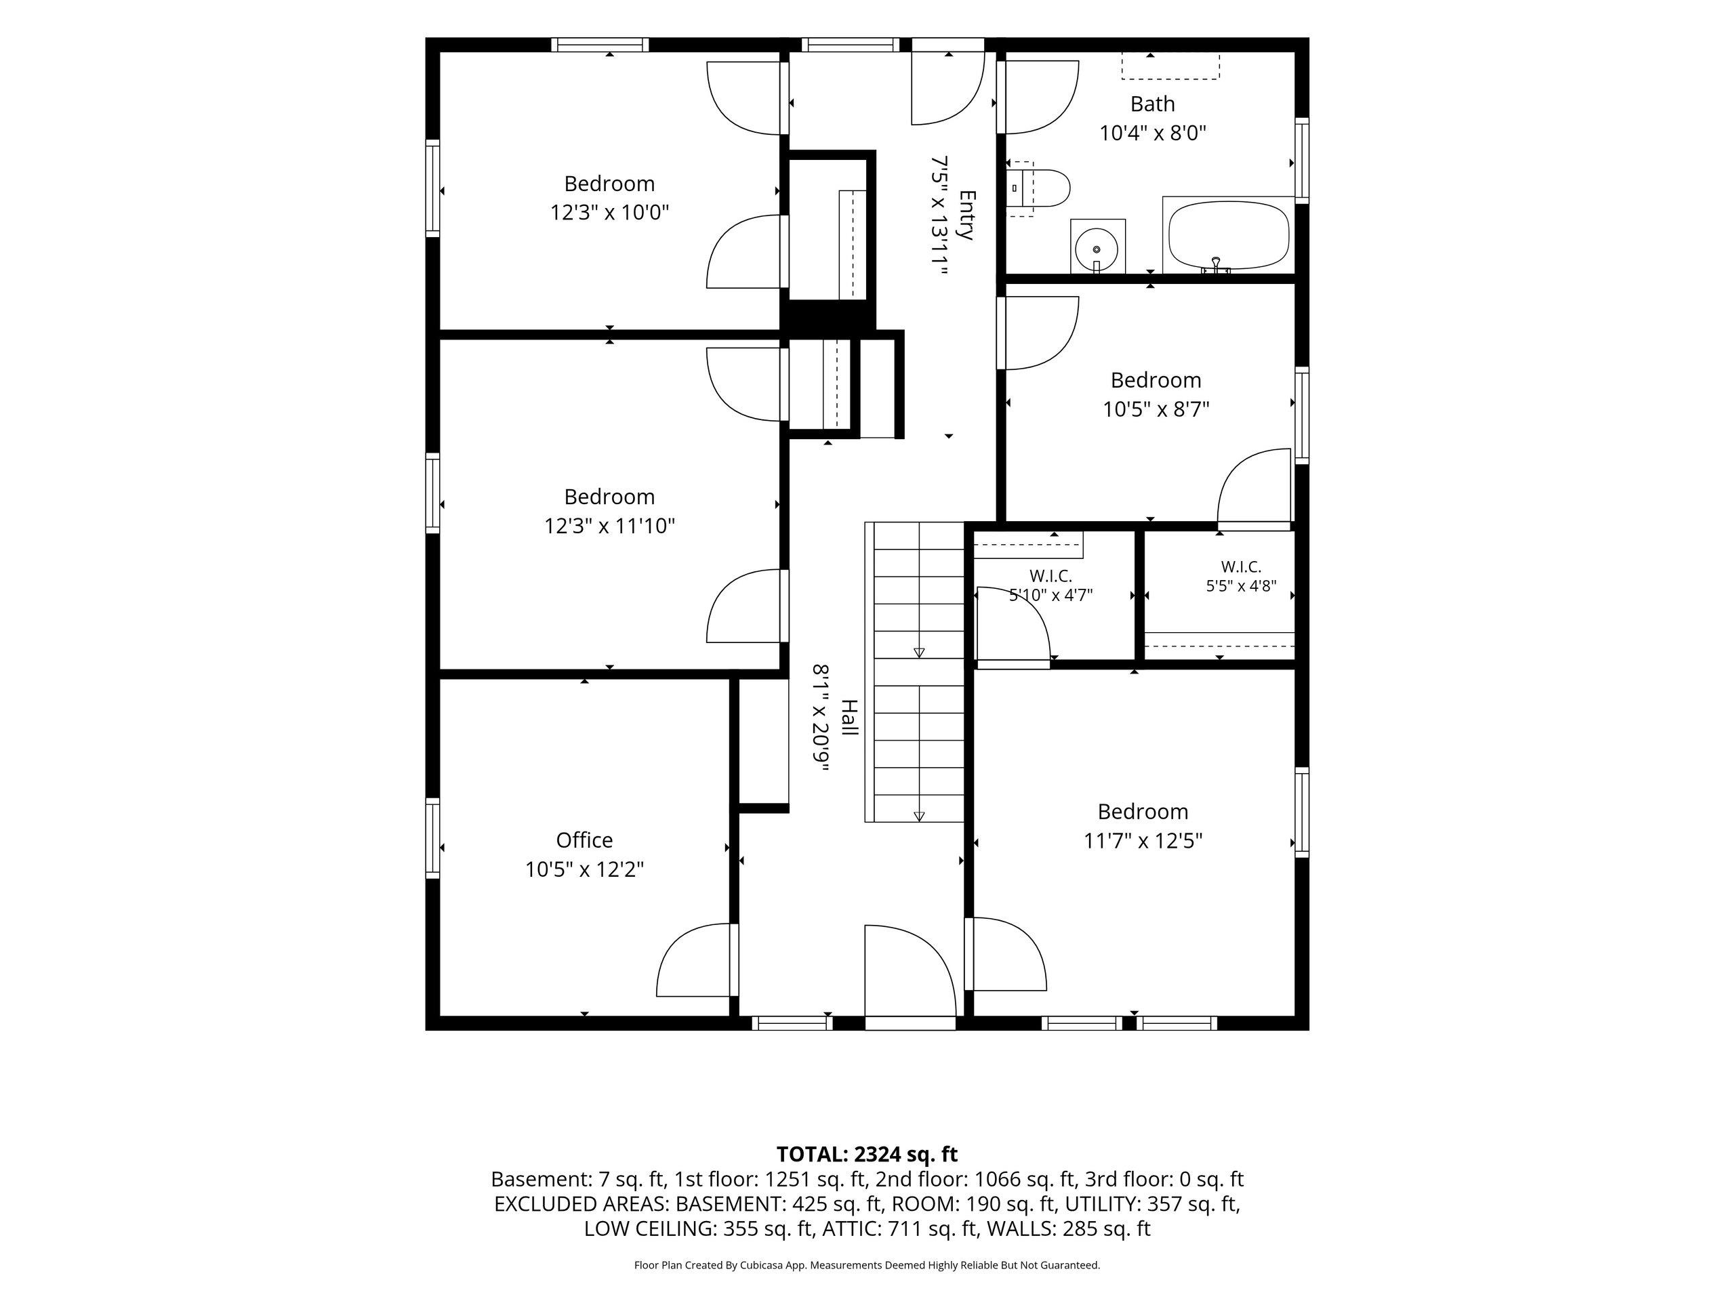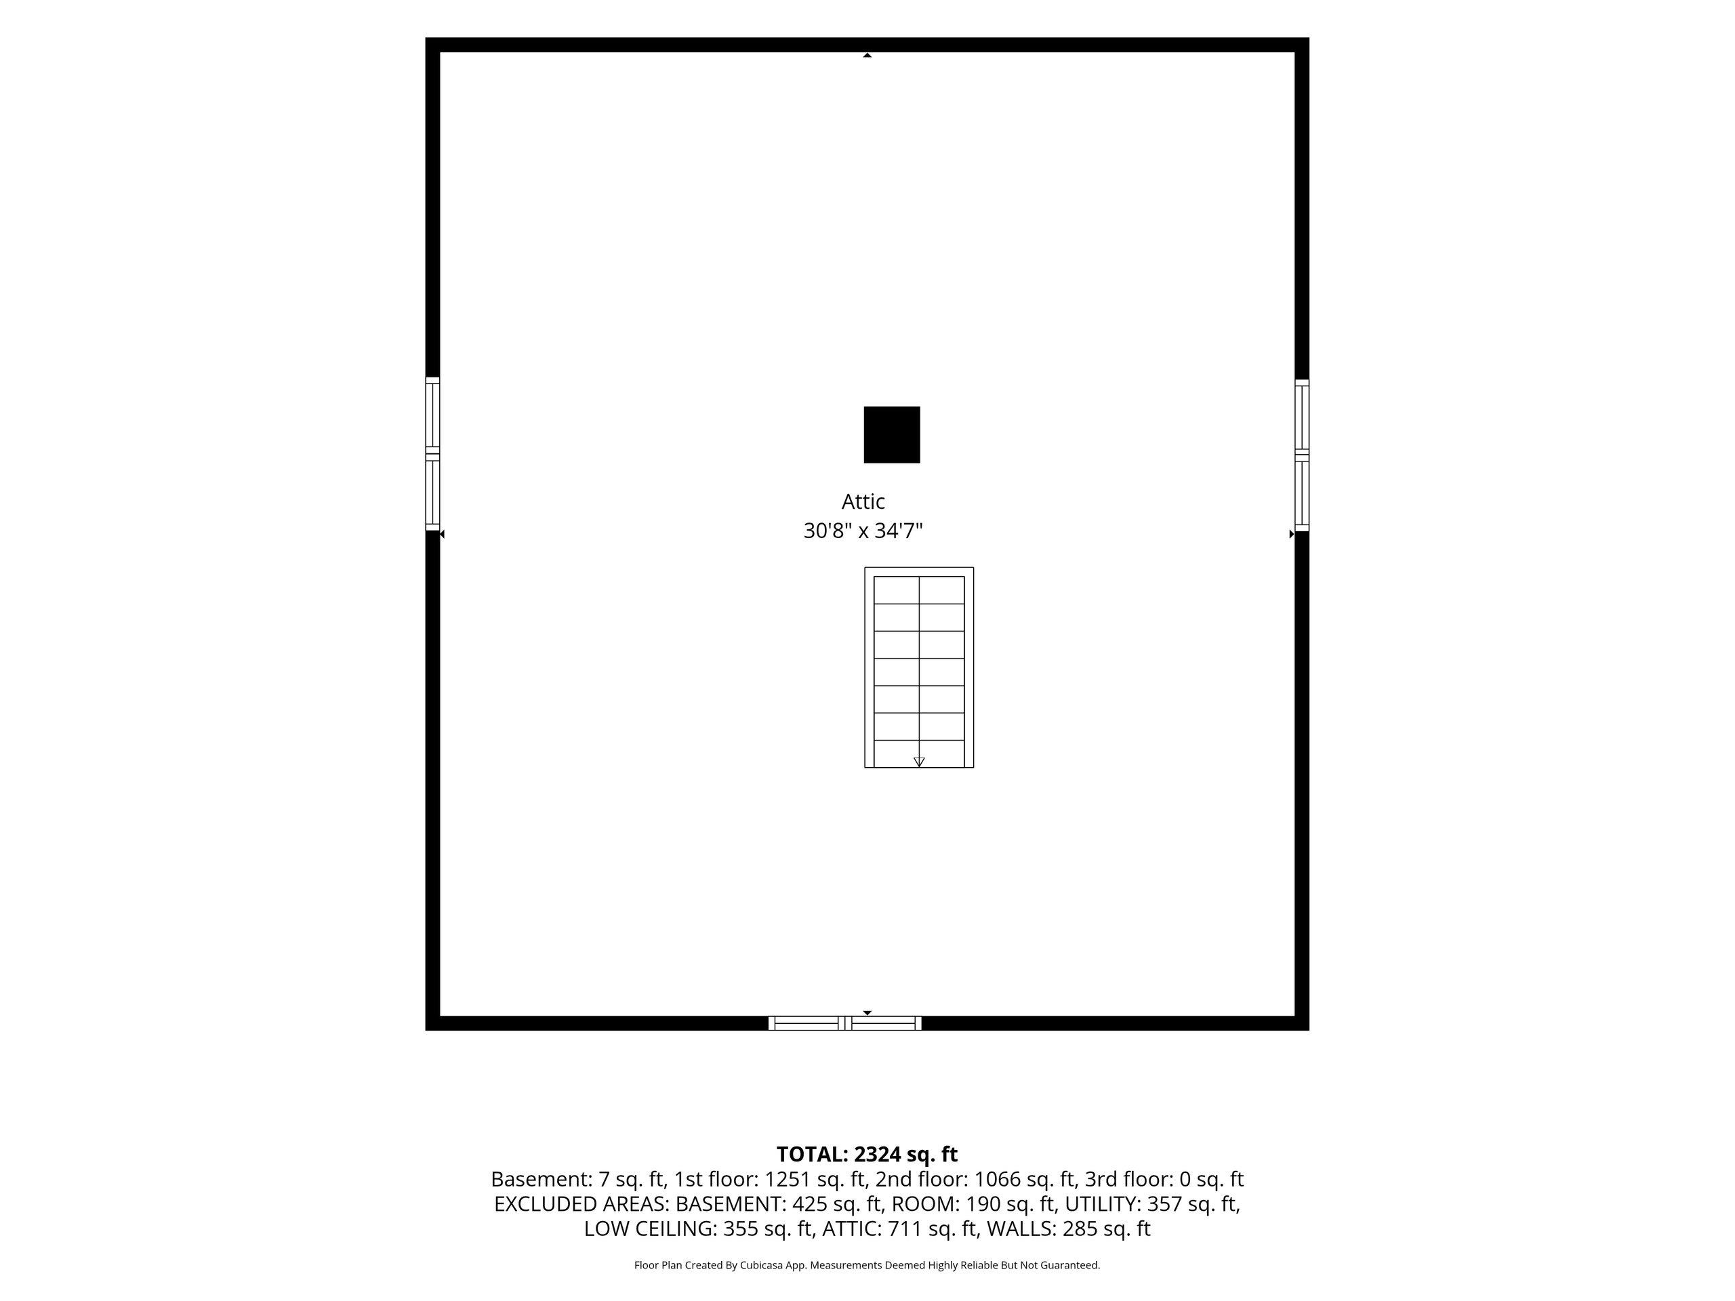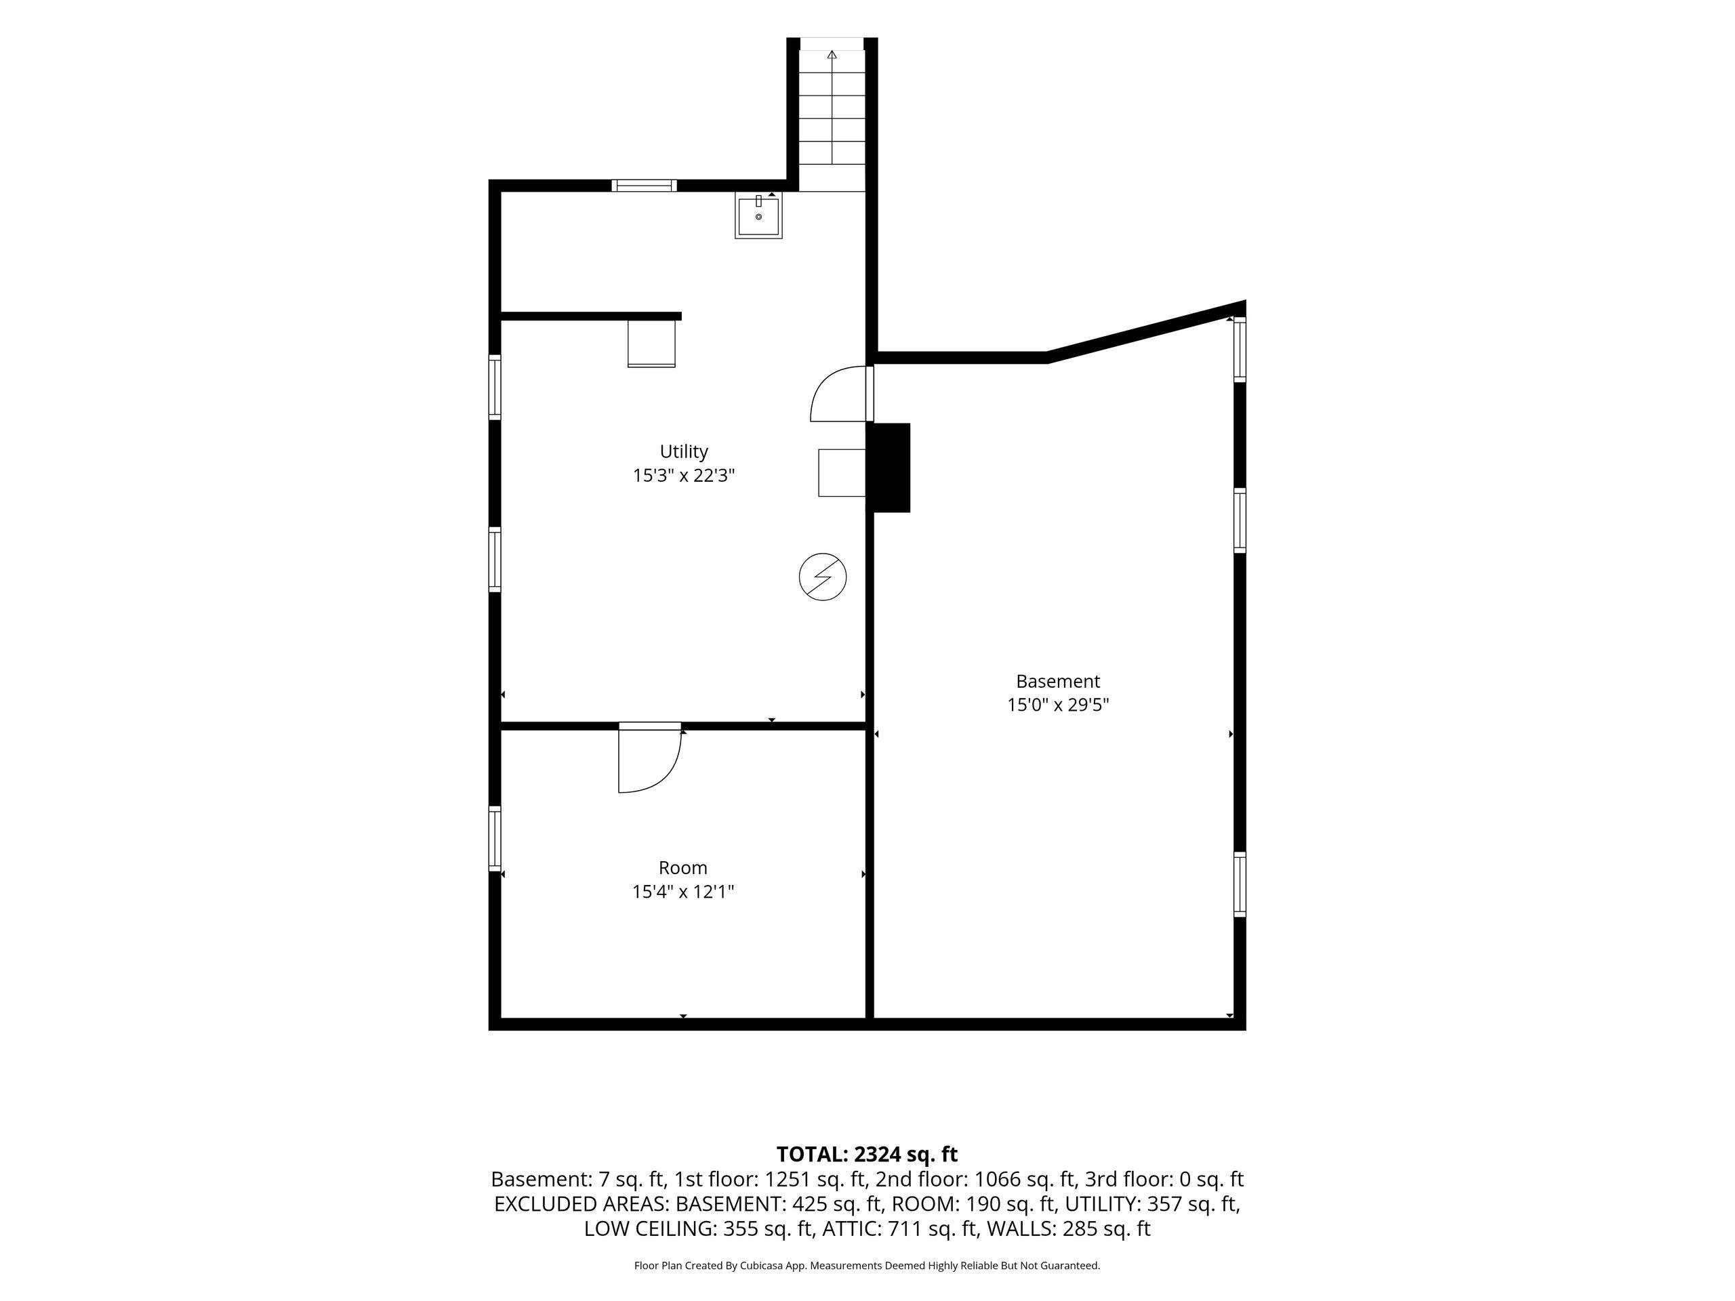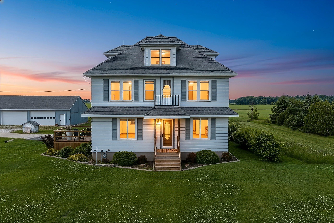
A rare farmette in the Town of Glenmore on 5 acres with functional outbuildings and endless possibilities! Horses once called this place home, and the land is ideal for livestock, hobby farming, or sprawling gardens. The outbuildings could also offer flexible space for equipment storage or workshop use. This is only the second family to call this place home, having been built by the grandfather of the previous owner. The home itself is a site to behold, boasting original woodworking, high ceilings, and large rooms with modifications made over the years for a modern layout. If you need even more room, there's also an unfinished third level ready for future expansion! 13 Month UHP Home Warranty included for buyers at time of close *All offers to be reviewed Friday, July 10th at 5:00pm*
Bedrooms: 5
Bathrooms: 2 full / 0 half
Square Feet: 2,304
Tax Amount: $4,878
Architecture: Farmhouse
Style of Home: 2 Story
Property Type: Single Family Residence
Is Farm: Yes
County: Brown
Zoning: Residential
Total Square Feet: 2,304
Sq. Ft. Above Grade: 2,304
Sq. Ft. Below Grade: 0
Fireplaces:
Appliance Inclusions:
Basement / Lower Level:
Misc. Inclusions:
Water Source: Well
Waste: Septic Mound
Heating/Cooling:
Heating Fuel: Lp Gas,natural Gas
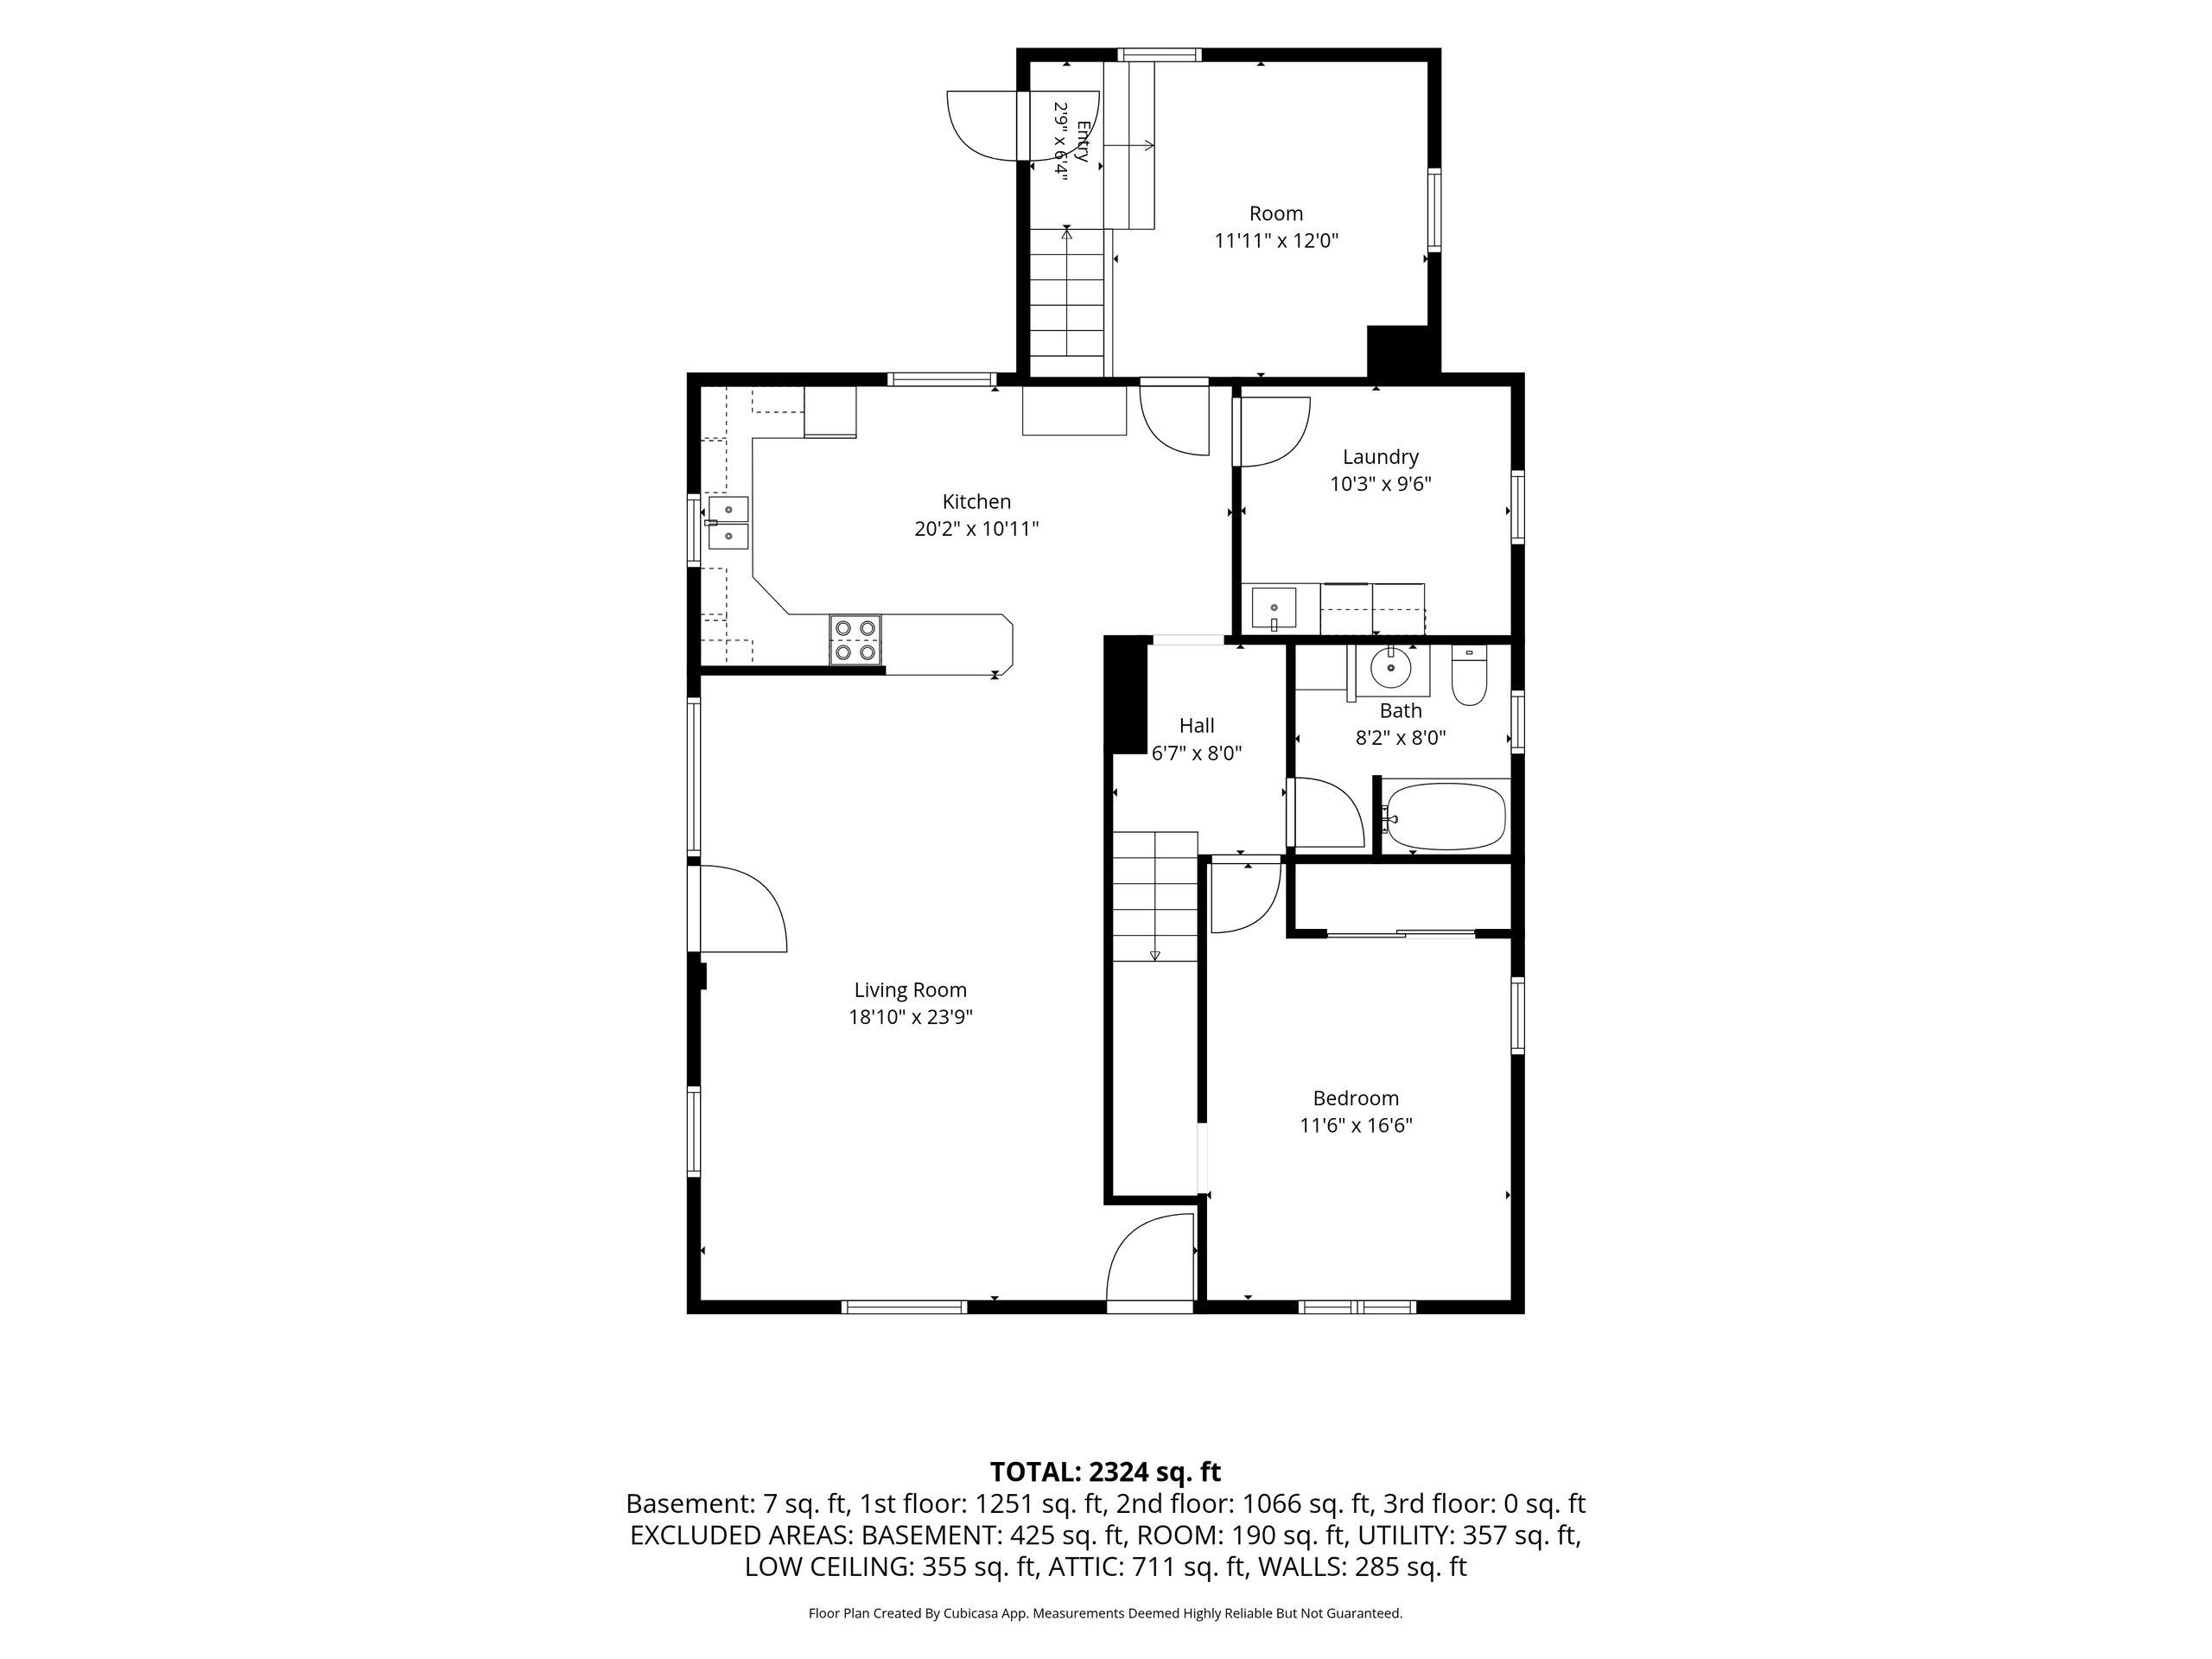
# Full Baths: 1
Kitchen: 20 x 11
Bedroom #1: 17 x 12
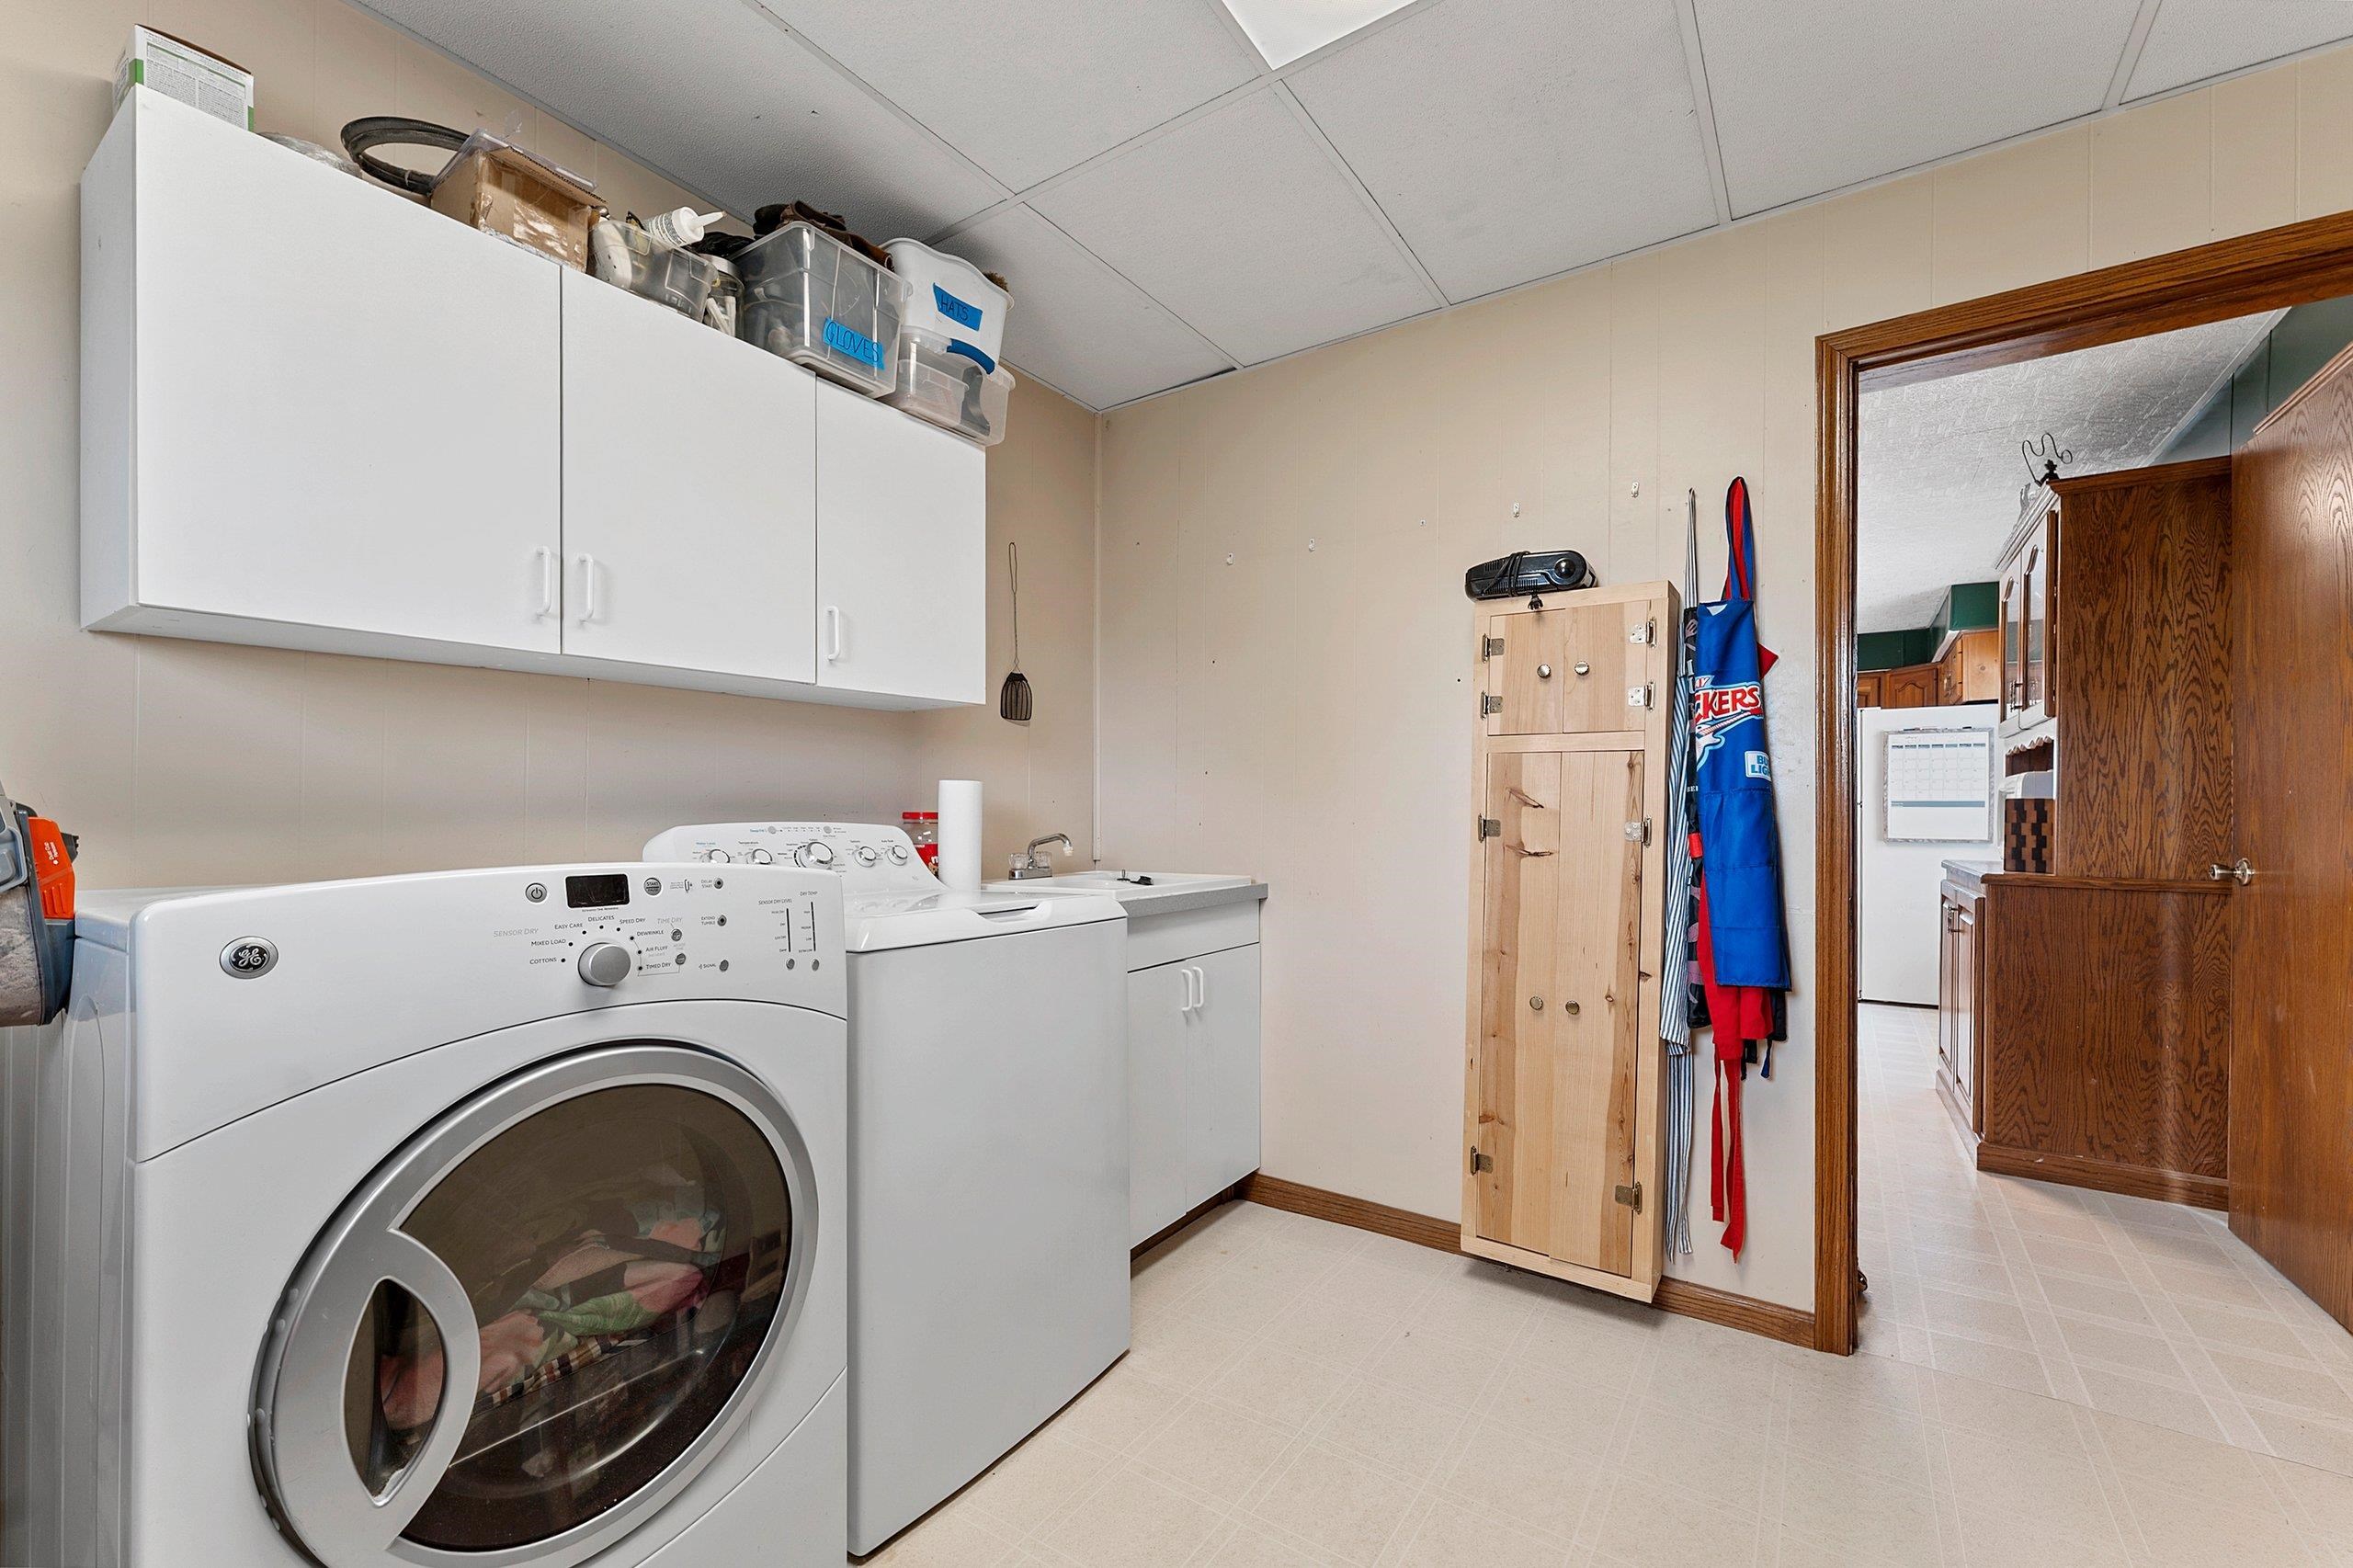
Laundry: 10 x 10
Mud Room: 12 x 12
# Full Baths: 1
Bedroom #2: 12 x 12
Bedroom #3: 12 x 10
Bedroom #4: 12 x 12
Bedroom #5: 09 x 10
Den/Office: 12 x 10
Lot Description: Horses Allowed
# Acres: 5.00
Foundation: Poured Concrete
Barrier Free Features:
Driveway:
Home Exterior: Aluminum Siding
Garage/Parking/Driveway:
Garage Size: 16x26
Garage #1: 1 Car spaces
Exterior Inclusions:
Outbuildings:
School District: Denmark
Elementary School: Denmark
Middle School: Denmark
High School: Denmark
Century 21 In Good Company
From Denmark go West on 96 for about 3 miles. From Dickinson Rd, go East on 96 for about 2.5 miles. Home is on North side of 96/Shirley. Sign in Yard.
Listed By: Century 21 In Good Company
This listing was last updated by Century 21 In Good Company on July 15, 2026, 10:01 am.
Listing has been on the market for 23 days, since July 6, 2026.
This information, provided by seller, listing broker, and other parties, may not have been verified.
Information received from other 3rd parties: All information deemed reliable but not guaranteed and should be independently verified. All properties are subject to prior sale, change, or withdrawal. Neither listing broker nor Paragon Real Estate Group nor RANW MLS shall be responsible for any typographical errors, misinformation, misprints, and shall be held totally harmless.
Copyright 2026 RANW MLS. All rights reserved. RANW MLS records were last updated on 07/29/2026 6:15 am.