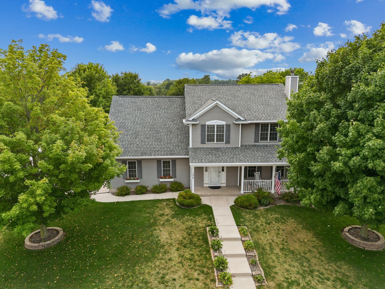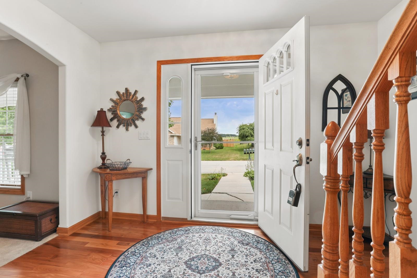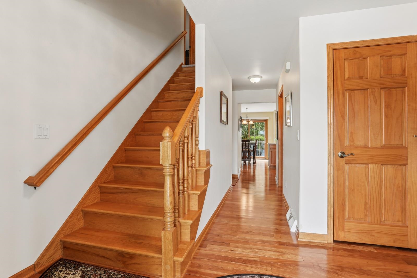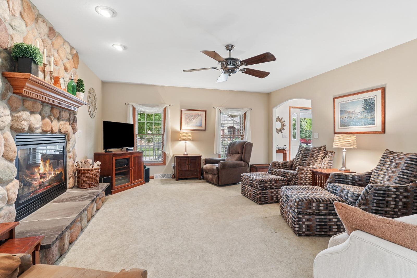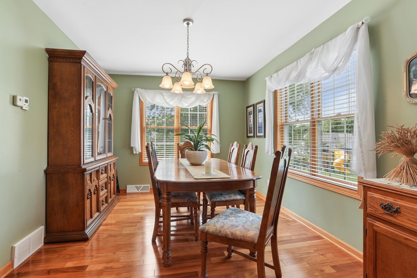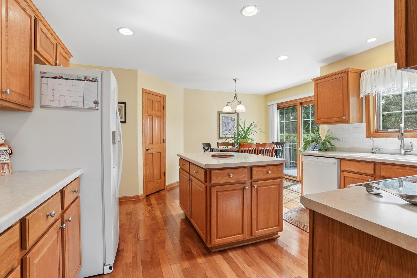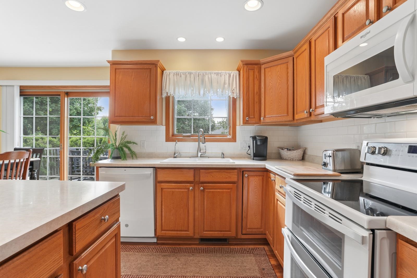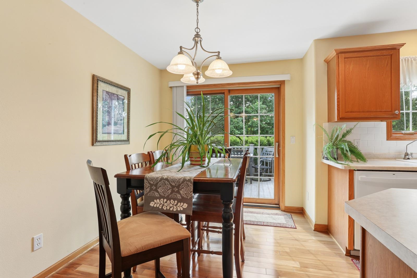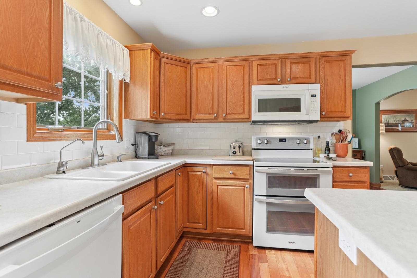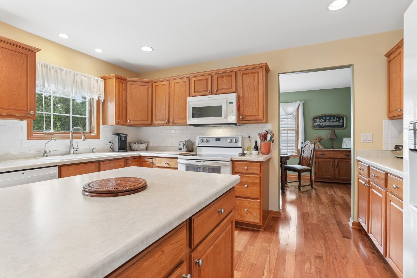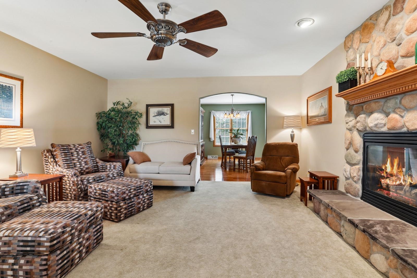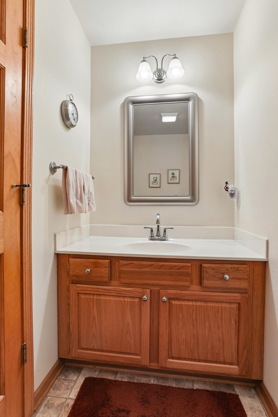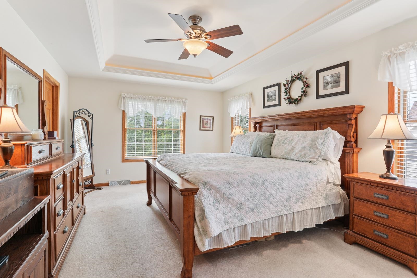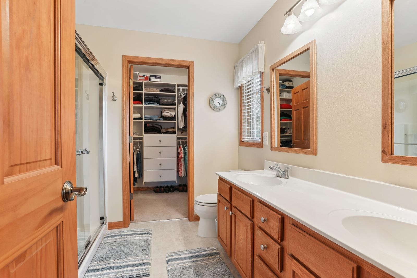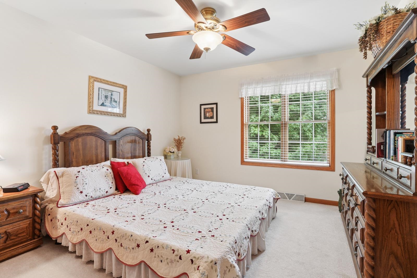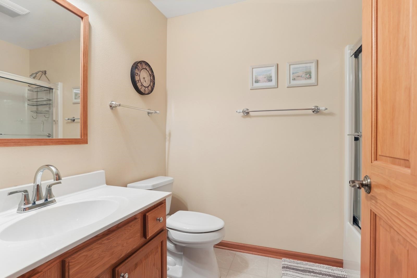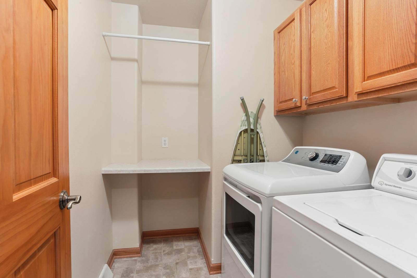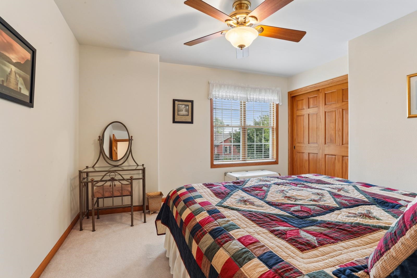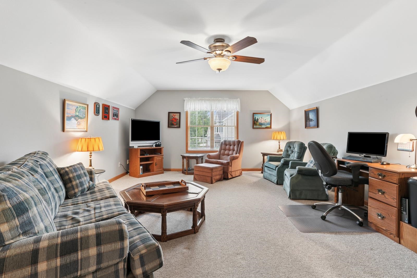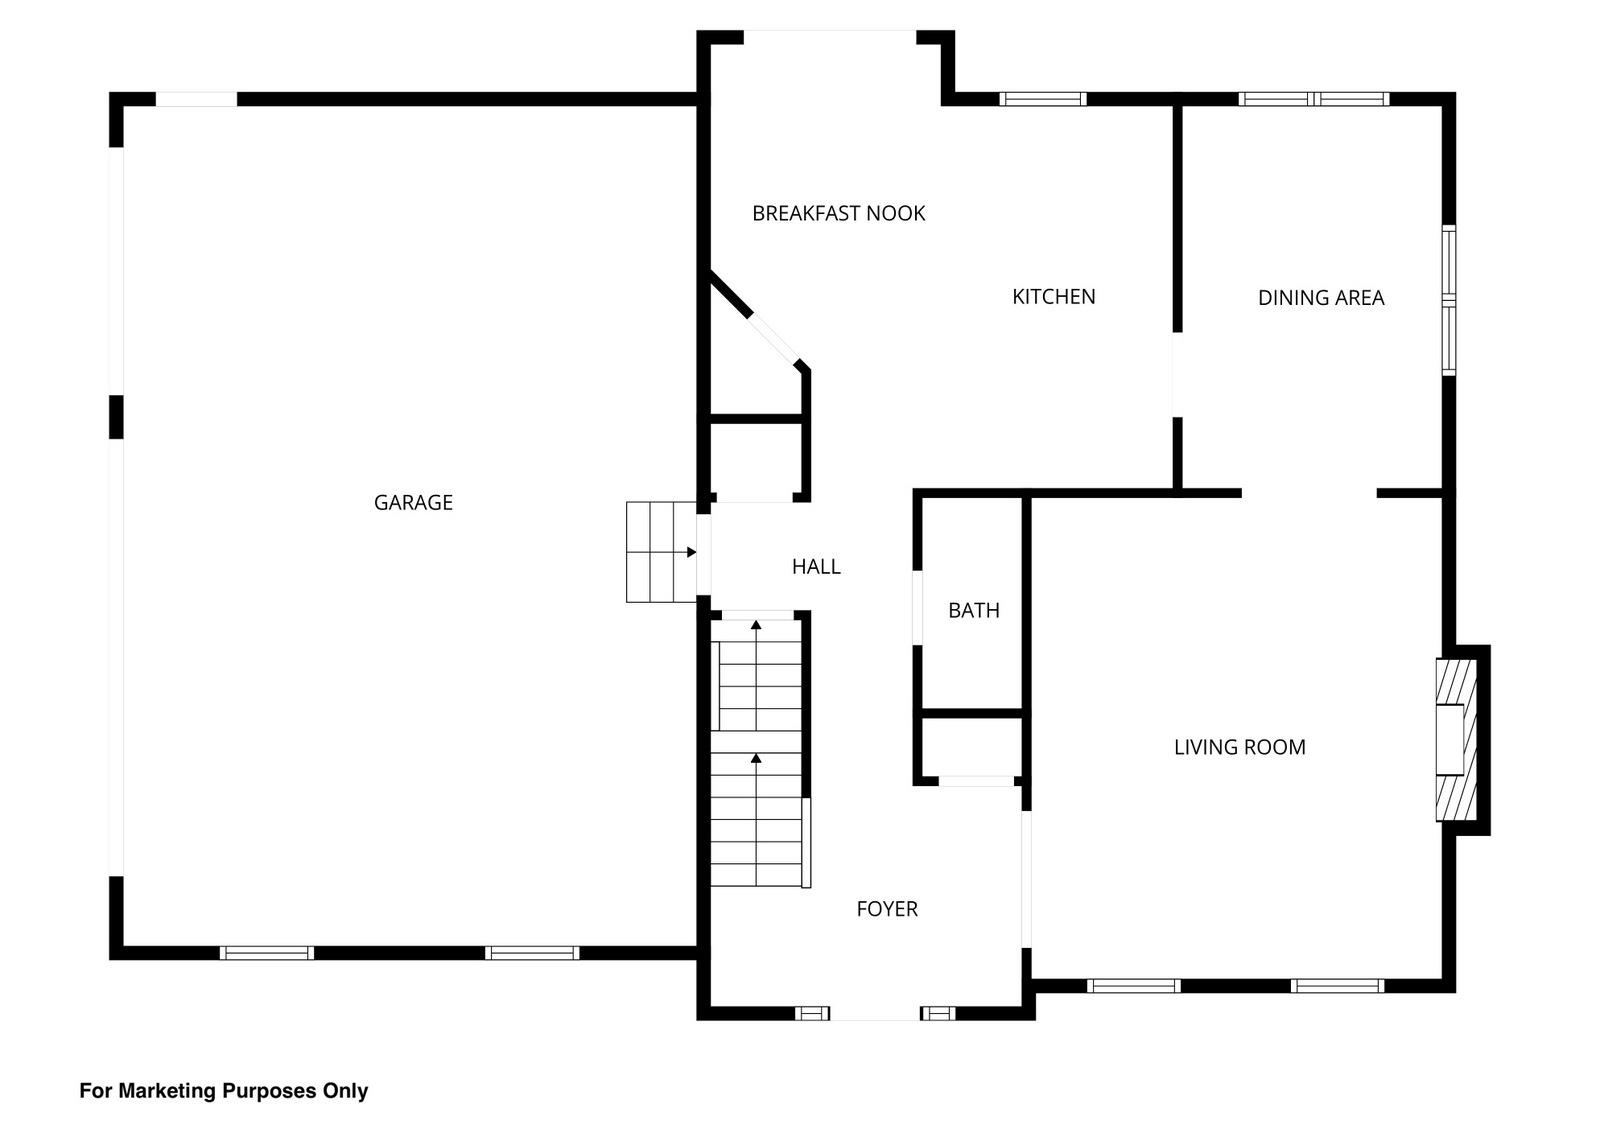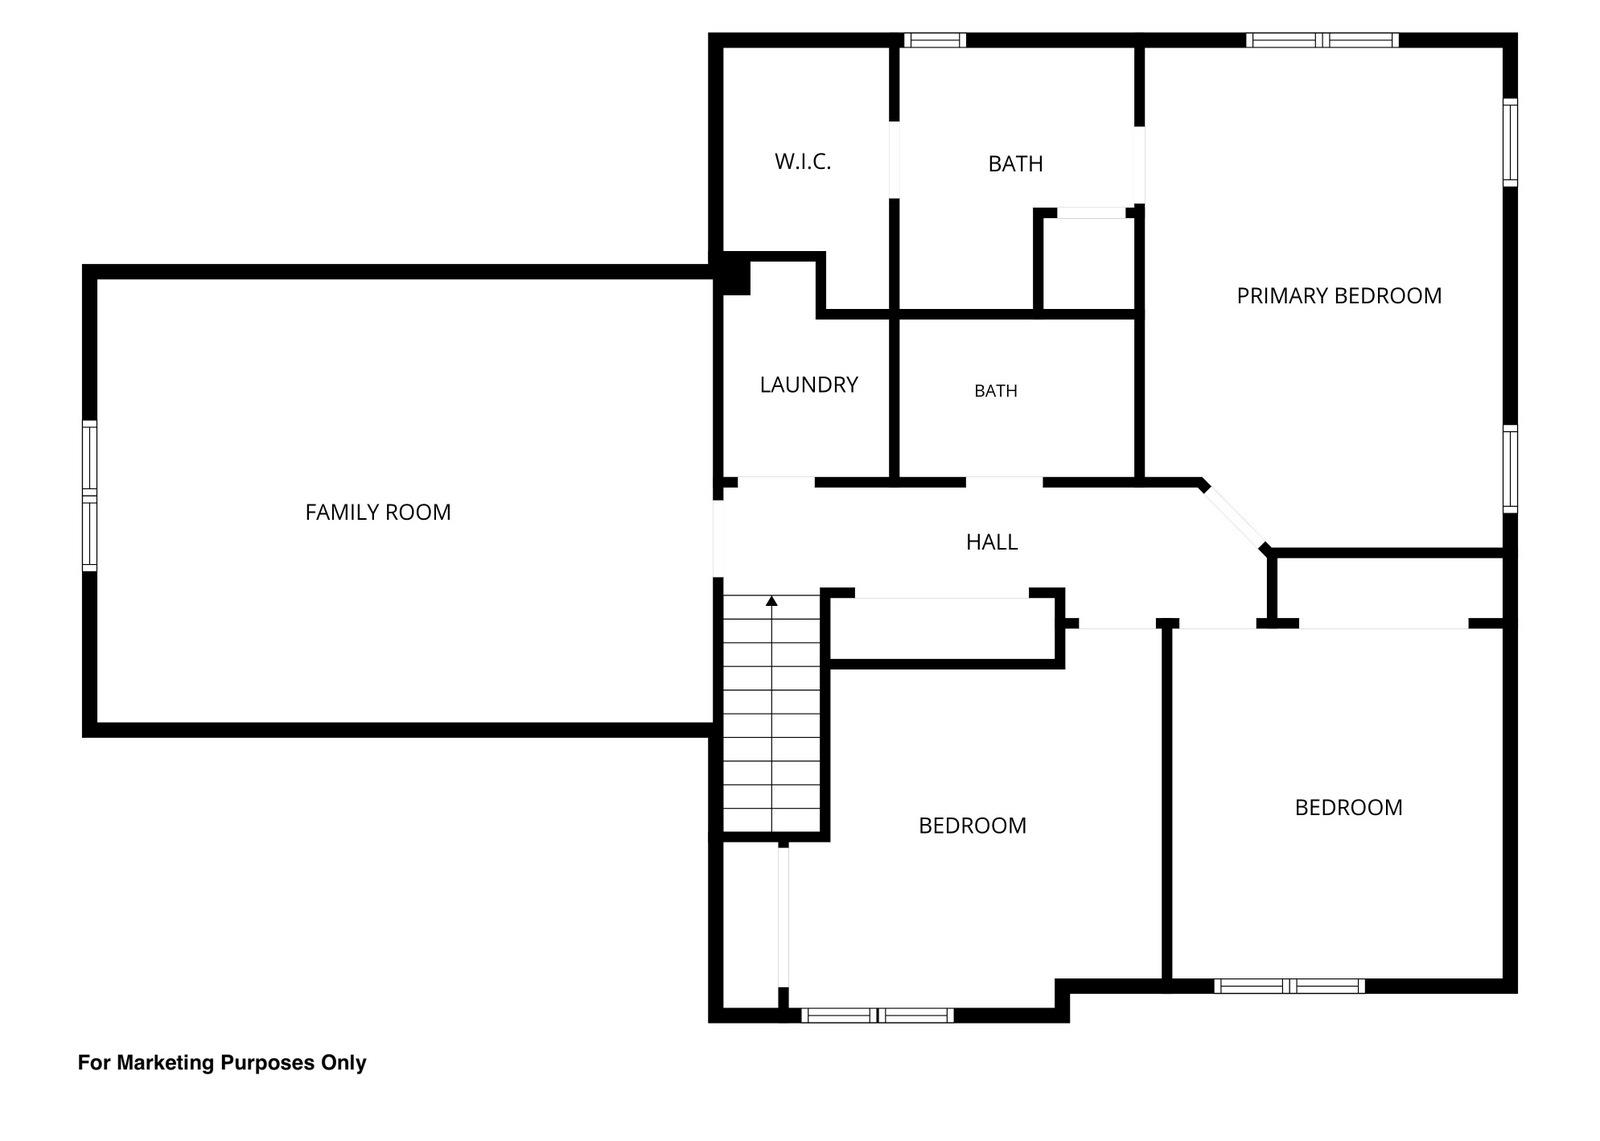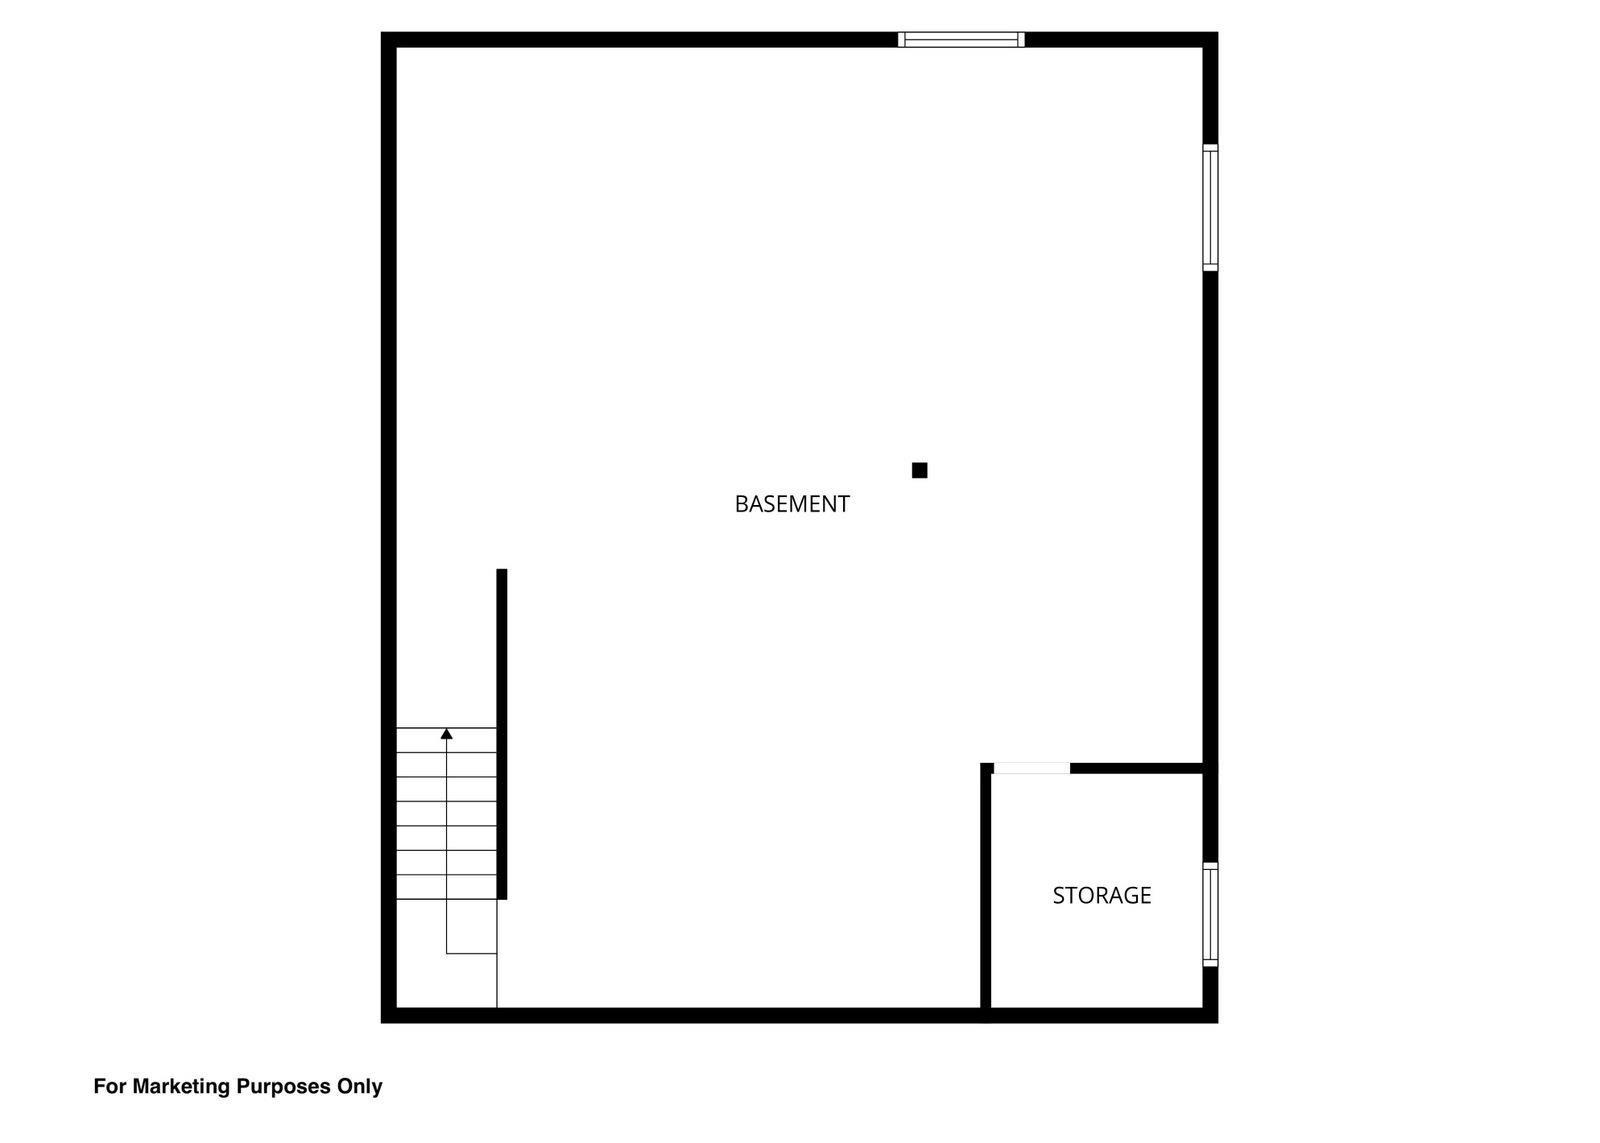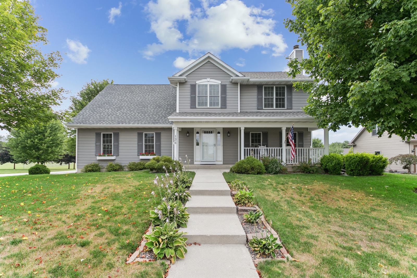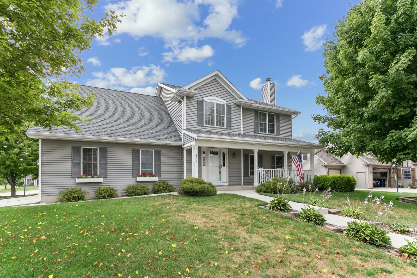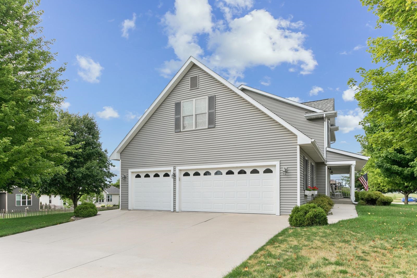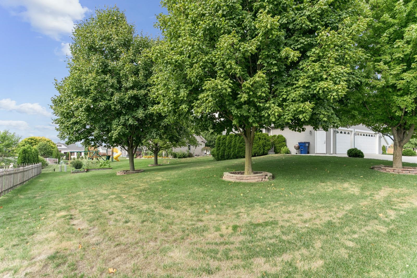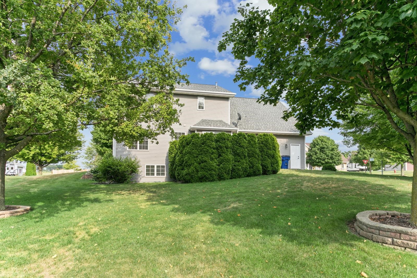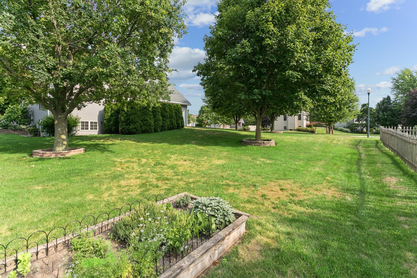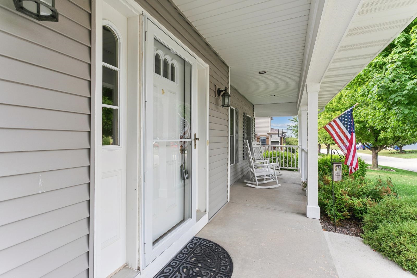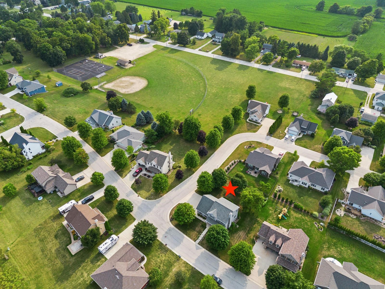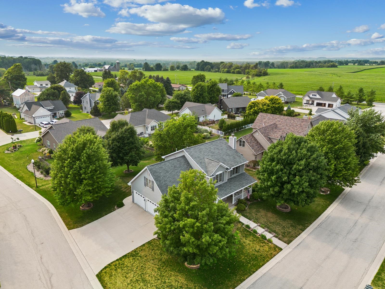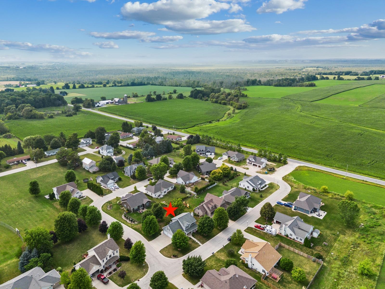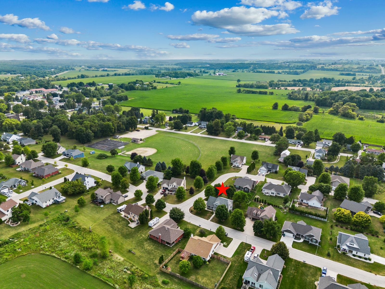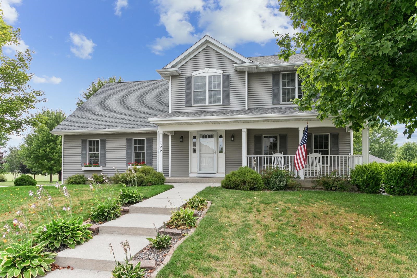
ONE-OWNER home in Elkhart Lake-Glenbulah School district, close to 2 golf courses, a park & ROAD AMERICA or Elkhart Lake area nearby! This beautifully maintained 3 bed, 2.5 bath home features a primary suite w/walk-in shower, HUGE bonus room & LAUNDRY on upper level! Walk up to your covered front porch & enter into your foyer featuring Brazilian hardwood floors & a beauifully open staircase. Living room features a stunning river rock gas fireplace...So Cozy! Solid wood 6 panel doors & PELLA windows throughout. LL is plumbed for future bathroom and has daylight windows, ideal for finishing the space or working on projects in your workshop. Backyard is complete with composite deck and raised garden beds. EXTREMELY well maintained, you won't be disappointed. Subj to successfully closing on hm
Bedrooms: 3
Bathrooms: 2 full / 1 half
Square Feet: 2,244
Tax Amount: $5,639
Subdivision: Kettle Moraine Highlands
Architecture: Tudor
Style of Home: 2 Story
Property Type: Single Family Residence
County: Sheboygan
Zoning: Residential
Total Square Feet: 2,244
Sq. Ft. Above Grade: 2,244
Sq. Ft. Below Grade: 0
Fireplaces:
Appliance Inclusions:
Basement / Lower Level:
Misc. Inclusions:
Water Source: Public
Waste: Public Sewer
Heating/Cooling: Forced Air
Heating Fuel: Natural Gas
Other: 18 x 19
# Half Baths: 1
Kitchen: 13 x 16
Formal Dining Room: 16 x 9
# Full Baths: 2
Family Room: 21 x 15
Bedroom #1: 17 x 12
Bedroom #2: 12 x 11
Bedroom #3: 10 x 11
Laundry: 5 x 5
Lot Description: Corner Lot
# Acres: 0.27
Foundation: Poured Concrete
Barrier Free Features:
Driveway:
Home Exterior: Vinyl Siding
Garage/Parking/Driveway:
Garage Size: 32x22
Garage #1: 3 or 3.5 Cars spaces
Garage #2: None spaces
School District: Elkhart Lake-Glenbeulah
Coldwell Banker Real Estate Group
Kettle Moraine Scenic Dr to W on Hwy C to S on Highland Dr
Listed By: Coldwell Banker Real Estate Group
This listing was last updated by Coldwell Banker Real Estate Group on September 3, 2026, 5:01 am.
Listing has been on the market for 46 days, since July 28, 2026.
This information, provided by seller, listing broker, and other parties, may not have been verified.
Information received from other 3rd parties: All information deemed reliable but not guaranteed and should be independently verified. All properties are subject to prior sale, change, or withdrawal. Neither listing broker nor Paragon Real Estate Group nor RANW MLS shall be responsible for any typographical errors, misinformation, misprints, and shall be held totally harmless.
Copyright 2026 RANW MLS. All rights reserved. RANW MLS records were last updated on 09/12/2026 6:15 am.