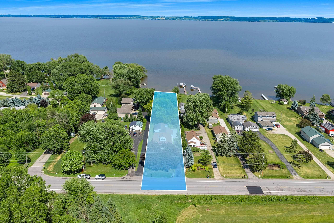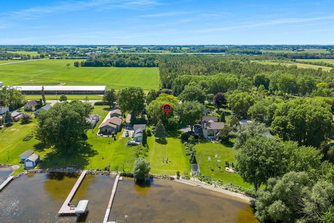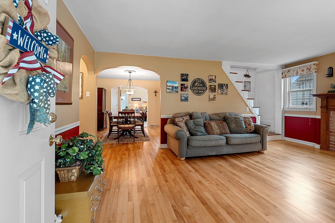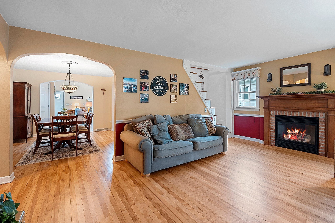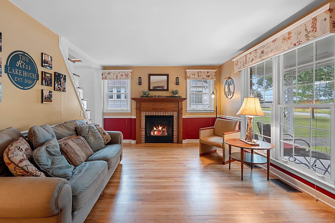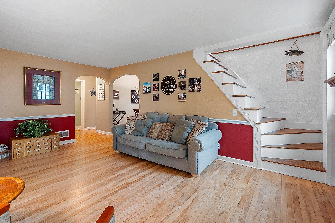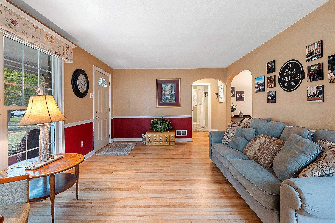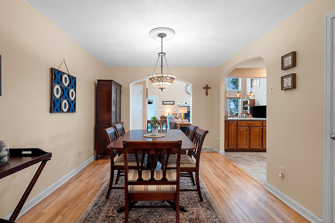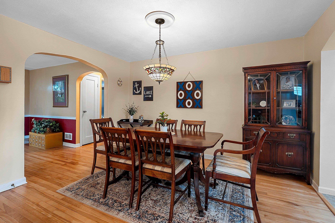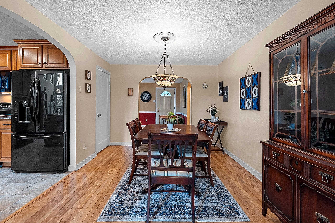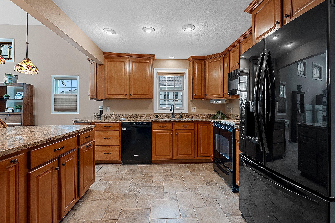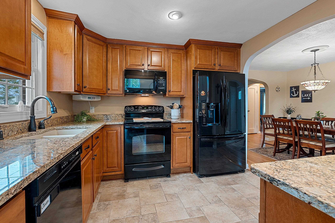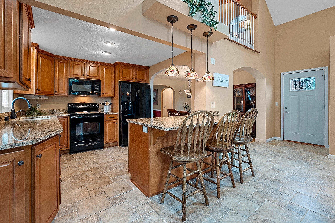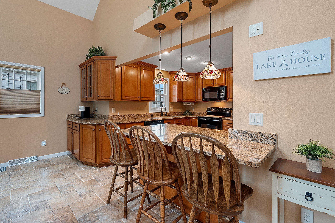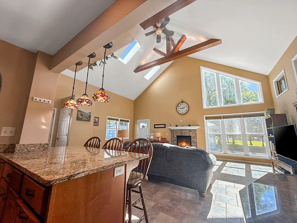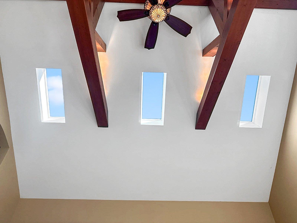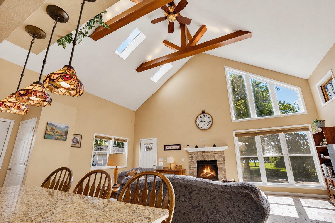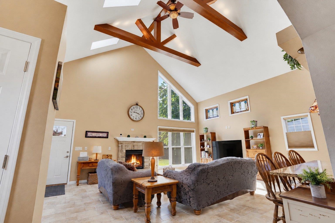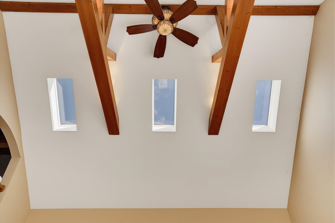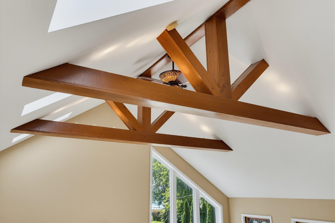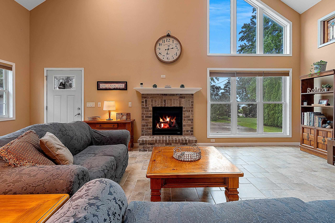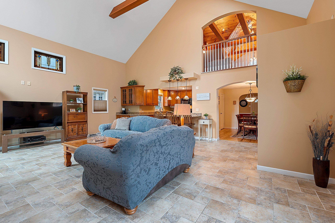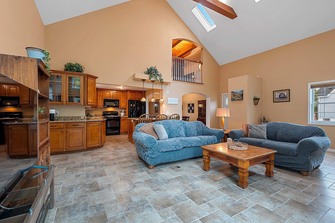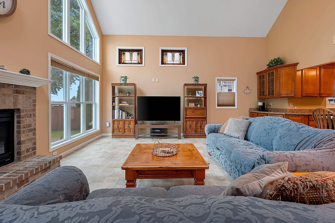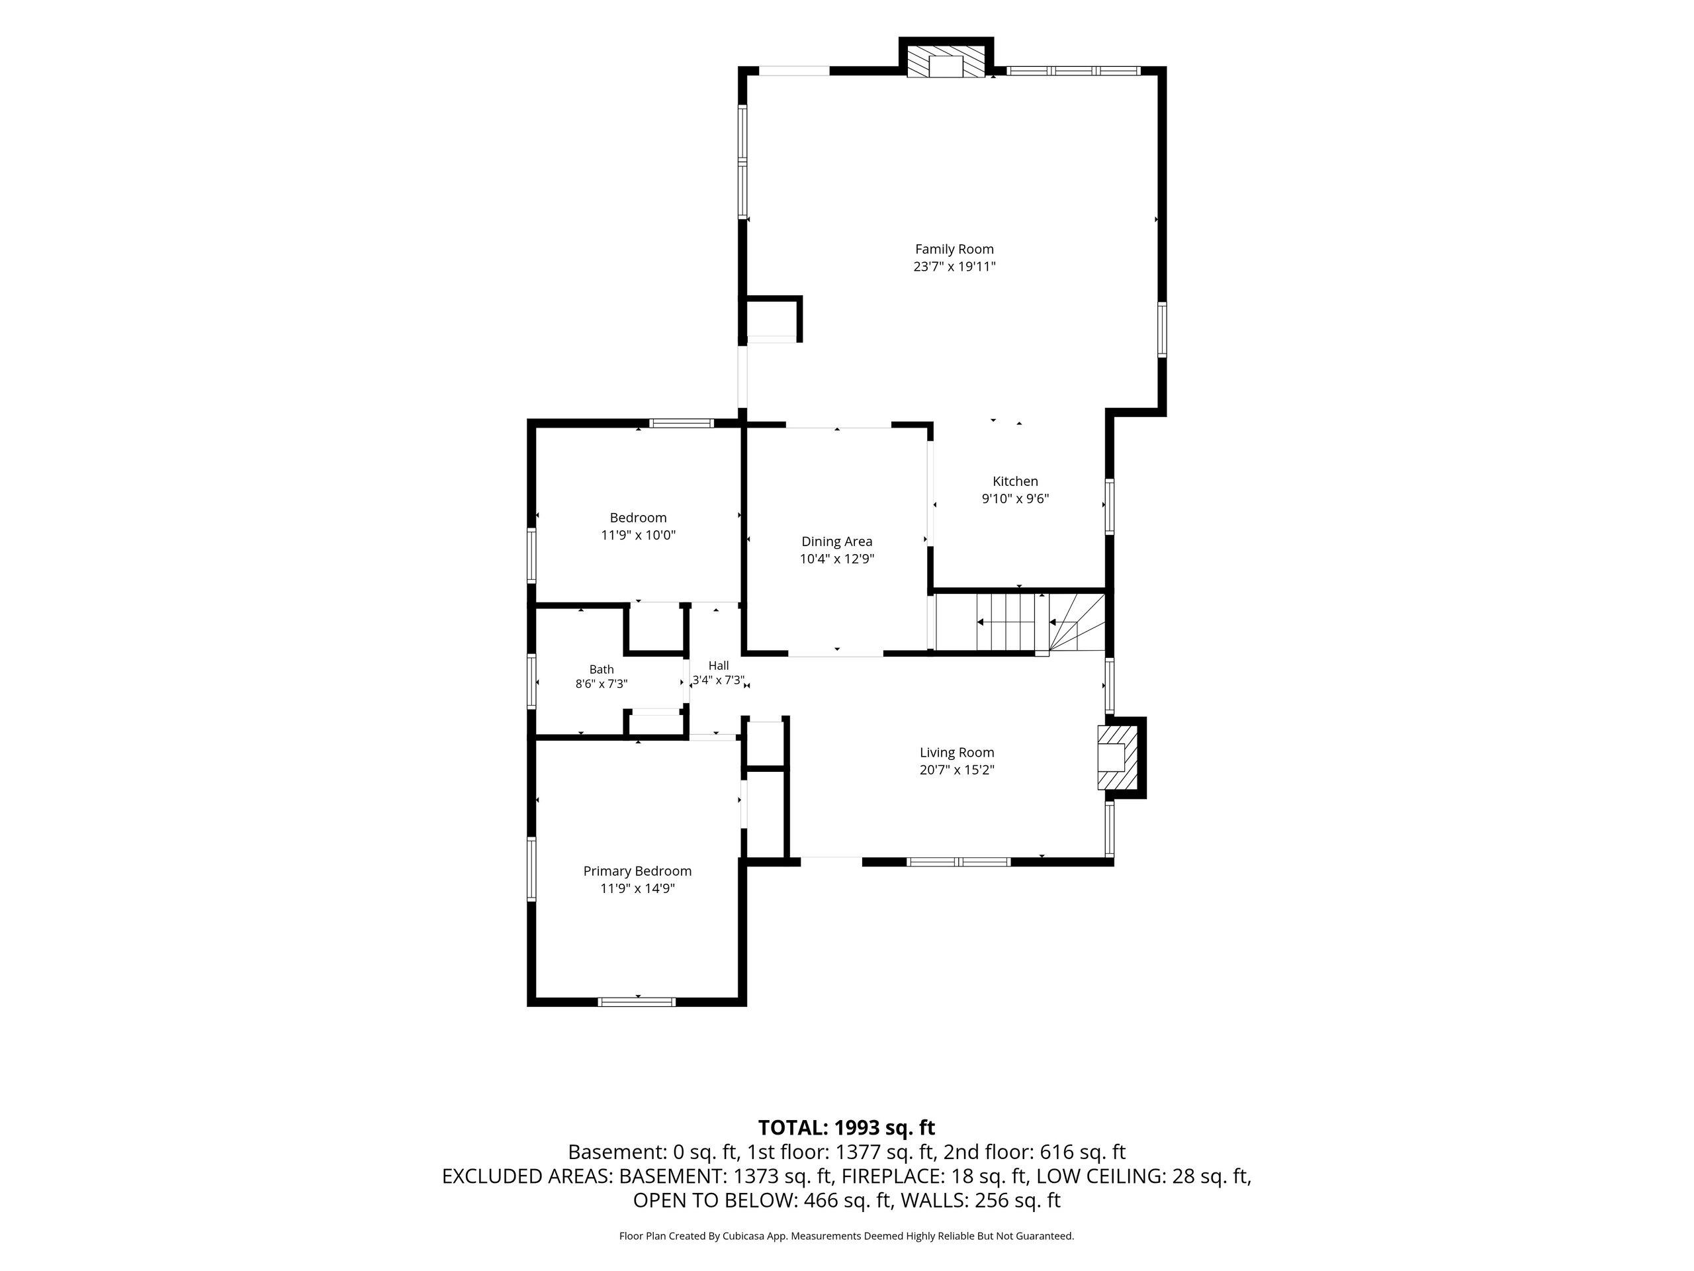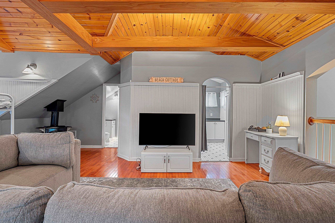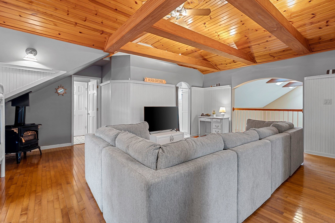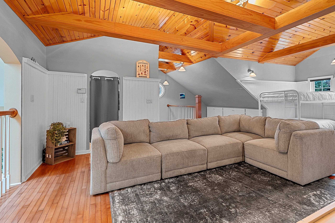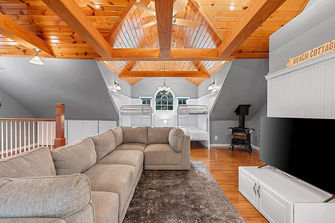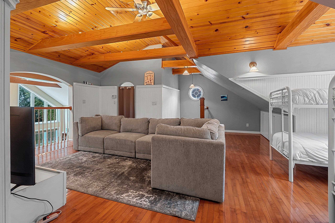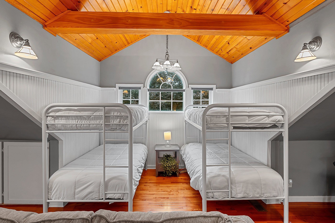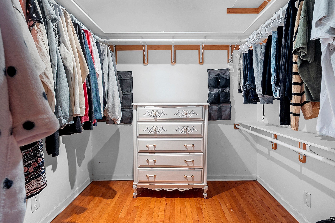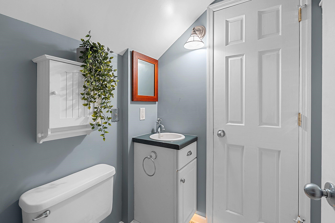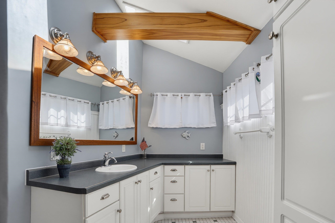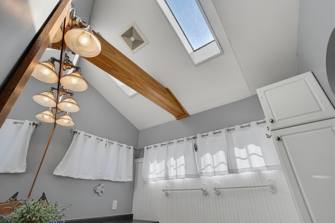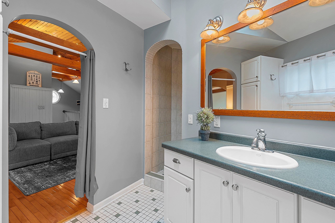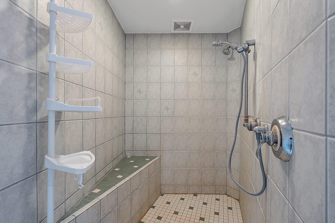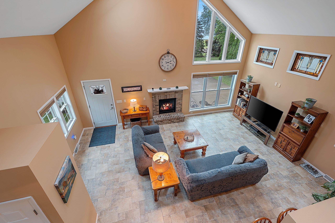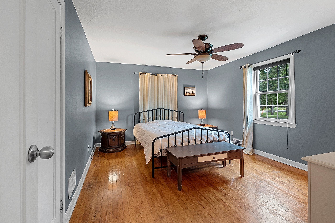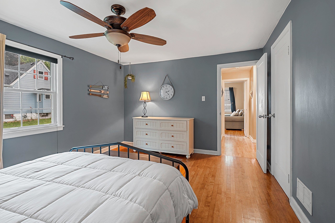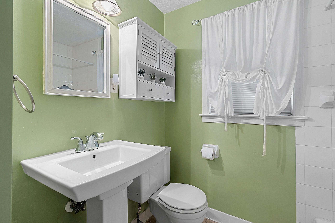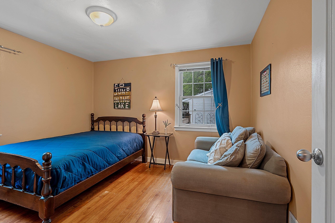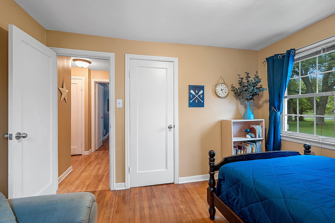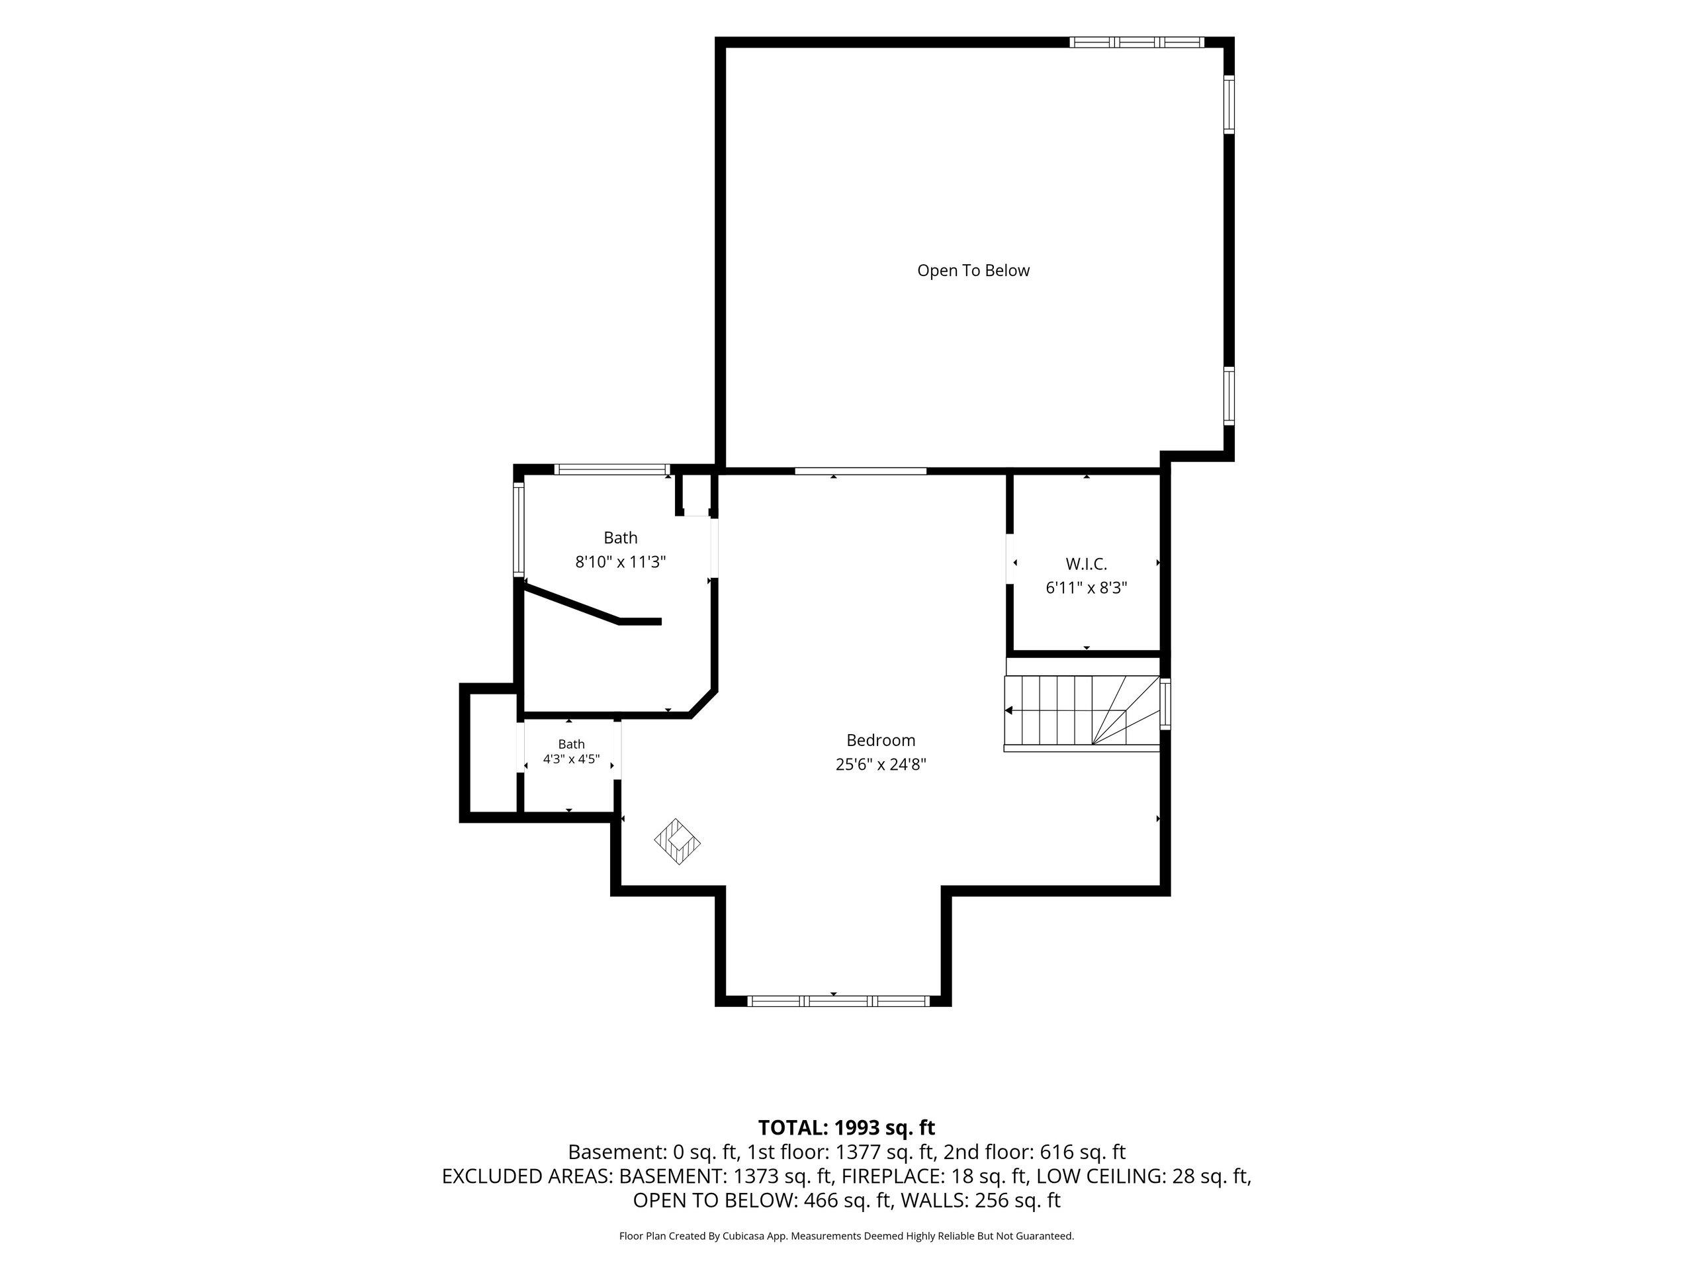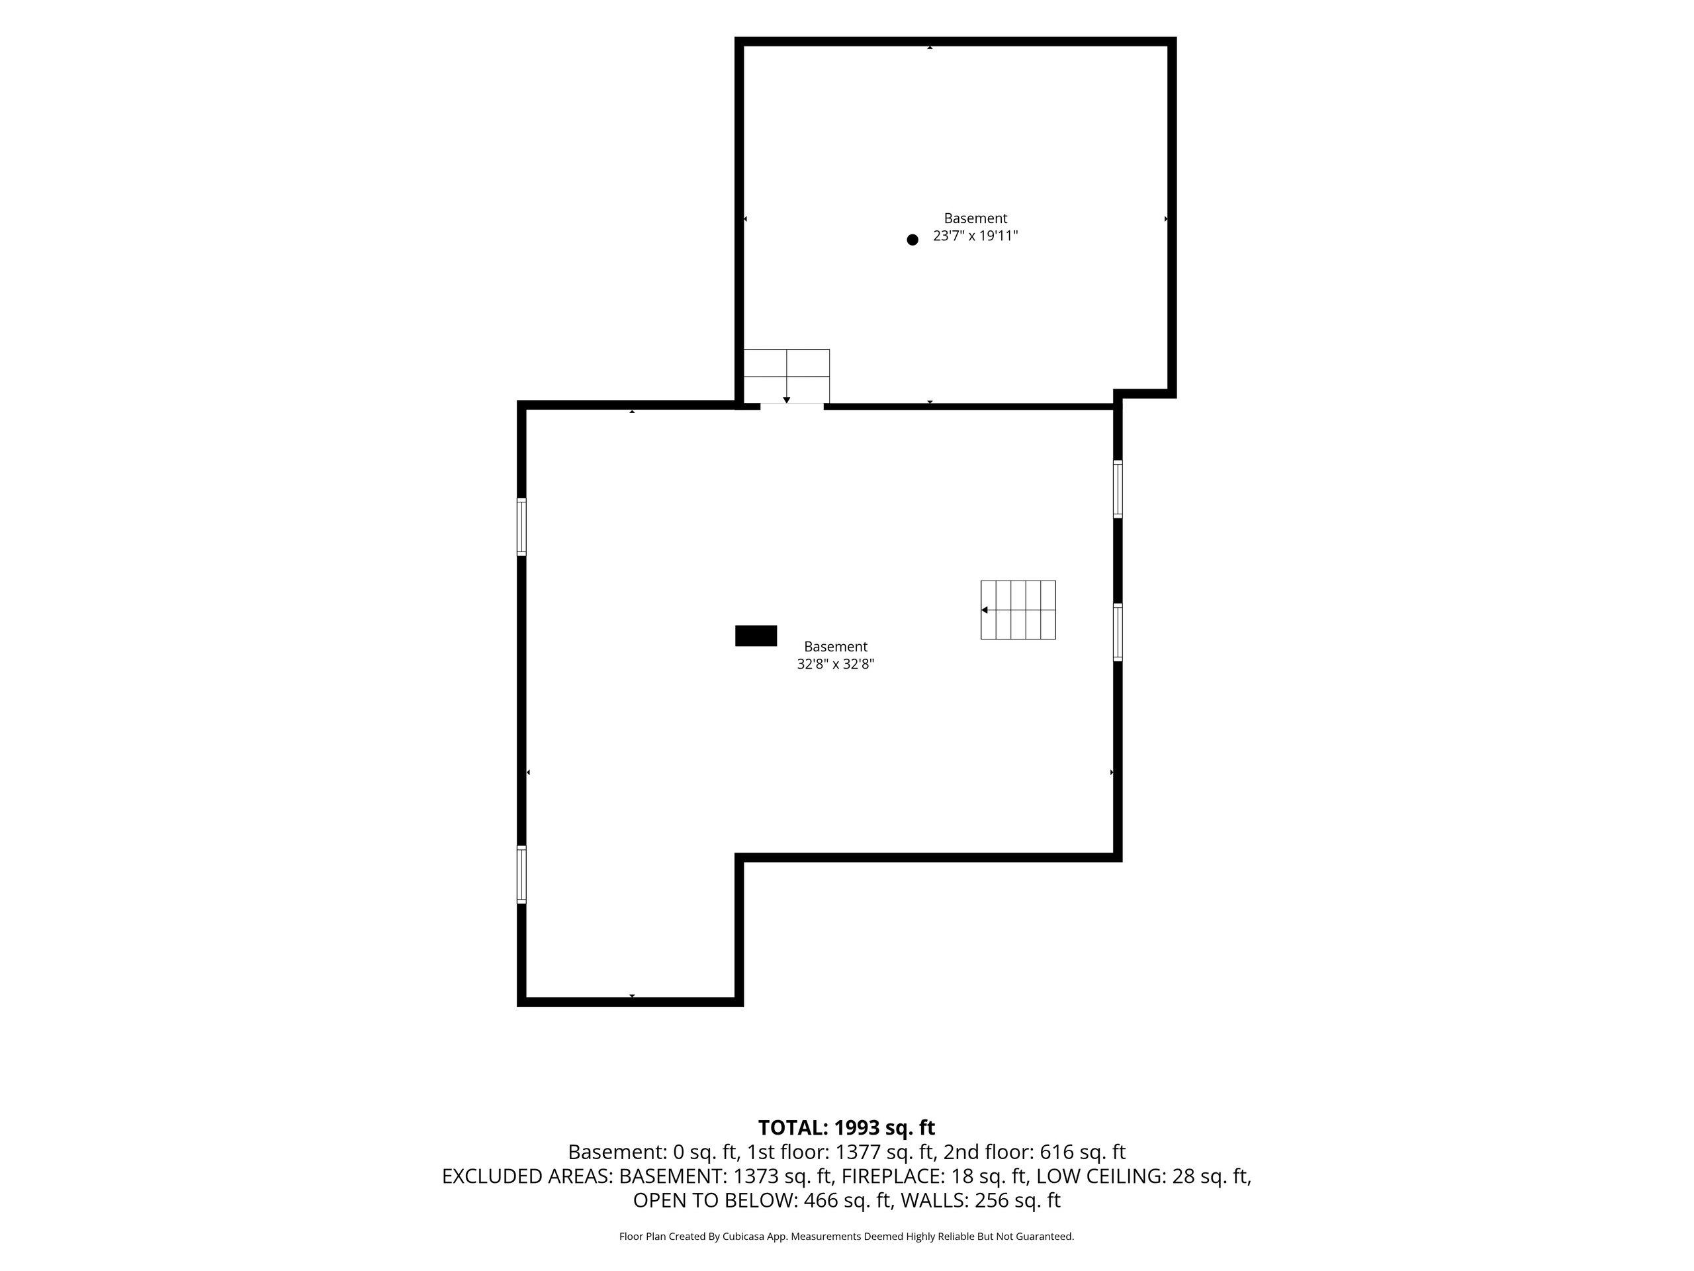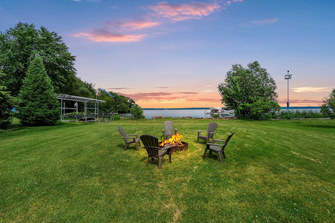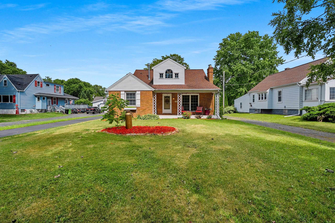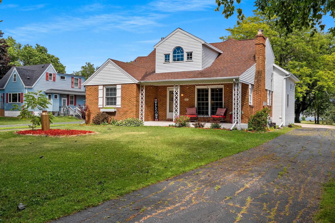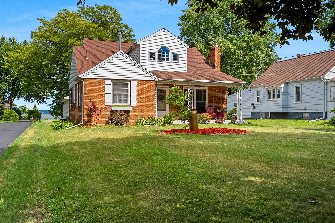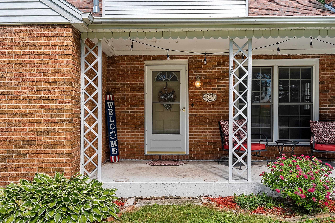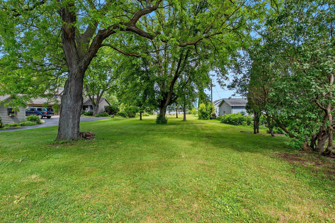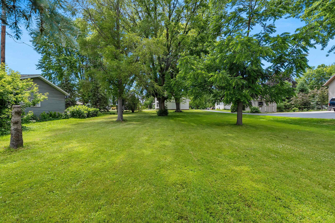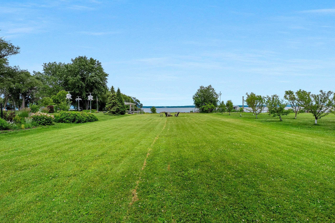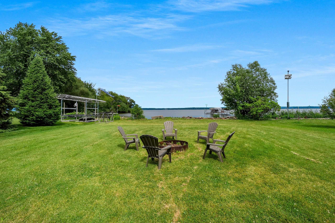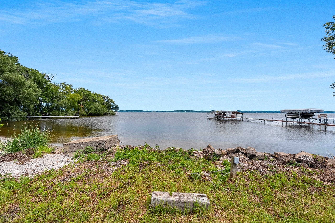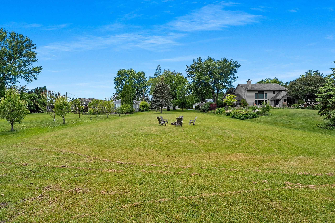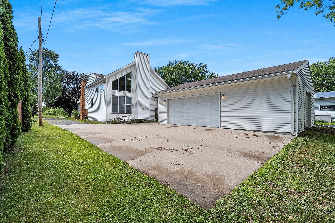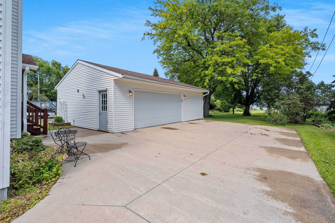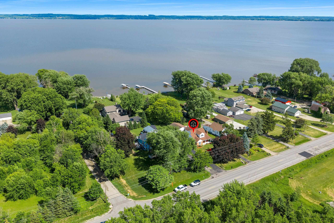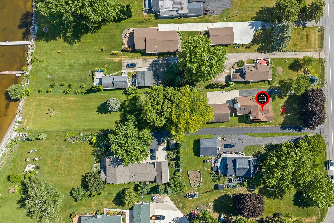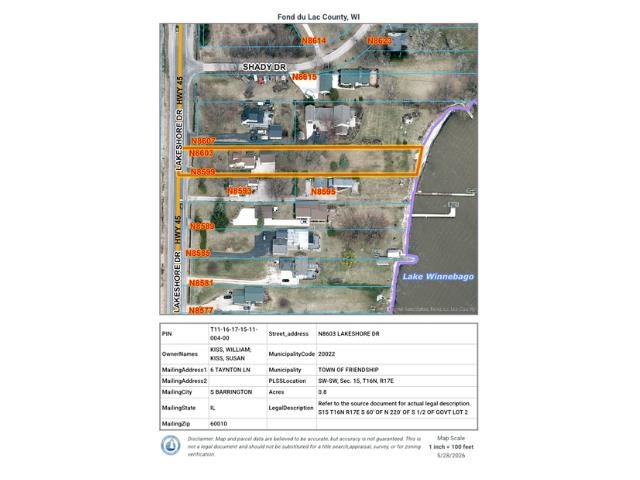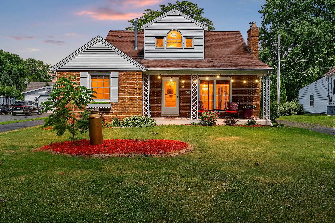
Lake Winnebago views, sandy frontage, and level access to the water shape the experience of this property from the moment you arrive. A covered front porch leads inside to hardwood floors, arched openings, and two gas fireplaces. The dramatic family room features vaulted ceilings, exposed wood beams, and lake views, creating a natural gathering space alongside the kitchen with custom cabinetry, granite surfaces, a large island, and abundant storage. Upstairs, the spacious loft-style bedroom includes a walk-in closet and overlooks the living space below. The long lot offers plenty of room for lakeside evenings around the firepit, while the 32x24 detached garage and expansive unfinished basement provide exceptional storage and flexibility.
Bedrooms: 3
Bathrooms: 2 full / 0 half
Square Feet: 2,080
Tax Amount: $5,854
Style of Home: 1.5 Story
Property Type: Single Family Residence
County: Fond du Lac
Zoning: Residential
Total Square Feet: 2,080
Sq. Ft. Above Grade: 2,080
Sq. Ft. Below Grade: 0
Fireplaces:
Appliance Inclusions:
Basement / Lower Level:
Misc. Inclusions:
Water Source: Well
Water Type: Lake
Waste: Public Sewer
Heating Fuel: Natural Gas
# Full Baths: 1
Family Room: 24 x 18
Kitchen: 12 x 10
Dining Room: 13 x 11
Bedroom #2: 15 x 12
Bedroom #3: 12 x 10
# Full Baths: 1
Bedroom #1: 26 x 25
# Acres: 0.80
Water Frontage?: Yes
Name of Water Body: Winnebago
Foundation:
Barrier Free Features:
Driveway:
Home Exterior:
Garage/Parking/Driveway: Detached
Garage #1: 3 or 3.5 Cars spaces
Garage #2: None spaces
School District: North Fond du Lac
NextHome Select Realty
On Lakeshore Dr just North of Kinker Rd
Listed By: NextHome Select Realty
This listing was last updated by NextHome Select Realty on August 18, 2026, 10:09 am.
Listing has been on the market for 82 days, since June 22, 2026.
This information, provided by seller, listing broker, and other parties, may not have been verified.
Information received from other 3rd parties: All information deemed reliable but not guaranteed and should be independently verified. All properties are subject to prior sale, change, or withdrawal. Neither listing broker nor Paragon Real Estate Group nor RANW MLS shall be responsible for any typographical errors, misinformation, misprints, and shall be held totally harmless.
Copyright 2026 RANW MLS. All rights reserved. RANW MLS records were last updated on 09/12/2026 10:15 am.