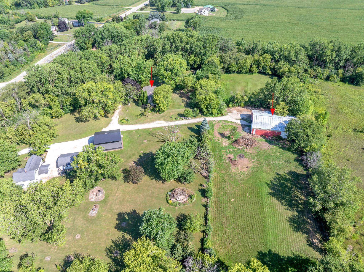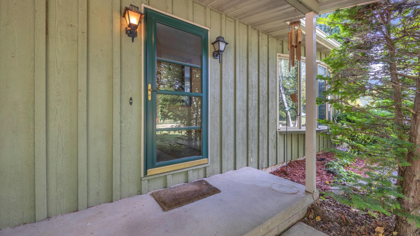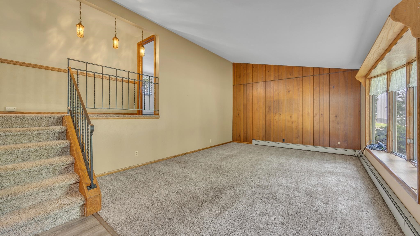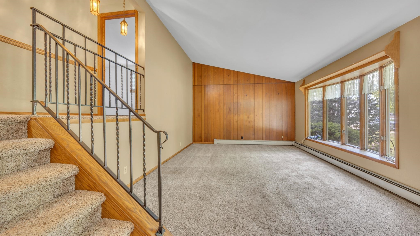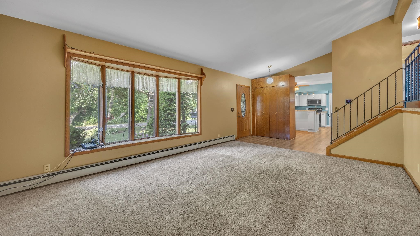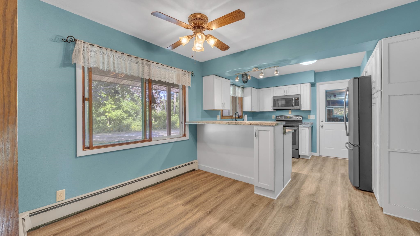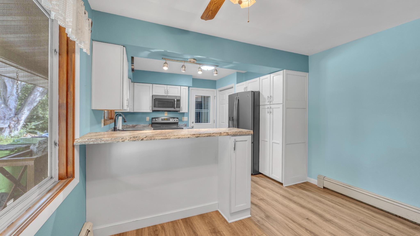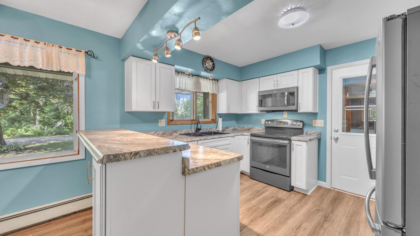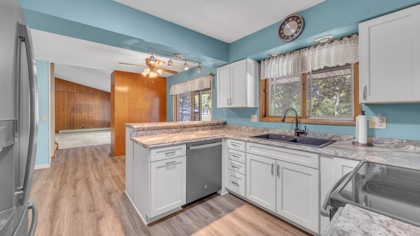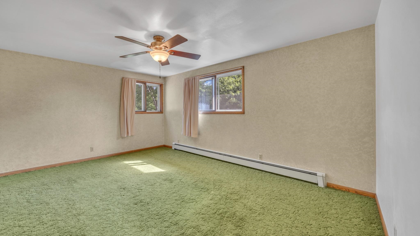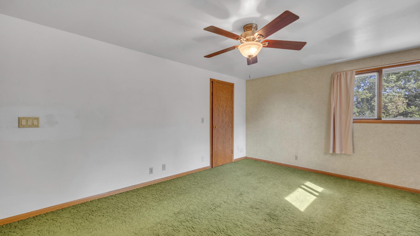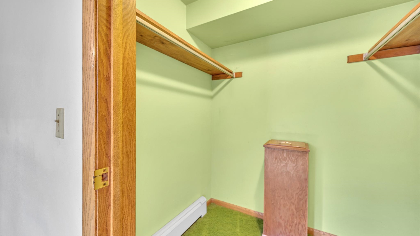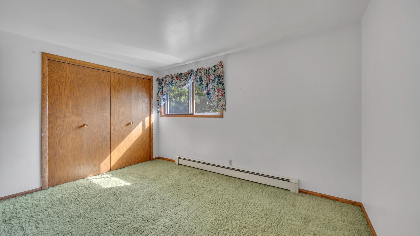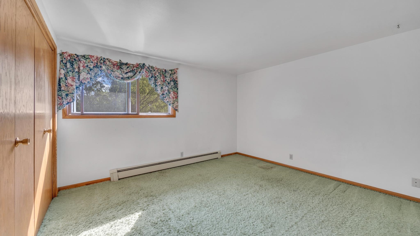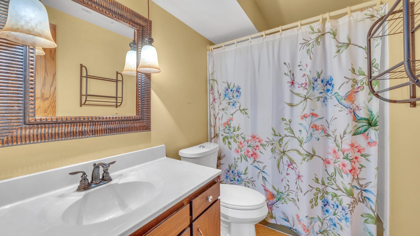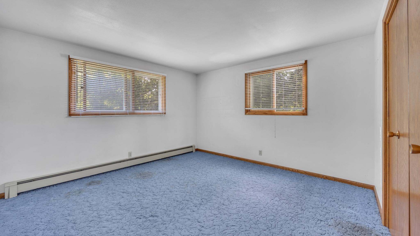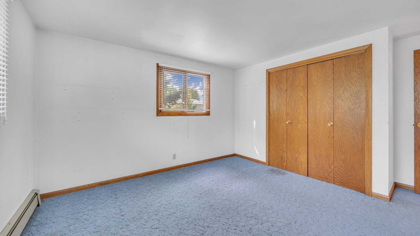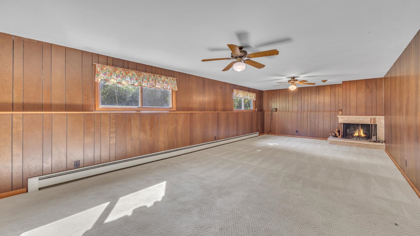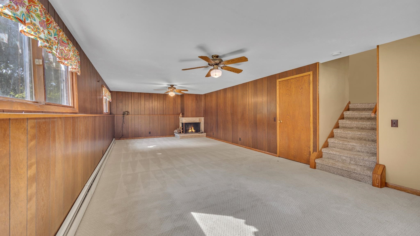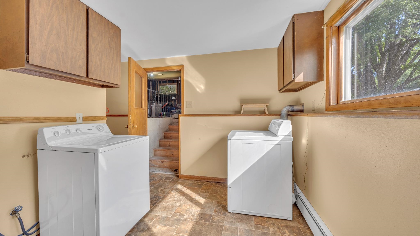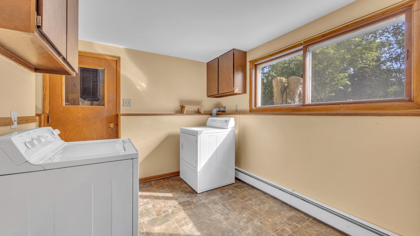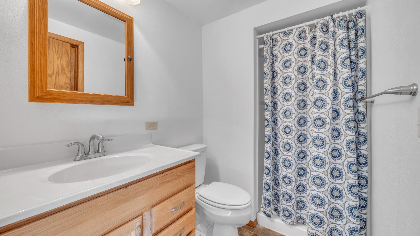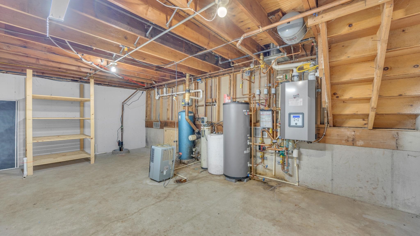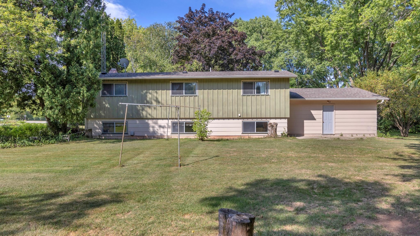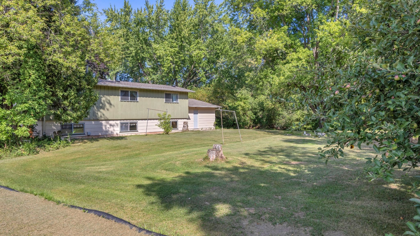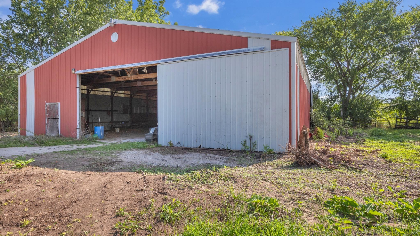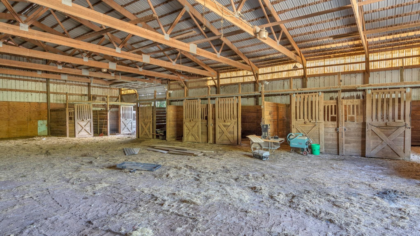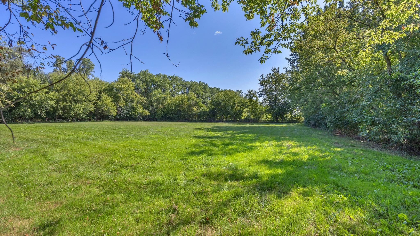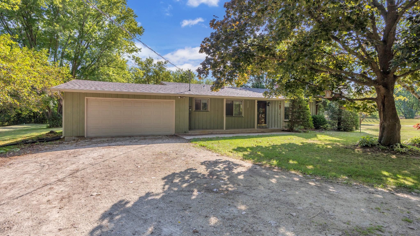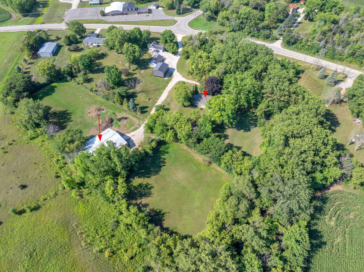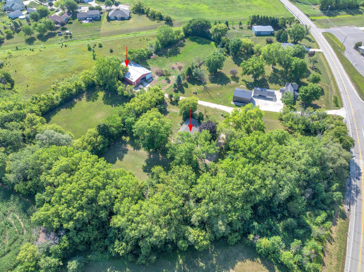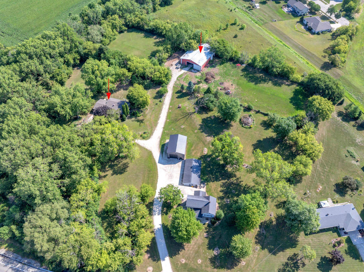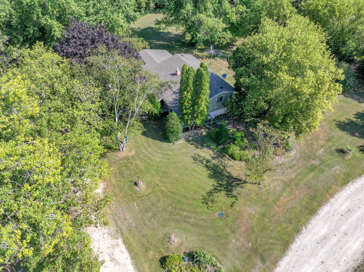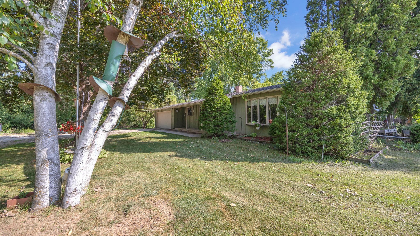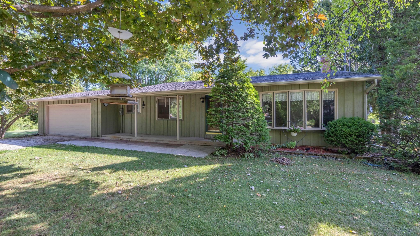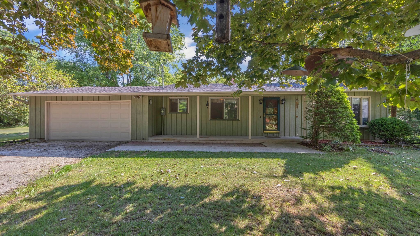
Have you dreamed of owning your own hobby farm and bringing your horses, goats, chickens - or whatever your heart desires - home with you? This 5-acre farmette is full of possibilities! The impressive 60x81 pole building features multiple stalls, two oversized entrance doors, electricity, and pastures on both sides. The lovingly cared-for quad-level home is ready for your personal touches, with a newer roof, updated kitchen, on-demand boiler/water heater, newer main-floor flooring, and newer appliances included. The lower level offers a huge second living area with a wood-burning fireplace, plus a spacious mudroom/laundry room off the garage. Bring your vision and make country living yours! Offers to be presented Sunday, August 23rd.
Bedrooms: 3
Bathrooms: 2 full / 0 half
Square Feet: 1,980
Tax Amount: $3,297
Style of Home: Quad-Level
Property Type: Single Family Residence
Is Farm: Yes
County: Fond du Lac
Zoning: Residential
Total Square Feet: 1,980
Sq. Ft. Above Grade: 1,320
Sq. Ft. Below Grade: 660
Fireplaces:
Appliance Inclusions:
Basement / Lower Level:
Misc. Inclusions:
Water Source: Well
Waste: Septic Mound
Heating/Cooling: Boiler
Heating Fuel: Natural Gas
# Full Baths: 1
Family Room: 30 x 14
Laundry: 12 x 8
Kitchen: 11 x 11
Dining Room: 11 x 7
# Full Baths: 1
Bedroom #1: 14 x 12
Bedroom #2: 11 x 12
Bedroom #3: 18 x 11
Lot Description:
# Acres: 5.10
Foundation: Poured Concrete
Barrier Free Features:
Driveway:
Home Exterior: Shake Siding
Garage/Parking/Driveway: Attached
Garage #1: 2.5 Car (min width 24`) spaces
Garage #2: None spaces
Outbuildings: Pole Building
School District: North Fond du Lac
Roberts Homes and Real Estate
I-41 to exit 101 - turn right. Turn left onto N Pioneer Road, turn right on Melody Lane - continue straight, address on left
Listed By: Roberts Homes and Real Estate
This listing was last updated by Roberts Homes and Real Estate on August 29, 2026, 5:01 am.
Listing has been on the market for 25 days, since August 18, 2026.
This information, provided by seller, listing broker, and other parties, may not have been verified.
Information received from other 3rd parties: All information deemed reliable but not guaranteed and should be independently verified. All properties are subject to prior sale, change, or withdrawal. Neither listing broker nor Paragon Real Estate Group nor RANW MLS shall be responsible for any typographical errors, misinformation, misprints, and shall be held totally harmless.
Copyright 2026 RANW MLS. All rights reserved. RANW MLS records were last updated on 09/12/2026 6:15 am.