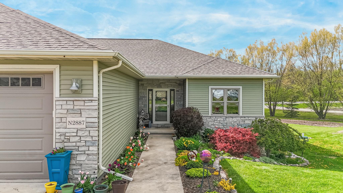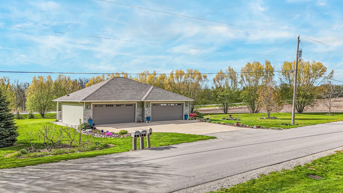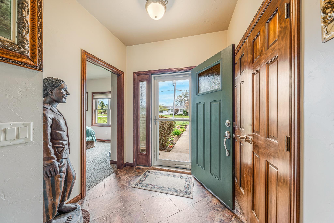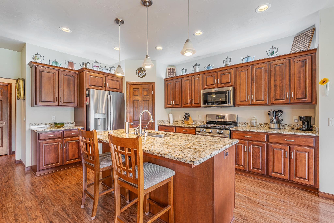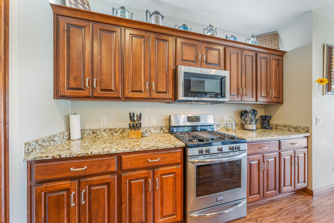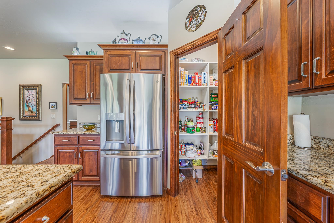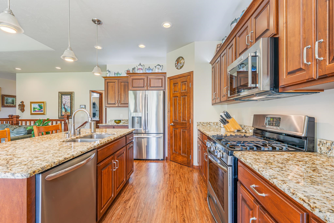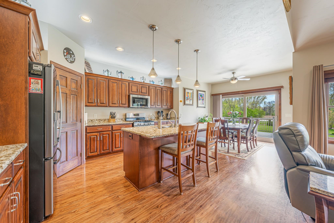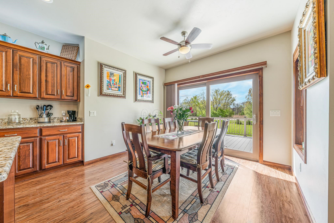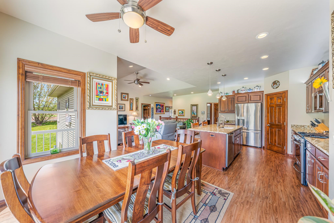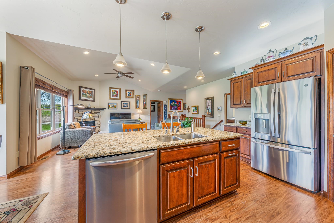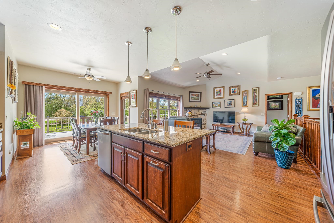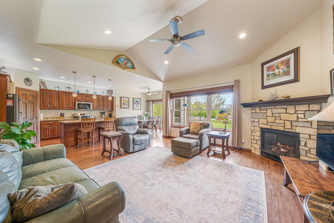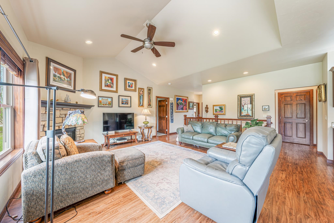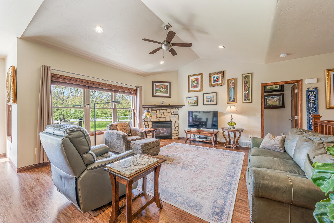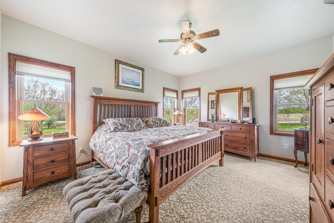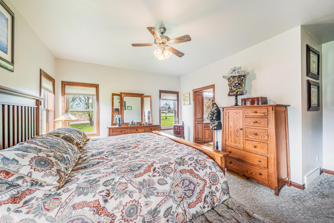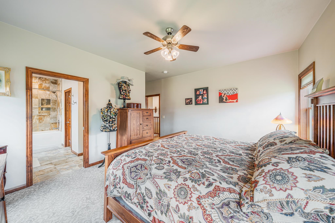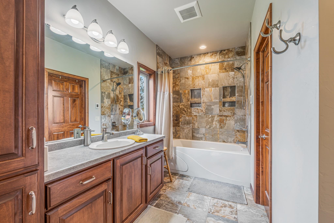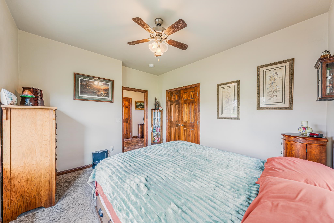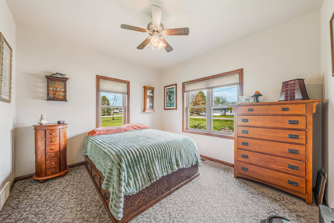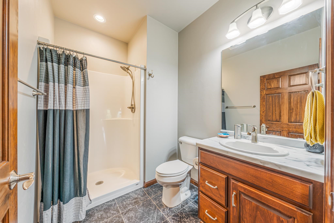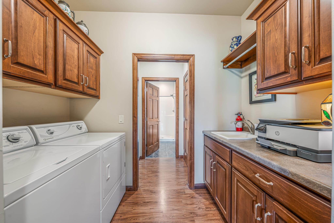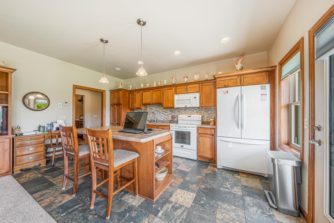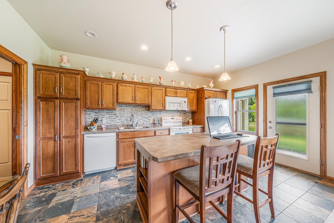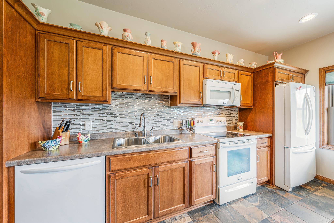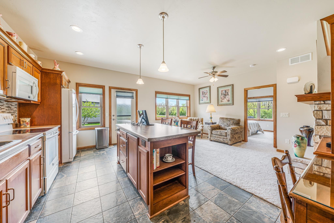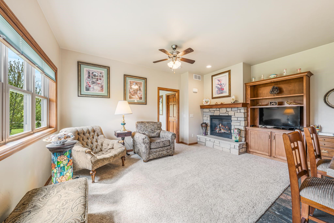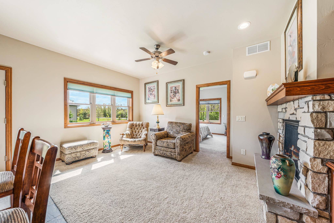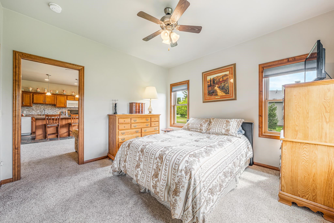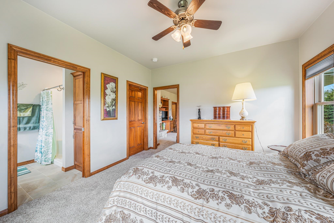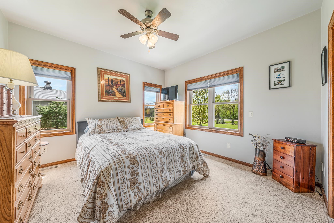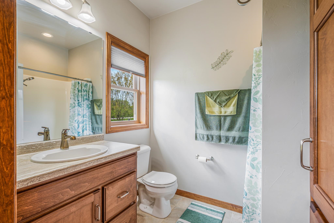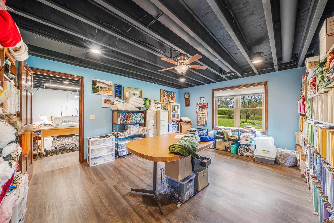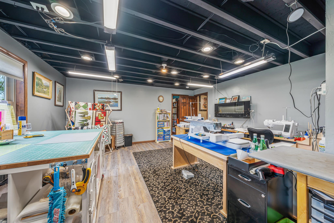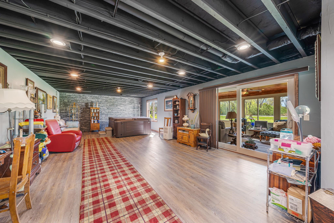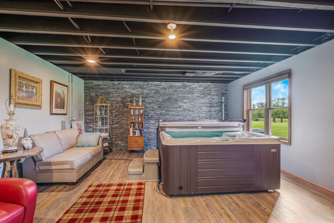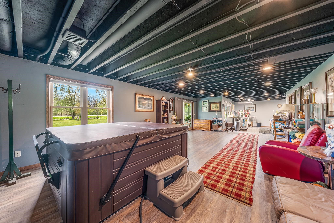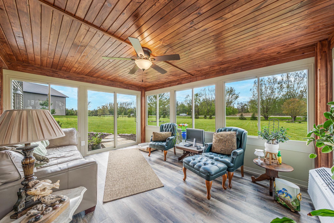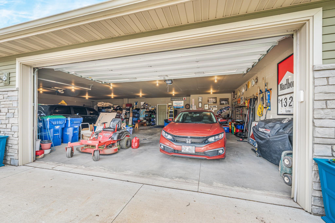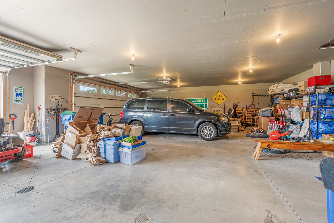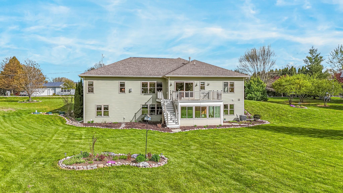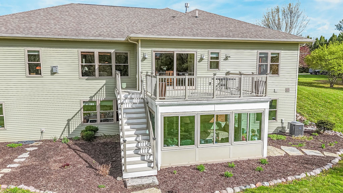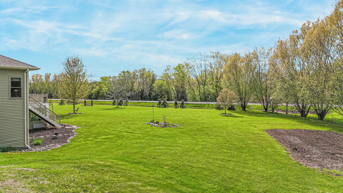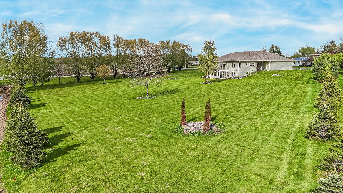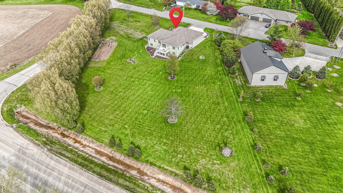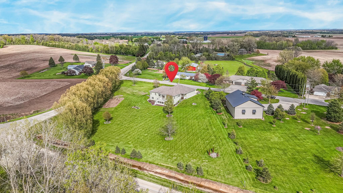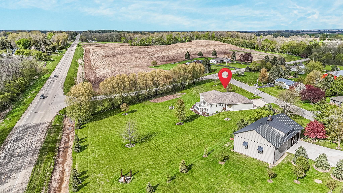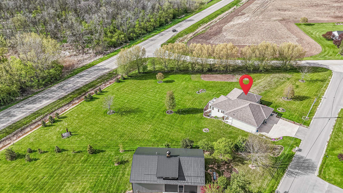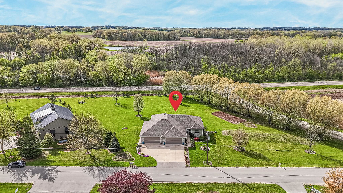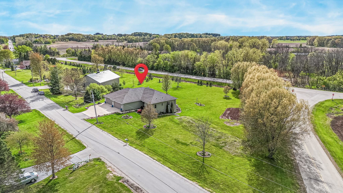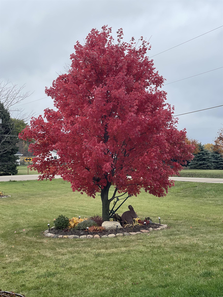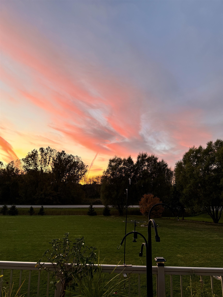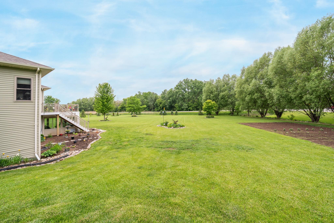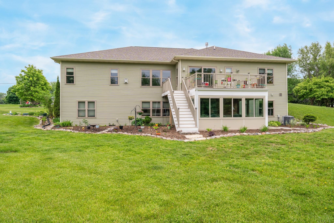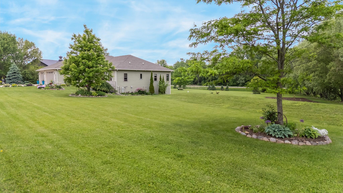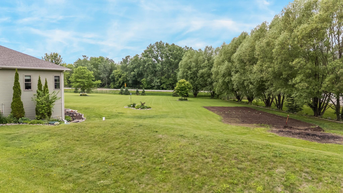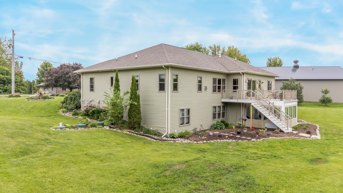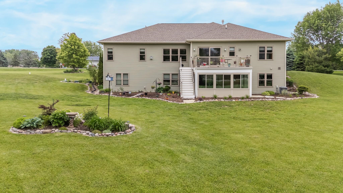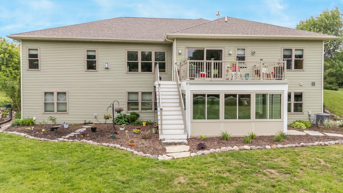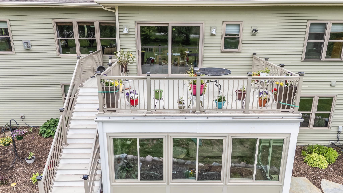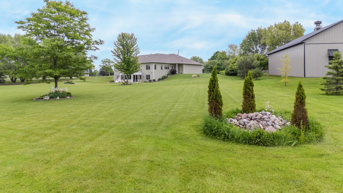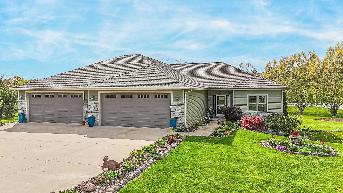
This home features a mother-in-law suite or home office with a private entrance and extra deep 4-car garage. One owner custom built by Portside Builders on a 1.44 acre country lot. The owner’s side offers an open-concept design with cathedral ceilings, beautiful kitchen, heated tile floors, gas fireplace, 3 beds and 2 baths, including a primary suite. The M-I-L suite includes a kitchen, Liv Rm with gas fireplace, 1 bed and 1 bath, plus shared first-floor laundry. LL features 9’ ceilings w/exp floor joists, 5-person hot tub with exhaust fan and dry-stacked slate accent wall. Enjoy the 4-seasons room (2024), deck (2023), reverse osmosis system, 405’ well, septic pump (2023). Meticulously maintained! landscaping and peaceful country setting is a stunning view! A Home Warranty also included!
Bedrooms: 4
Bathrooms: 3 full / 0 half
Square Feet: 3,299
Tax Amount: $6,435
Architecture: Ranch
Style of Home: 1 Story
Property Type: Single Family Residence
County: Outagamie
Zoning: Residential
Total Square Feet: 3,299
Sq. Ft. Above Grade: 2,097
Sq. Ft. Below Grade: 1,202
Fireplaces:
Appliance Inclusions:
Basement / Lower Level:
Misc. Inclusions:
Water Source: Well
Waste: Septic Tank
Heating/Cooling: Forced Air
Heating Fuel: Natural Gas
Family Room: 17 x 47
Bedroom #4: 14 x 17
4 Season Room: 15 x 11
Den/Office: 14 x 17
# Full Baths: 3
Kitchen: 11 x 15
Dining Room: 11 x 9
Bedroom #1: 15 x 13
Bedroom #2: 11 x 13
Bedroom #3: 12 x 12
Other - See Remarks: 16 x 10
Other - See Remarks: 16 x 10
# Acres: 1.44
Foundation: Poured Concrete
Barrier Free Features: Laundry 1st Floor
Driveway:
Home Exterior: Vinyl Siding
Garage/Parking/Driveway:
Garage #1: 4 or More Cars spaces
School District: Freedom Area
Keller Williams Fox Cities
Ballard Road to Cty E, head east on E to south on French Rd to west on Evergreen. Near St. Peters Lutheran Church/Cemetery.
Listed By: Keller Williams Fox Cities
This listing was last updated by Keller Williams Fox Cities on July 27, 2026, 10:12 am.
Listing has been on the market for 76 days, since May 14, 2026.
This information, provided by seller, listing broker, and other parties, may not have been verified.
Information received from other 3rd parties: All information deemed reliable but not guaranteed and should be independently verified. All properties are subject to prior sale, change, or withdrawal. Neither listing broker nor Paragon Real Estate Group nor RANW MLS shall be responsible for any typographical errors, misinformation, misprints, and shall be held totally harmless.
Copyright 2026 RANW MLS. All rights reserved. RANW MLS records were last updated on 07/28/2026 10:15 pm.