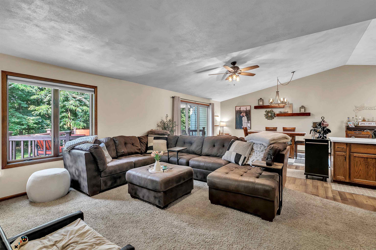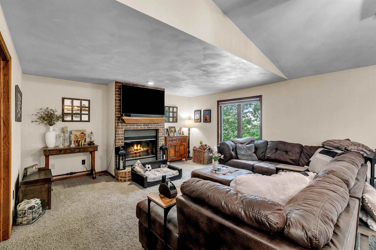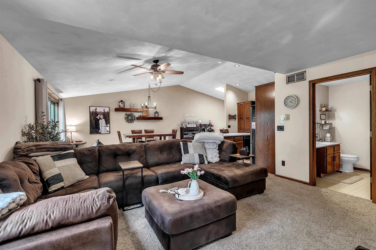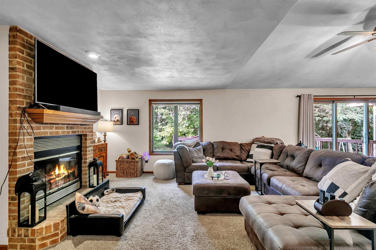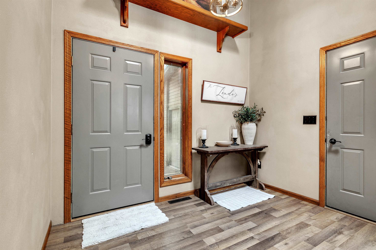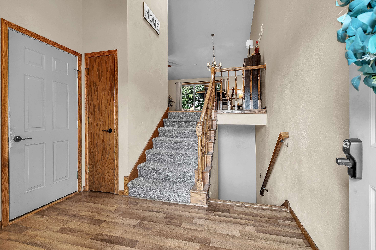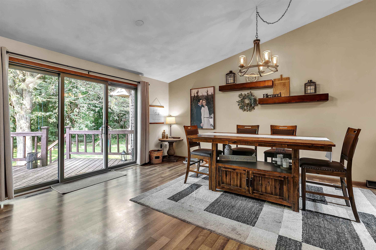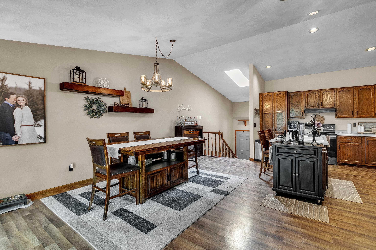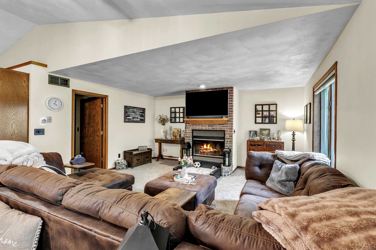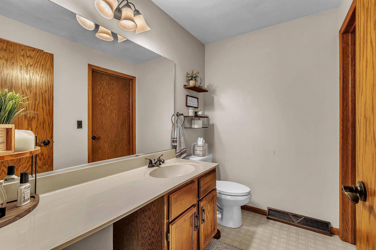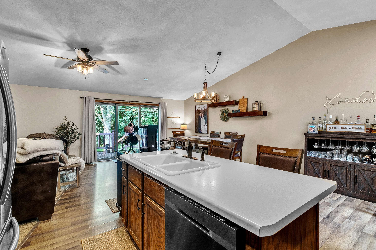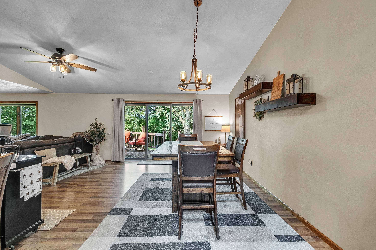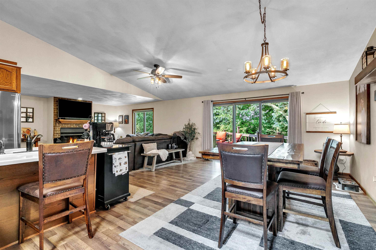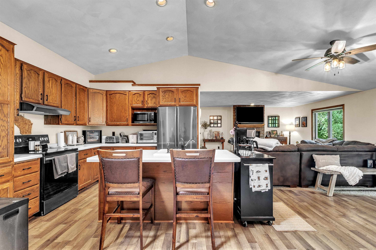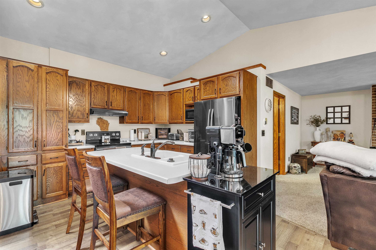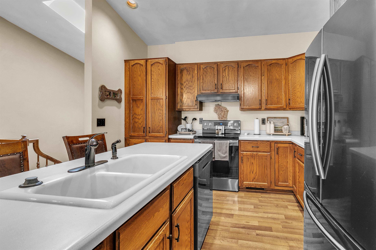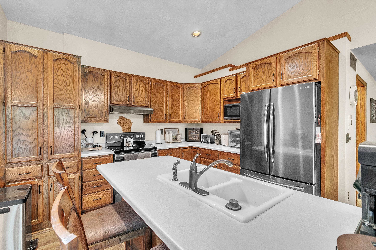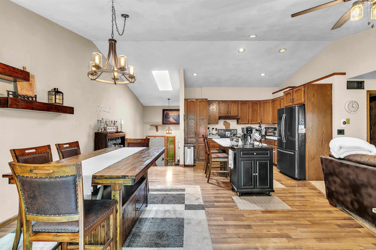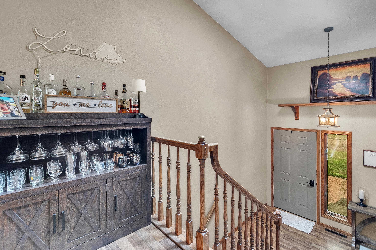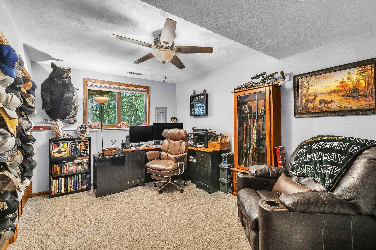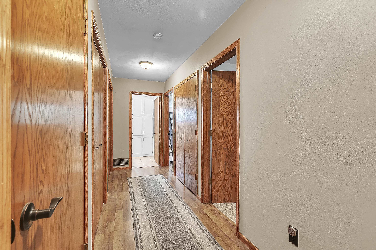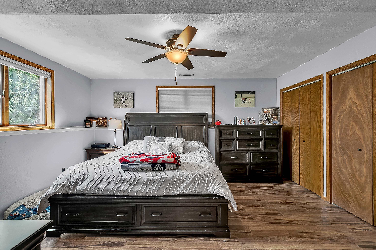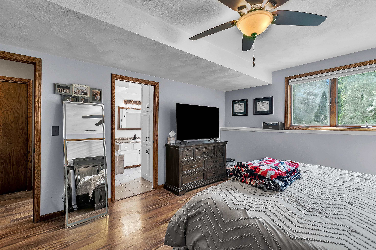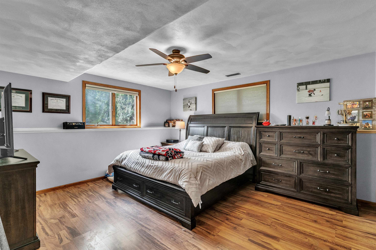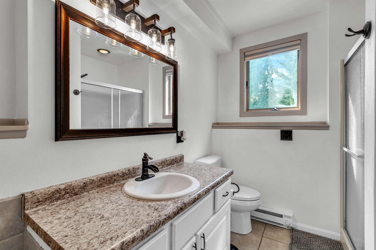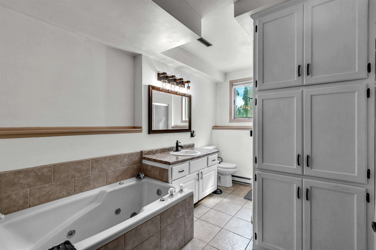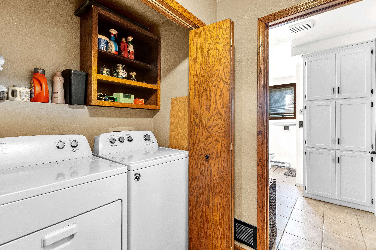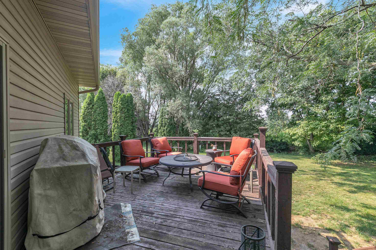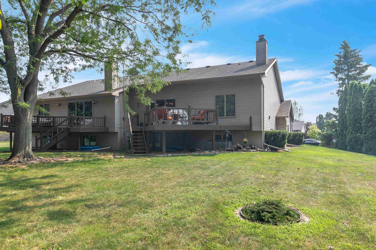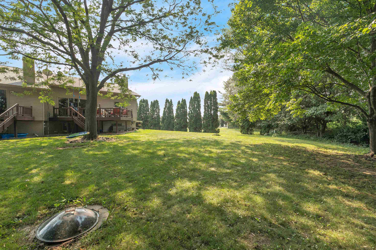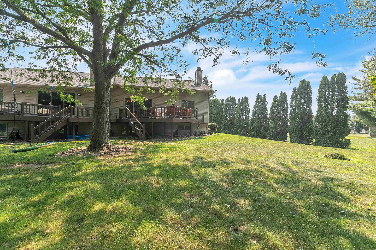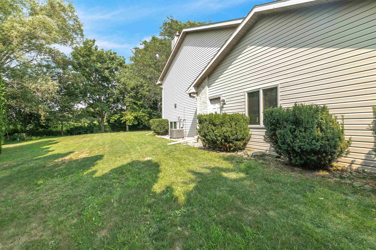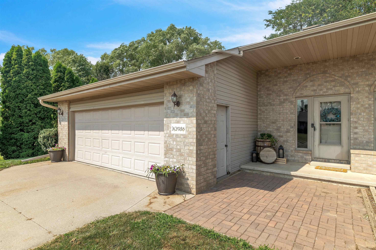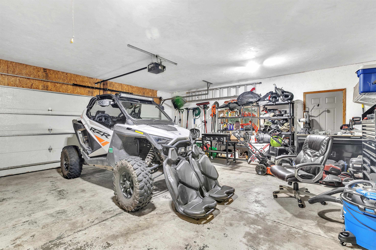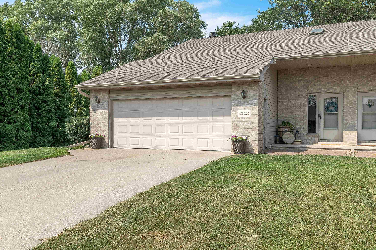
Comfortably sized 2-bedroom, 1.5-bath condo featuring an open-concept floor plan with a large living room, gas fireplace, and well-appointed kitchen complete with appliances and snack bar. The bright dining area overlooks the deck and expansive yard, offering a peaceful setting for relaxing or entertaining. Generously sized bedrooms provide ample closet space. Additional features include a 2.5-car attached garage and a quiet, serene setting.
Bedrooms: 2
Bathrooms: 1 full / 1 half
Square Feet: 1,640
Condo Building:
Living Space: Townhouse/2 Story
Unit Level: 1
Tax Amount: $2,887
Subdivision: Ashbury Park Condos
Property Type: Condominium
County: Outagamie
Zoning: 2 Family/duplex
Total Square Feet: 1,640
Sq. Ft. Above Grade: 836
Sq. Ft. Below Grade: 804
Fireplaces: Gas
Basement / Lower Level:
Water Source: Public
Waste: Public Sewer
Heating Fuel: Natural Gas
# Full Baths: 1
Bedroom #1: 15 x 10
Bedroom #2: 14 x 10
Kitchen: 14 x 15
Dining Room: 14 x 16
# Half Baths: 1
Barrier Free Features: Not Applicable
Garage #1: 2.5 Car (min width 24`) spaces (Attached-nontandem)
School District: Freedom Area
Sconnie Real Estate
Hwy E (near downtown Freedom) take Blarney Ct to Shamrock Circle
Listed By: Sconnie Real Estate
This listing was last updated by Sconnie Real Estate on July 28, 2026, 10:06 am.
Listing has been on the market for 1 days, since July 27, 2026.
This information, provided by seller, listing broker, and other parties, may not have been verified.
Information received from other 3rd parties: All information deemed reliable but not guaranteed and should be independently verified. All properties are subject to prior sale, change, or withdrawal. Neither listing broker nor Paragon Real Estate Group nor RANW MLS shall be responsible for any typographical errors, misinformation, misprints, and shall be held totally harmless.
Copyright 2026 RANW MLS. All rights reserved. RANW MLS records were last updated on 07/28/2026 6:15 pm.