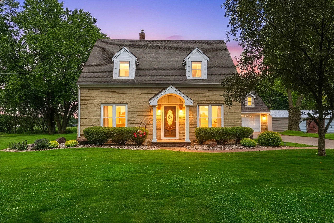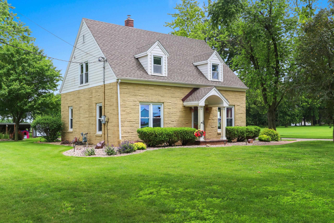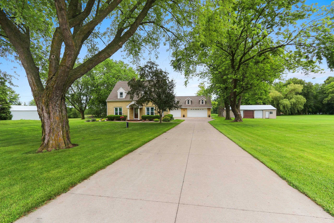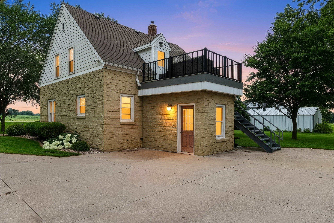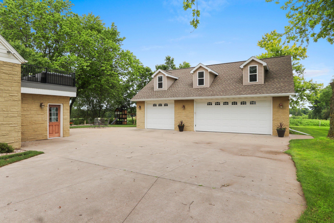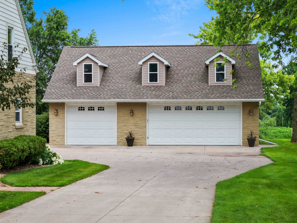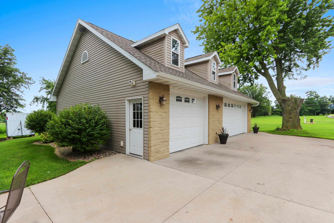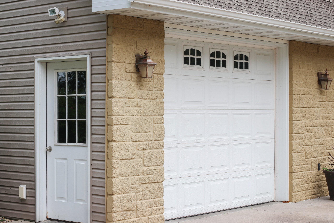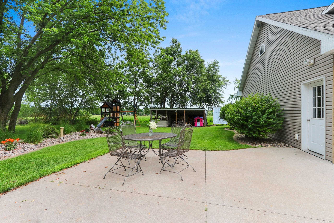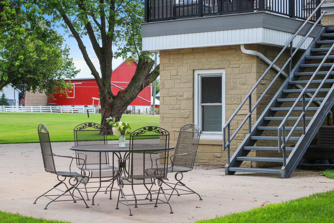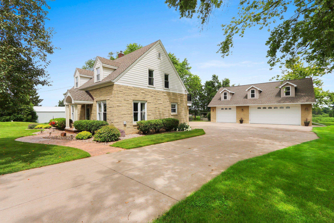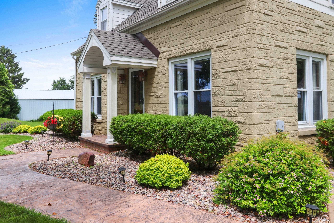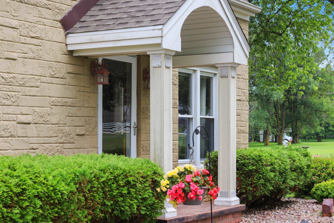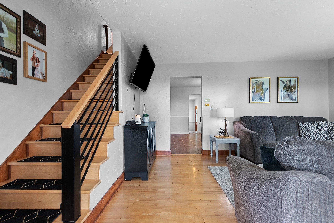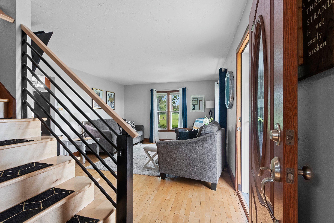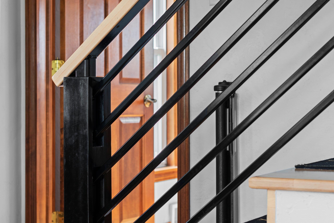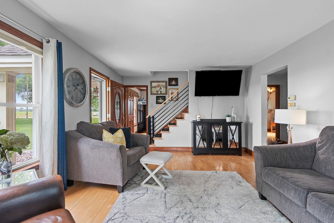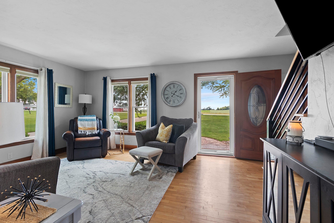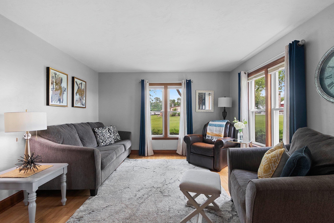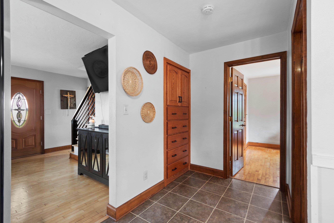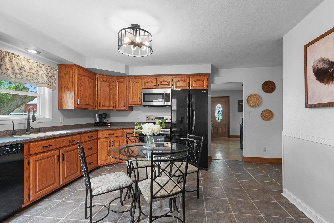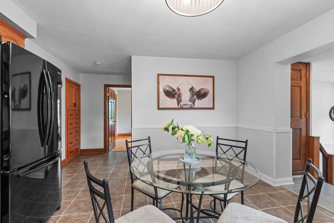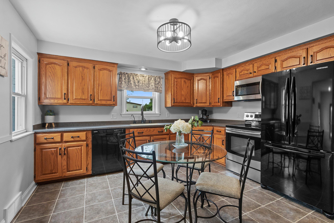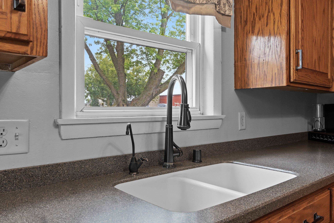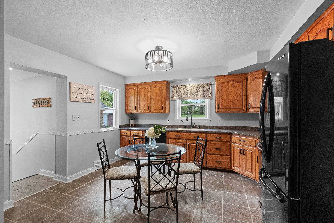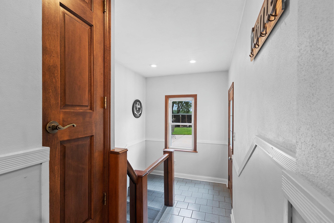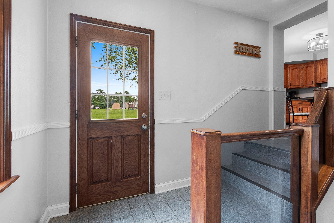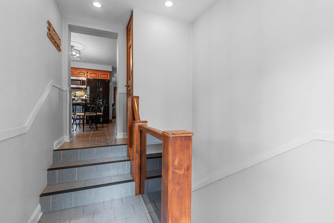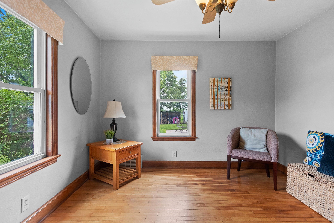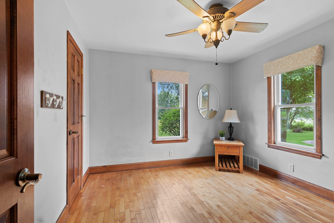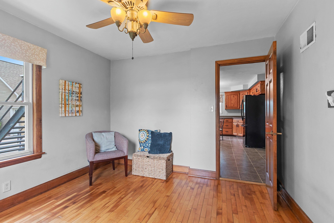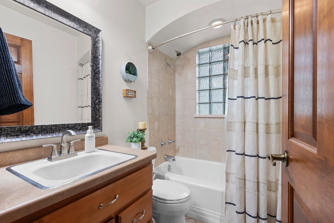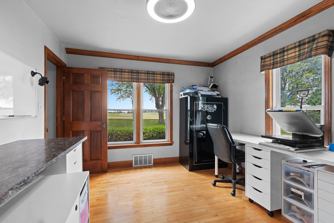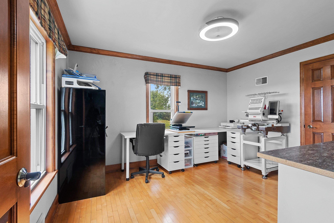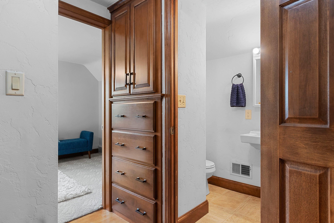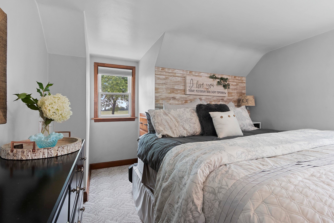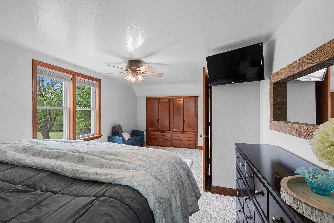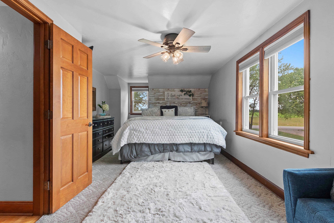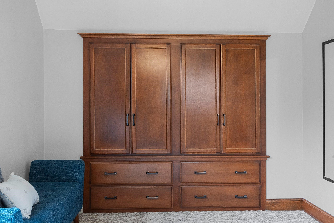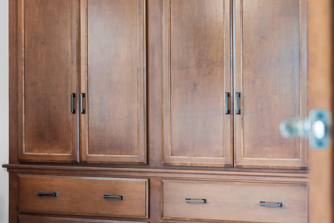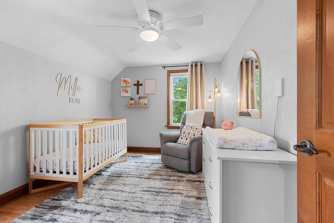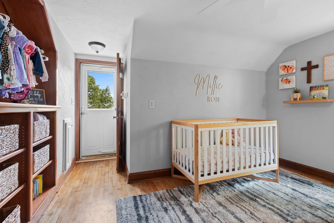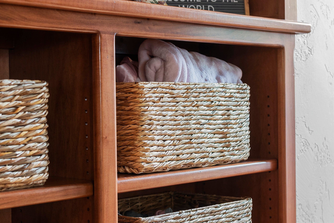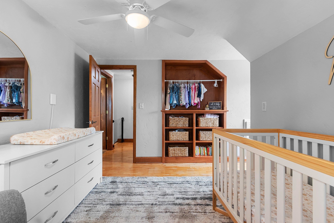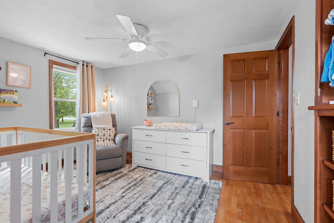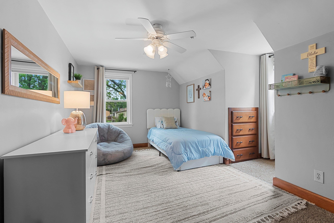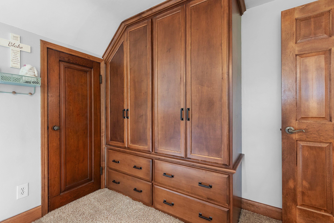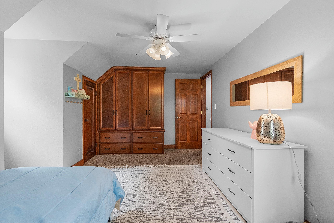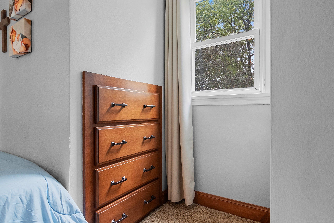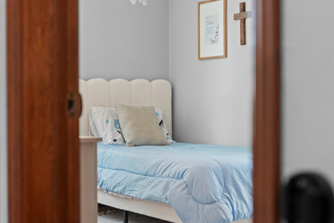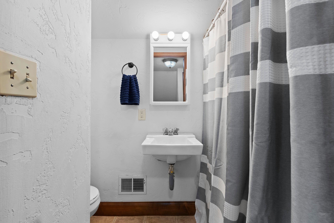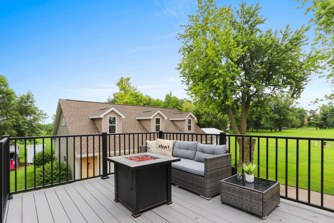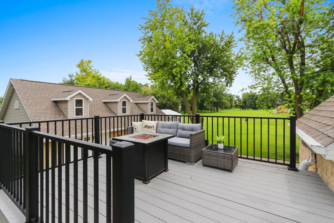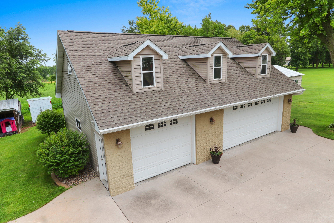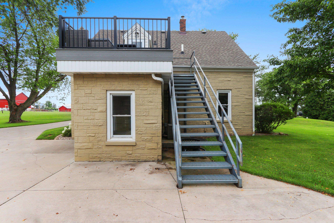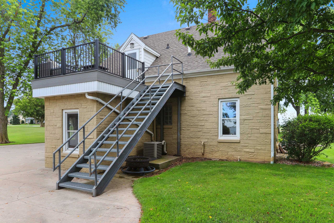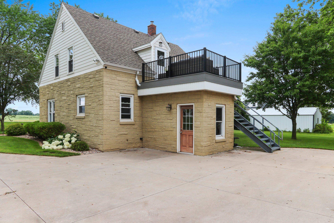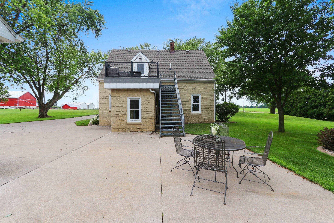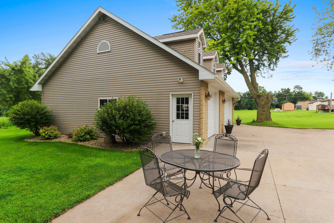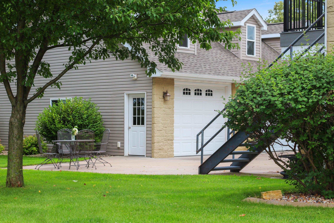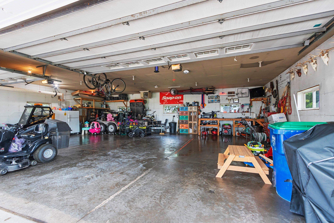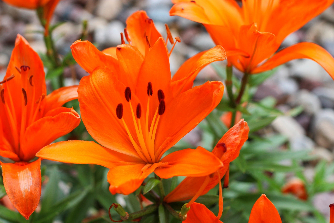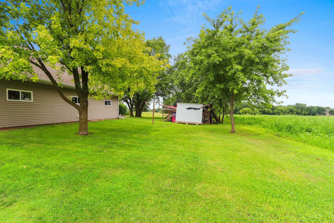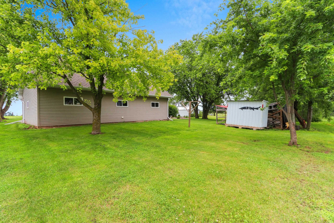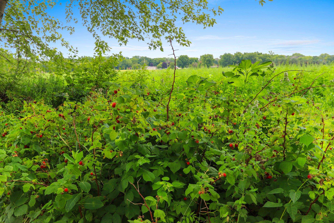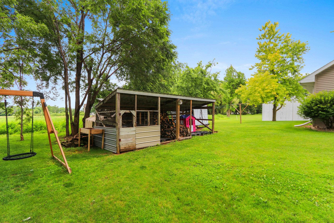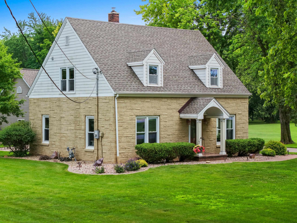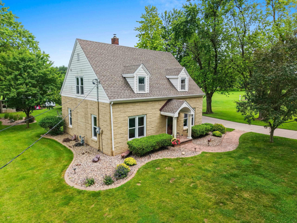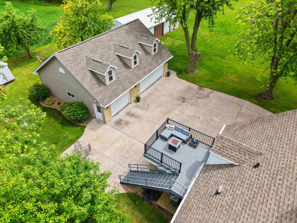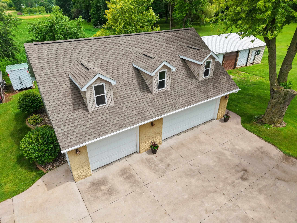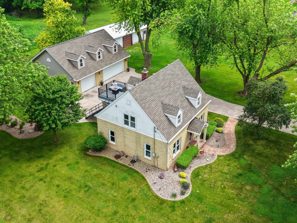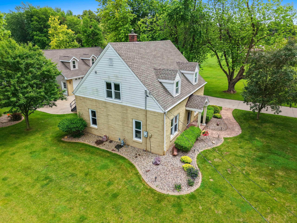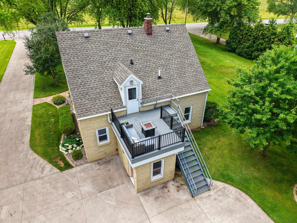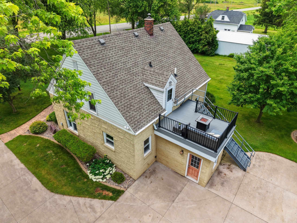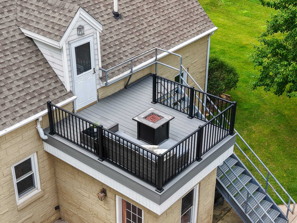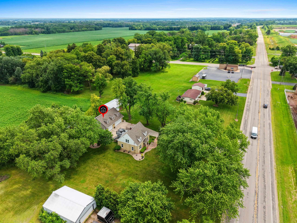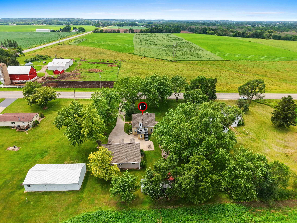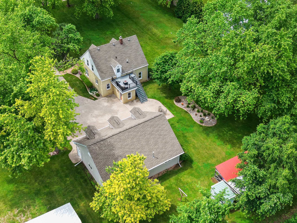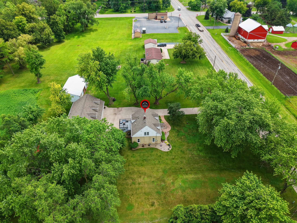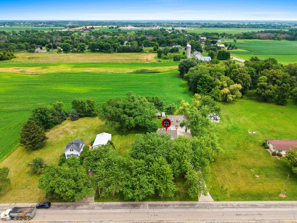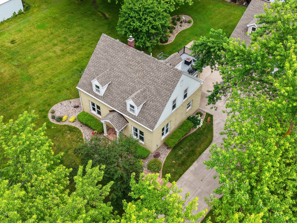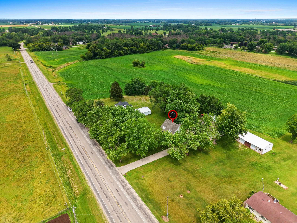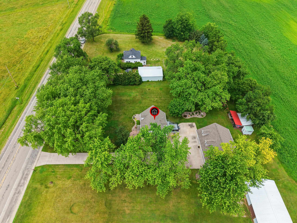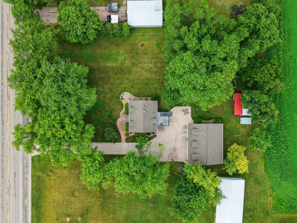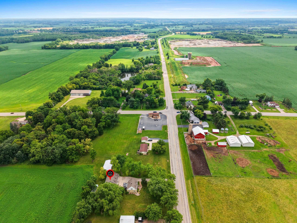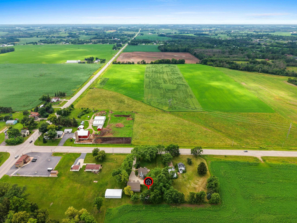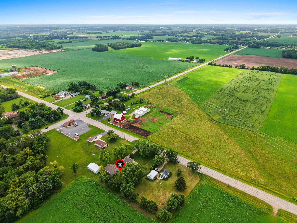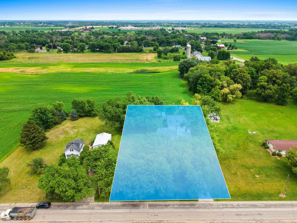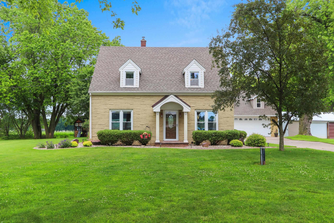
Stunning country views, a park-like .85-acre yard, and storybook curb appeal set the stage for this remarkable Cape Cod home. Inside, rich hardwood floors, beautiful woodwork, and large windows throughout create bright, welcoming rooms. The spacious eat-in kitchen offers abundant cabinetry, generous counter space, and plenty of room to gather, while four bedrooms provide the flexibility you've been searching for. Stepping onto the rooftop deck, enjoy nature from a whole new perspective. Mature trees, beautiful landscaping, and a massive heated 3-car garage make the property just as impressive as the home itself. Visit today and start your mooo-rnings off right! Seller's preferred closing date: August 13th, with 1-week post occupancy. Offers to be presented on Monday, July 13 at 5:00pm.
Bedrooms: 4
Bathrooms: 2 full / 0 half
Square Feet: 1,664
Tax Amount: $2,955
Architecture: Cape Cod
Style of Home: 1.5 Story
Property Type: Single Family Residence
County: Outagamie
Zoning: Residential
Total Square Feet: 1,664
Sq. Ft. Above Grade: 1,664
Sq. Ft. Below Grade: 0
Fireplaces:
Basement / Lower Level:
Misc. Inclusions:
Water Source: Well
Waste: Septic Mound
Heating/Cooling: Forced Air
Heating Fuel: Natural Gas,wood
# Full Baths: 1
Kitchen: 13 x 13
Bedroom #3: 13 x 10
Bedroom #4: 11 x 10
Mud Room: 8 x 4
# Full Baths: 1
Bedroom #1: 18 x 11
Bedroom #2: 14 x 9
Bonus Room: 12 x 9
Lot Description: Rural - Not Subdivision
# Acres: 0.85
Foundation: Block
Barrier Free Features:
Driveway:
Home Exterior:
Garage/Parking/Driveway:
Garage Size: 40x32
Garage #1: 3 or 3.5 Cars spaces
School District: Freedom Area
LPT Realty
From Hwy 41, Little Chute Exit, Take Freedom Rd north, Left (West) on Cty Rd S, Right (North) on Cty Rd C, House is on the right.
Listed By: LPT Realty
This listing was last updated by LPT Realty on July 14, 2026, 2:08 am.
Listing has been on the market for 19 days, since July 10, 2026.
This information, provided by seller, listing broker, and other parties, may not have been verified.
Information received from other 3rd parties: All information deemed reliable but not guaranteed and should be independently verified. All properties are subject to prior sale, change, or withdrawal. Neither listing broker nor Paragon Real Estate Group nor RANW MLS shall be responsible for any typographical errors, misinformation, misprints, and shall be held totally harmless.
Copyright 2026 RANW MLS. All rights reserved. RANW MLS records were last updated on 07/28/2026 10:15 pm.