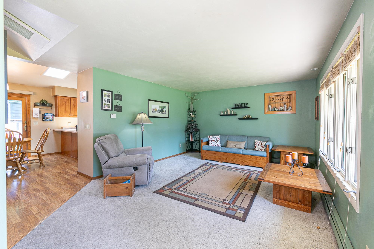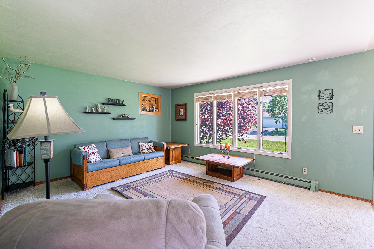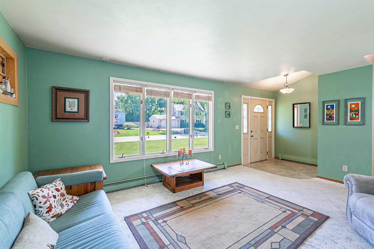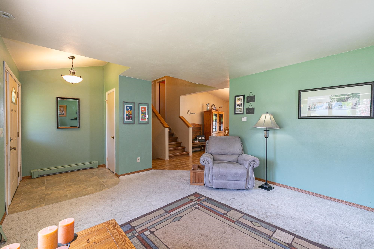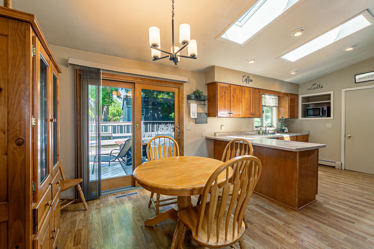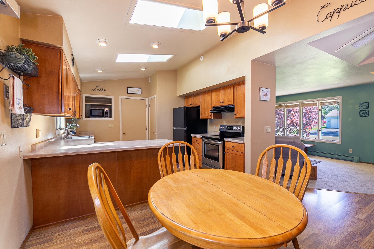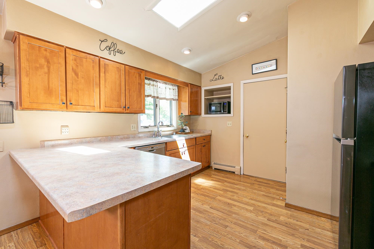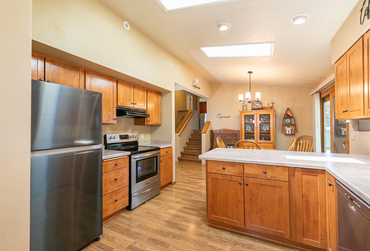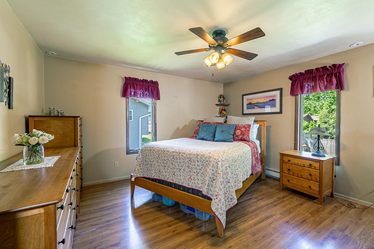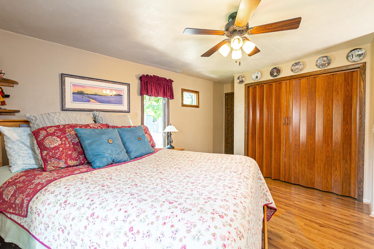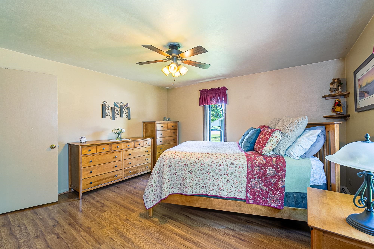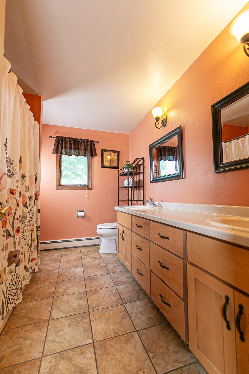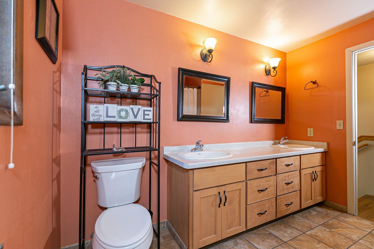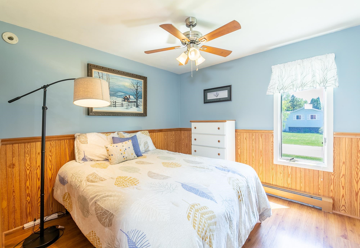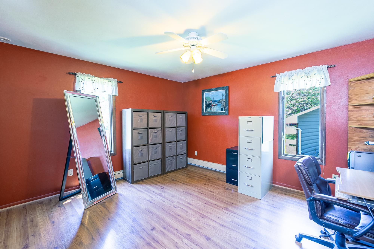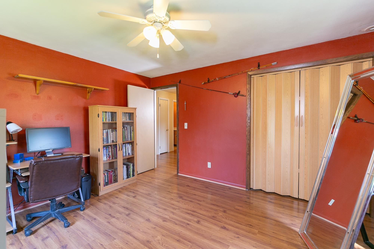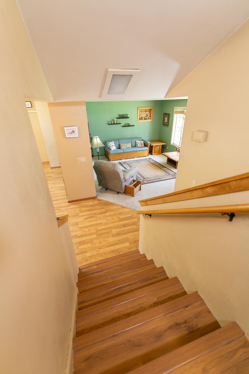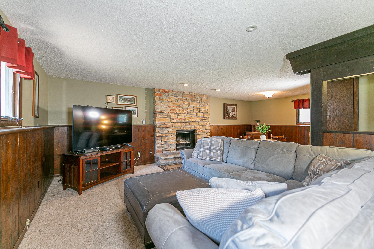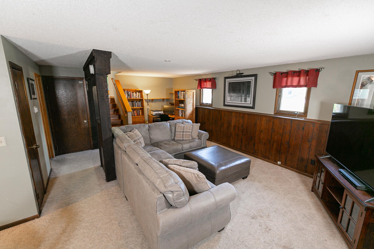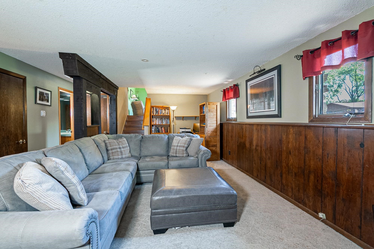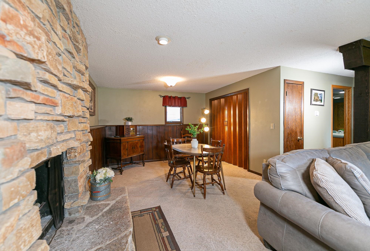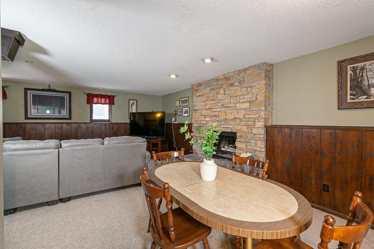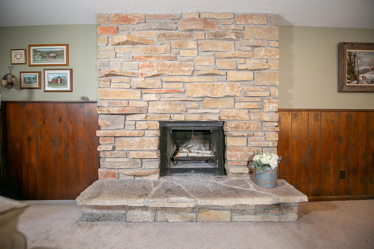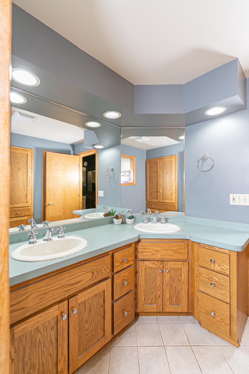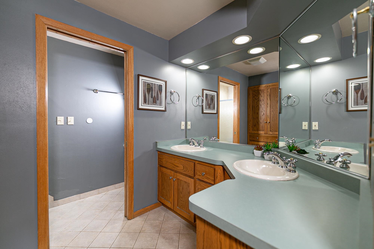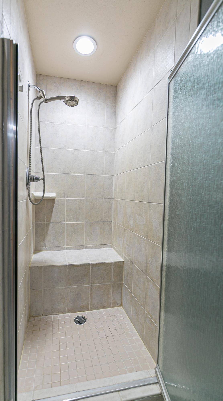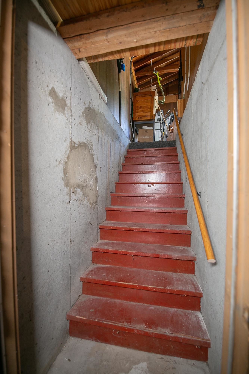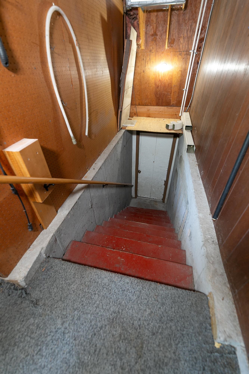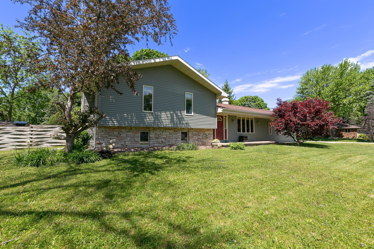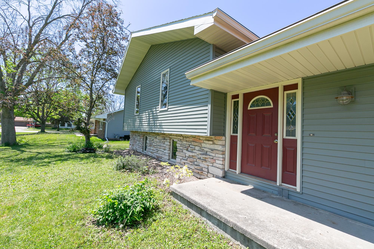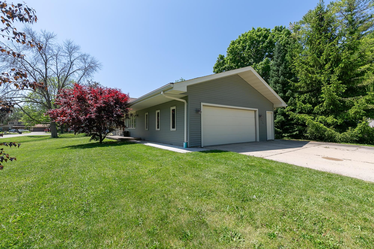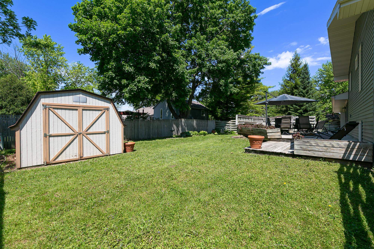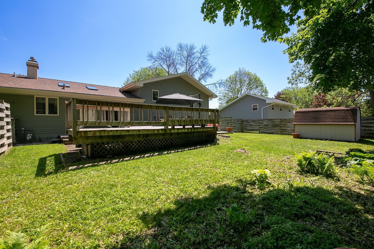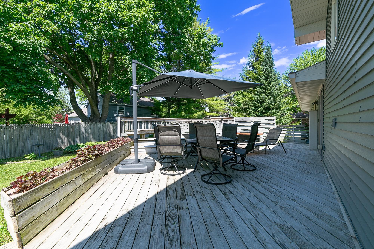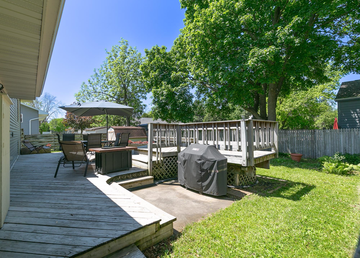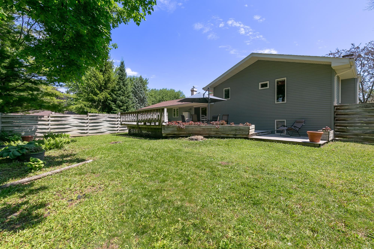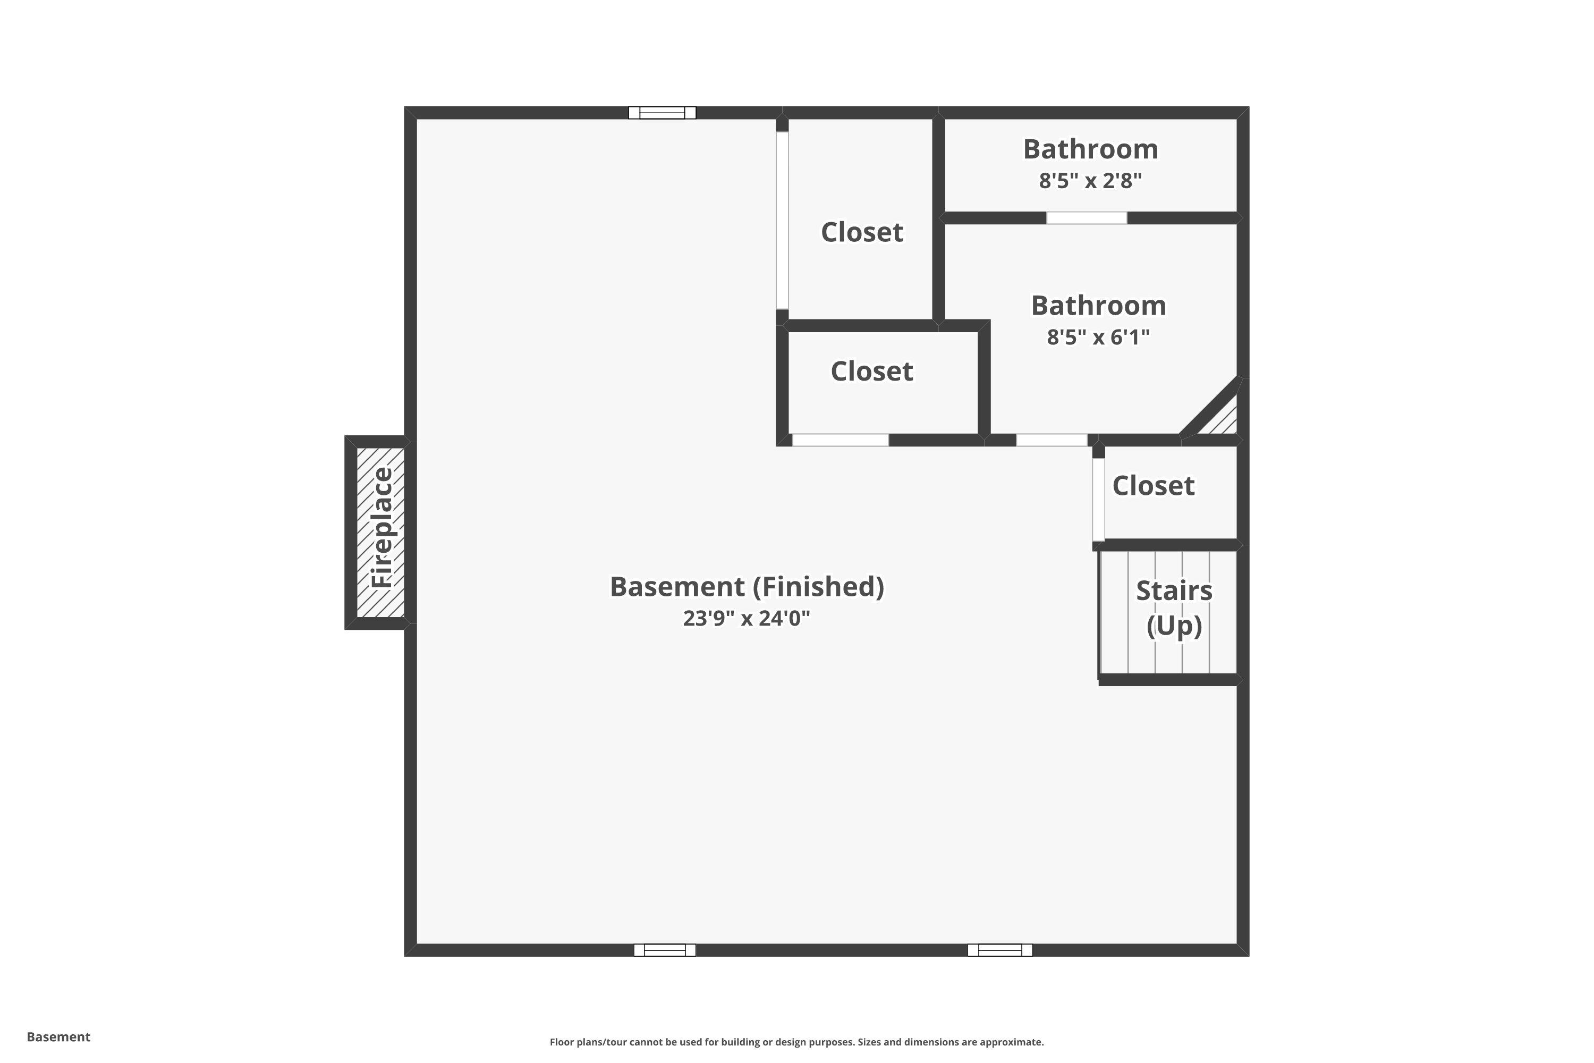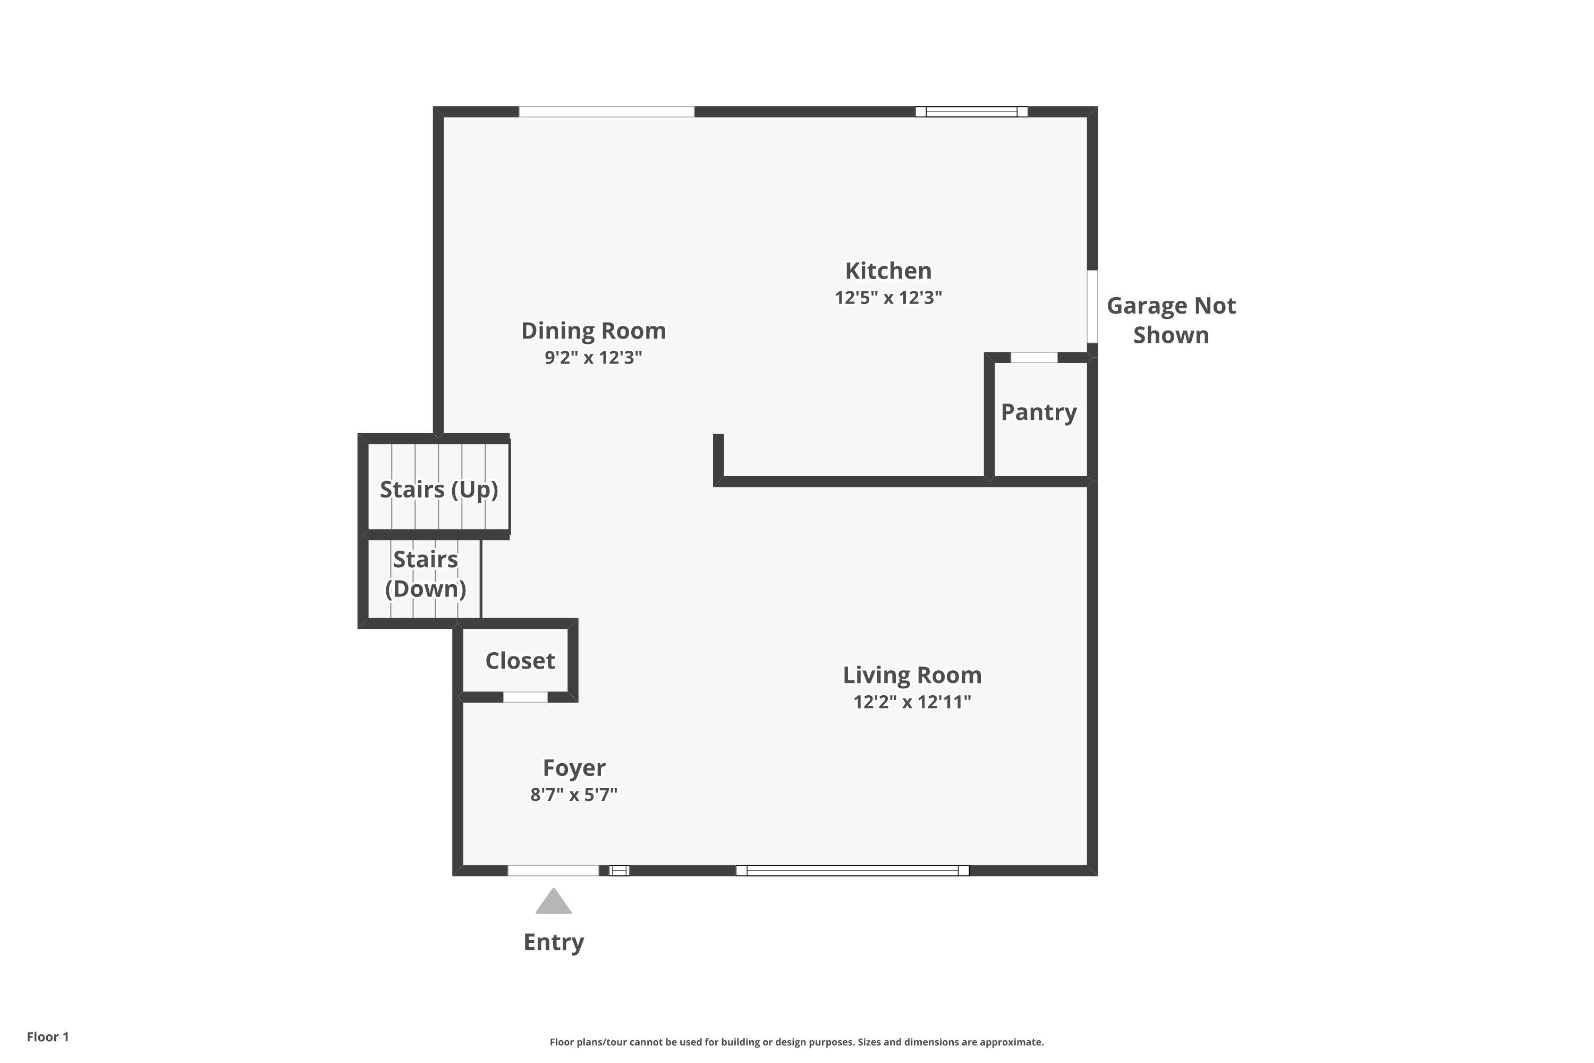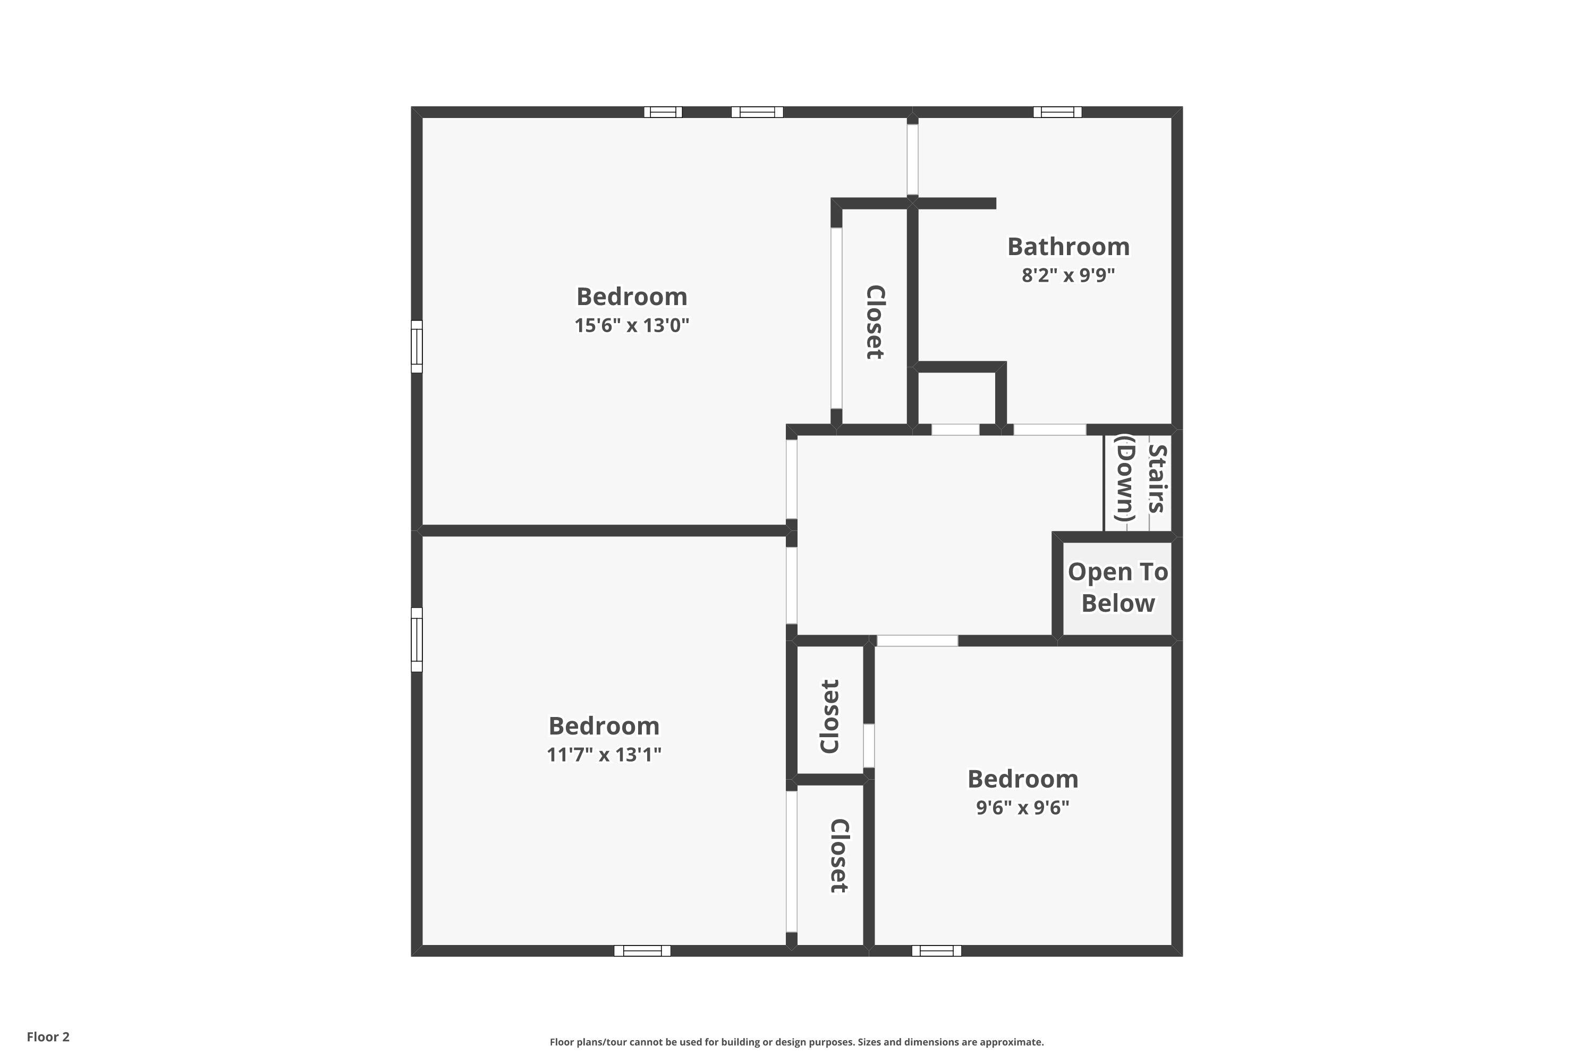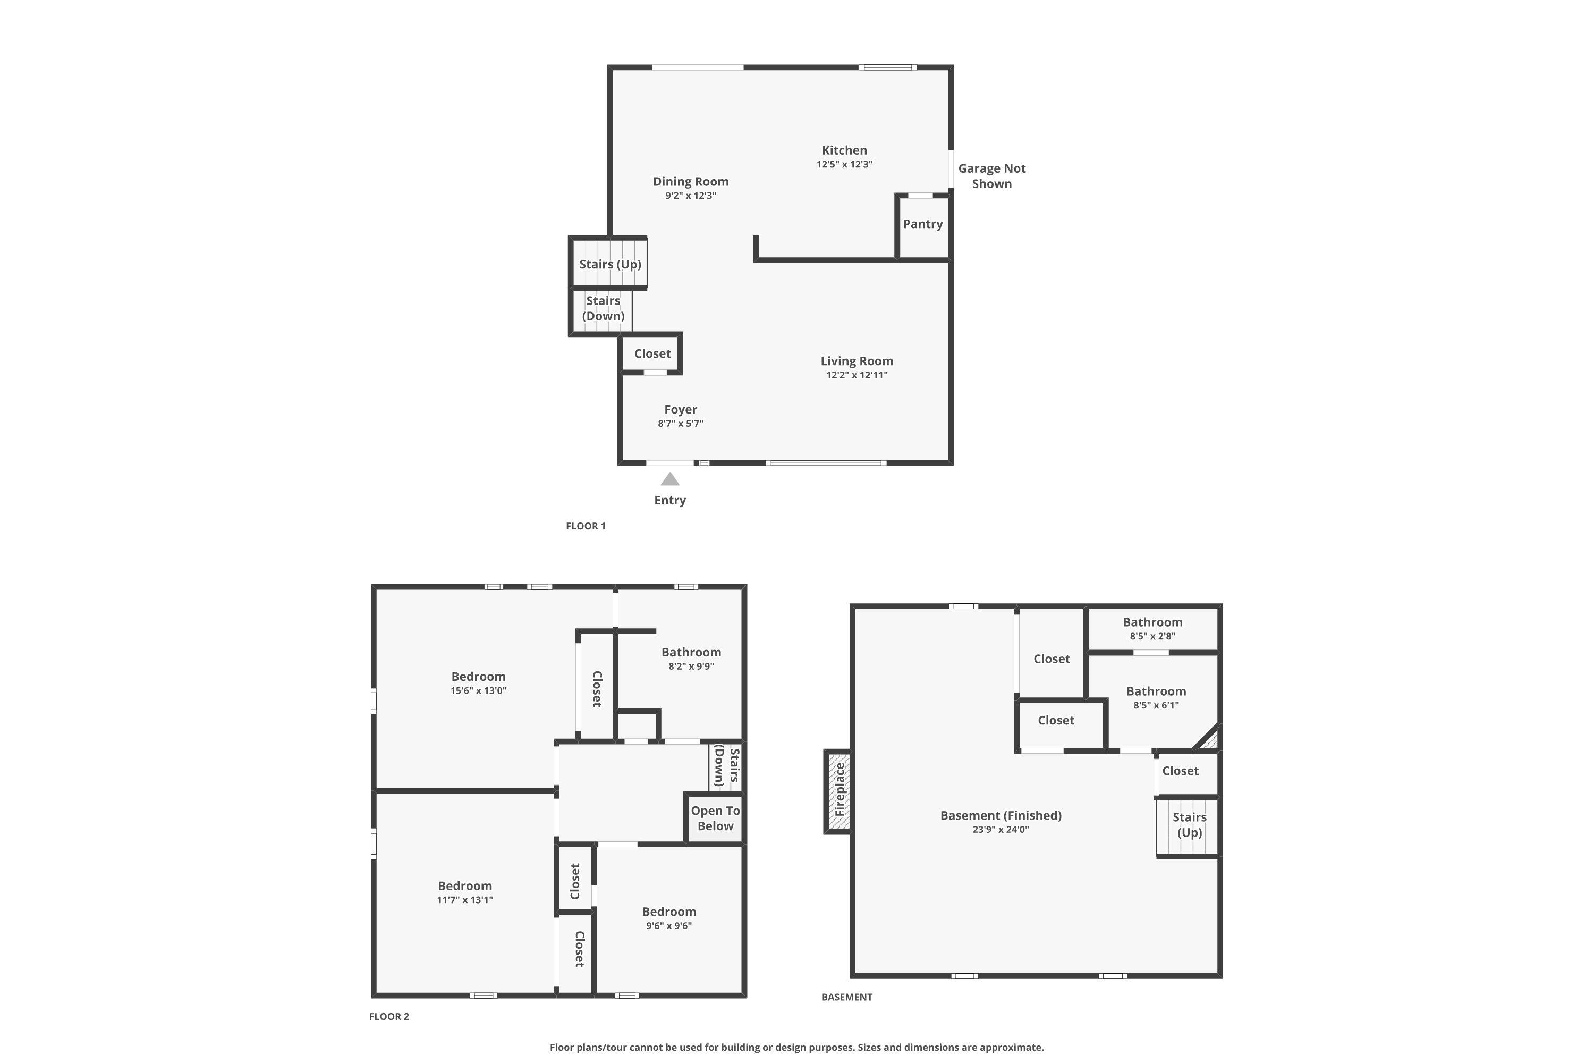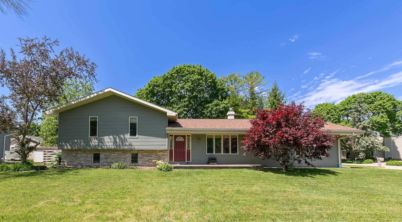
Beautifully maintained 1,922 SF spacious quad w/3bedrms/2 full baths & 2.5 car attached garage; just a short walk to Spring Road Elementary! Step inside bright living rm that flows into kitchen & dining area. Kit. w/breakfast bar & cabinets w/pull-out shelves for convenience & storage. Primary BR w/access to full bath. Finished LL w/radiant heat provides versatile space w/fireplace ideal for entertaining, home office or hobbies. Garage has stairs to basement storage for easy access. Enjoy fenced backyard with storage shed & deck, the perfect place to unwind or host summer get-togethers. Recent updates incl: newer siding, water heater, skylights & more. This home offers perfect combination of comfort & updates; creating a warm & inviting layout for gatherings, relaxing, & making memories!
Bedrooms: 3
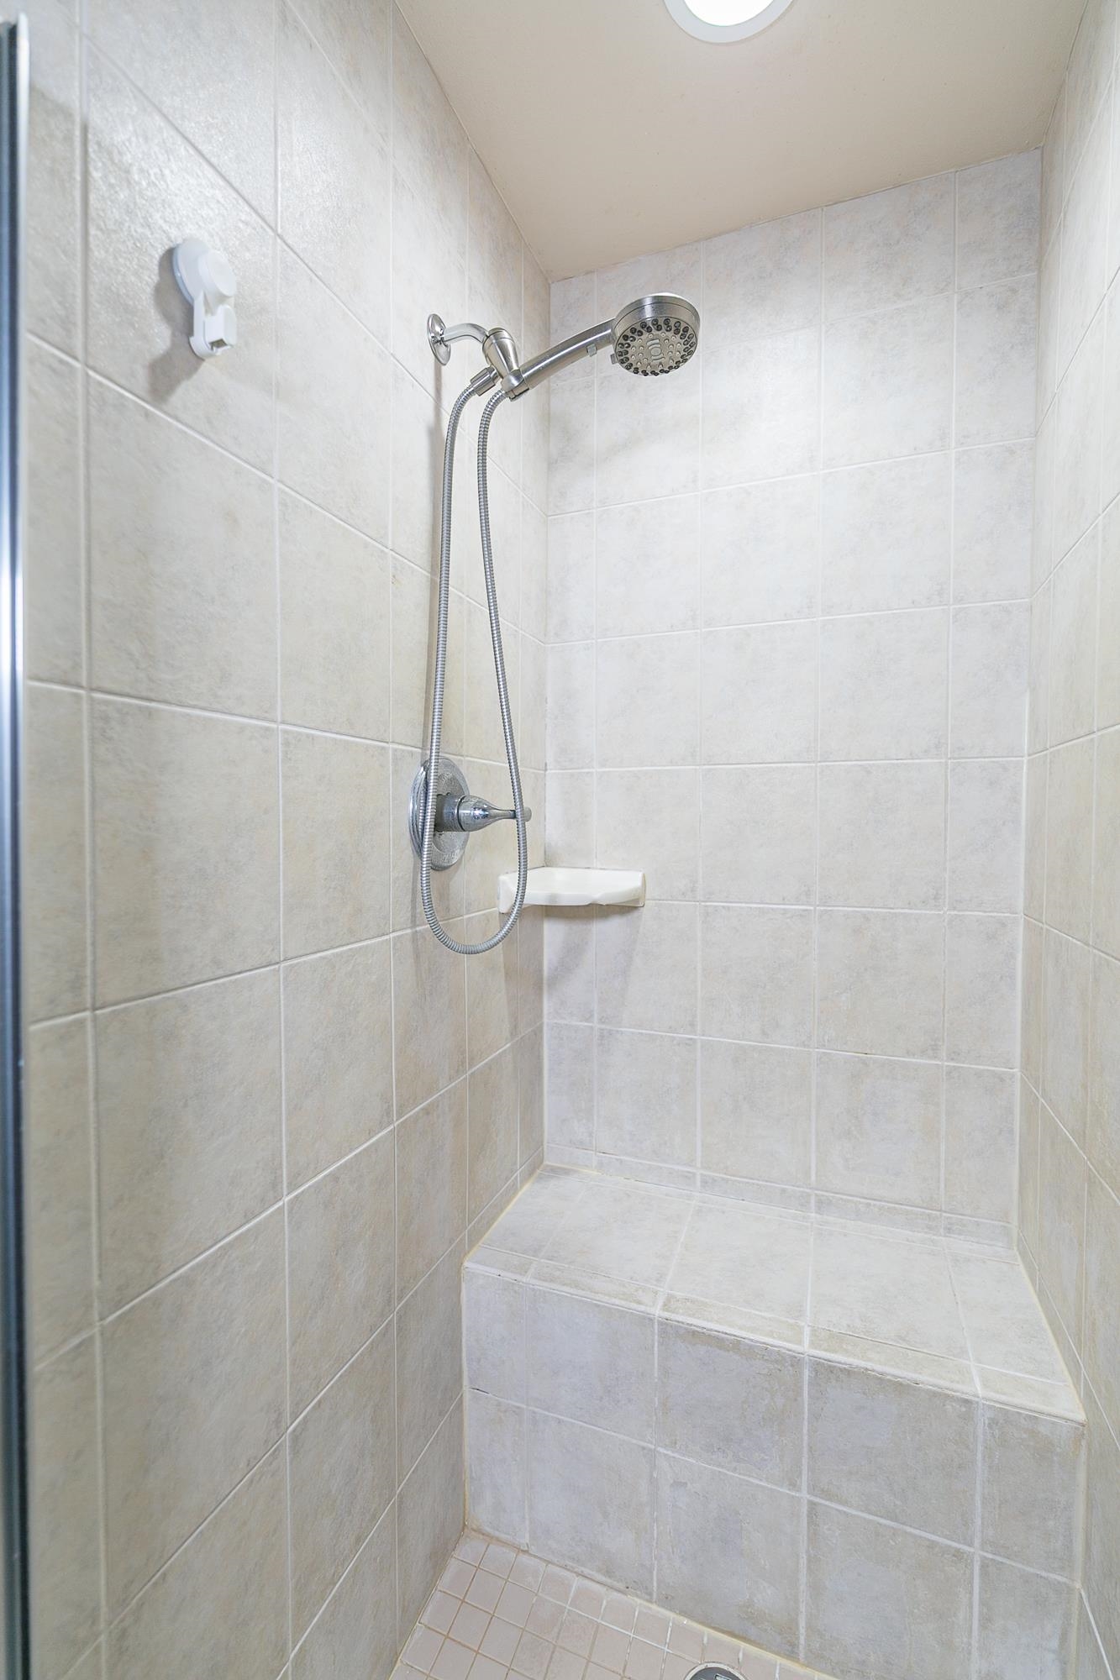
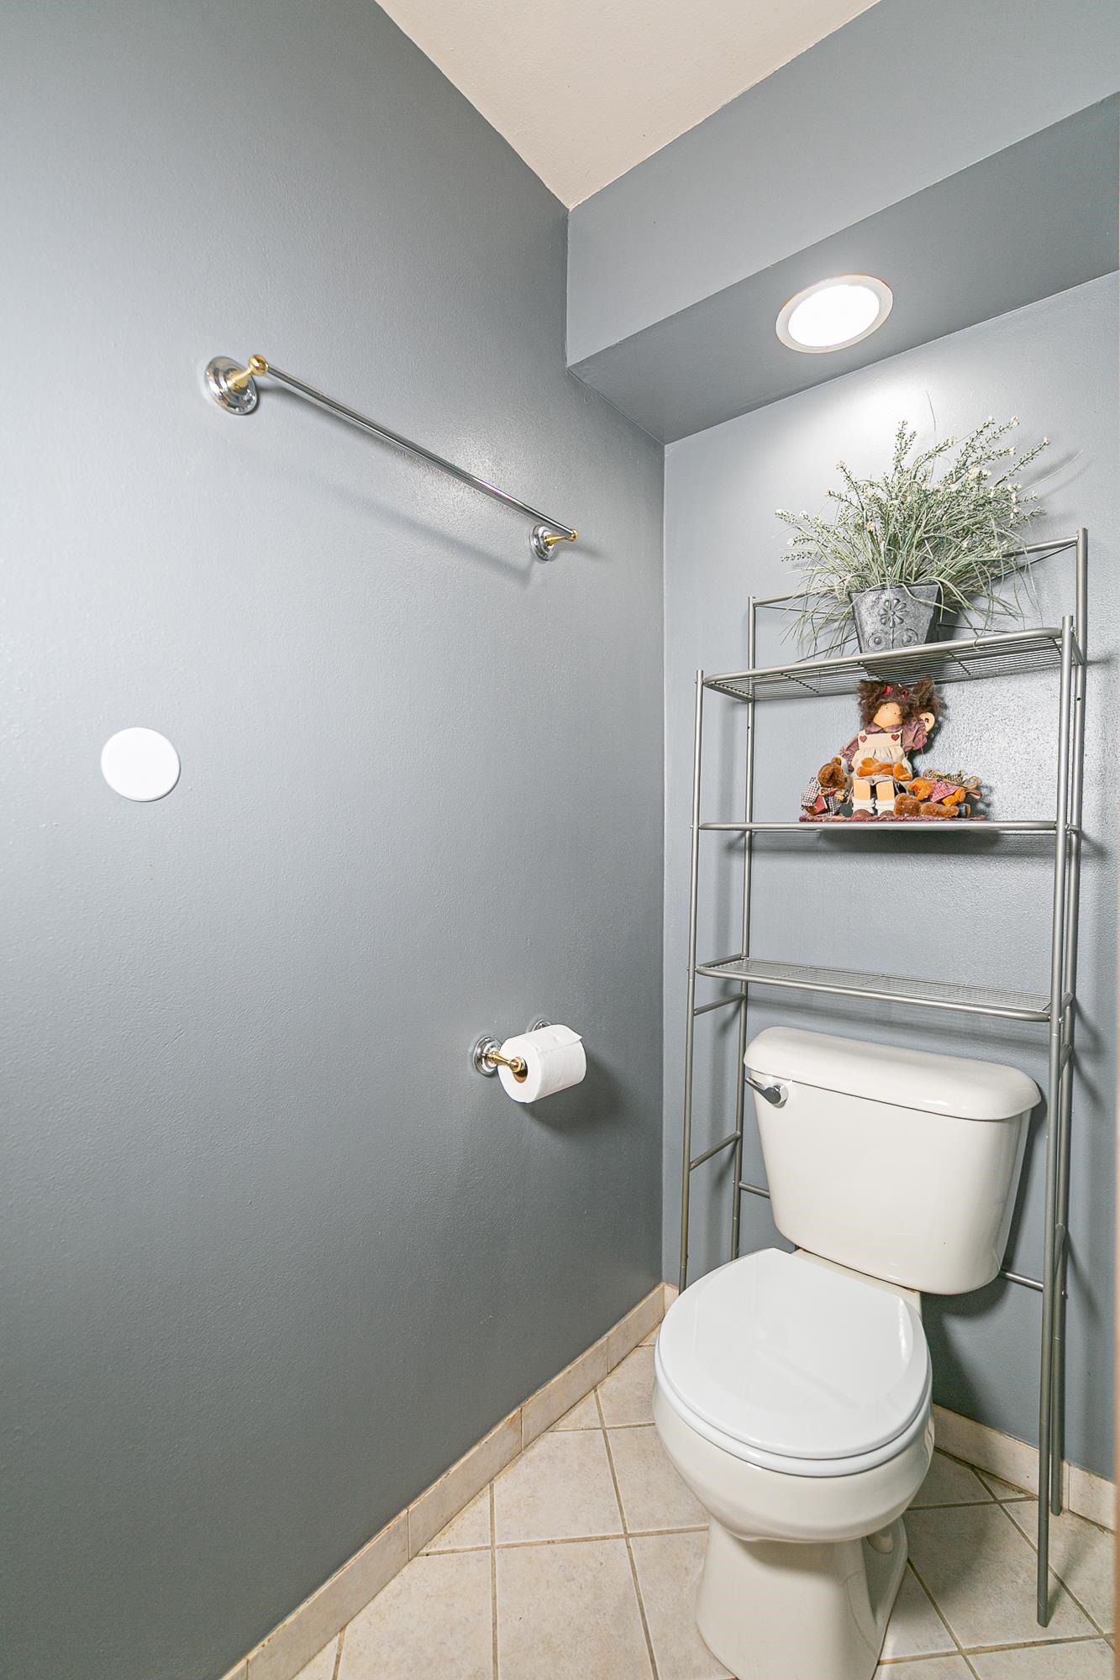
Bathrooms: 2 full / 0 half
Square Feet: 1,922
Tax Amount: $3,703
Style of Home: Quad-Level
Property Type: Single Family Residence
County: Winnebago
Zoning: Residential
Total Square Feet: 1,922
Sq. Ft. Above Grade: 1,272
Sq. Ft. Below Grade: 650
Fireplaces:
Appliance Inclusions:
Basement / Lower Level:
Misc. Inclusions:
Water Source: Public
Waste: Public Sewer
Heating/Cooling:
Heating Fuel: Natural Gas
# Full Baths: 1
Family Room: 24 x 24
Kitchen: !3 x 12
Dining Room: 12 x 9
Foyer: 9 x 6
# Full Baths: 1
Bedroom #1: 16 x 13
Bedroom #2: 12 x 13
Bedroom #3: 10 x 10
Lot Description: Corner Lot
# Acres: 0.27
Foundation: Poured Concrete
Barrier Free Features:
Driveway:
Home Exterior: Vinyl Siding
Garage/Parking/Driveway:
Garage #1: 2.5 Car (min width 24`) spaces
School District: Neenah
Acre Realty, Ltd.
41- West on Winchester, L Deerwood, L on Cooke, R on Silverwood, L on Green Valley -Home is on corner of Green Valley (driveway)& Pleasant Court
Listed By: Acre Realty, Ltd.
This listing was last updated by Acre Realty, Ltd. on June 9, 2026, 10:01 am.
Listing has been on the market for 62 days, since May 28, 2026.
This information, provided by seller, listing broker, and other parties, may not have been verified.
Information received from other 3rd parties: All information deemed reliable but not guaranteed and should be independently verified. All properties are subject to prior sale, change, or withdrawal. Neither listing broker nor Paragon Real Estate Group nor RANW MLS shall be responsible for any typographical errors, misinformation, misprints, and shall be held totally harmless.
Copyright 2026 RANW MLS. All rights reserved. RANW MLS records were last updated on 07/28/2026 10:15 pm.