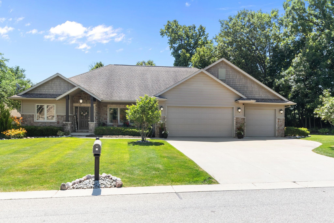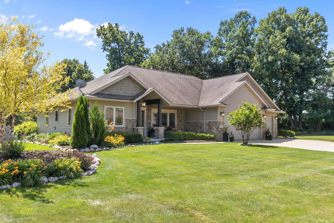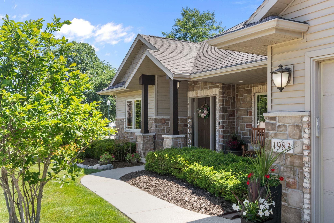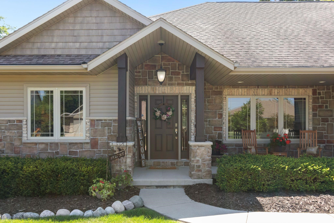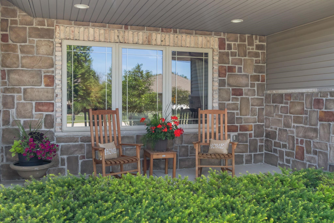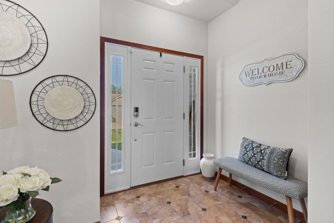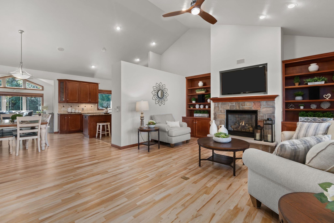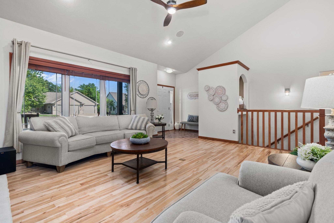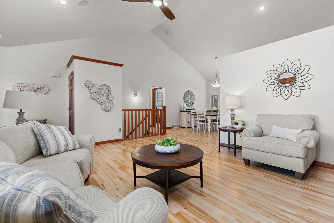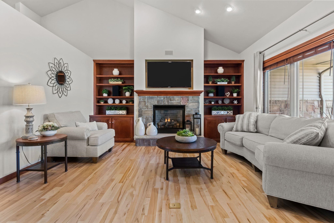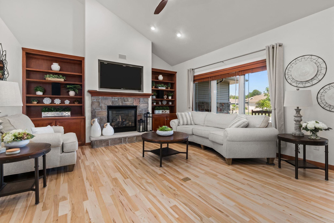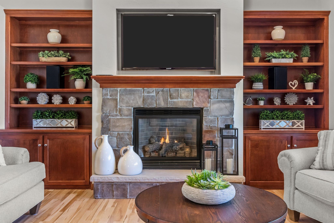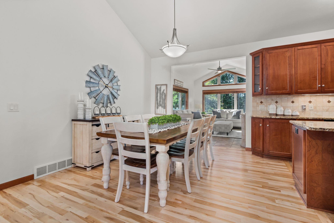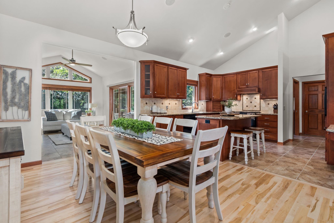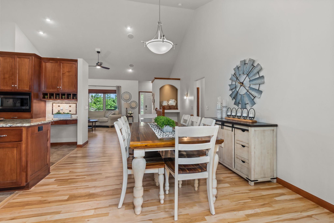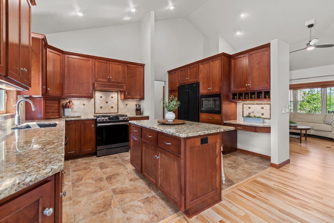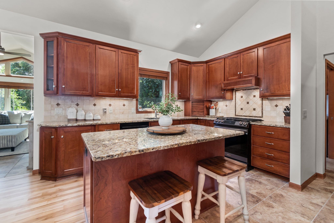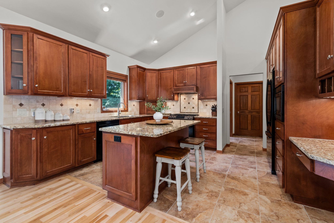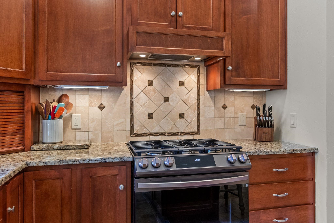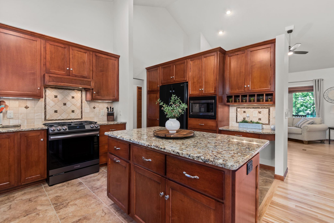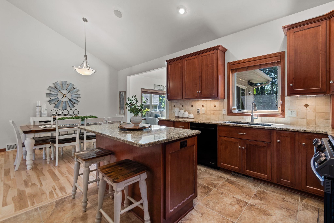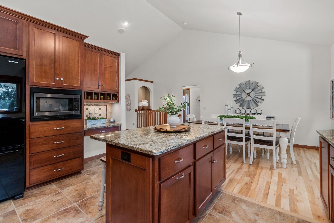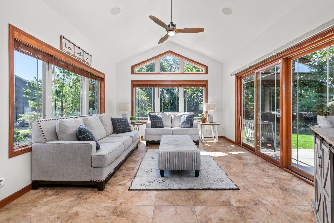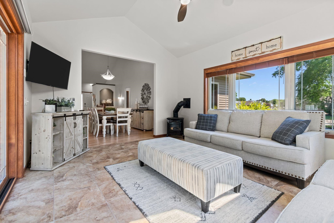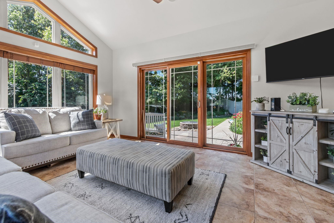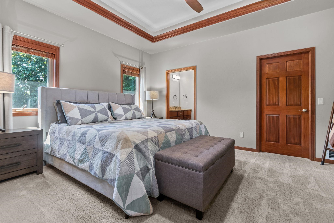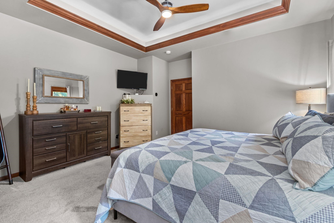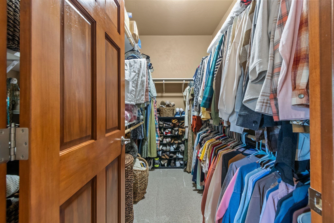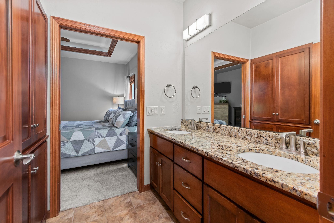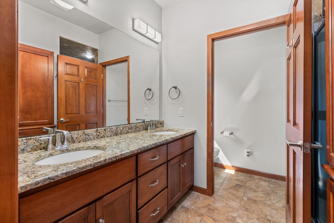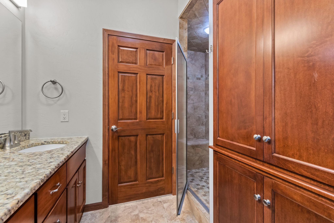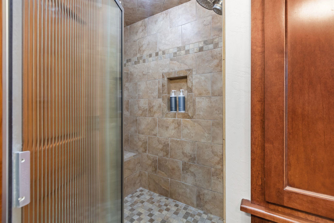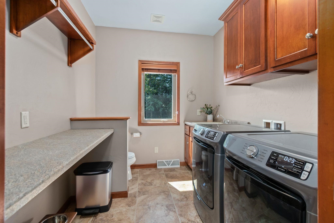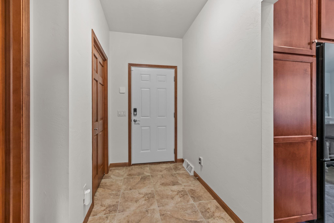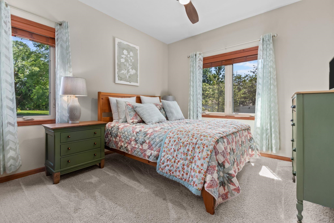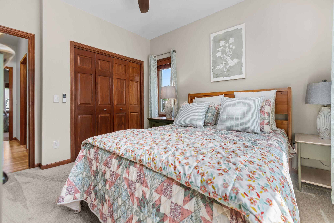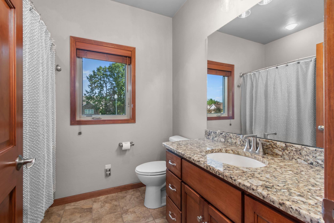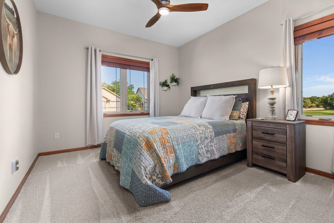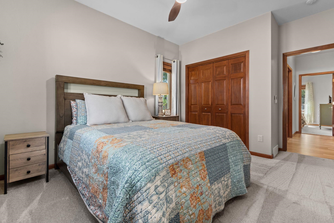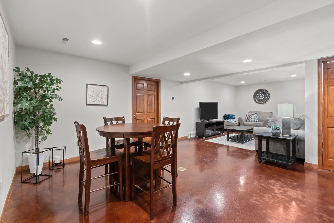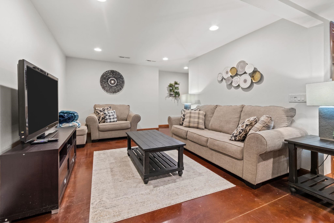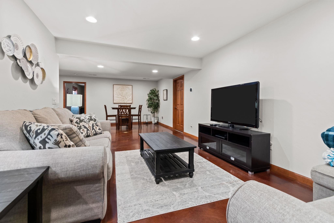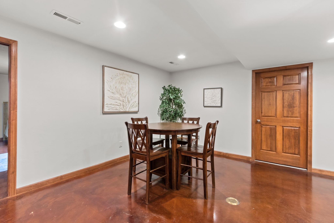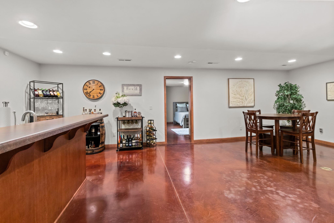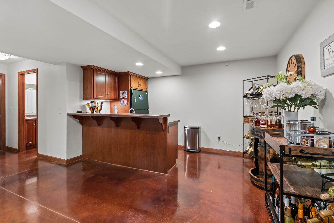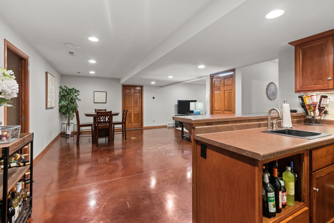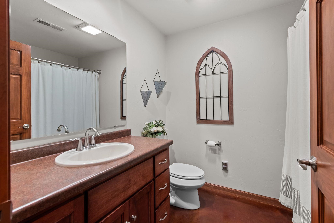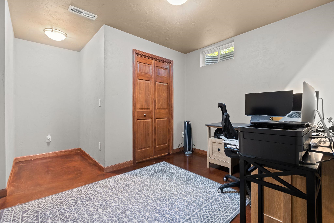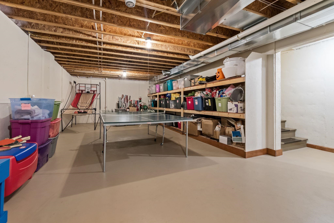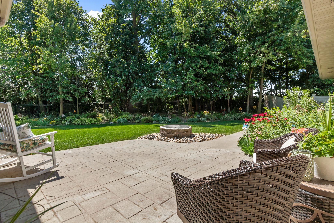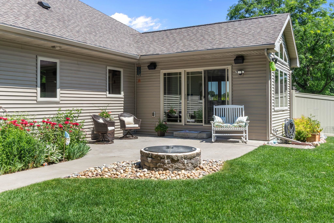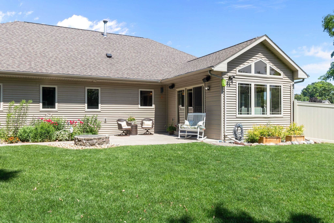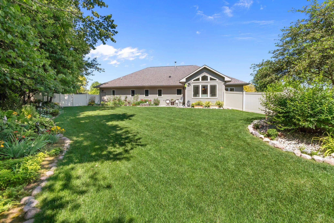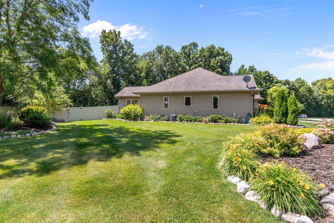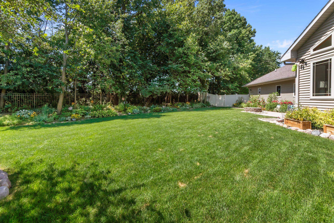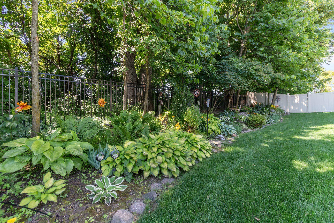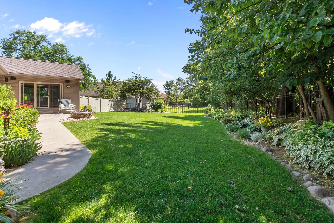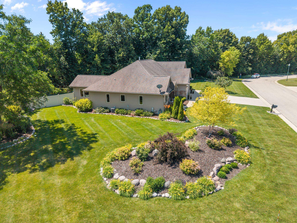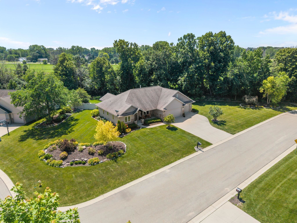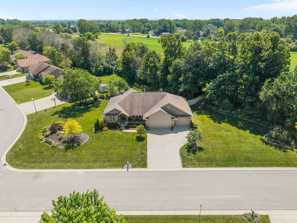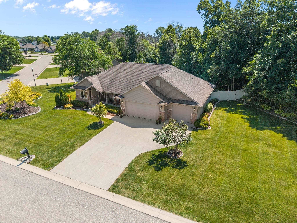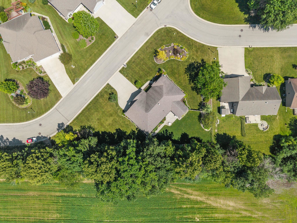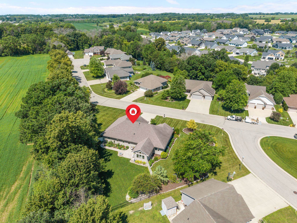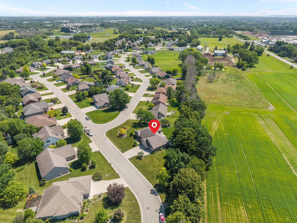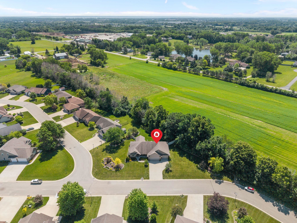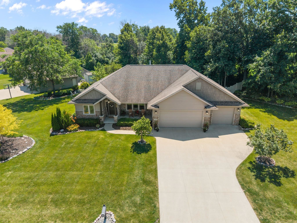
Beautifully cared-for custom ranch in a prime Village of Fox Crossing location near the new high school! Step inside to gleaming, newly refinished hardwood floors and beautiful maple woodwork. The spacious kitchen features a center island and solid granite countertops, while the bright four-seasons room is the perfect place to relax and unwind. The impressive primary suite offers a beautifully tiled walk-in shower and spacious walk-in closet. The finished lower level is an entertainer’s dream with a wet bar and plenty of space to gather. Step outside to an expansive, professionally landscaped, privacy-fenced backyard offering exceptional space and privacy. A truly special home inside and out! An extended closing date is preferred, but not necessary. 48 hr acceptance timeline for any offer.
Bedrooms: 4
Bathrooms: 3 full / 1 half
Square Feet: 3,181
Lot Size: 229x237
Tax Amount: $6,679
Subdivision: Winding Creek Estates
Architecture: Ranch
Style of Home: 1 Story
Property Type: Single Family Residence
County: Winnebago
Zoning: Residential
Total Square Feet: 3,181
Sq. Ft. Above Grade: 1,983
Sq. Ft. Below Grade: 1,198
Fireplaces:
Appliance Inclusions:
Basement / Lower Level:
Misc. Inclusions:
Water Source: Public
Waste: Public Sewer
Heating/Cooling: Forced Air
Heating Fuel: Natural Gas
# Full Baths: 1
Family Room: 26 x 14
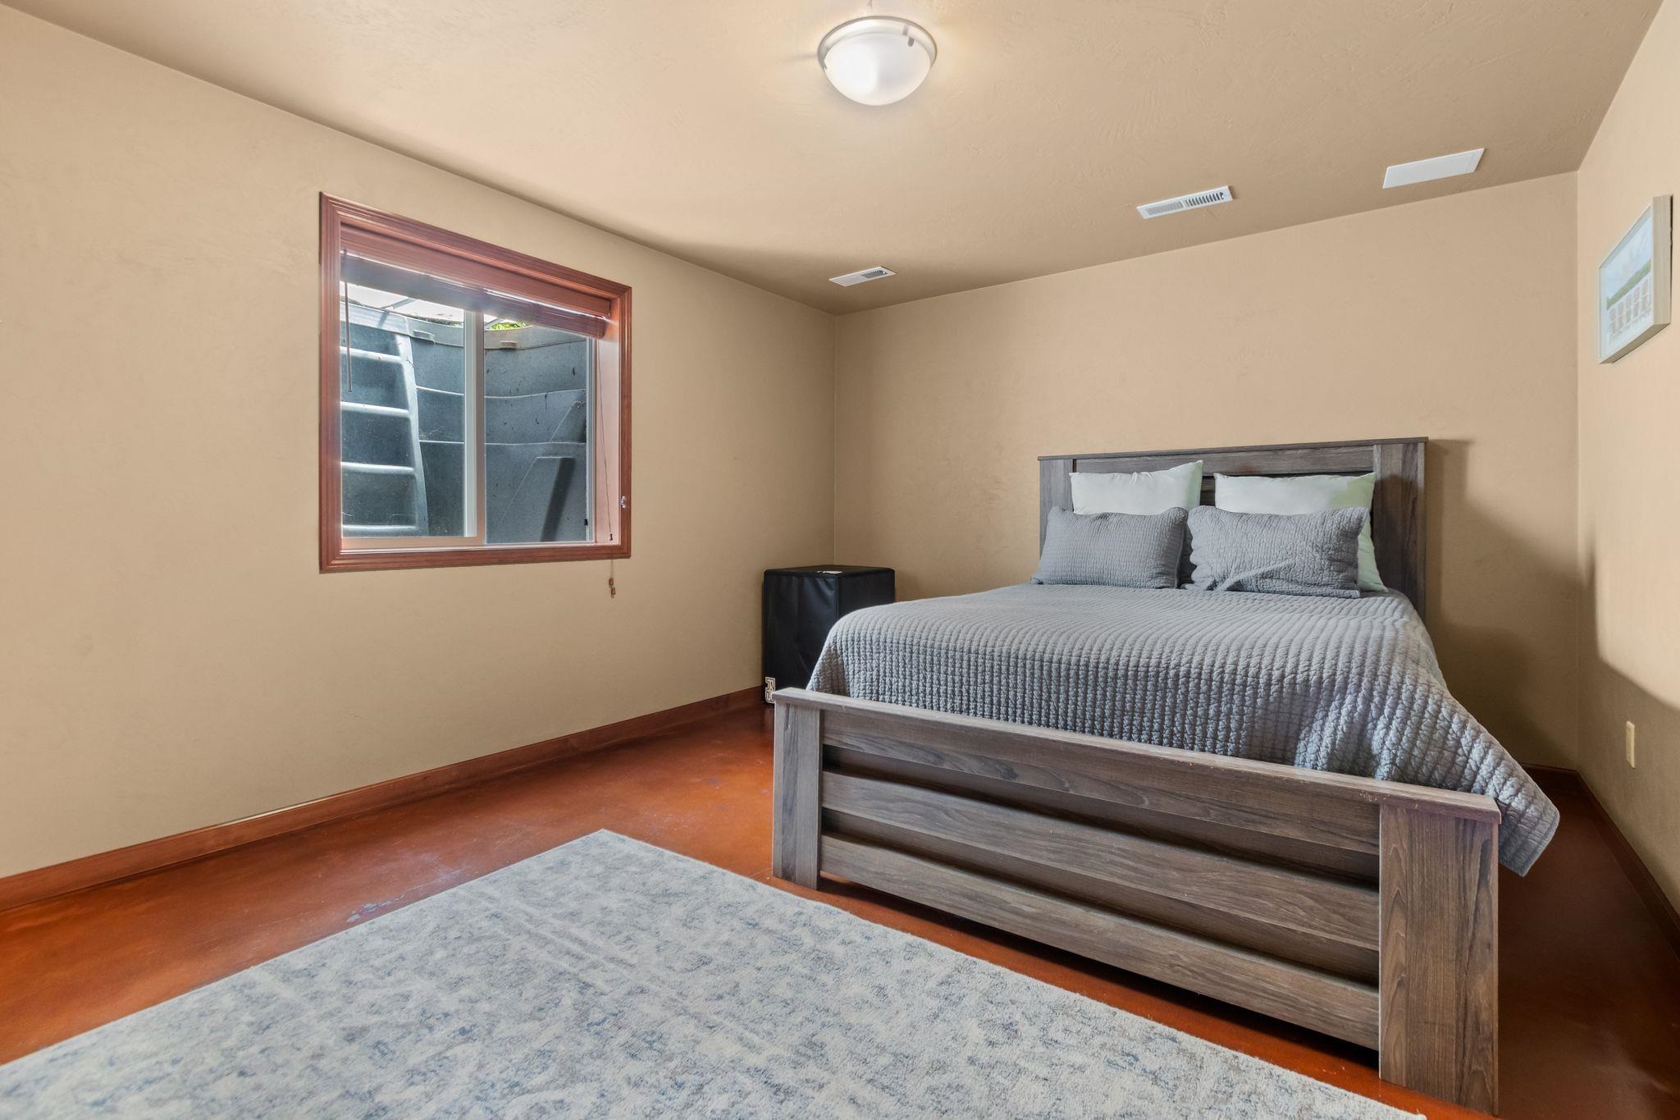
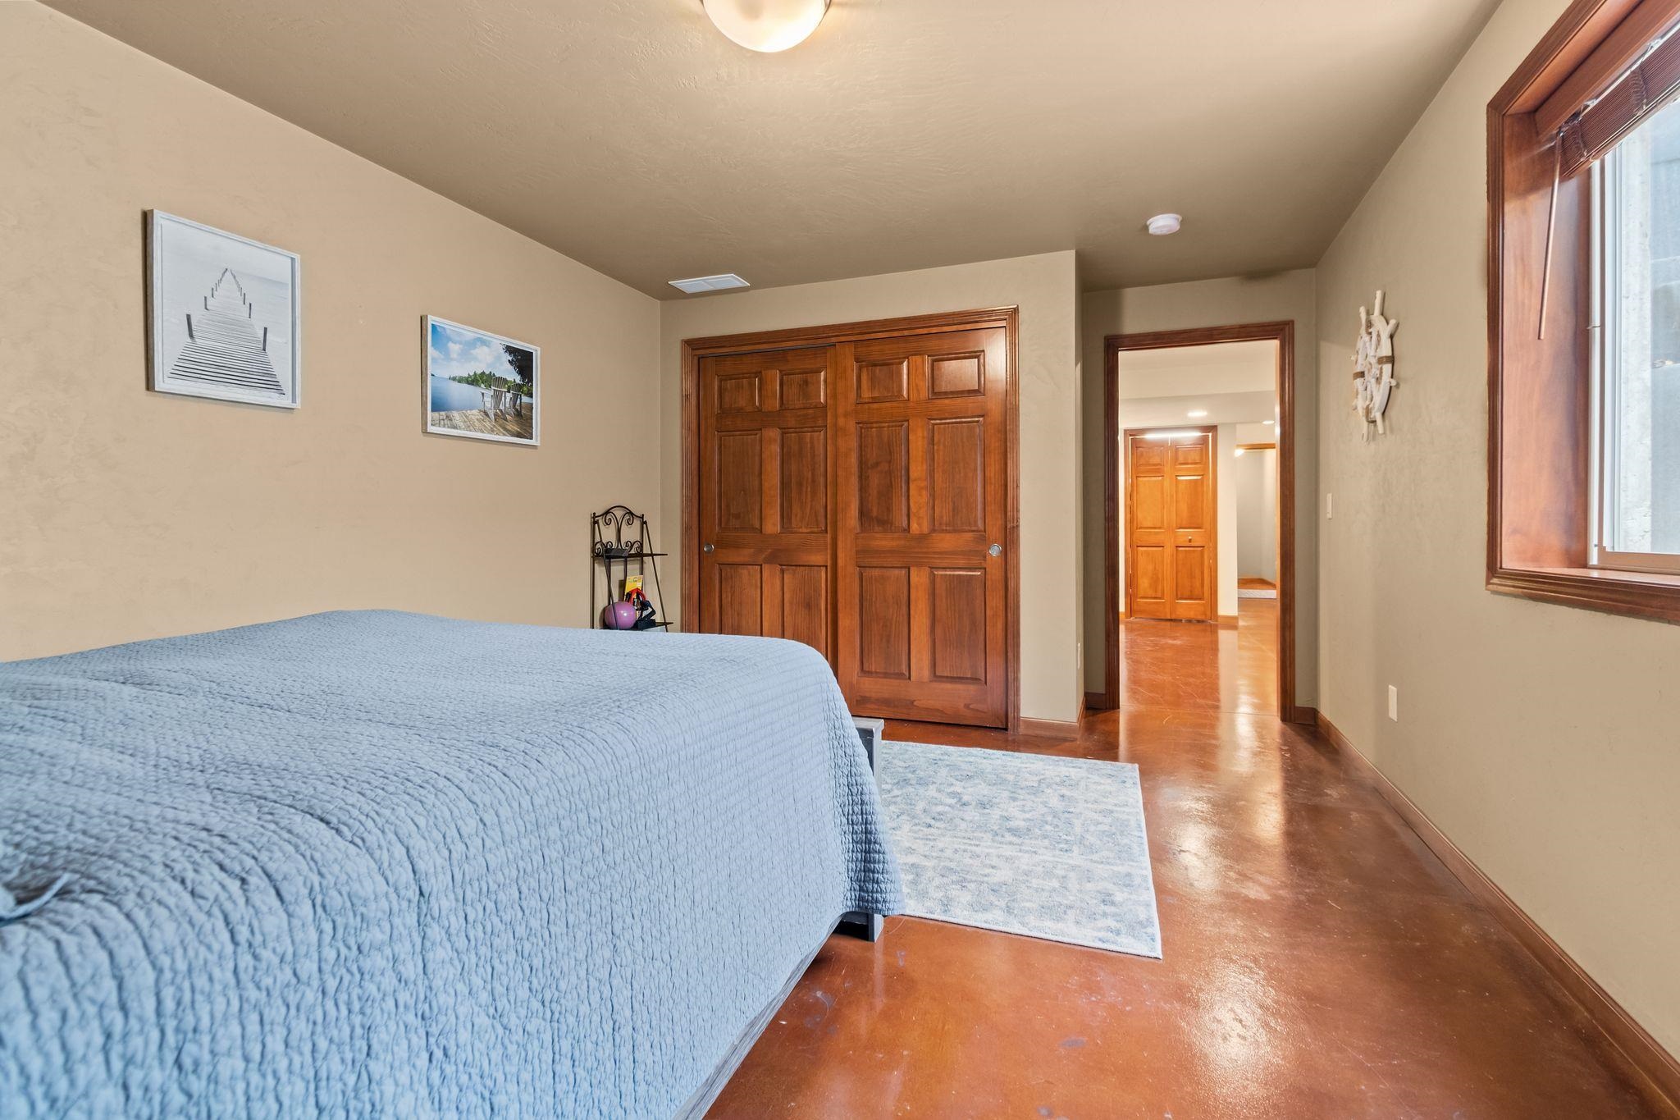
Bedroom #4: 16 x 12
Den/Office: 12 x 11
Exercise Room: 11 x 10
# Full Baths: 2
# Half Baths: 1
Kitchen: 15 x 12
Dining Room: 15 x 12
Bedroom #1: 15 x 13
Bedroom #2: 11 x 11
Bedroom #3: 12 x 11
4 Season Room: 17 x 13
Laundry: 8 x 8
Lot Description: Rural - Subdivision
Lot Size: 229x237
# Acres: 0.54
Foundation: Poured Concrete
Barrier Free Features:
Driveway:
Home Exterior:
Garage/Parking/Driveway:
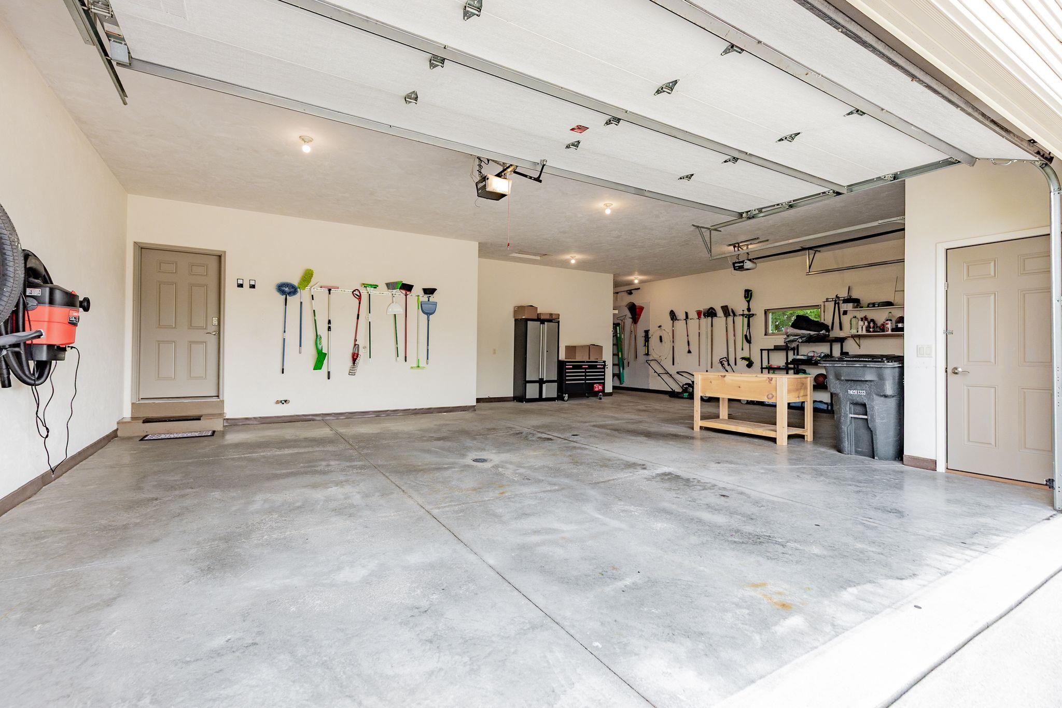
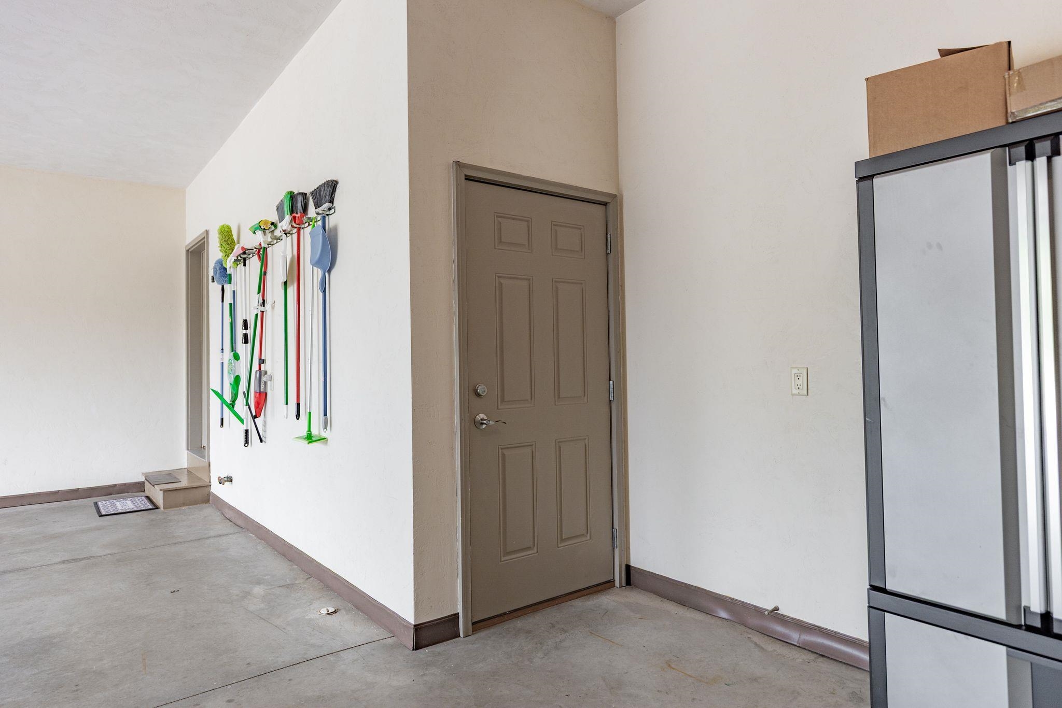
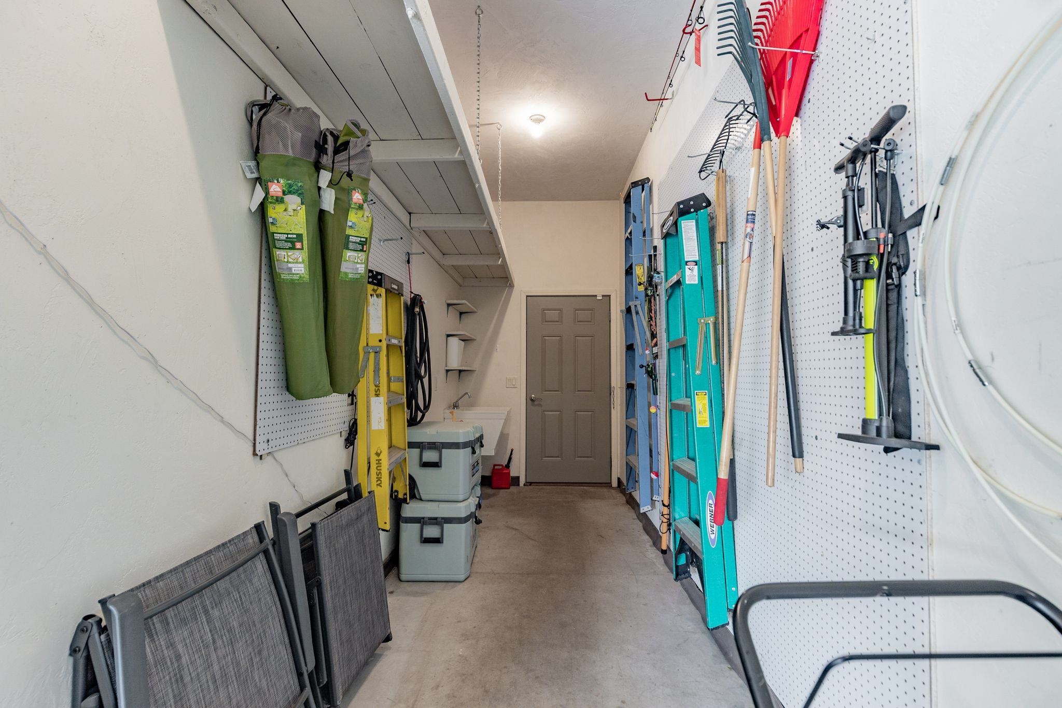
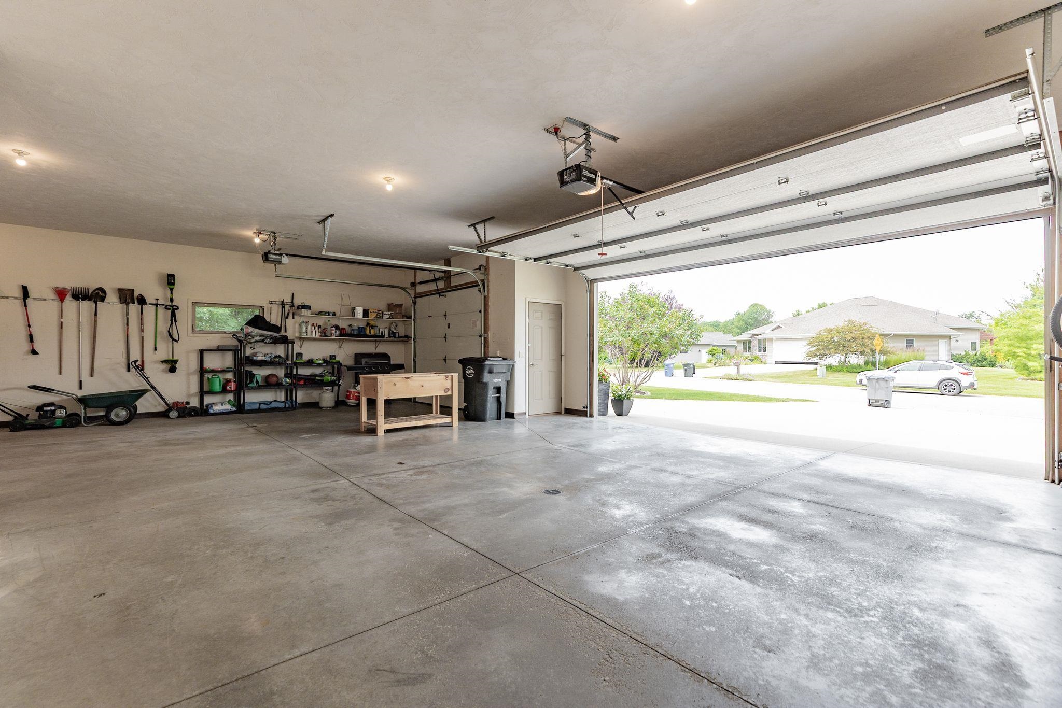
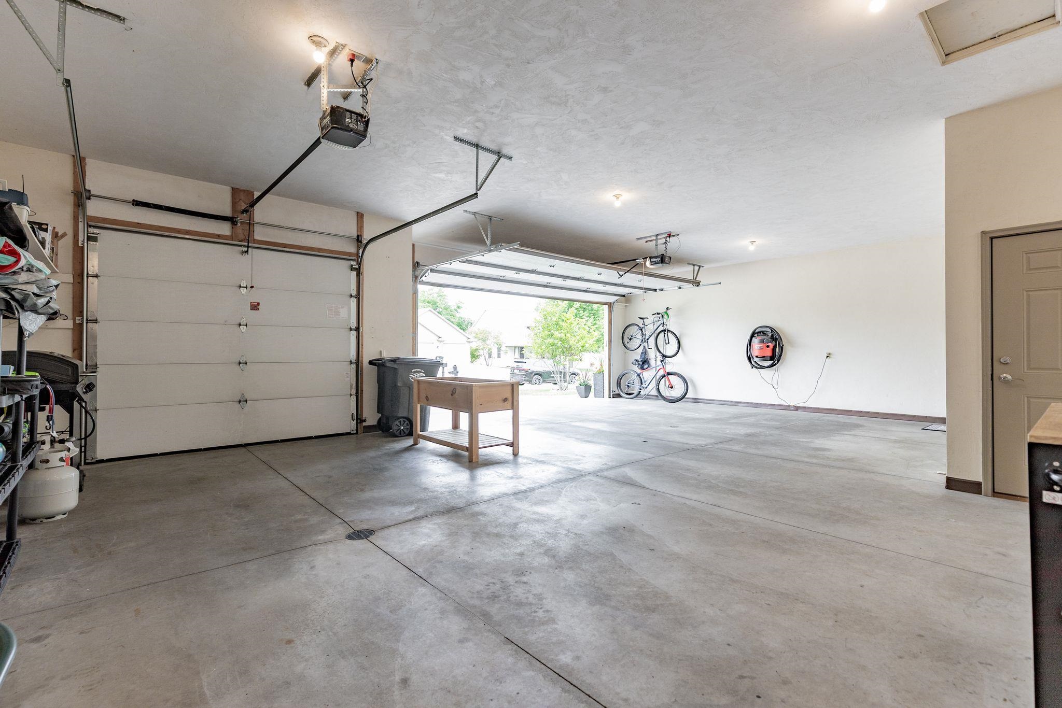
Garage #1: 3 or 3.5 Cars spaces
School District: Neenah
RE/MAX 24/7 Real Estate, LLC
Hwy CB to West on Prospect Ave/County Rd BB to South on Irish Road to West on Wasilla to Creek Side Drive
Listed By: RE/MAX 24/7 Real Estate, LLC
This listing was last updated by RE/MAX 24/7 Real Estate, LLC on July 17, 2026, 10:01 am.
Listing has been on the market for 20 days, since July 9, 2026.
This information, provided by seller, listing broker, and other parties, may not have been verified.
Information received from other 3rd parties: All information deemed reliable but not guaranteed and should be independently verified. All properties are subject to prior sale, change, or withdrawal. Neither listing broker nor Paragon Real Estate Group nor RANW MLS shall be responsible for any typographical errors, misinformation, misprints, and shall be held totally harmless.
Copyright 2026 RANW MLS. All rights reserved. RANW MLS records were last updated on 07/28/2026 10:15 pm.