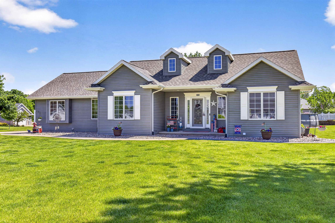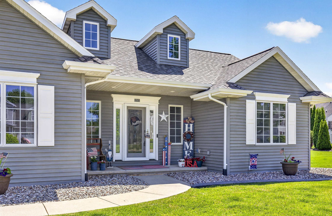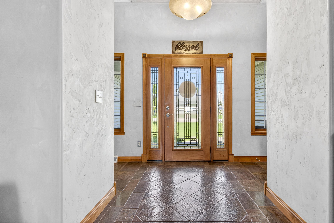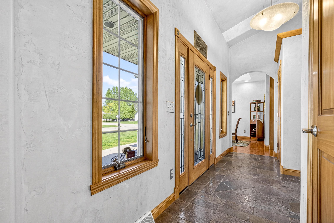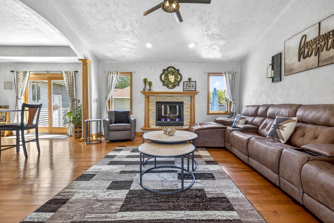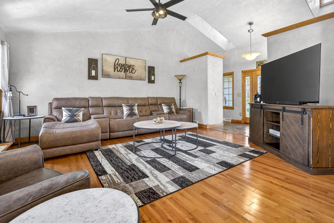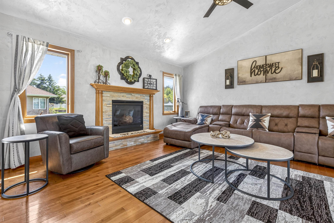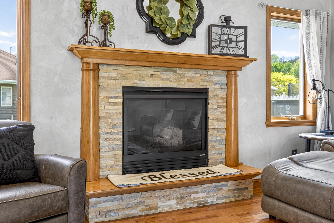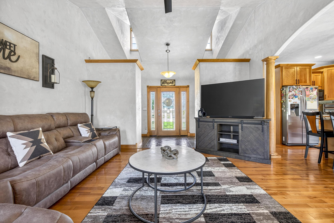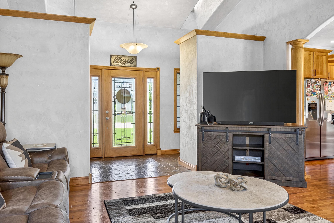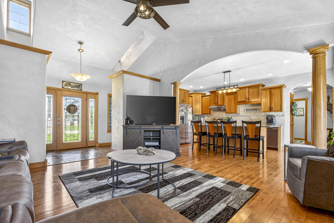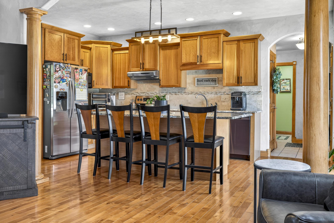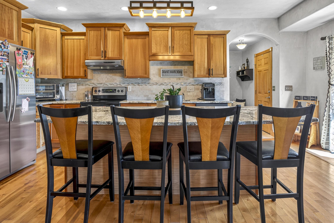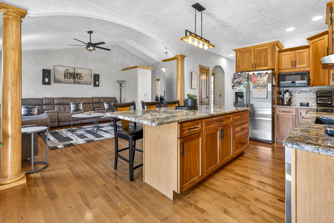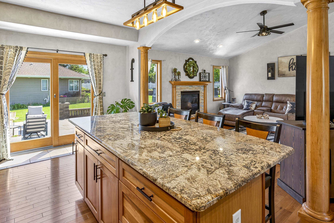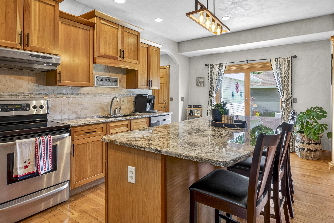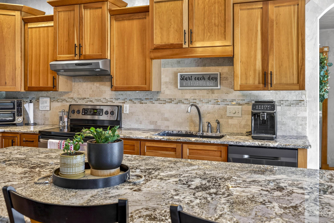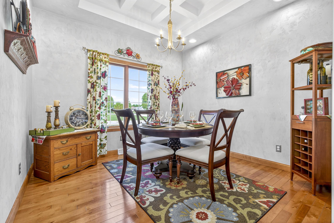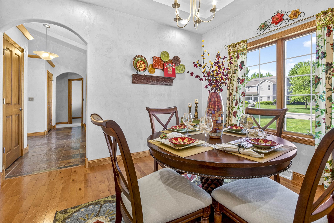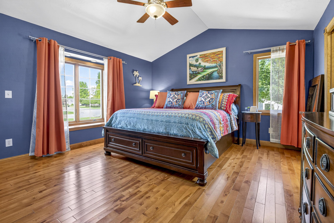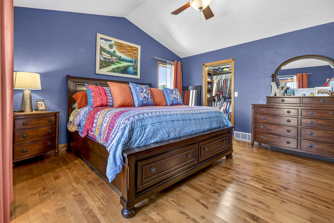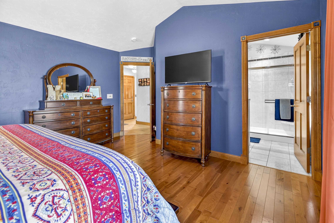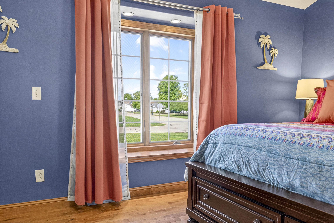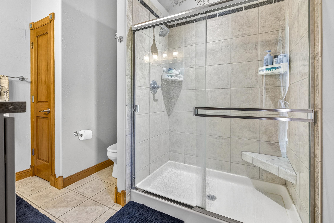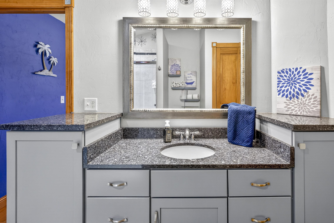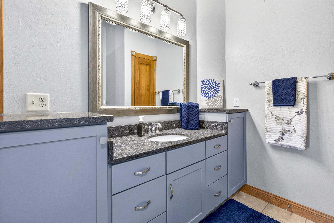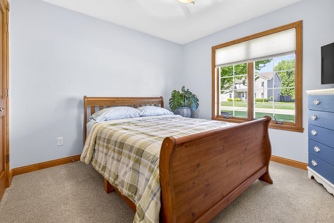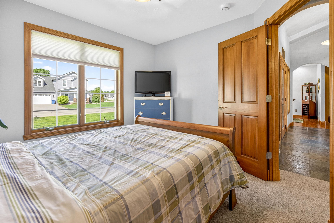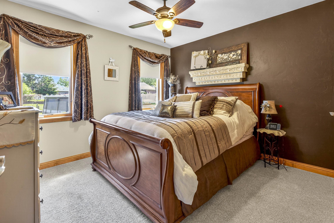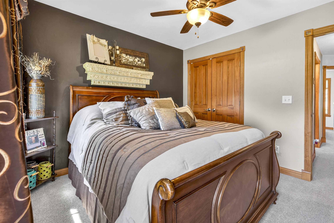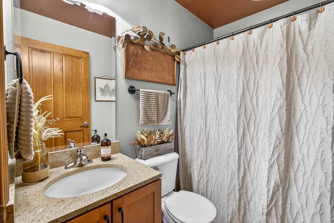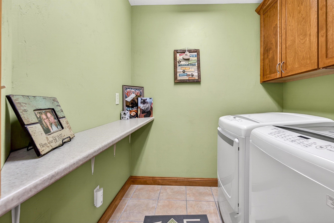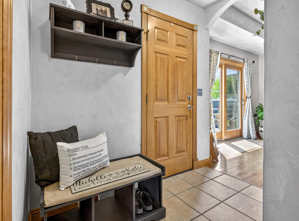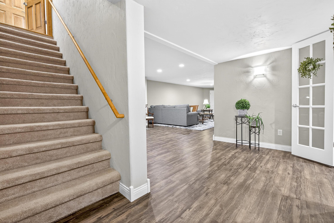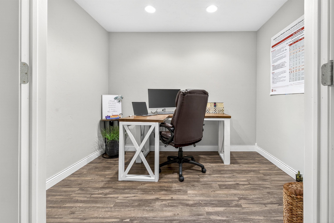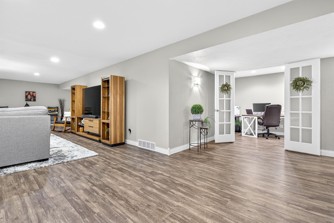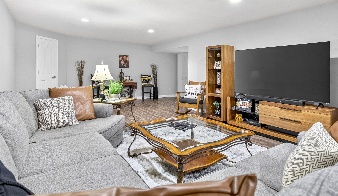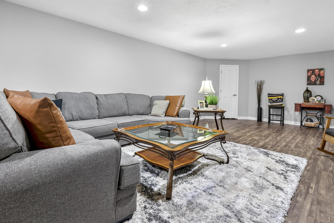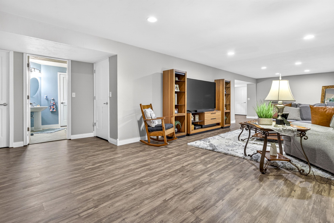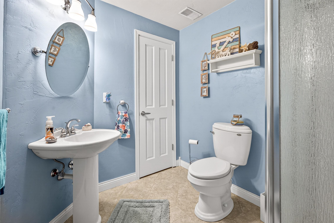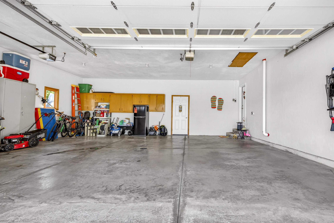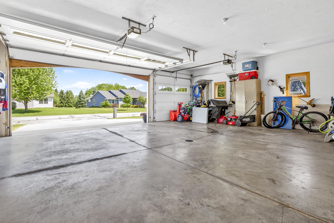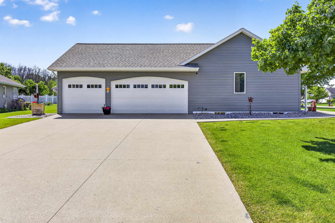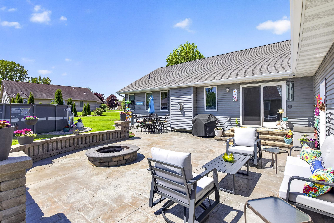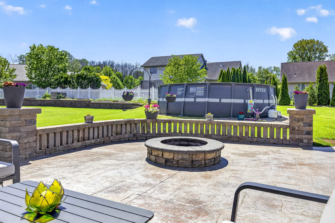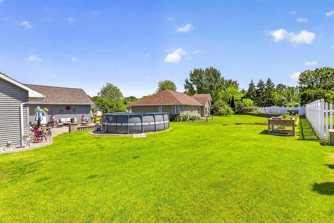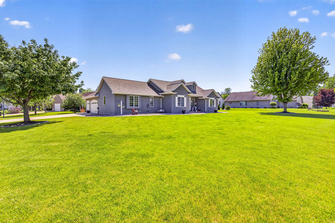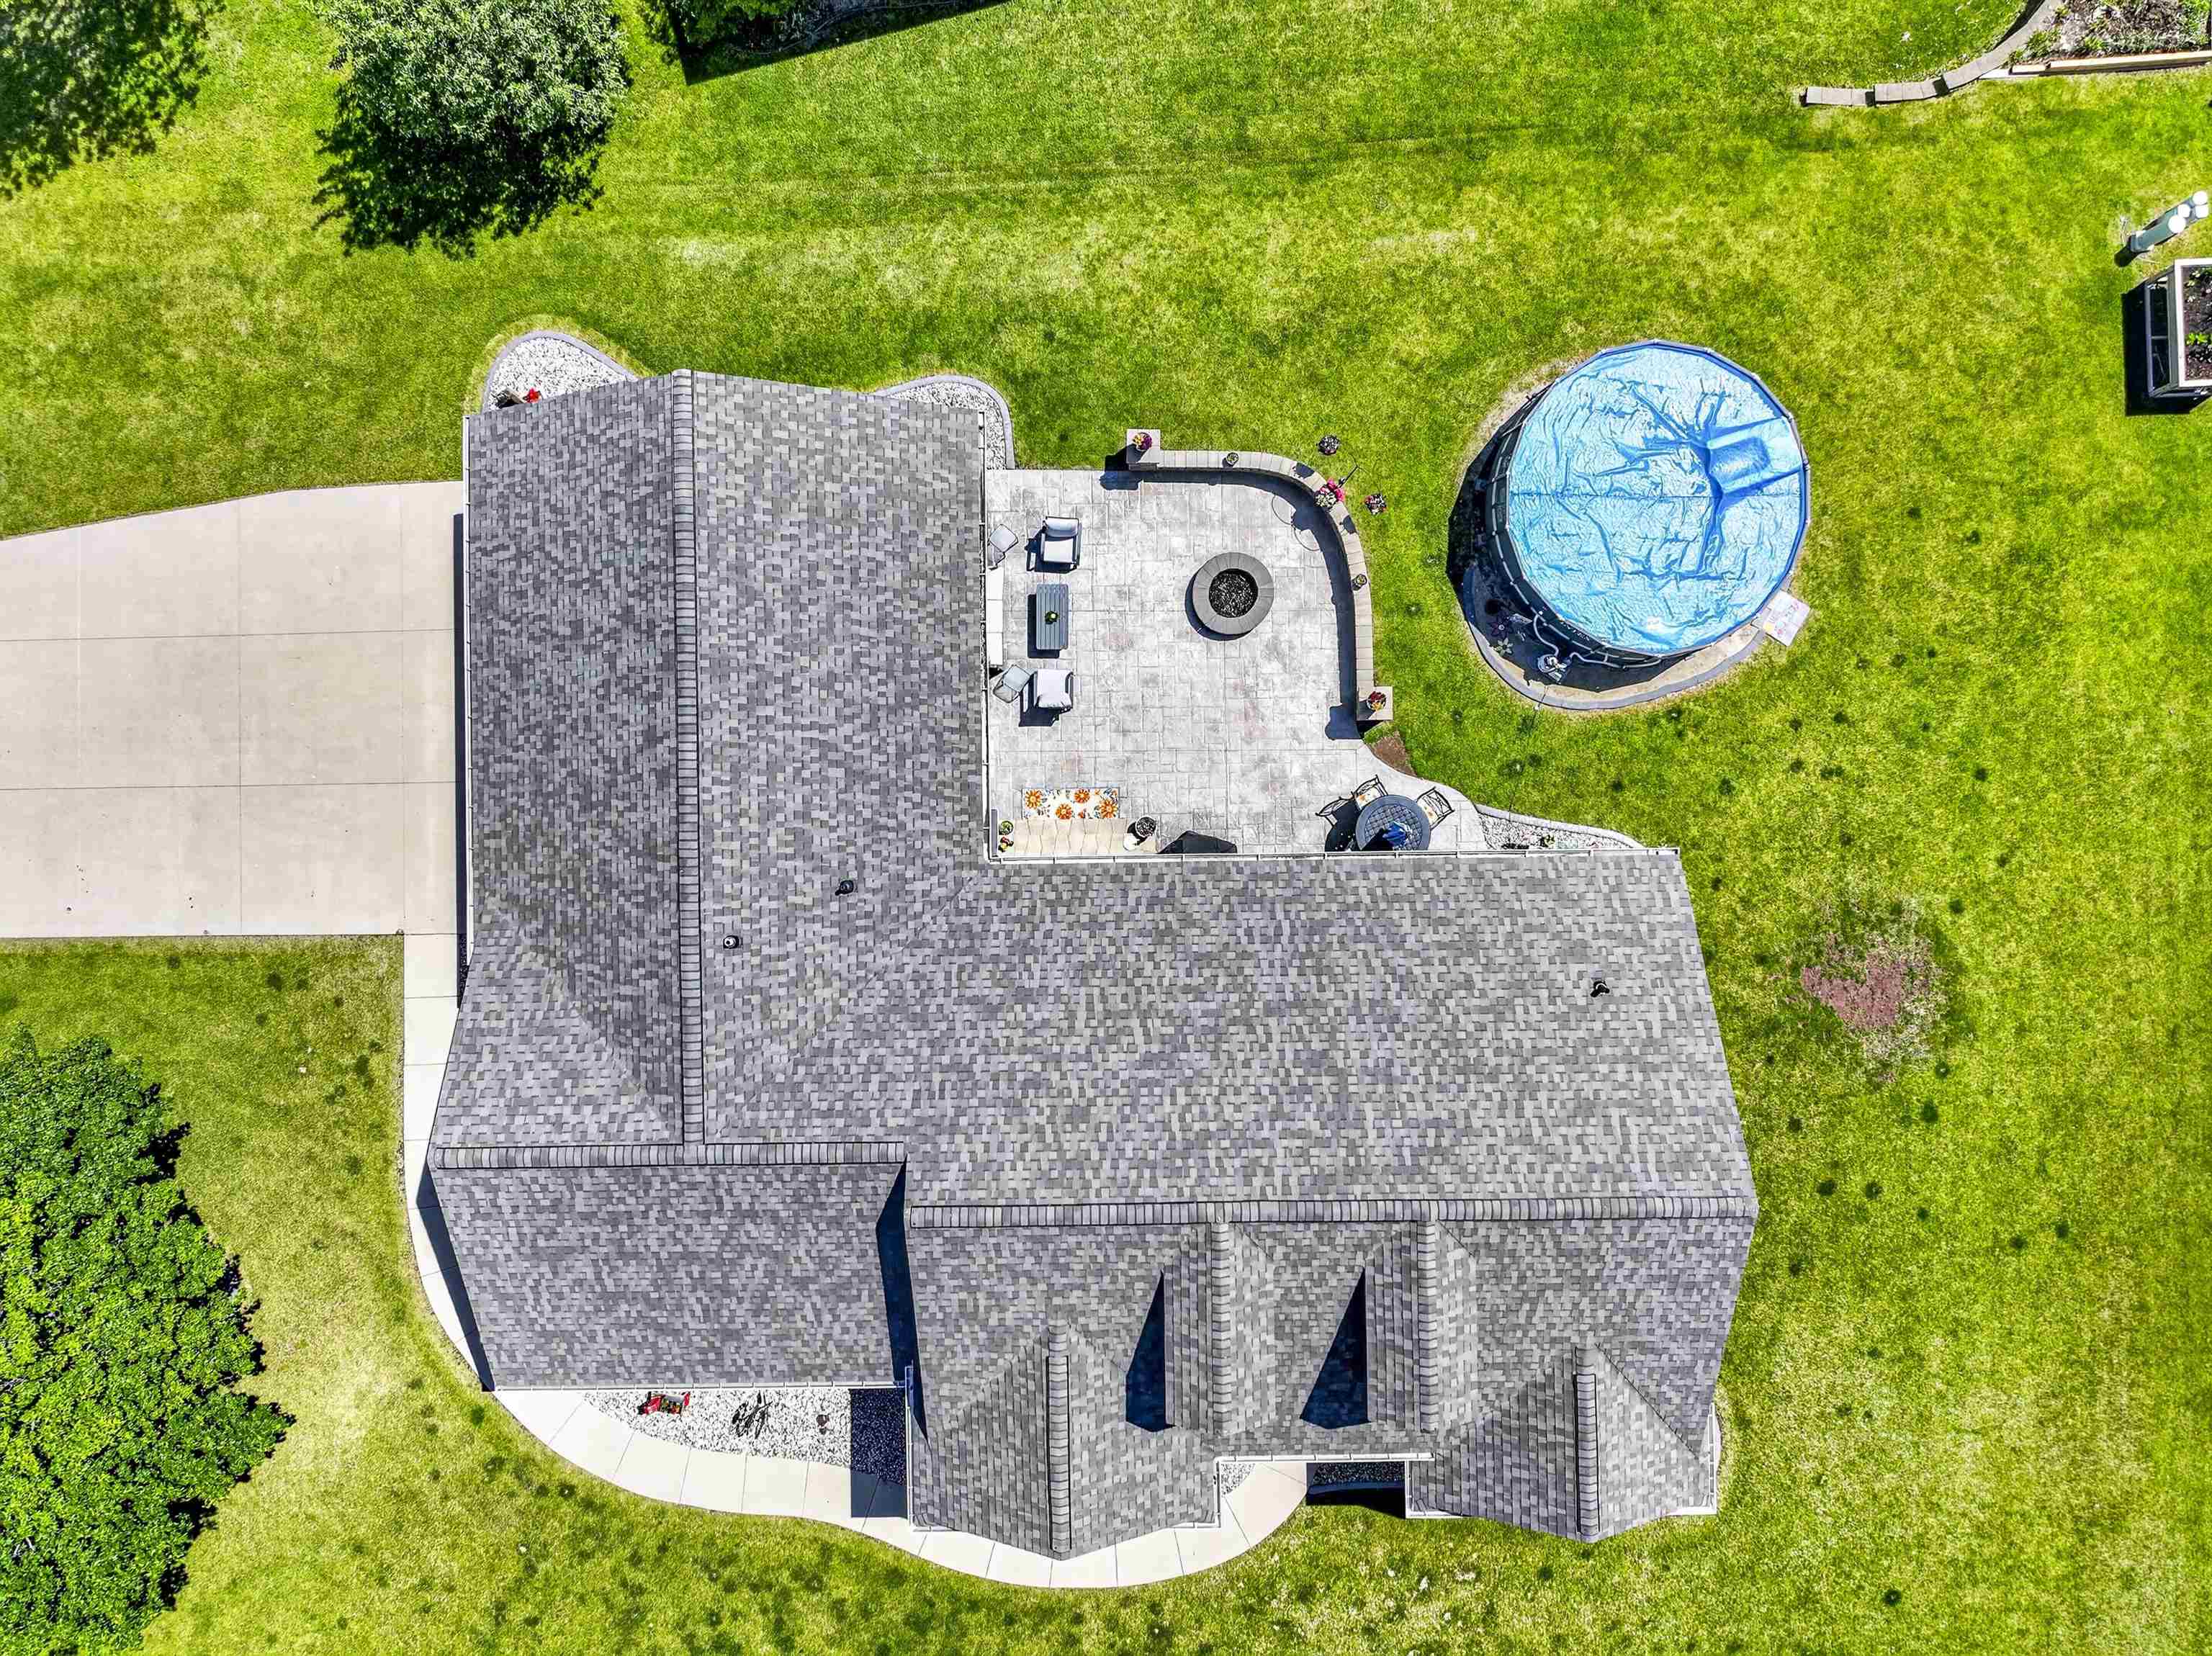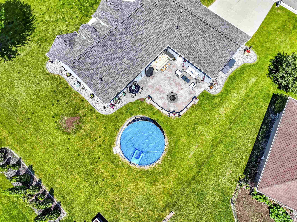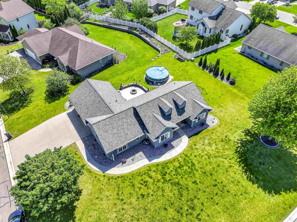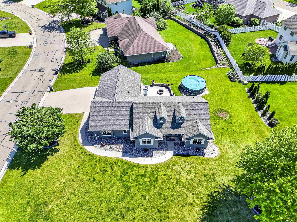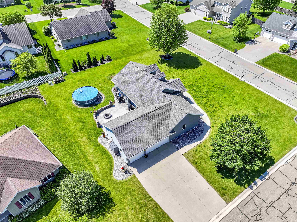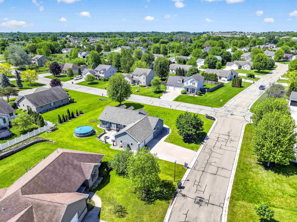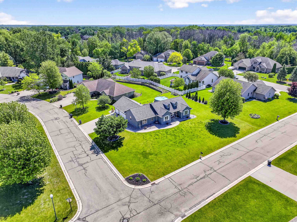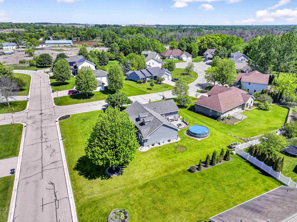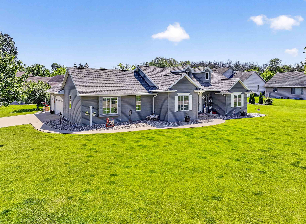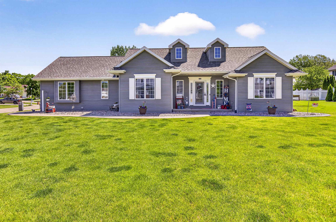
Gorgeous 3-bed, 3-bath ranch in the Neenah School District! This move-in ready home has a month-old roof & many more updates! Beautiful hardwood floors connect the spacious living room w/ vaulted ceilings & gas fireplace to the kitchen w/ stunning 9-ft island, granite counters, custom backsplash, & sizeable pantry. The main level features a split-bedroom design: The primary includes an en-suite bath & walk-in closet, while 2 more beds & 2nd full bath are located across the home. 1st-floor laundry, formal dining room, & a mudroom off the attached 3-car garage complete the main level. Downstairs features a huge family room for entertaining, a 3rd full bath, & an office or flex space! A stamped concrete patio overlooks the backyard!
Bedrooms: 3
Bathrooms: 3 full / 0 half
Square Feet: 2,656
Tax Amount: $5,350
Subdivision: Gateway Meadows
Architecture: Ranch
Style of Home: 1 Story
Property Type: Single Family Residence
County: Winnebago
Zoning: Residential
Total Square Feet: 2,656
Sq. Ft. Above Grade: 1,656
Sq. Ft. Below Grade: 1,000
Fireplaces:
Appliance Inclusions:
Basement / Lower Level:
Misc. Inclusions:
Water Source: Public
Waste: Public Sewer
Heating/Cooling: Forced Air
Heating Fuel: Natural Gas
# Full Baths: 1
Family Room: 37 x 14
Den/Office: 10 x 08
# Full Baths: 2
Kitchen: 18 x 11
Formal Dining Room: 11 x 11
Bedroom #1: 17 x 14
Bedroom #2: 11 x 10
Bedroom #3: 11 x 10
Laundry: 06 x 06
Foyer: 15 x 06
Lot Description:
Sq. Ft. of Lot: 16,422
# Acres: 0.38
Foundation: Poured Concrete
Barrier Free Features:
Driveway:
Home Exterior: Vinyl Siding
Garage/Parking/Driveway:
Garage #1: 3 or 3.5 Cars spaces
School District: Neenah
Elementary School: Clayton
Middle School: Neenah Middle School
High School: Neenah
LPT Realty-Kelly Davies Homes Team
From Hwy 10: Exit north on CB. Left on American Dr, right on Smoke Tree Rd, quick right on Gateway Meadows Lane to home!
Listed By: LPT Realty-Kelly Davies Homes Team
This listing was last updated by LPT Realty-Kelly Davies Homes Team on July 8, 2026, 10:01 am.
Listing has been on the market for 58 days, since June 1, 2026.
This information, provided by seller, listing broker, and other parties, may not have been verified.
Information received from other 3rd parties: All information deemed reliable but not guaranteed and should be independently verified. All properties are subject to prior sale, change, or withdrawal. Neither listing broker nor Paragon Real Estate Group nor RANW MLS shall be responsible for any typographical errors, misinformation, misprints, and shall be held totally harmless.
Copyright 2026 RANW MLS. All rights reserved. RANW MLS records were last updated on 07/29/2026 10:15 pm.