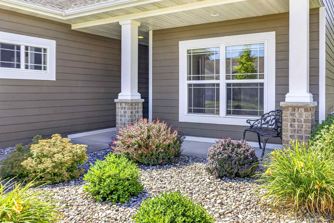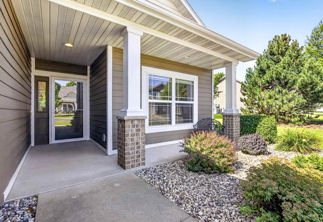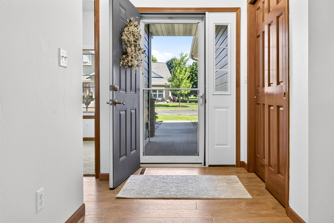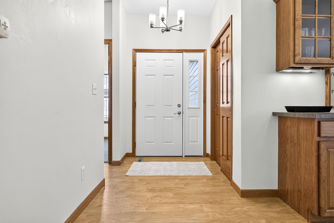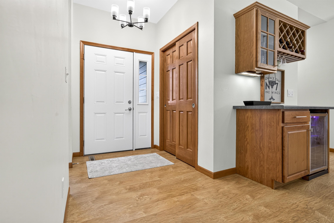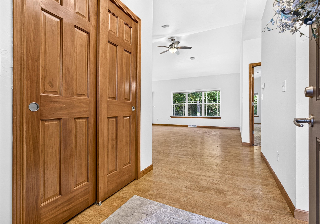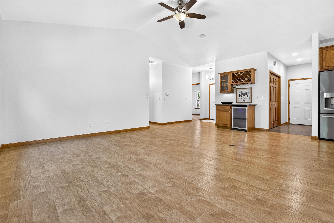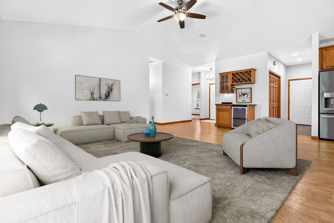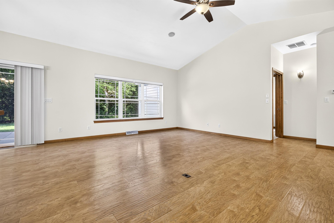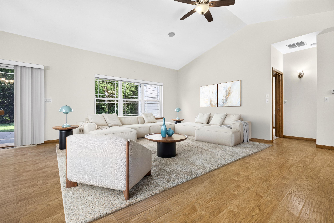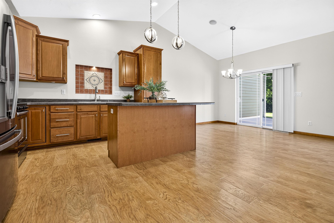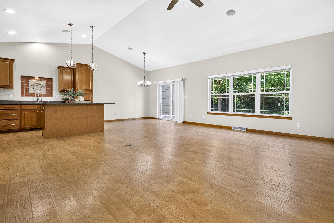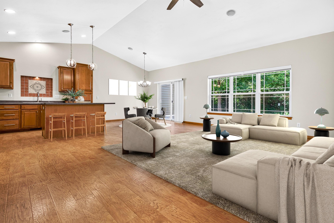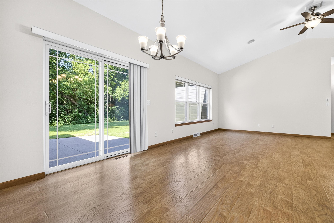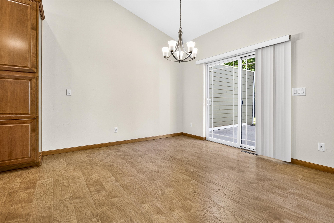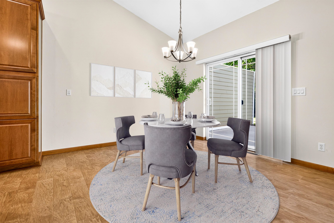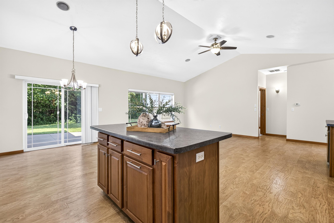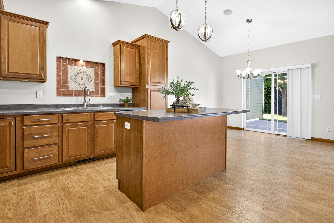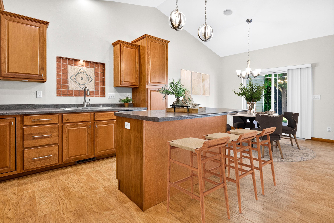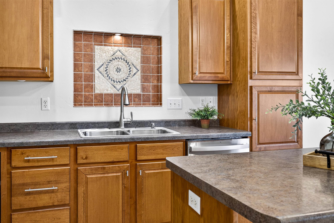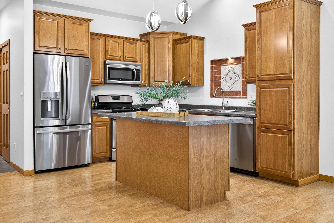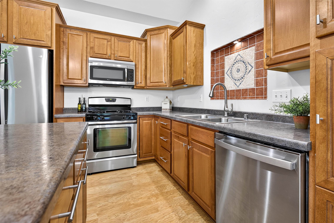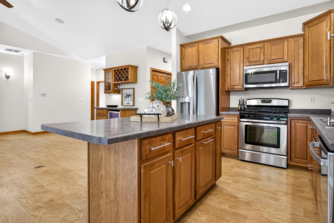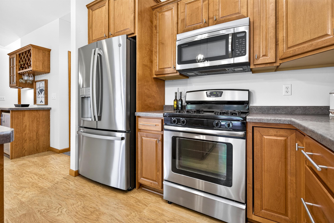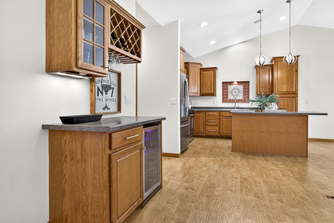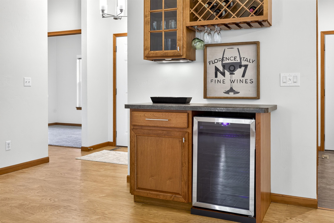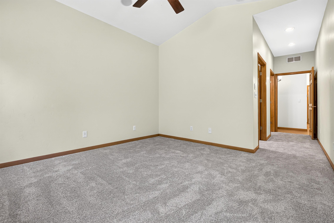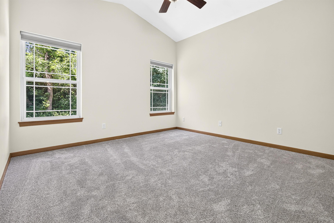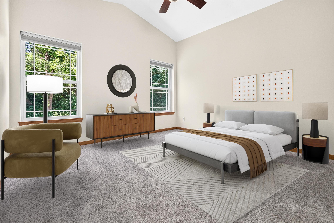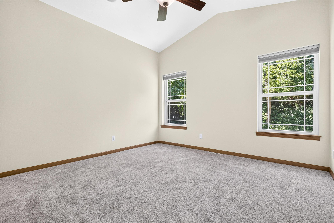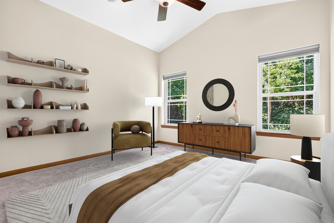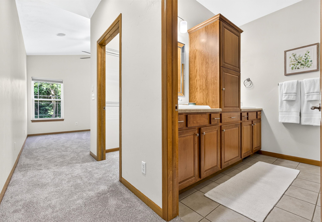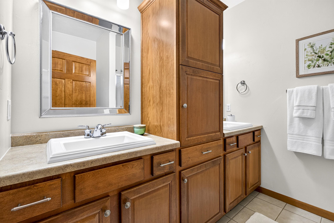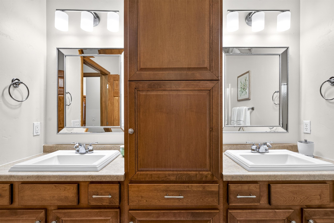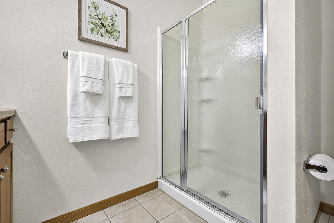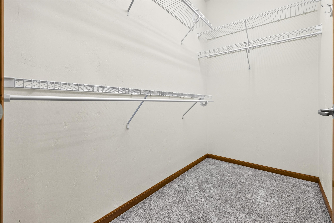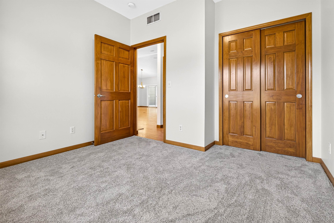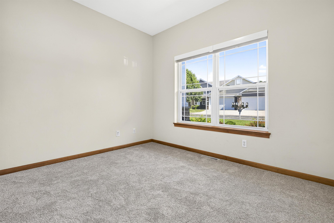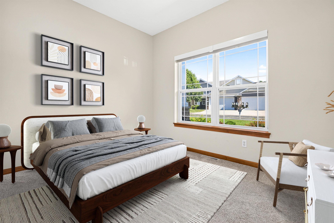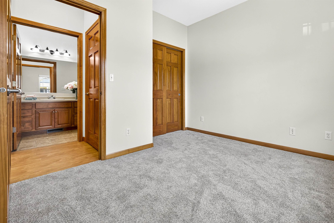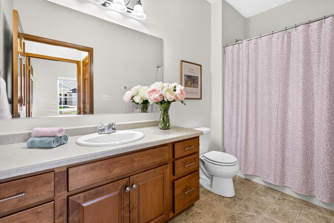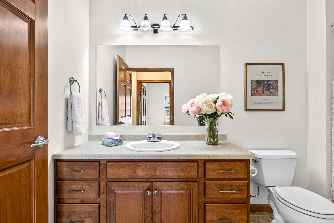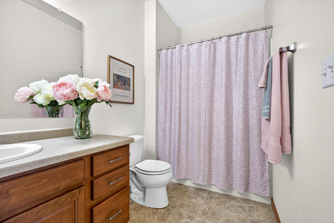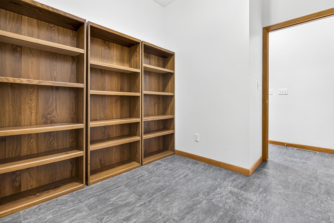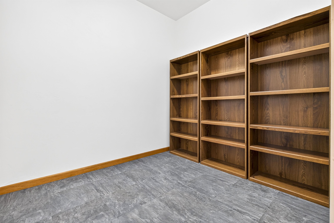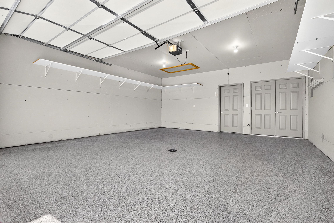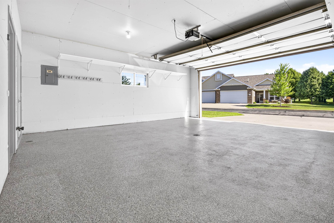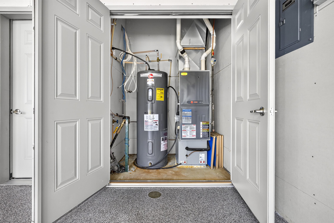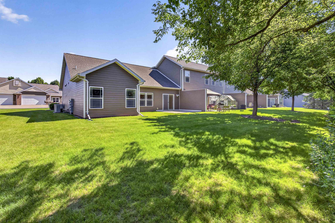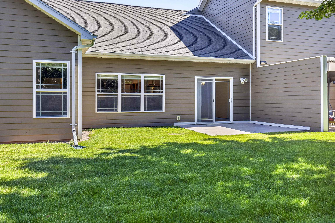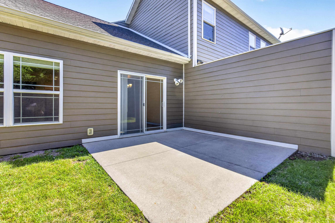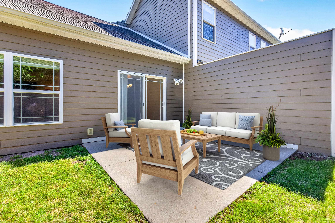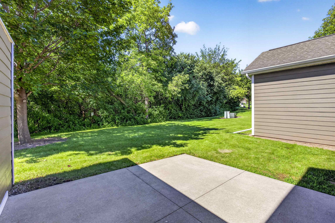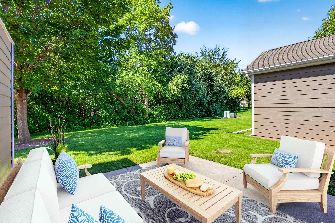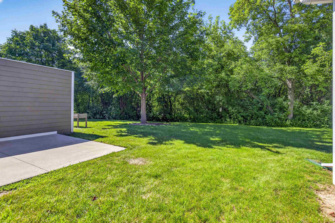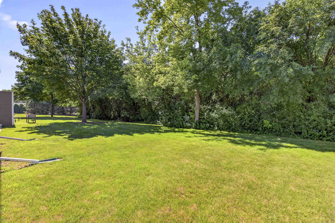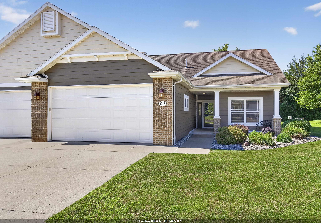
Low-maintenance, one-level living in highly desirable Cottagewood Commons. Beautifully maintained, move-in-ready end-unit condo offers zero-entry access from front entrance, garage, & patio.Open floor plan w/soaring vaulted ceilings, abundant natural light, fresh neutral décor throughout, & new carpet in bedrooms.The kitchen is designed for everyday living & entertaining, featuring a center island w/seating, ample cabinetry, a pantry w/pull-out shelving, & stainless steel appliances, including a gas range & flows seamlessly into the dining area & expansive great room.Rear facing views overlook mature greenery & wildlife, creating a peaceful, private setting to enjoy year-round. Primary suite w/walk-in closet, ensuite bath w/double vanities and walk in shower. Some photos virtually staged.
Bedrooms: 2
Bathrooms: 2 full / 0 half
Square Feet: 1,381
Condo Building:
Living Space:
Unit Level: 1
Tax Amount: $3,466
Subdivision: Cottagewood Commons Condominium
Property Type: Condominium
County: Winnebago
Zoning: Condo
Total Square Feet: 1,381
Sq. Ft. Above Grade: 1,381
Sq. Ft. Below Grade: 0
Fireplaces:
Appliance Inclusions:
Basement / Lower Level:
Misc. Inclusions:
Water Source: Public
Waste: Public Sewer
Heating/Cooling: Forced Air
Heating Fuel: Natural Gas
# Full Baths: 2
Kitchen: 11 x 11
Dining Room: 11 x 10
Bedroom #1: 12 x 12
Bedroom #2: 11 x 10
Foyer: 9 x 6
Other - See Remarks: 9 x 8
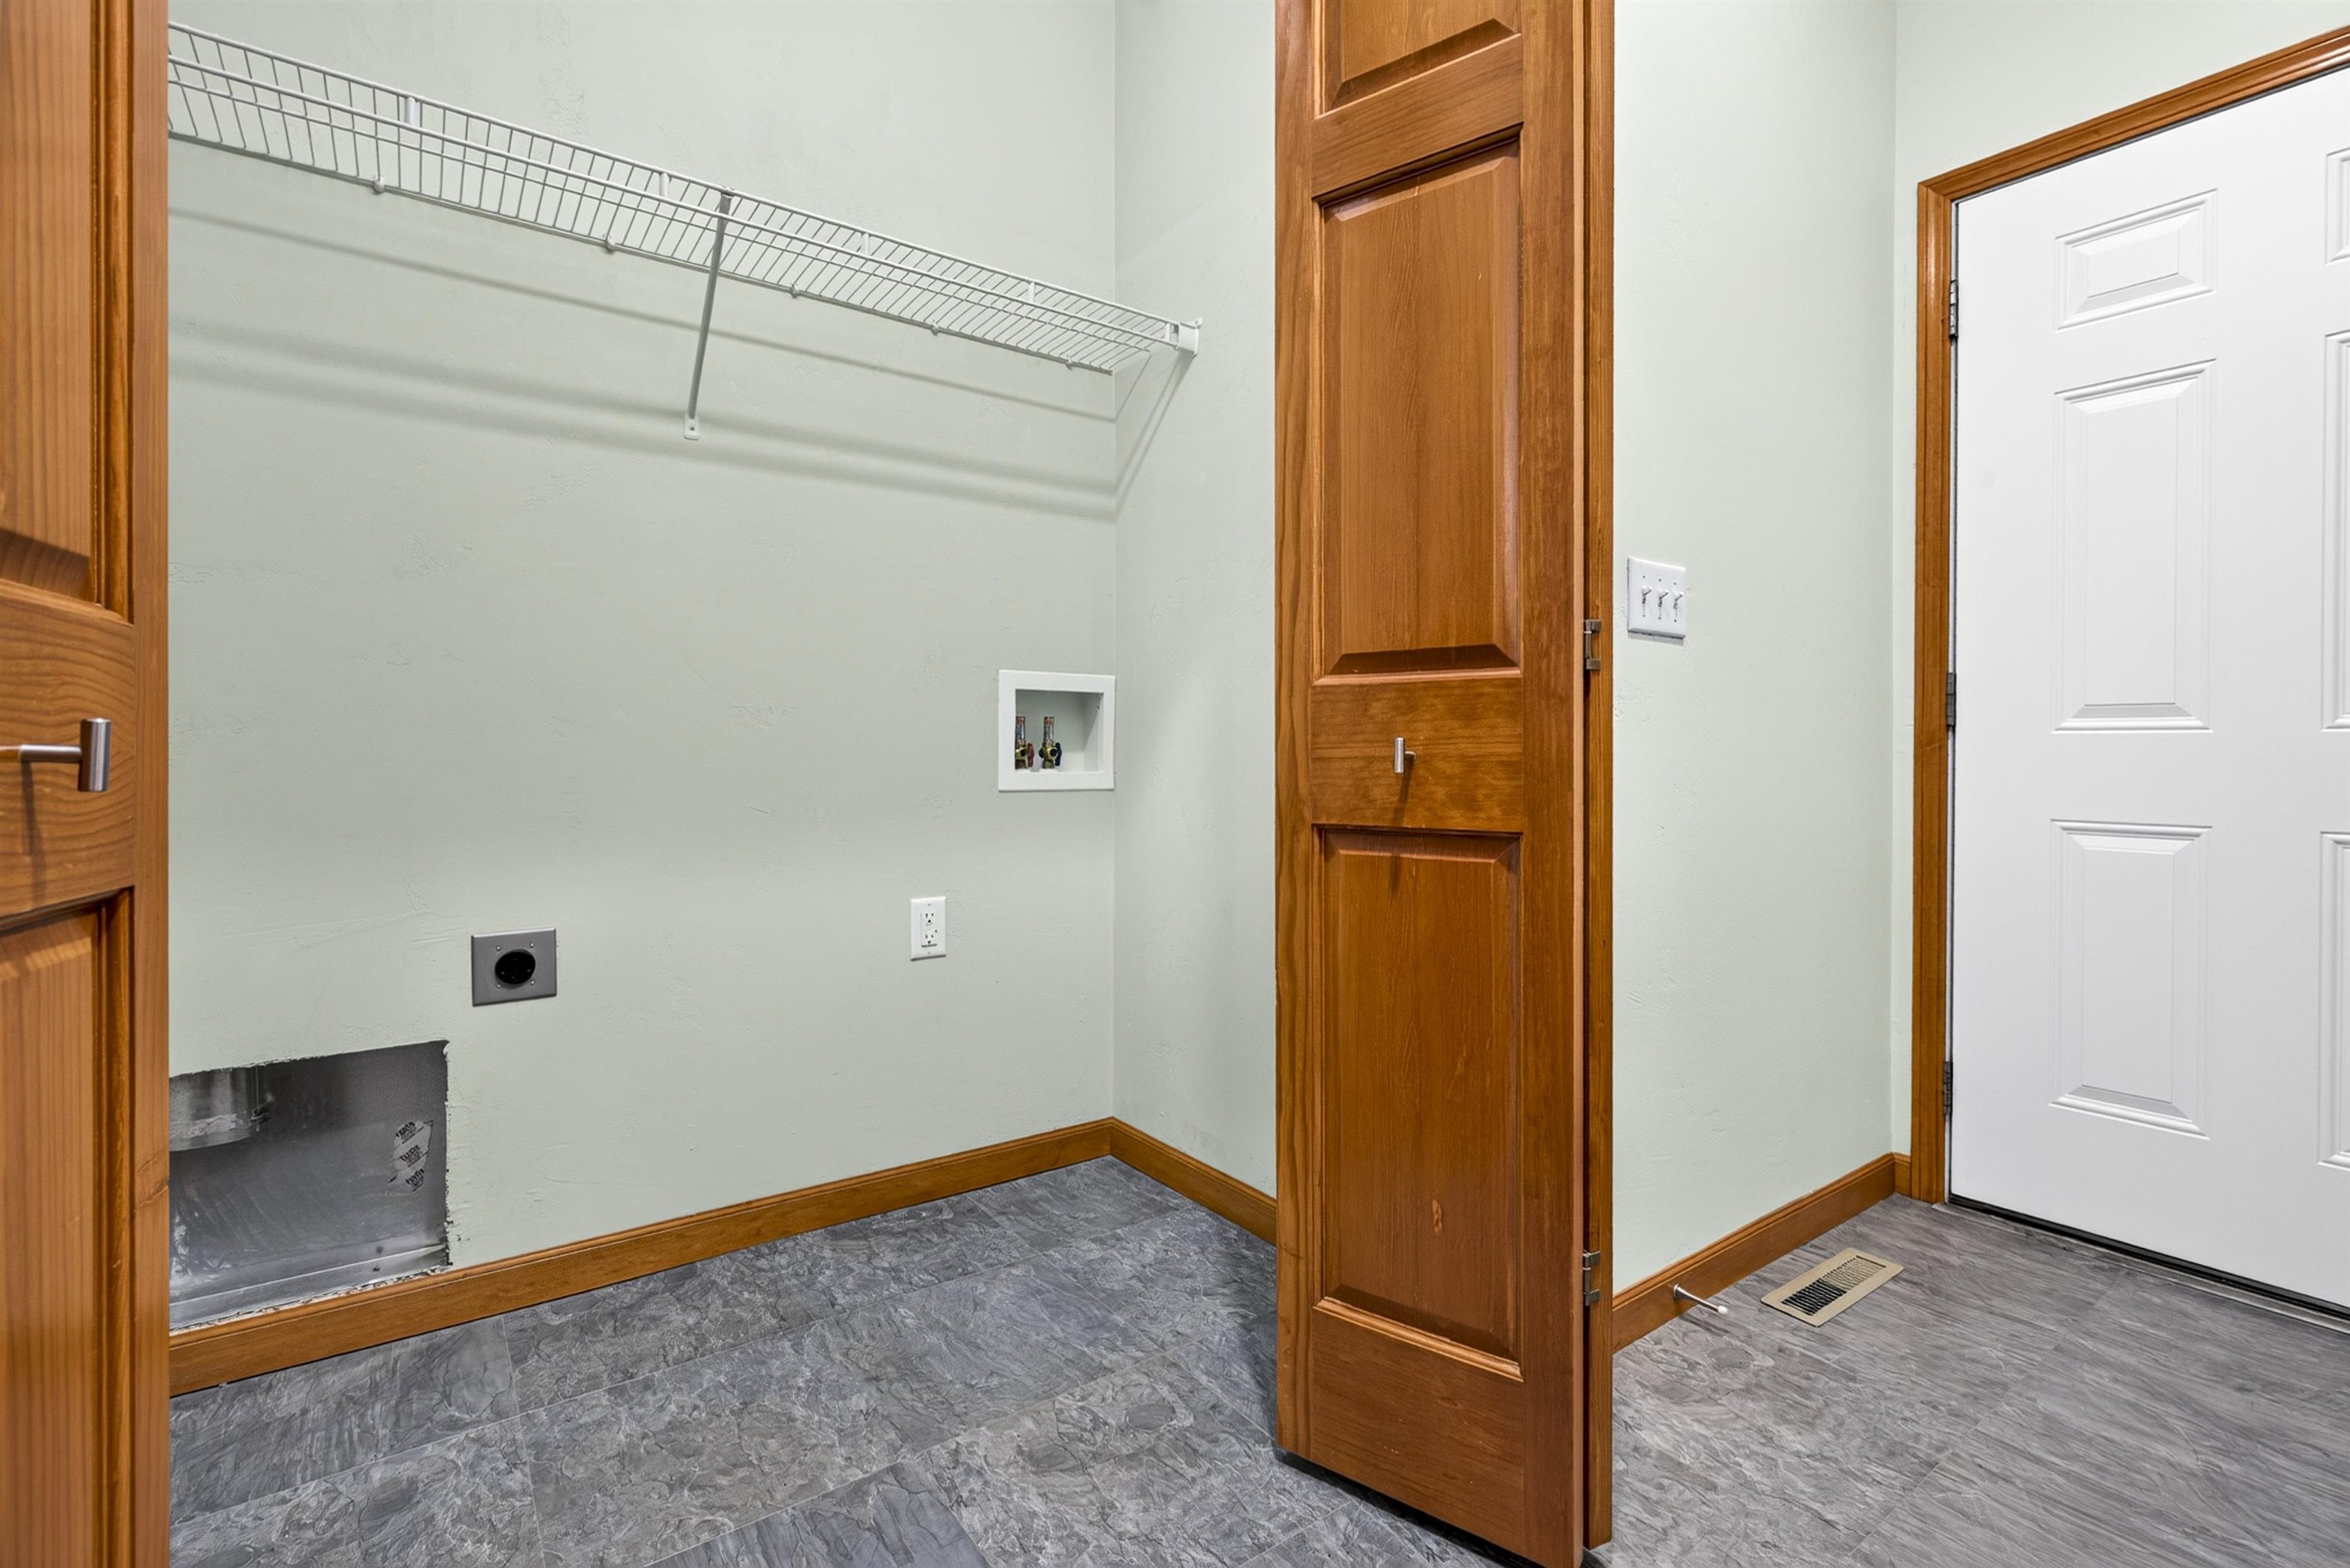
Laundry: 6 x 4
Barrier Free Features:
Garage Size: 22x21
Garage #1: 2 Car spaces (Attached-nontandem)
School District: Neenah
Coldwell Banker Real Estate Group
Cty Rd CB to American Drive. West to Cottagewood Drive, West on Oak Hollow Lane
Listed By: Coldwell Banker Real Estate Group
This listing was last updated by Coldwell Banker Real Estate Group on July 28, 2026, 10:05 am.
Listing has been on the market for 12 days, since July 16, 2026.
This information, provided by seller, listing broker, and other parties, may not have been verified.
Information received from other 3rd parties: All information deemed reliable but not guaranteed and should be independently verified. All properties are subject to prior sale, change, or withdrawal. Neither listing broker nor Paragon Real Estate Group nor RANW MLS shall be responsible for any typographical errors, misinformation, misprints, and shall be held totally harmless.
Copyright 2026 RANW MLS. All rights reserved. RANW MLS records were last updated on 07/28/2026 6:15 pm.