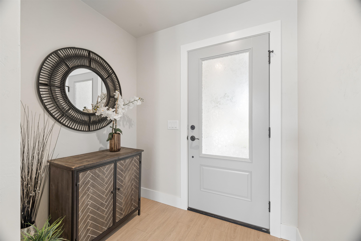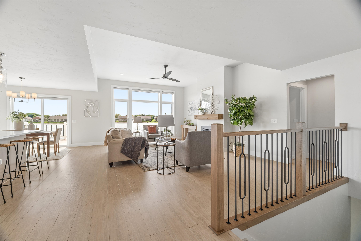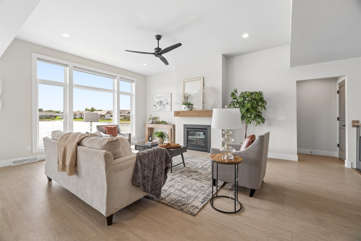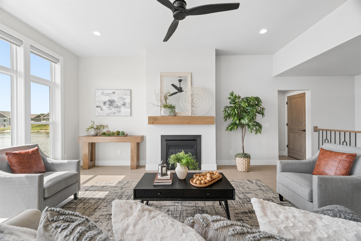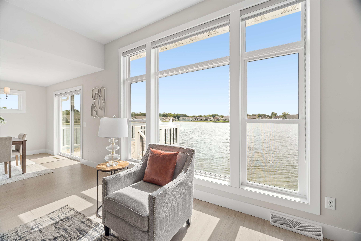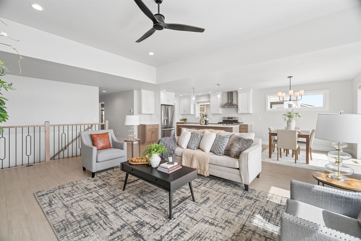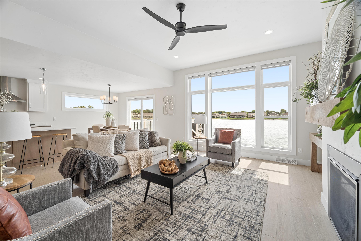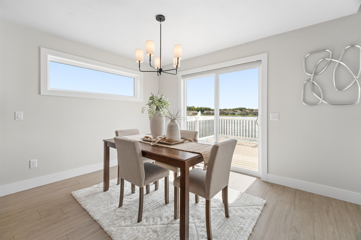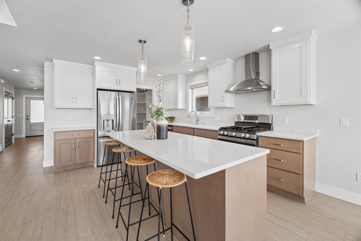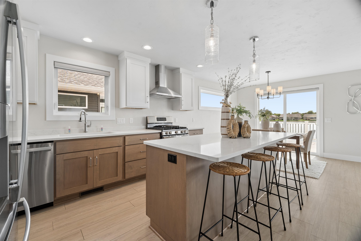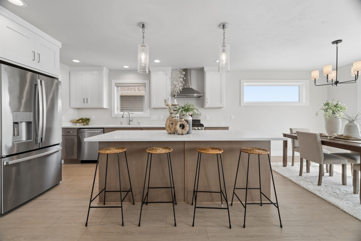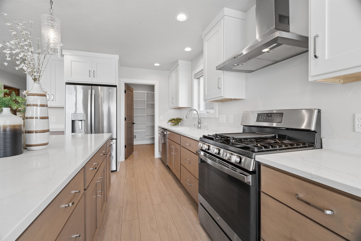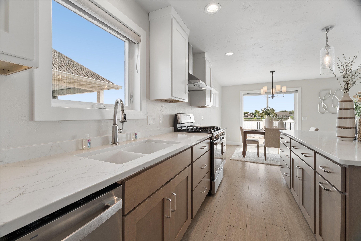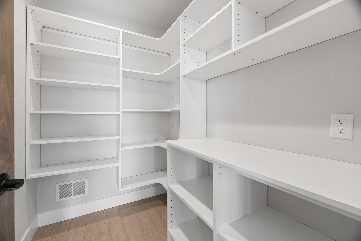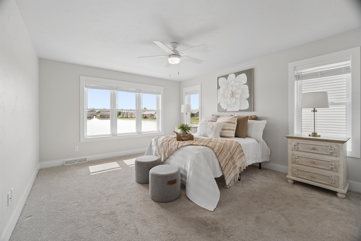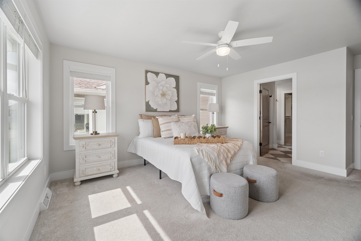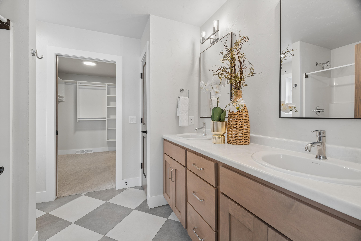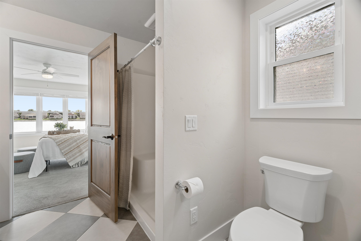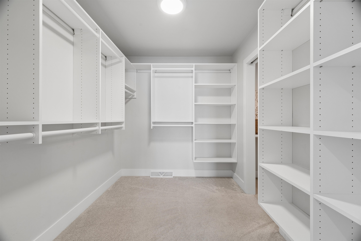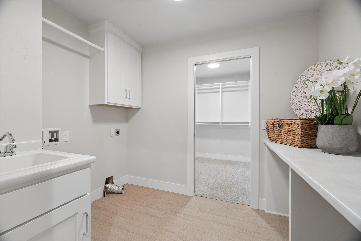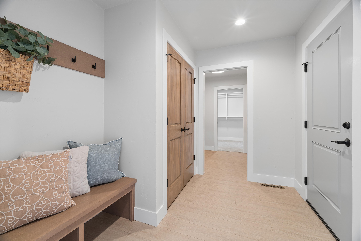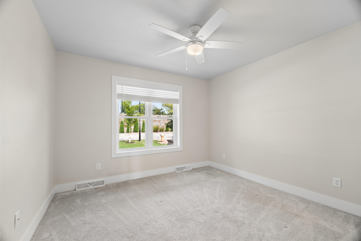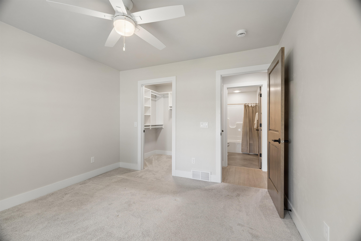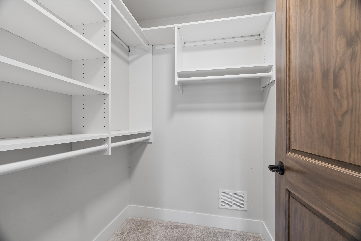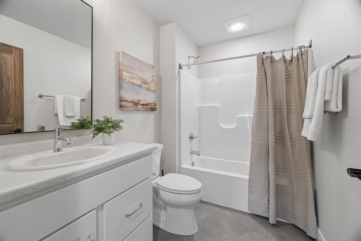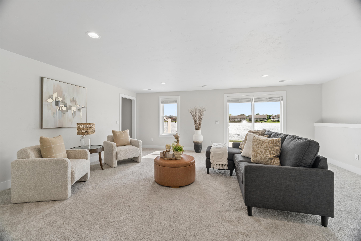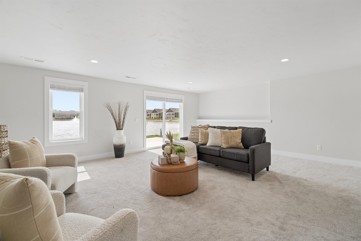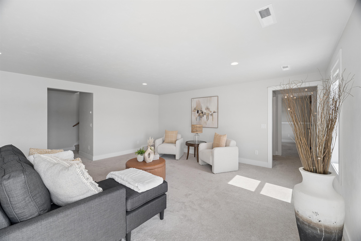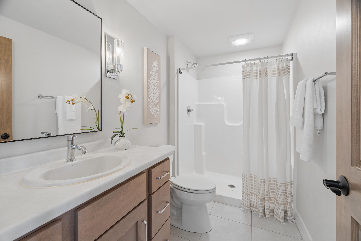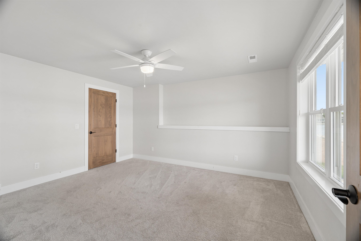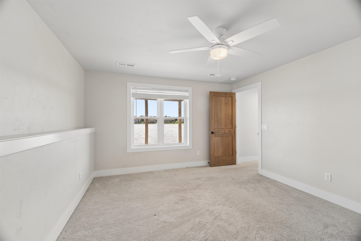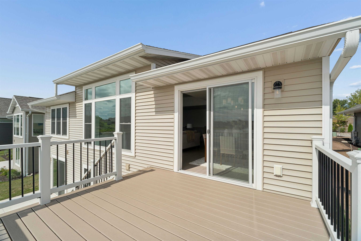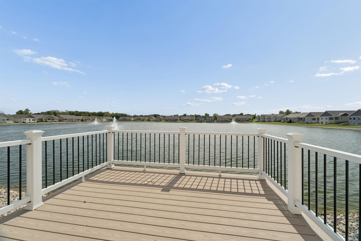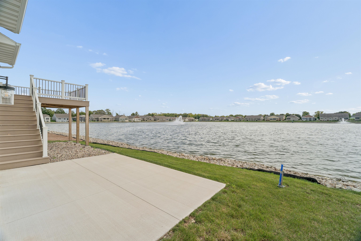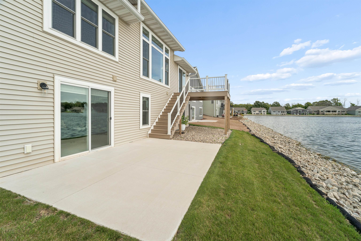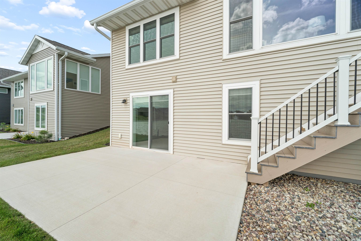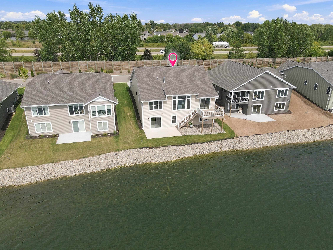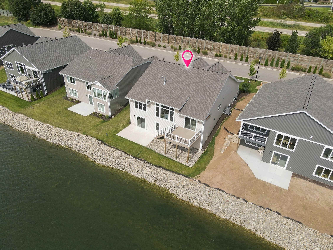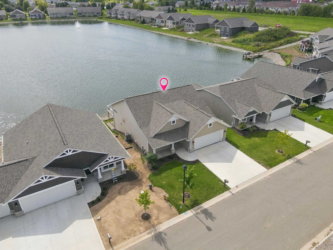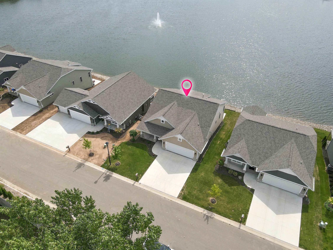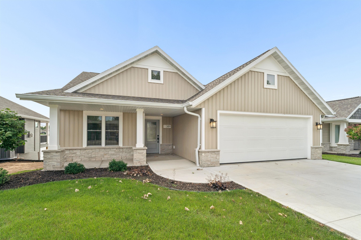
Welcome to condo living on Prairie Lake! This stunning condo offers breathtaking pond views, modern finishes and a beautifully designed layout. The spacious living room features massive custom windows and a gas fireplace. The gorgeous kitchen showcases two-tone white and wood cabinetry, Quartz countertops, large center island and walk-in pantry with appliances included. Patio door off the dining room leads to a deck overlooking the pond. The spacious primary suite includes an attached bathroom with checkered tile flooring, double vanity, walk-in shower and huge walk-in closet. Finished walkout basement offers a large rec room, full bathroom, additional bedroom and tons of unfinished storage. Attached insulated and heated 2-car garage. Lawn and snow removal included! 48hrs for acceptance.
Bedrooms: 3
Bathrooms: 3 full / 0 half
Square Feet: 2,400
Condo Building:
Living Space:
Unit Level: 1
Tax Amount: $6,451
Subdivision: Prairie Lake Condos
Property Type: Condominium
County: Winnebago
Zoning: Condo
Total Square Feet: 2,400
Sq. Ft. Above Grade: 1,665
Sq. Ft. Below Grade: 735
Fireplaces:
Appliance Inclusions:
Basement / Lower Level:
Misc. Inclusions:
Water Source: Public
Waste: Public Sewer
Heating/Cooling: Forced Air
Heating Fuel: Natural Gas
# Full Baths: 1
Bedroom #3: 14 x 12
Rec Room: 21 x 17
# Full Baths: 2
Kitchen: 13 x 11
Dining Room: 12 x 10
Bedroom #1: 13 x 13
Bedroom #2: 11 x 11
Foyer: 06 x 05
Barrier Free Features:
Garage Size: 22x23
Garage #1: 2 Car spaces (Attached-nontandem)
School District: Neenah
Coldwell Banker Real Estate Group
I-41 to W on Hwy 10, S on County CB to W on Jacobsen Rd, N on Prairie Lake Circle to address.
Listed By: Coldwell Banker Real Estate Group
This listing was last updated by Coldwell Banker Real Estate Group on September 17, 2026, 5:02 am.
Listing has been on the market for 5 days, since September 15, 2026.
This information, provided by seller, listing broker, and other parties, may not have been verified.
Information received from other 3rd parties: All information deemed reliable but not guaranteed and should be independently verified. All properties are subject to prior sale, change, or withdrawal. Neither listing broker nor Paragon Real Estate Group nor RANW MLS shall be responsible for any typographical errors, misinformation, misprints, and shall be held totally harmless.
Copyright 2026 RANW MLS. All rights reserved. RANW MLS records were last updated on 09/20/2026 10:15 am.