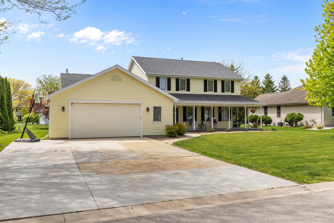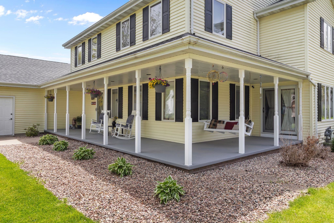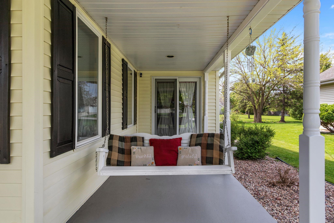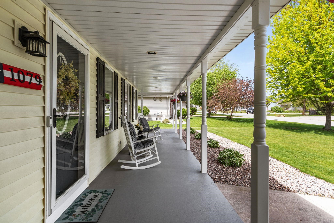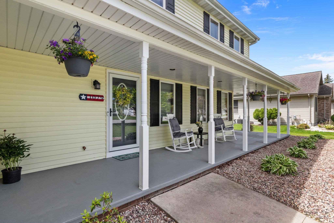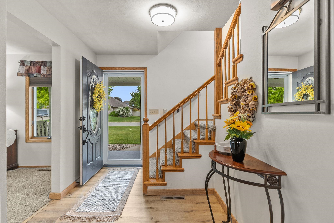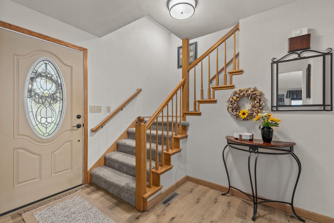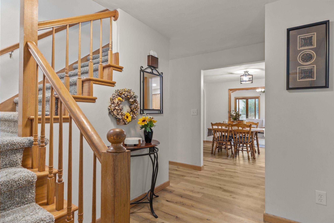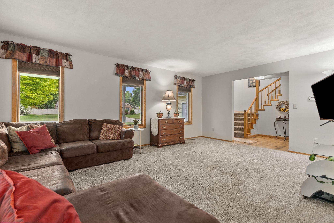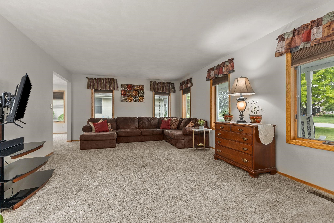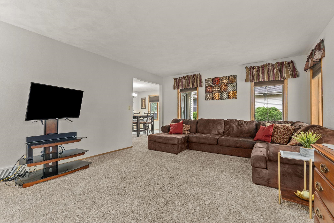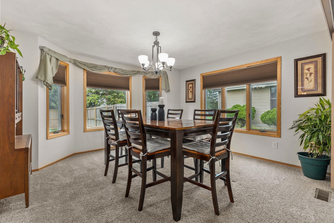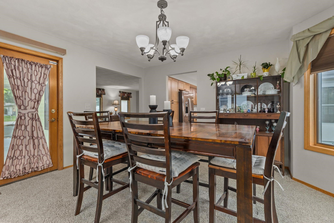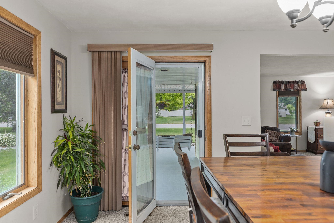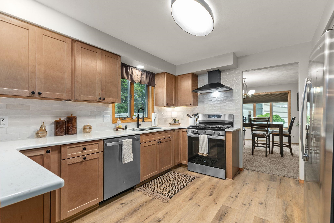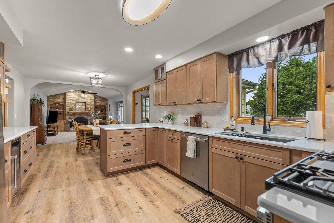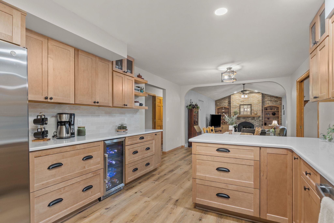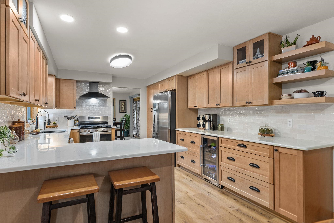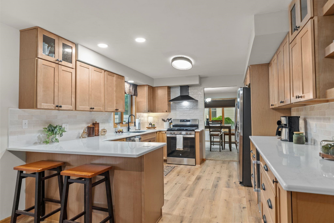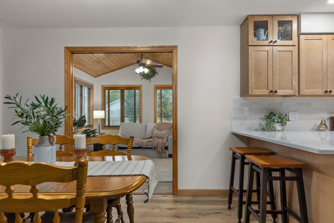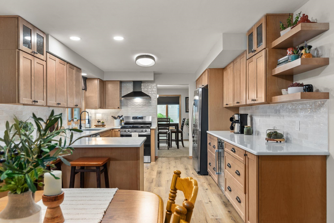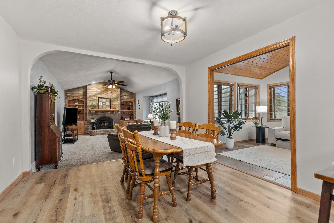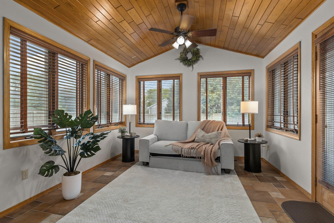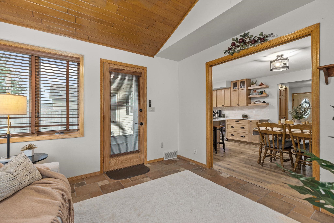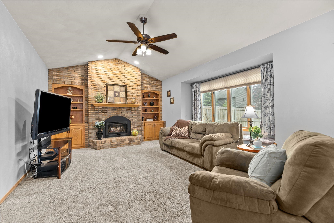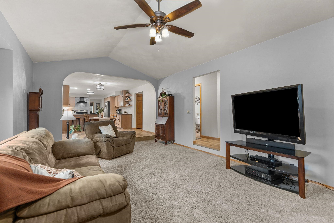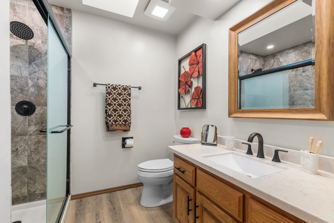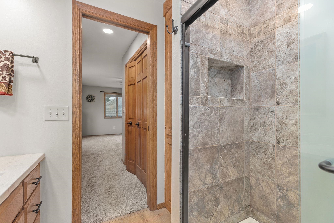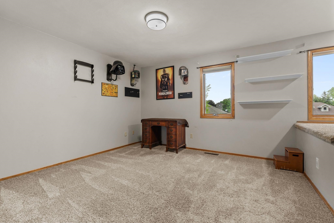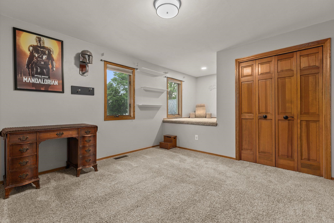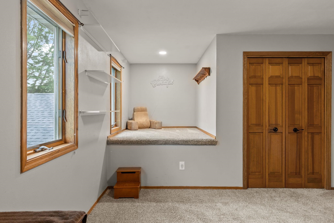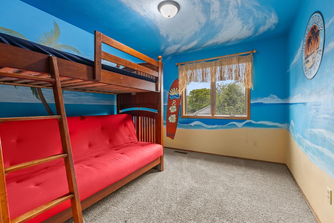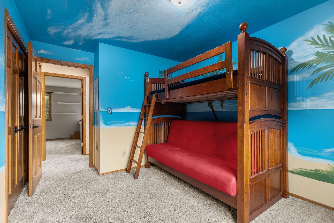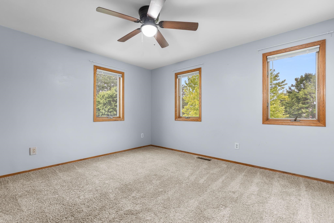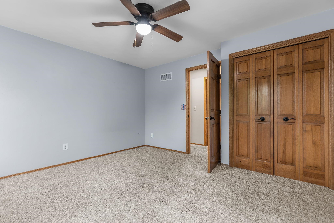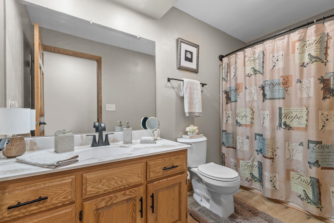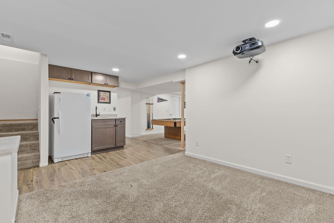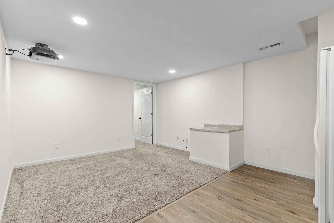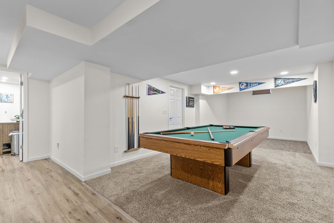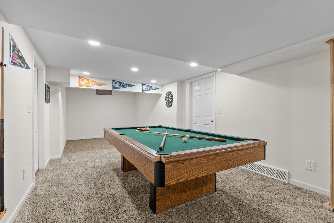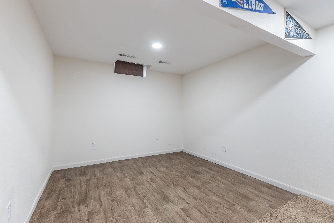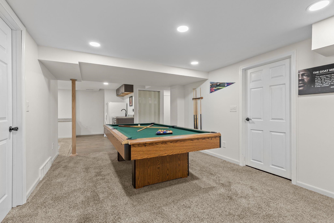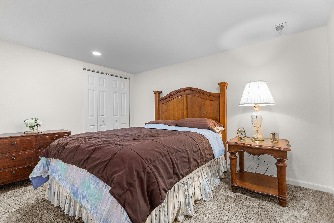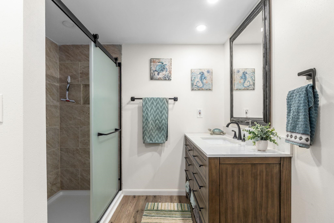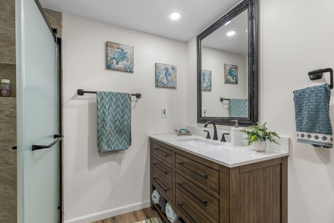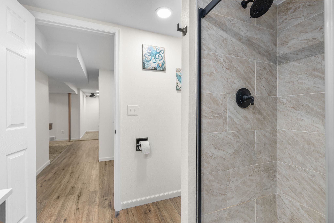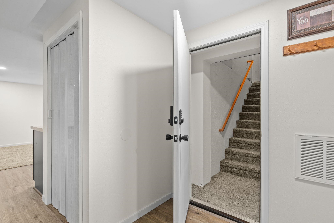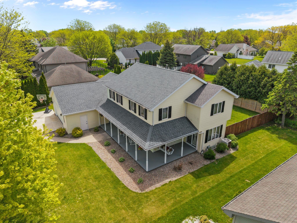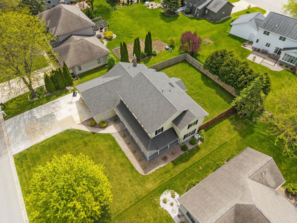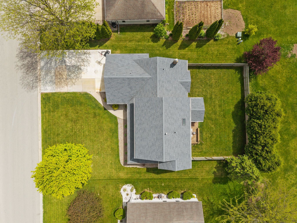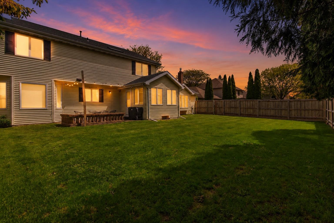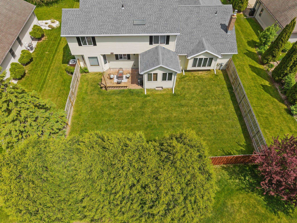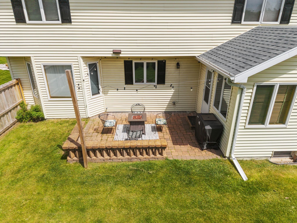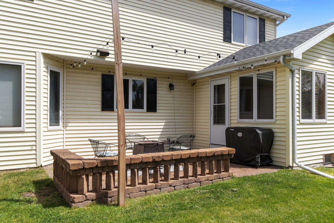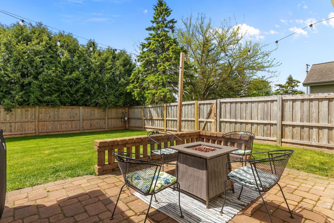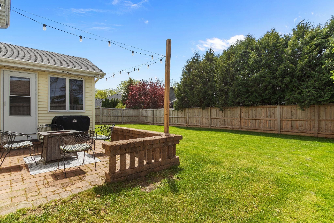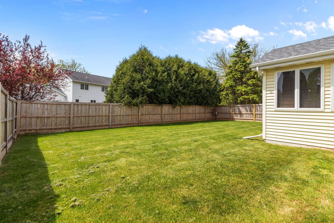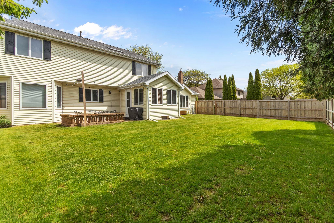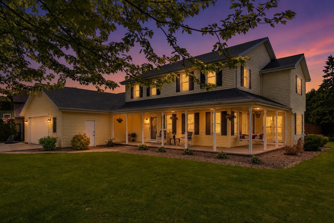
Beautifully maintained 2-story Colonial with inviting wraparound porch in a highly desirable location! The stunning, fully remodeled kitchen features quartz countertops, soft-close cabinetry, updated flooring, and modern finishes throughout. Spacious living areas offer room to gather and entertain, while the finished lower level boasts a wet bar and recreation/theater space. Step outside to enjoy the gorgeous fenced backyard, perfect for relaxing, pets, or play. Oversized 2.5-car garage provides abundant storage. Pride of ownership shines throughout this move-in-ready home with updates, charm, and space both inside and out. Showings begin Saturday, June 13. Please give 48 hours for an offer acceptance.
Bedrooms: 4
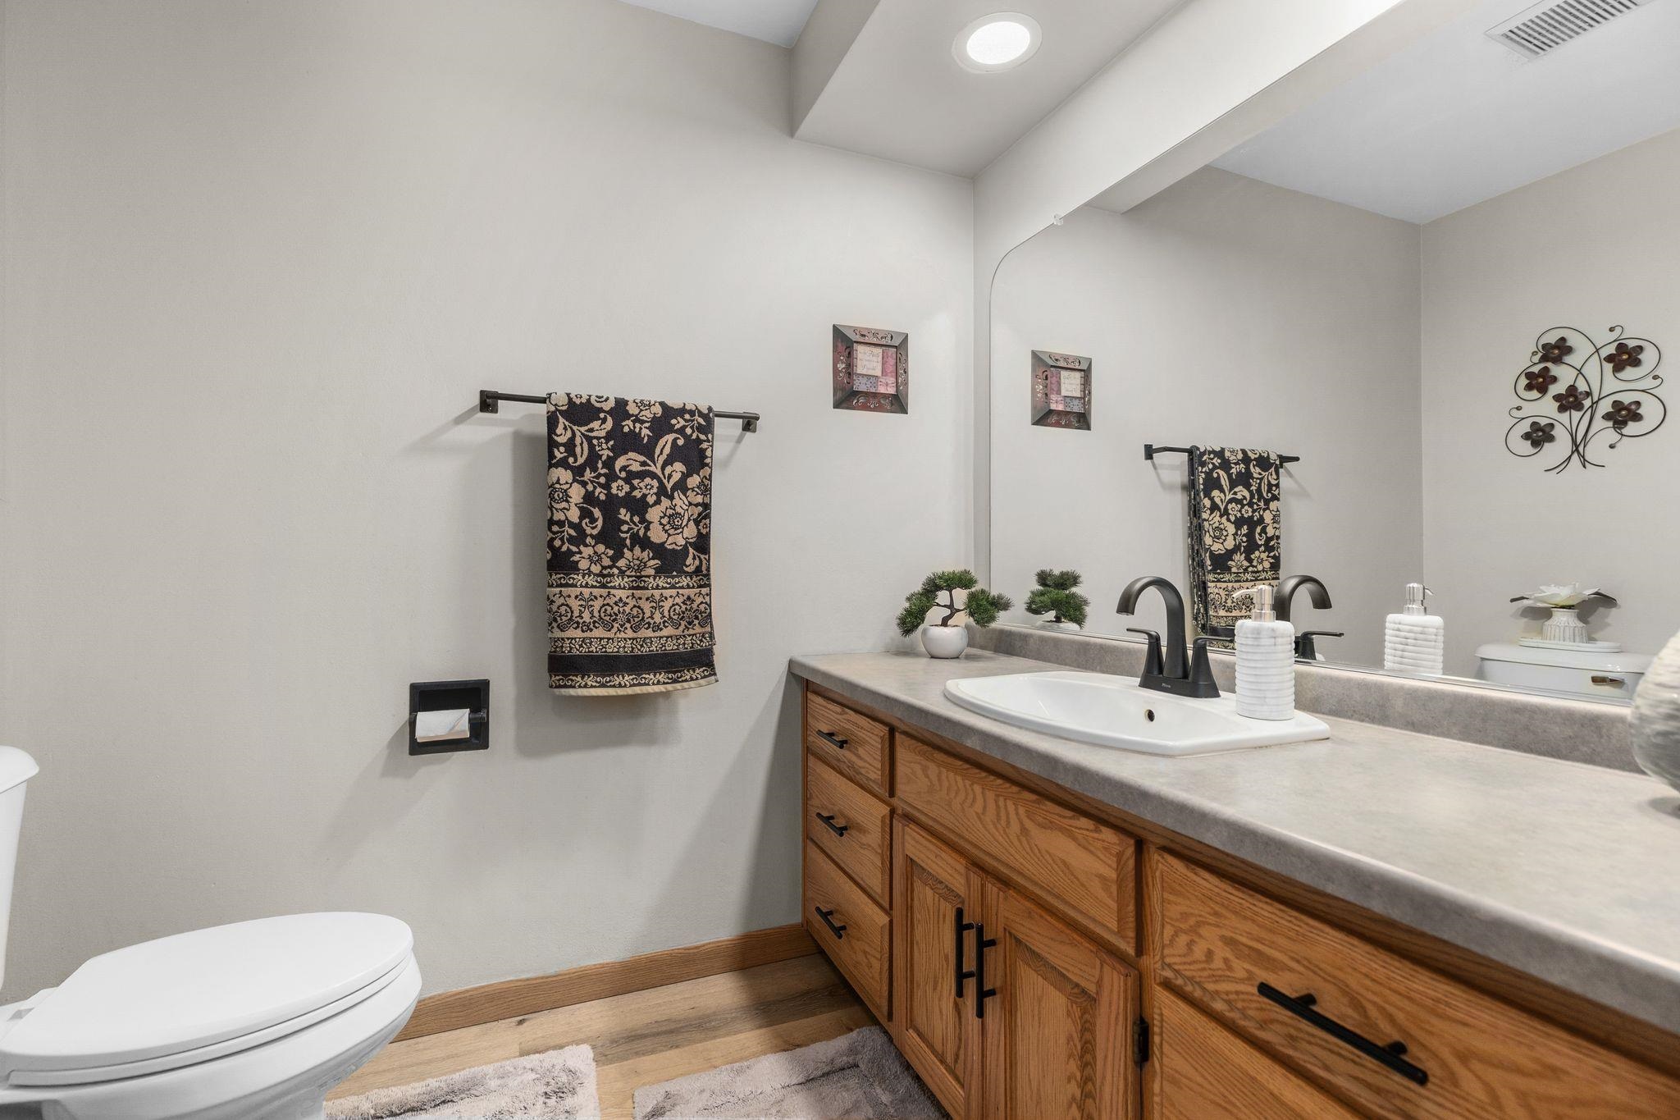
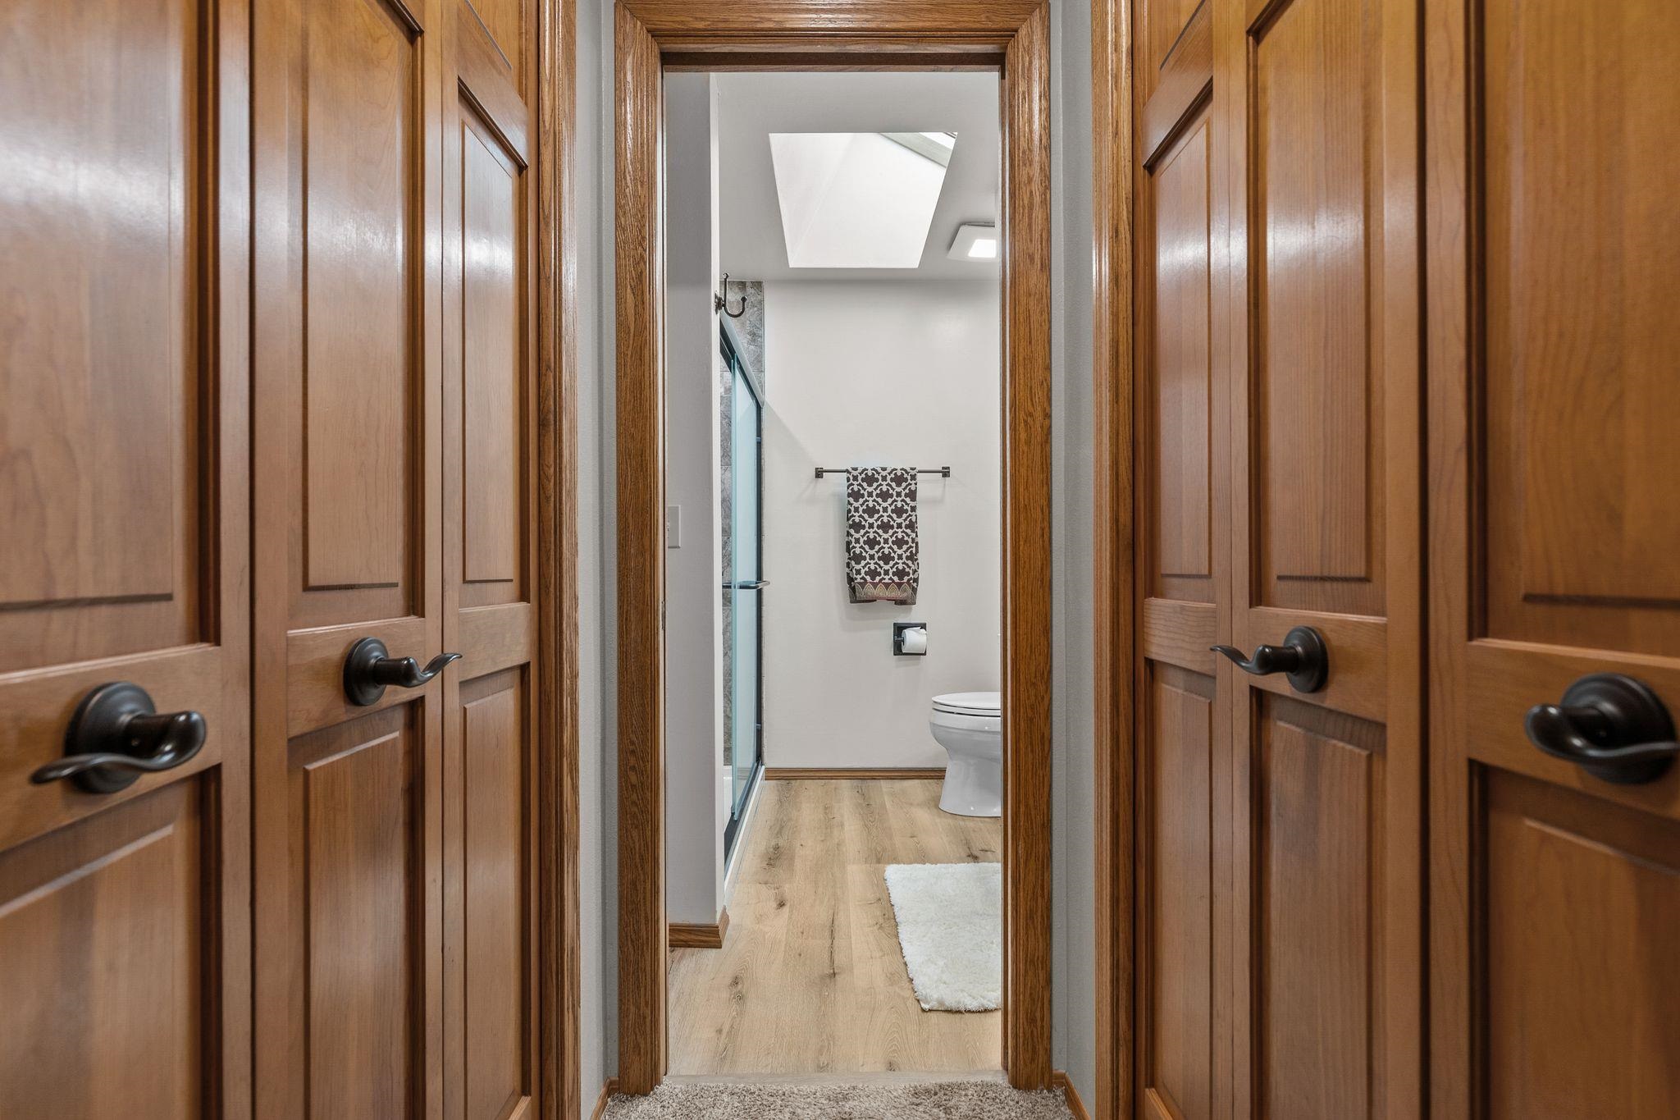
Bathrooms: 3 full / 1 half
Square Feet: 3,261
Lot Size: 120x94
Tax Amount: $4,848
Subdivision: Prairie Creek
Architecture: Colonial
Style of Home: 2 Story
Property Type: Single Family Residence
County: Winnebago
Zoning: Residential
Total Square Feet: 3,261
Sq. Ft. Above Grade: 2,610
Sq. Ft. Below Grade: 651
Fireplaces:
Appliance Inclusions:
Basement / Lower Level:
Misc. Inclusions:
Water Source: Public
Waste: Public Sewer
Heating/Cooling: Forced Air
Heating Fuel: Natural Gas
# Full Baths: 1
Rec Room: 27 x 10
Theatre Room: 16 x 12
Other: 12 x 9
# Half Baths: 1
Family Room: 14 x 20
Kitchen: 12 x 15
Dining Room: 12 x 13
Formal Dining Room: 13 x 15
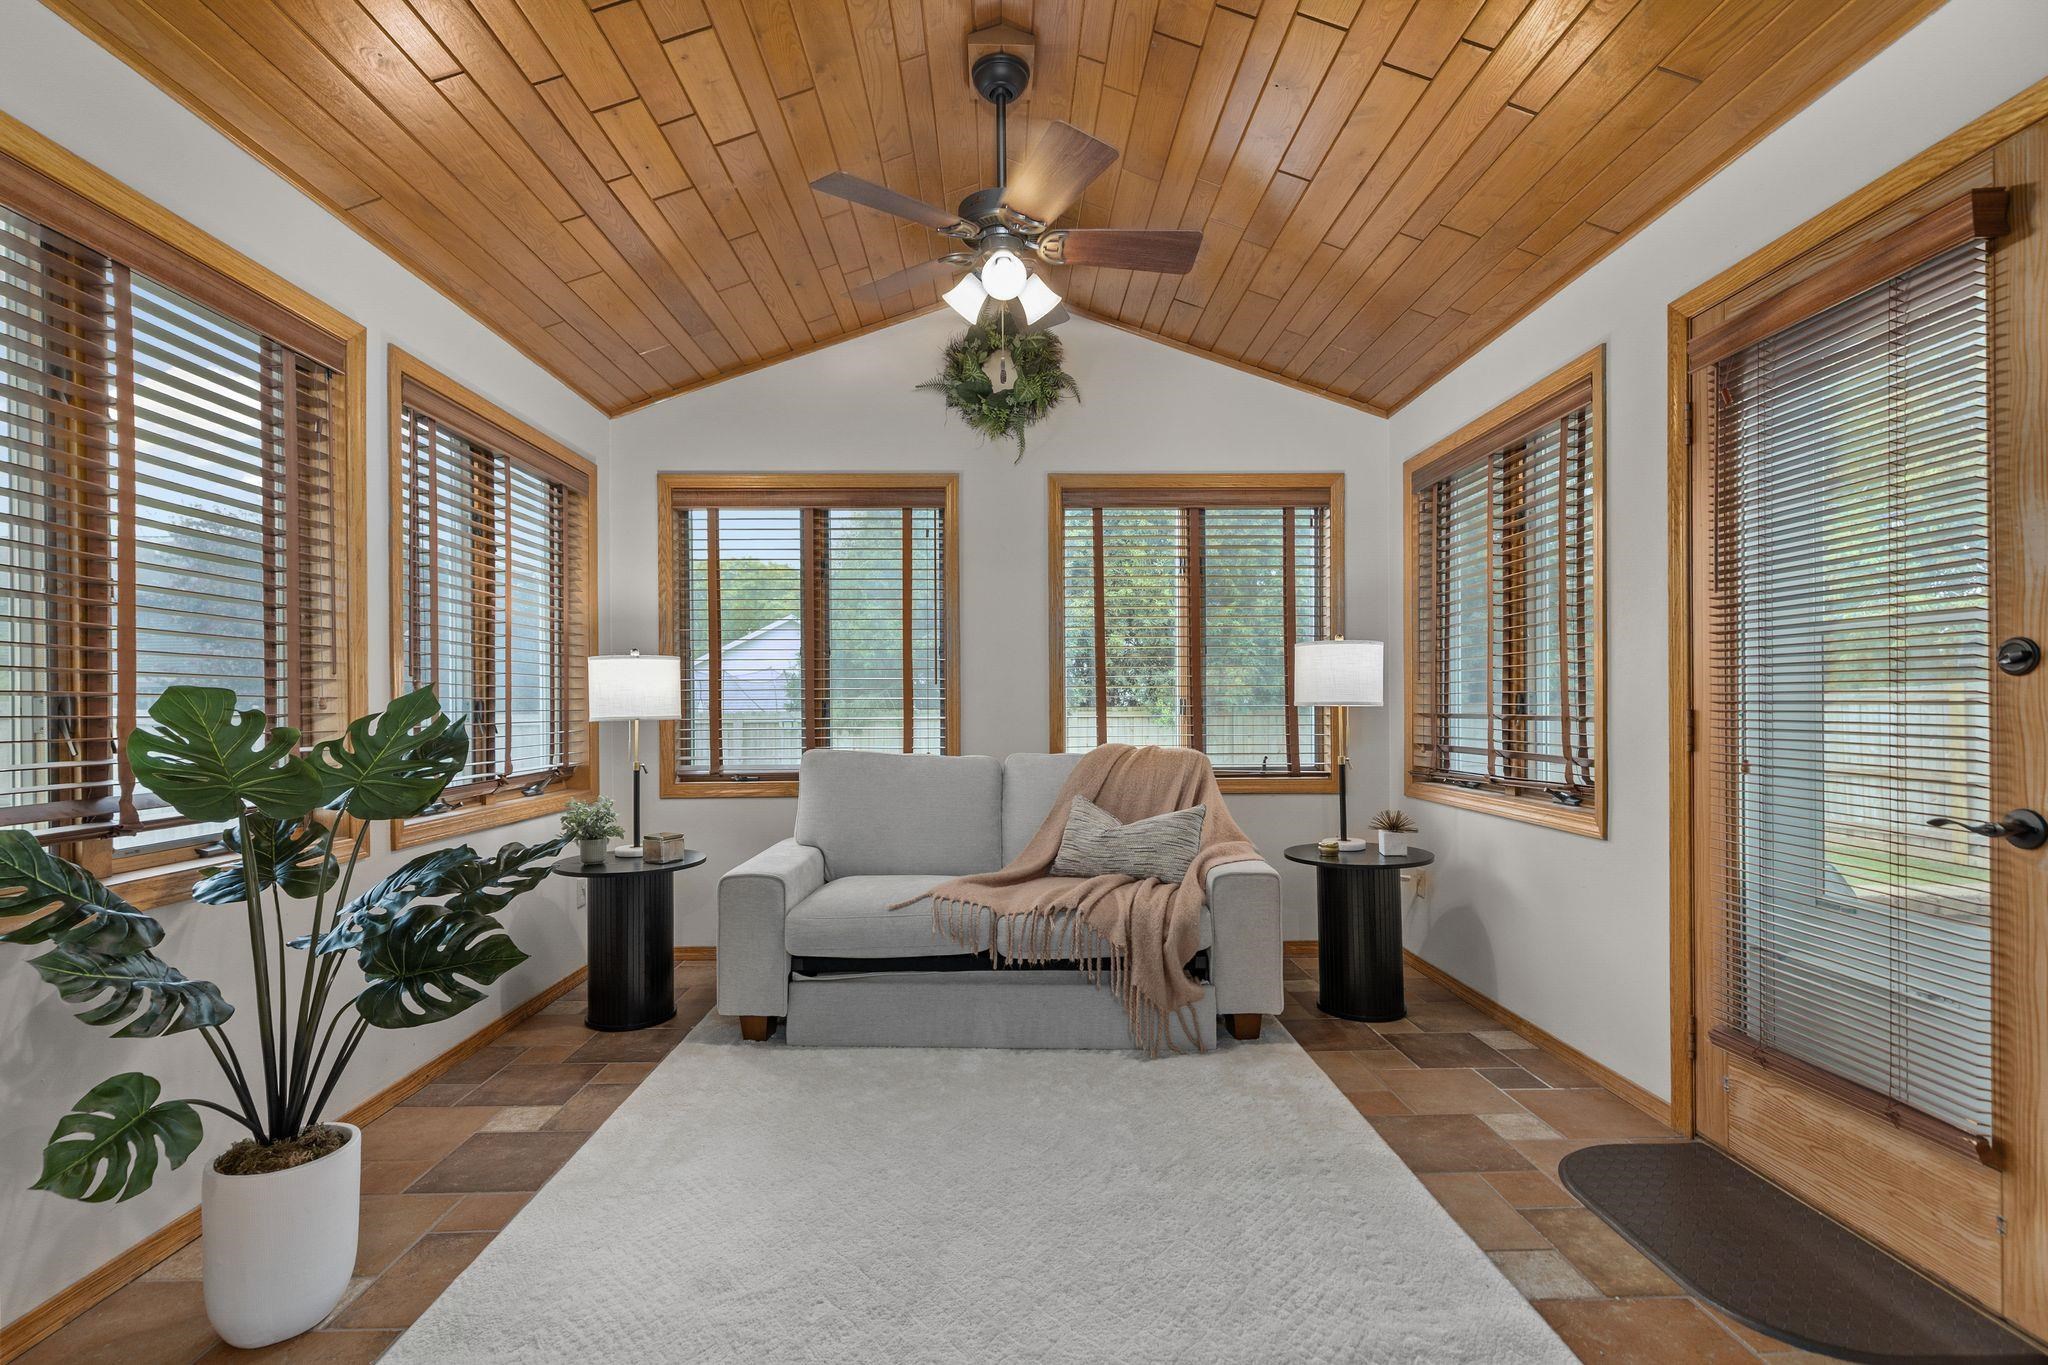
4 Season Room: 12 x 10
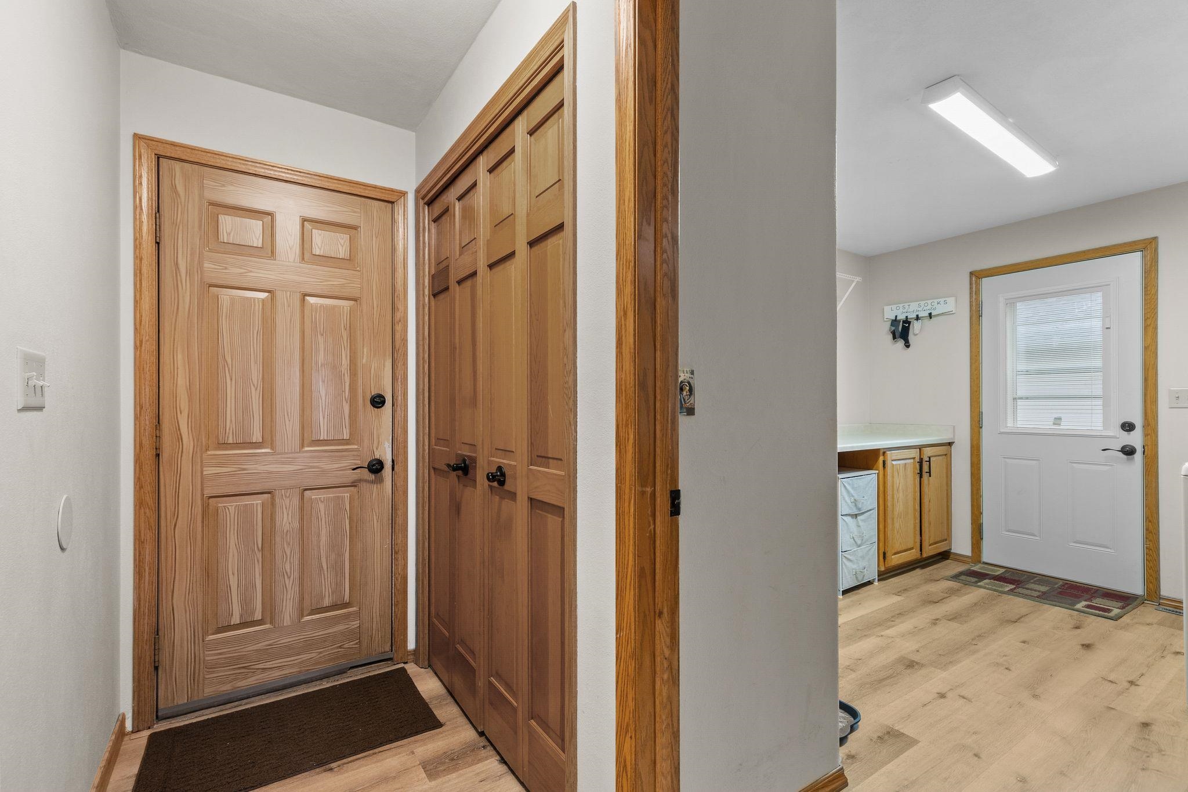
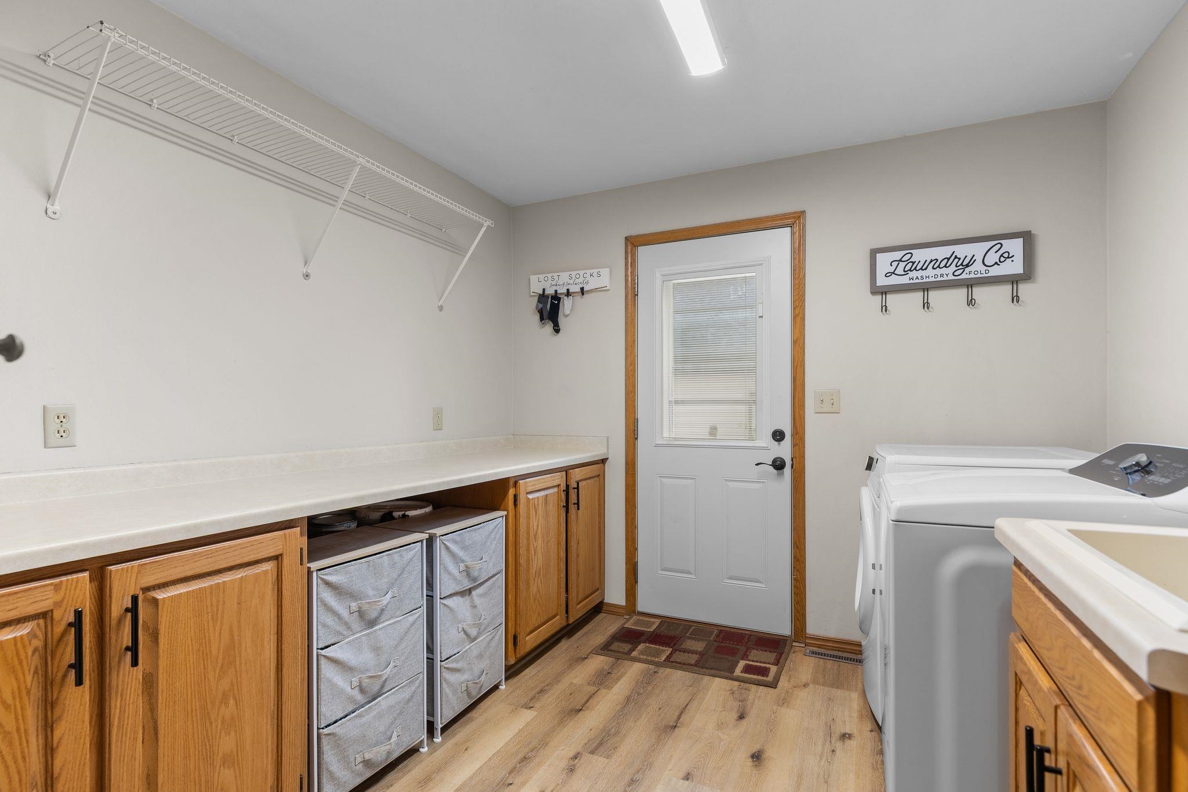
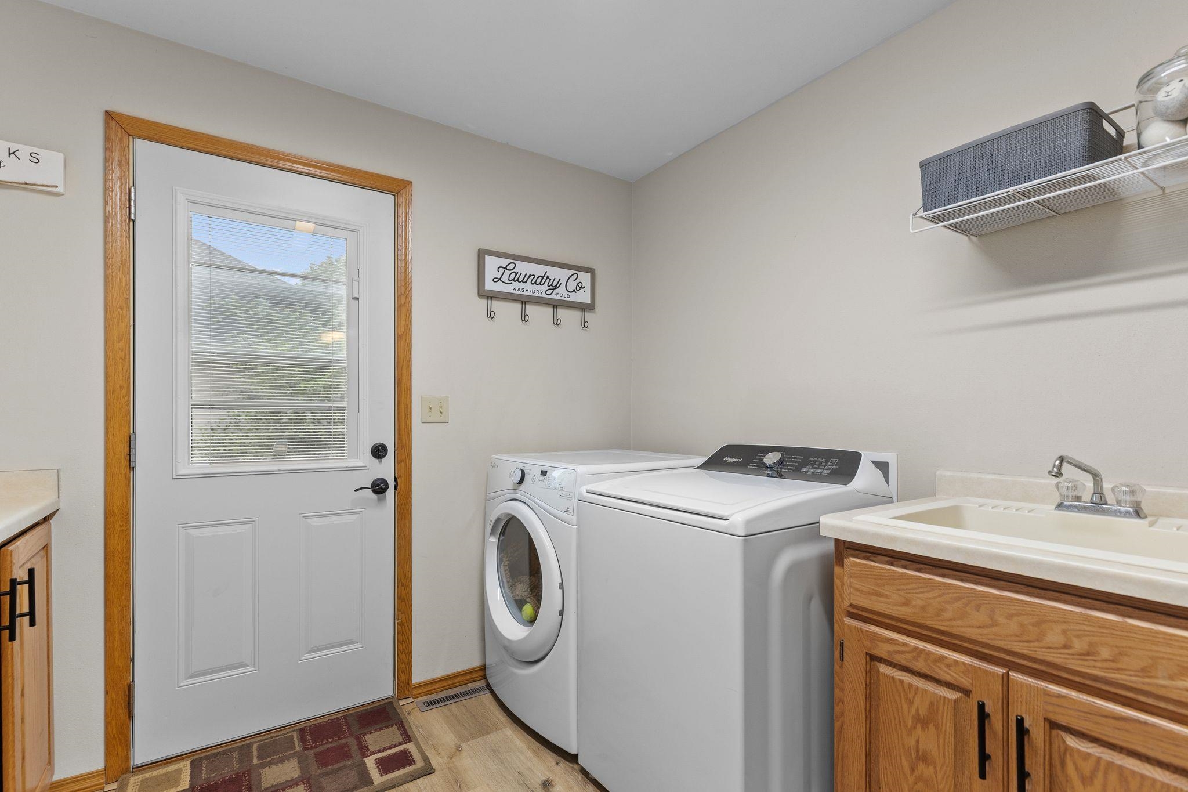
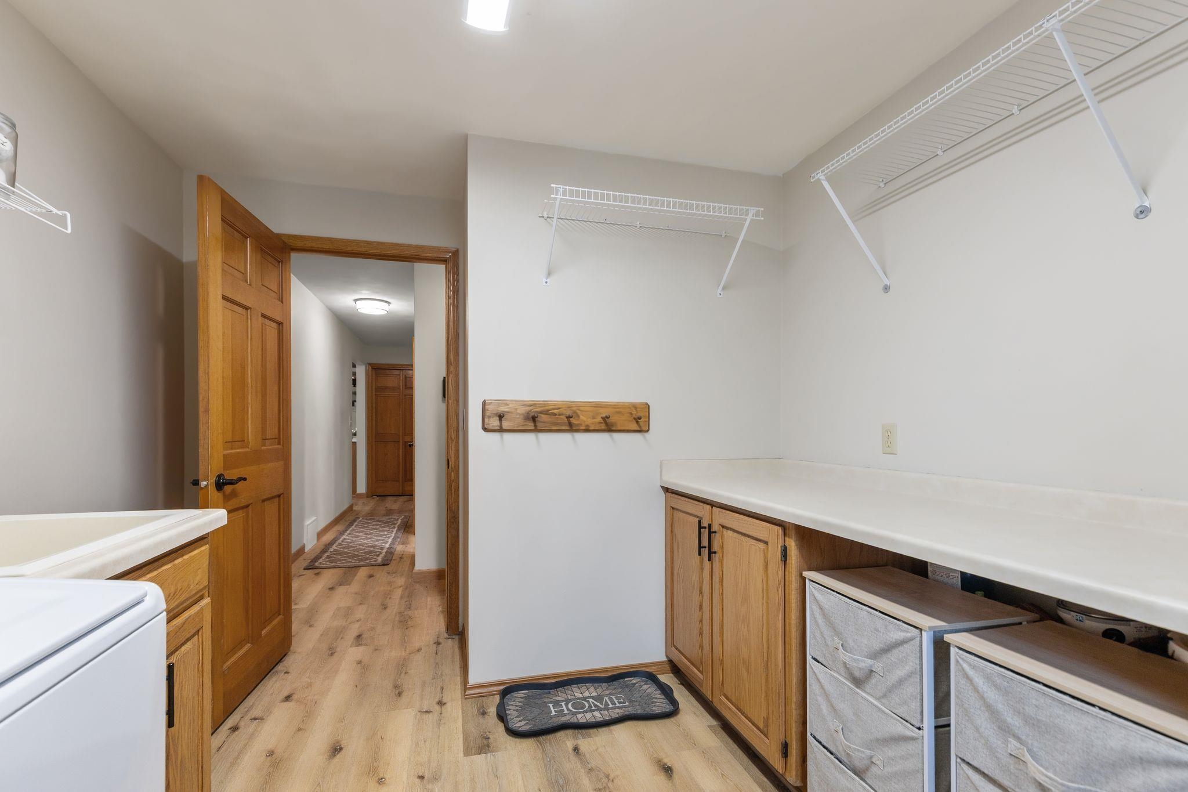
Laundry: 9 x 11
# Full Baths: 2
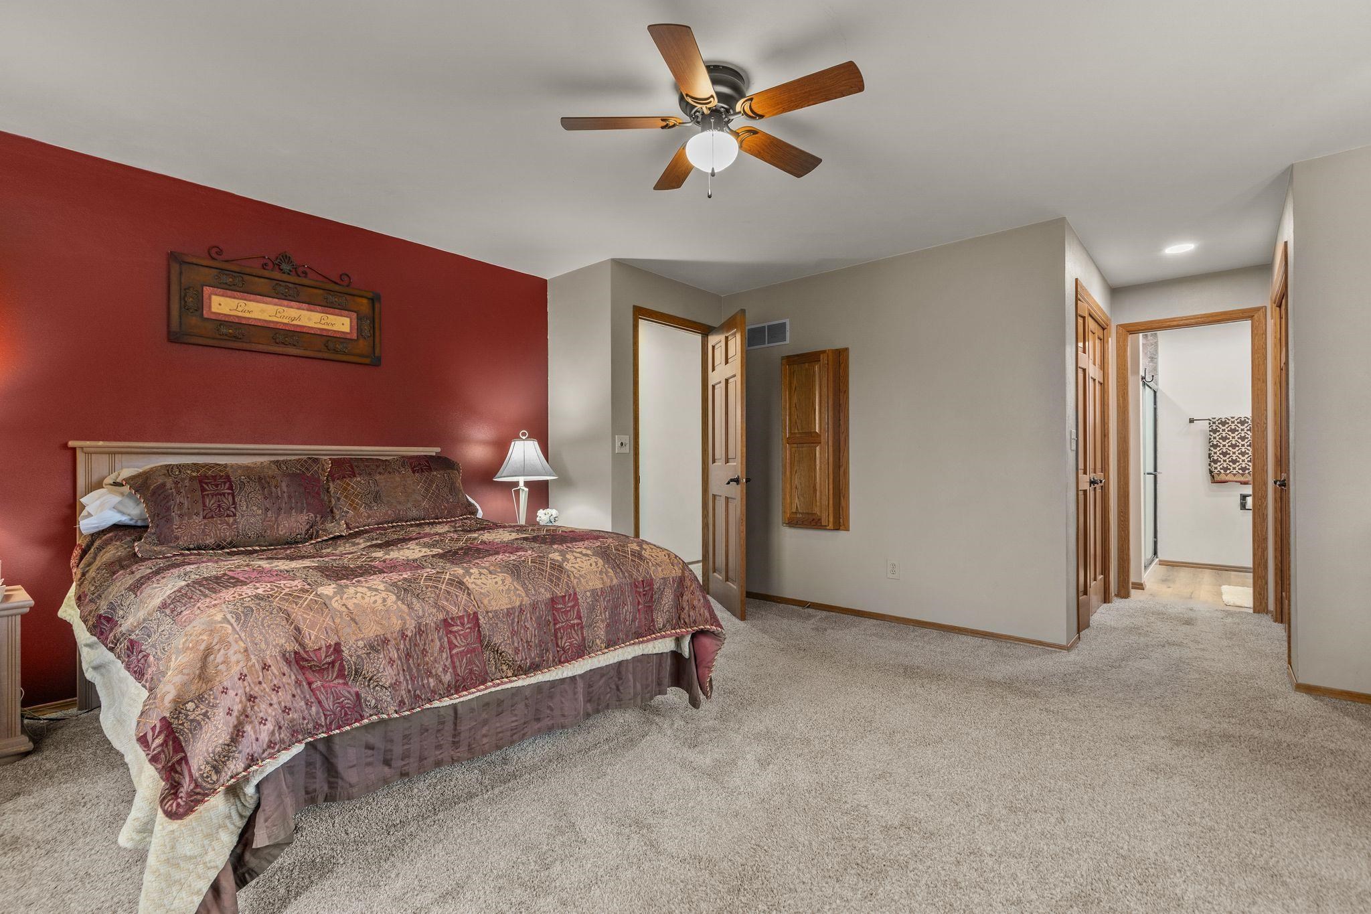
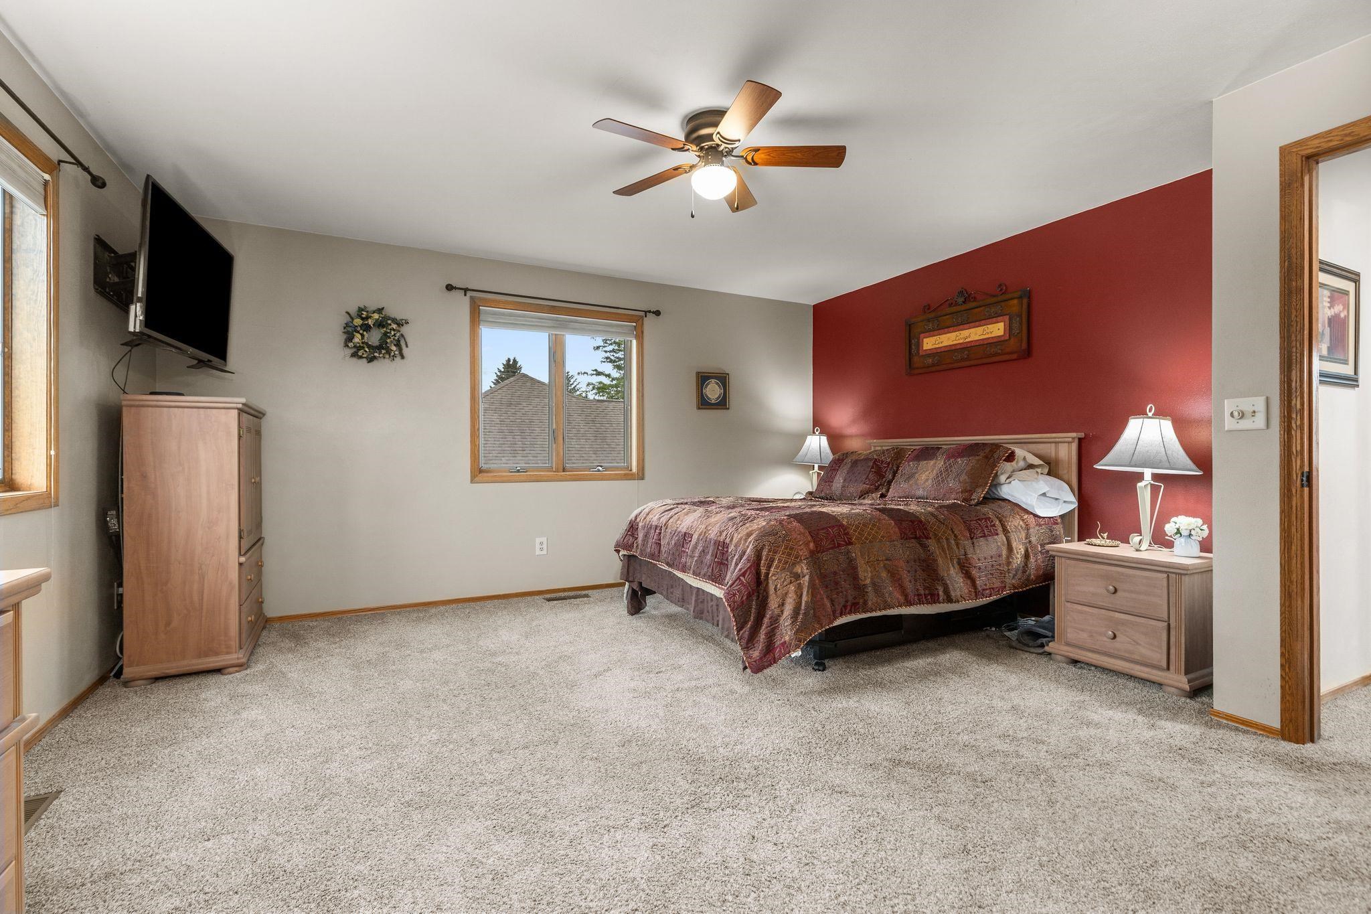
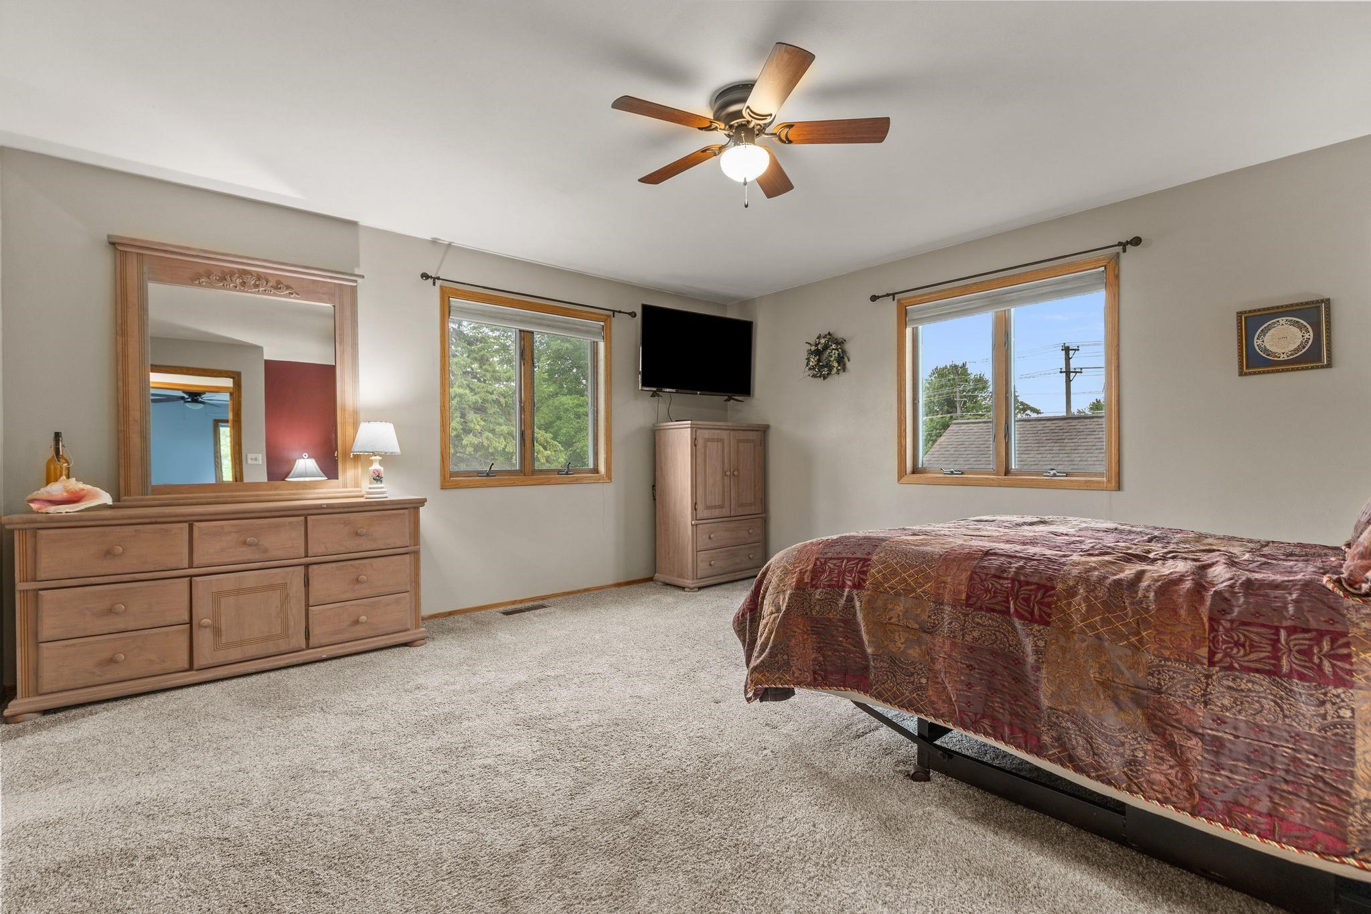
Bedroom #1: 15 x 15
Bedroom #2: 11 x 10
Bedroom #3: 12 x 15
Bedroom #4: 12 x 13
Lot Size: 120x94
Sq. Ft. of Lot: 11,282
# Acres: 0.25
Foundation: Poured Concrete
Barrier Free Features:
Driveway:
Home Exterior: Vinyl Siding
Garage/Parking/Driveway:
Garage Size: 28x24
Garage #1: 2.5 Car (min width 24`) spaces
School District: Neenah
RE/MAX 24/7 Real Estate, LLC
Cold Spring Road to east onto Grassy Plains into Prairie Creek to home
Listed By: RE/MAX 24/7 Real Estate, LLC
This listing was last updated by RE/MAX 24/7 Real Estate, LLC on June 21, 2026, 10:01 am.
Listing has been on the market for 49 days, since June 10, 2026.
This information, provided by seller, listing broker, and other parties, may not have been verified.
Information received from other 3rd parties: All information deemed reliable but not guaranteed and should be independently verified. All properties are subject to prior sale, change, or withdrawal. Neither listing broker nor Paragon Real Estate Group nor RANW MLS shall be responsible for any typographical errors, misinformation, misprints, and shall be held totally harmless.
Copyright 2026 RANW MLS. All rights reserved. RANW MLS records were last updated on 07/28/2026 10:15 pm.