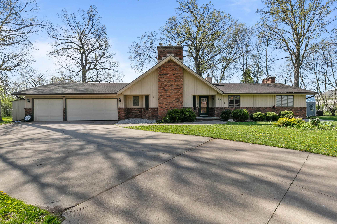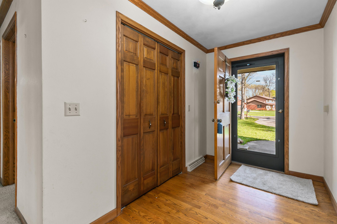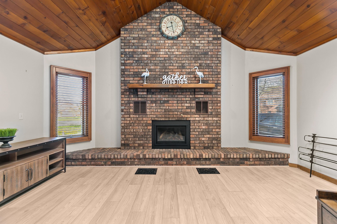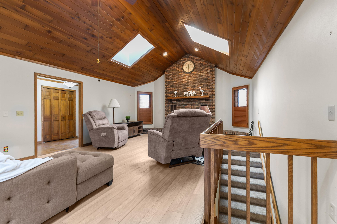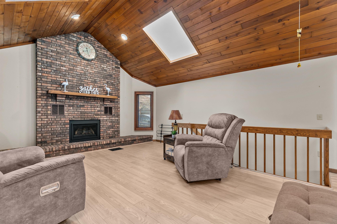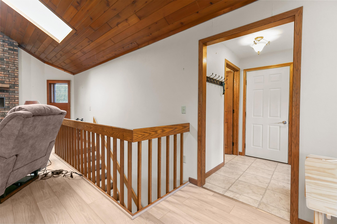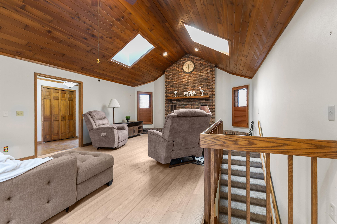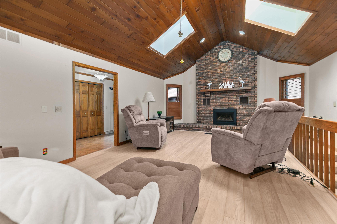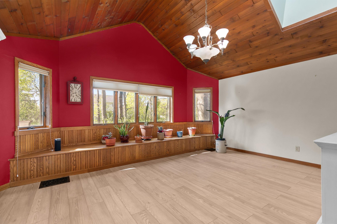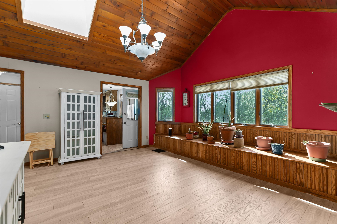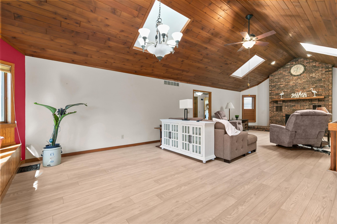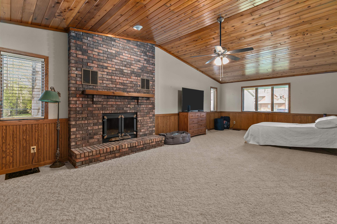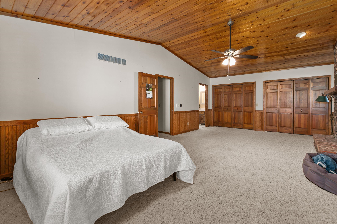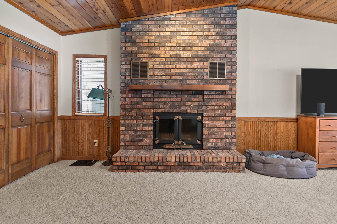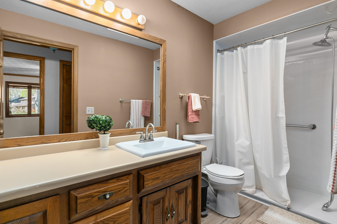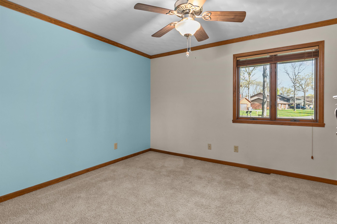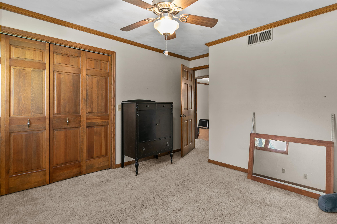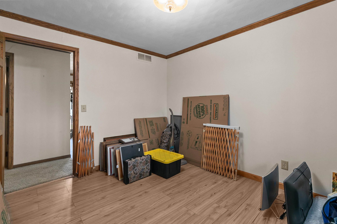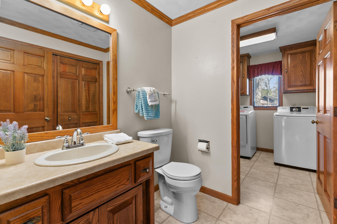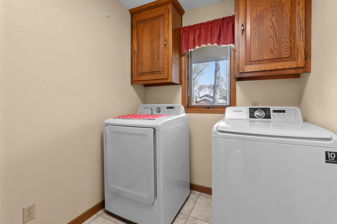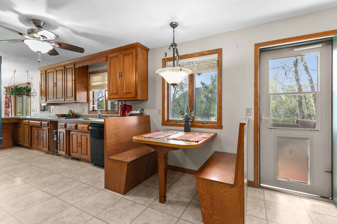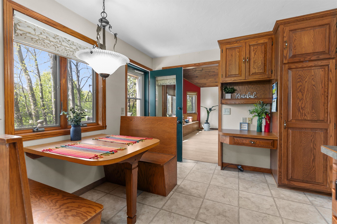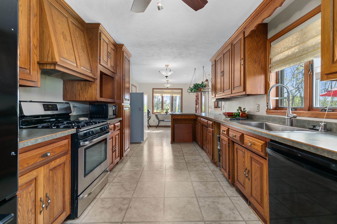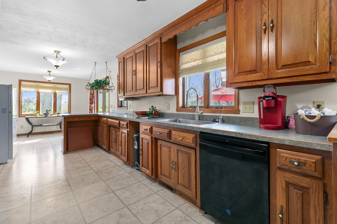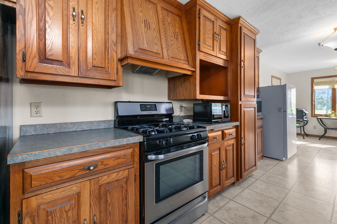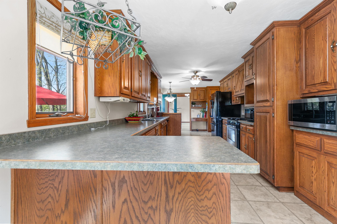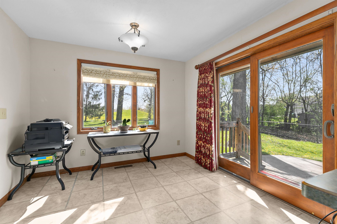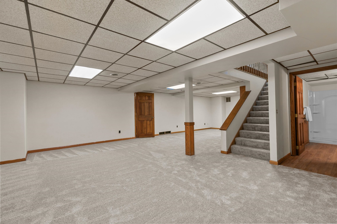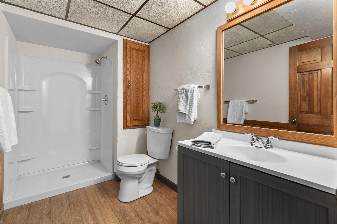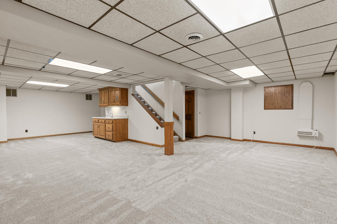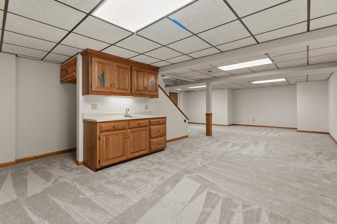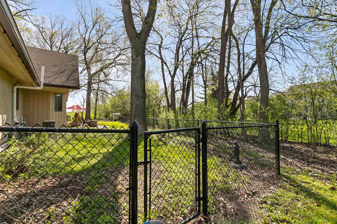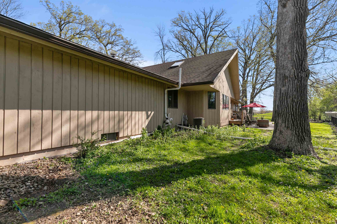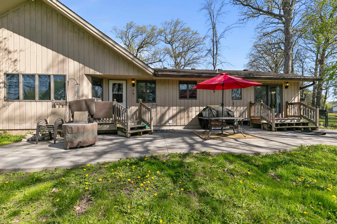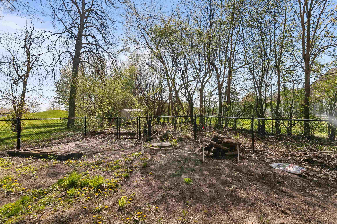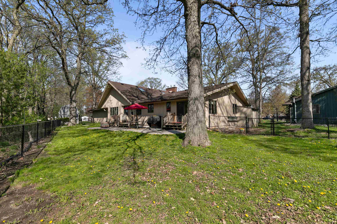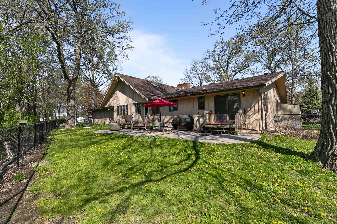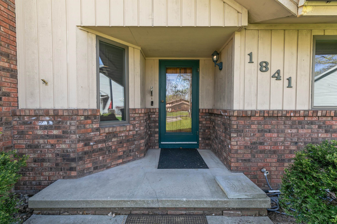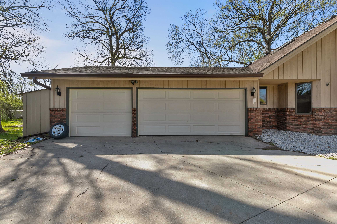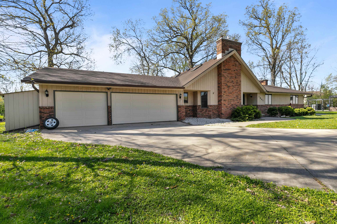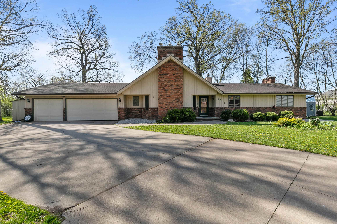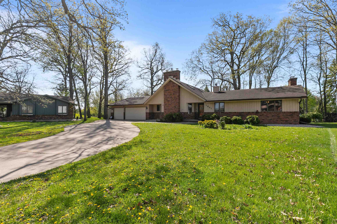
This home offers a perfect blend of volume, light and sophisticated design. Boasting an impressive master suite with vaulted ceilings and sitting area, updated bathroom with skylight. Living room is defined by its breathtaking vaulted ceiling, gas fireplace with battery backup and 4 skylights making the main living area feel welcoming. Formal dining area with full view of the back yard and the kitchen is expansive with a lot of counter and cabinet space. Lower level has new carpeting and tons of space for entertaining along with a wet bar. At 3000 sq ft the floor plan balances open- concept social areas with well defined bedroom area. Please allow 48 hours for offers. Home was found to have foundation issues, price was reduced and home is sold as is.
Bedrooms: 3
Bathrooms: 3 full / 1 half
Square Feet: 3,004
Tax Amount: $5,334
Subdivision: Millbrook Estates
Architecture: Contemporary,Ranch
Style of Home: 1 Story
Property Type: Single Family Residence
County: Winnebago
Zoning: Residential
Total Square Feet: 3,004
Sq. Ft. Above Grade: 2,224
Sq. Ft. Below Grade: 780
Fireplaces:
Appliance Inclusions:
Basement / Lower Level:
Misc. Inclusions:
Water Source: Public
Waste: Public Sewer
Heating/Cooling: Forced Air
Heating Fuel: Natural Gas
# Full Baths: 1
Family Room: 35 x 16
# Full Baths: 2
# Half Baths: 1
Kitchen: 36 x 10
Formal Dining Room: 17 x 12
Bedroom #1: 27 x 15
Bedroom #2: 12 x 11
Bedroom #3: 12 x 10
Laundry: 10 x 8
Lot Description: Cul-de-sac
# Acres: 0.37
Foundation: Poured Concrete
Barrier Free Features:
Driveway:
Home Exterior:
Garage/Parking/Driveway: Attached
Garage #1: 3 or 3.5 Cars spaces
School District: Neenah
High School: Neenah
Homestead Realty, Inc.
American Dr to Millbrook and left on Eagle
Listed By: Homestead Realty, Inc.
This listing was last updated by Homestead Realty, Inc. on July 15, 2026, 10:01 am.
Listing has been on the market for 79 days, since May 10, 2026.
This information, provided by seller, listing broker, and other parties, may not have been verified.
Information received from other 3rd parties: All information deemed reliable but not guaranteed and should be independently verified. All properties are subject to prior sale, change, or withdrawal. Neither listing broker nor Paragon Real Estate Group nor RANW MLS shall be responsible for any typographical errors, misinformation, misprints, and shall be held totally harmless.
Copyright 2026 RANW MLS. All rights reserved. RANW MLS records were last updated on 07/28/2026 6:15 pm.