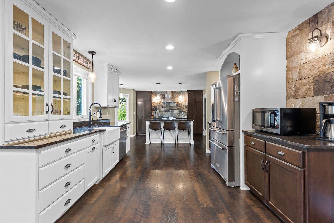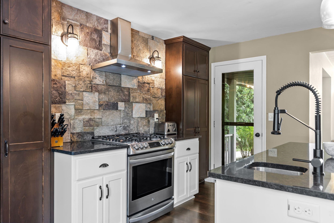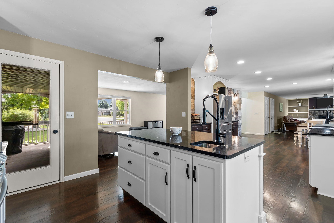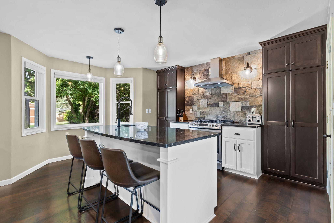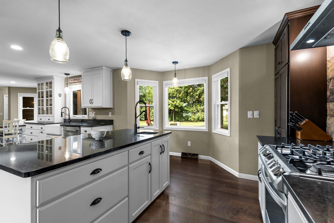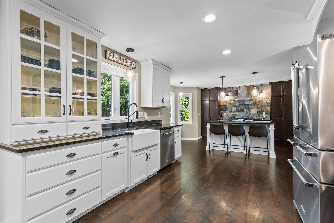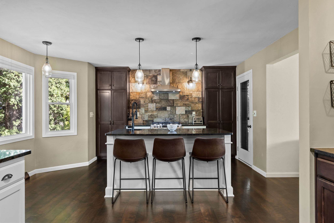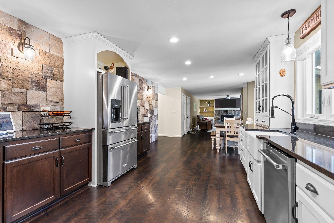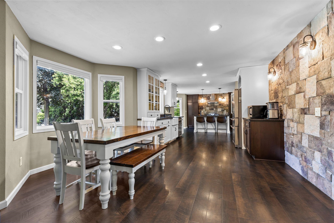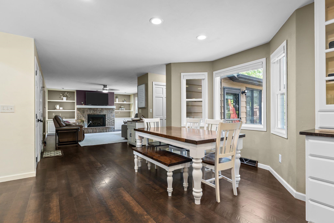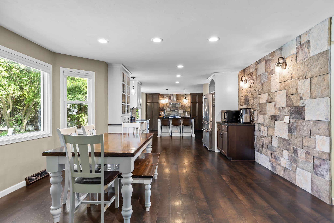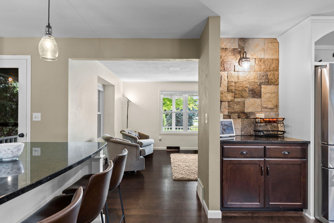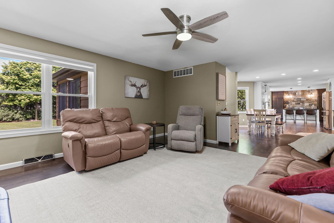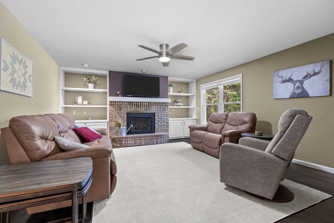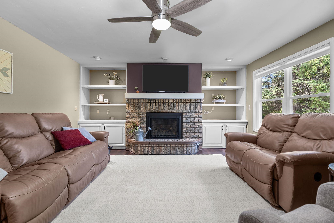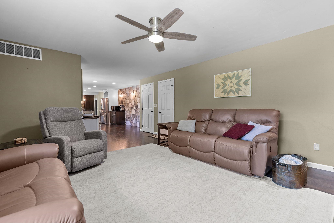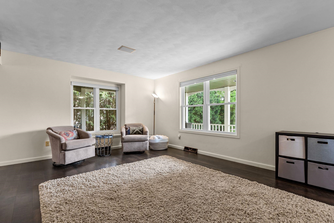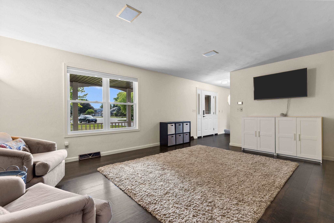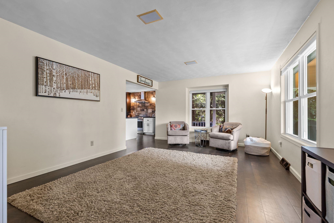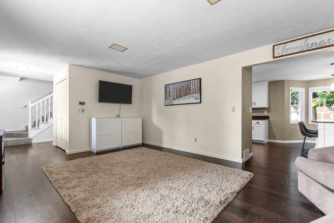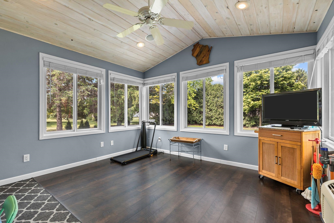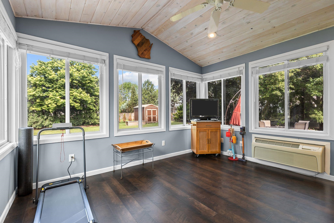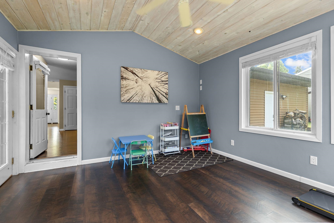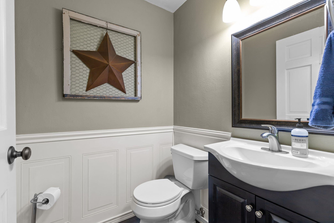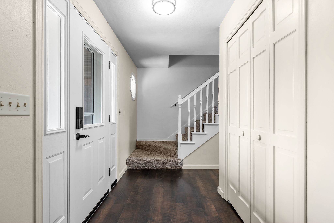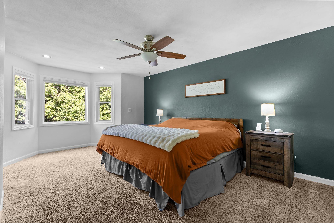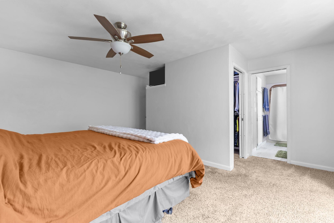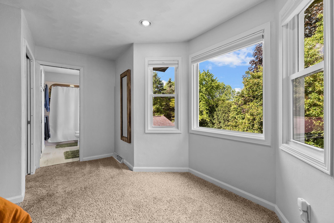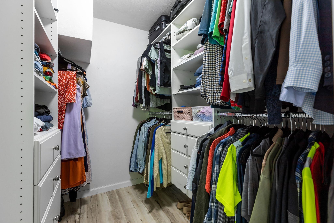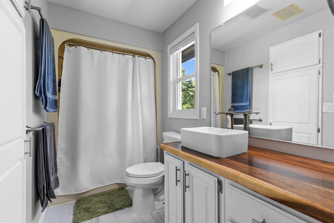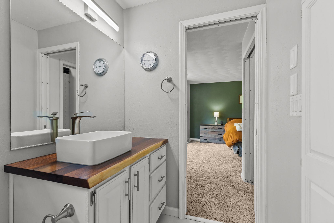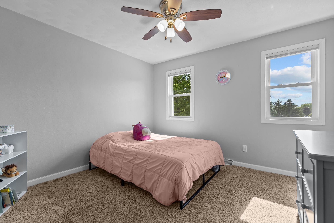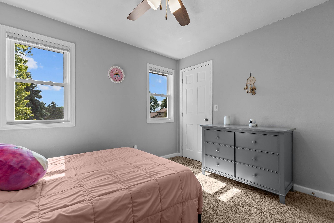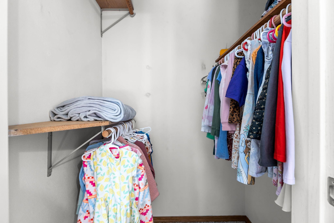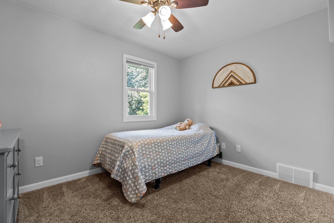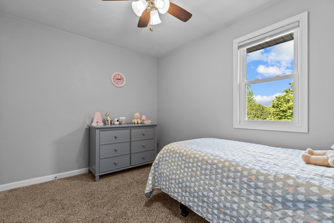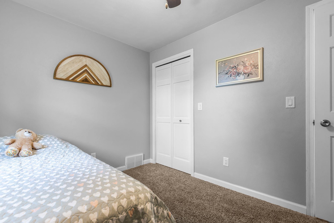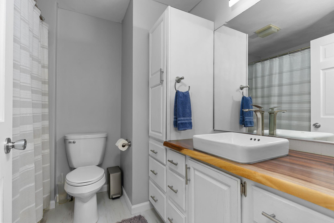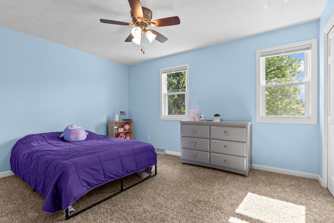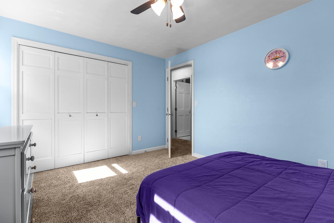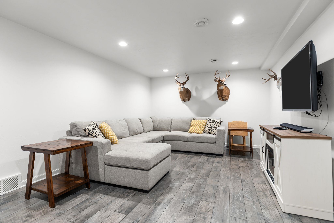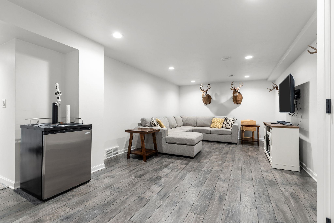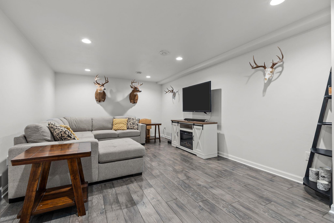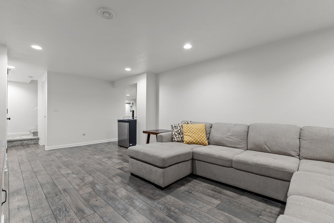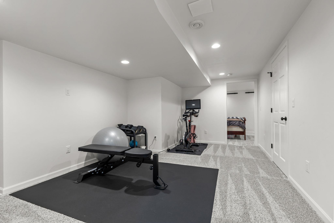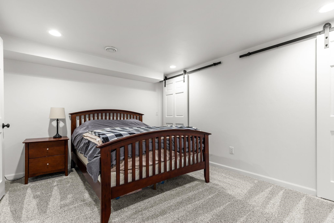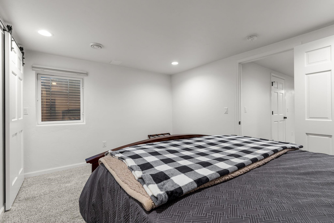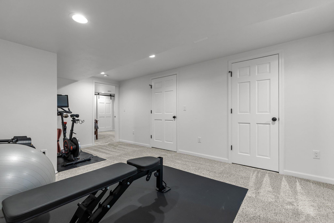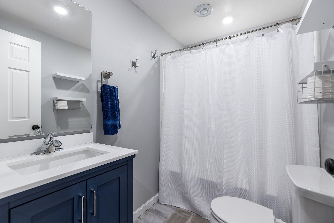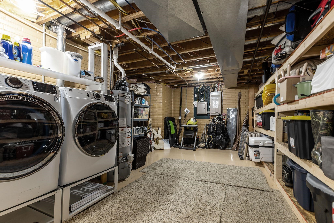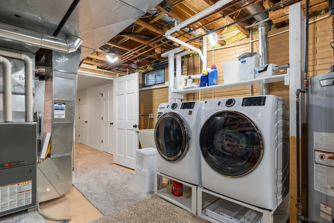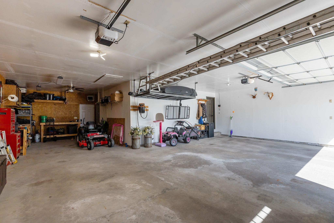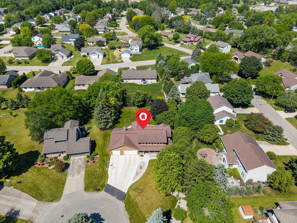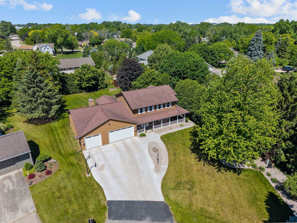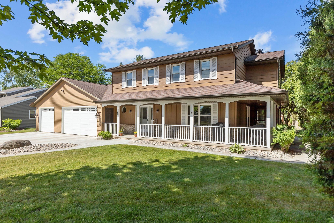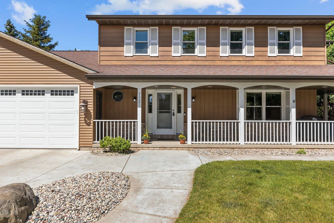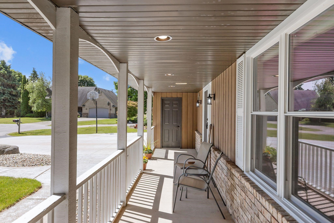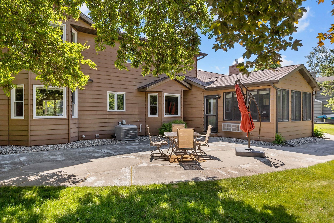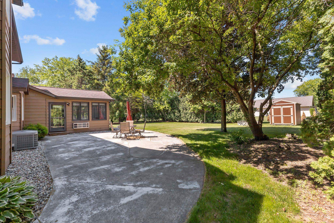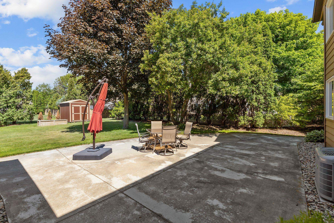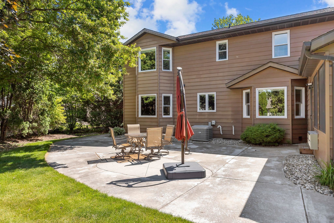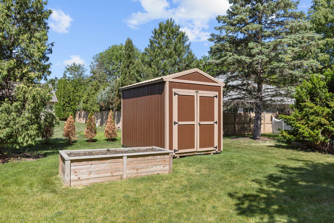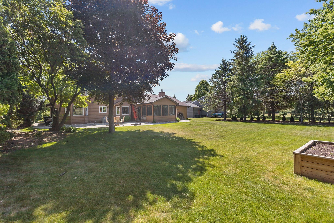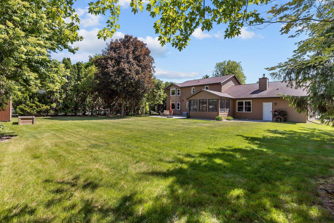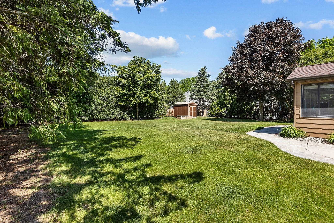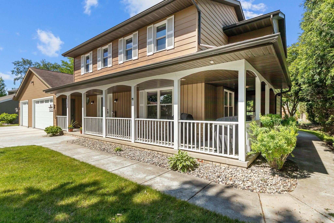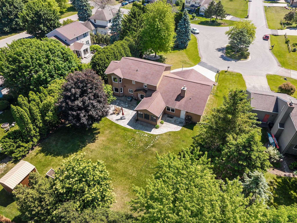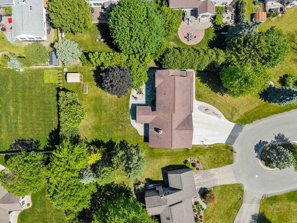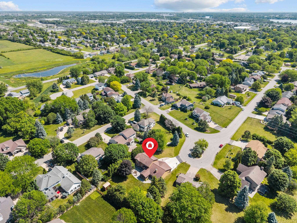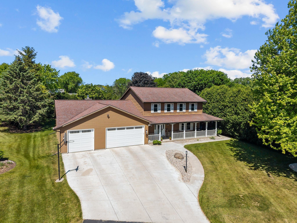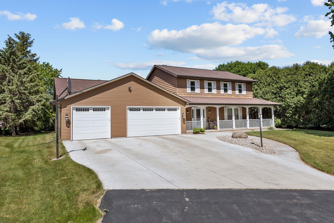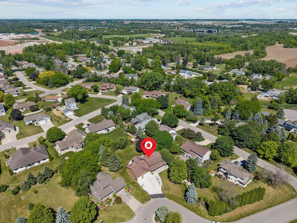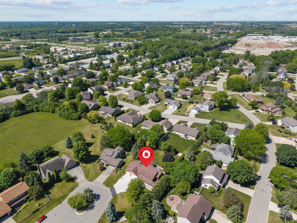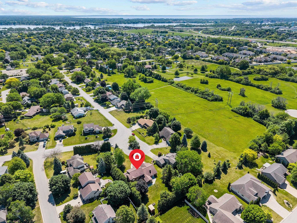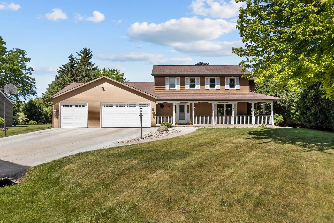
Spacious 5-bedroom, 3.5-bath home situated on a beautifully landscaped .41-acre lot! The updated kitchen features abundant cabinetry, a large center island, and opens to the dining area, making it perfect for everyday living and entertaining. Enjoy multiple living spaces, including a cozy family room with fireplace, a bright four-season room filled with natural light, and a finished lower level offering a rec room, fifth bedroom, full bath, and flex space ideal for a home office, gym, or playroom. The spacious primary suite includes a walk-in closet and private bath. Outside, you’ll find a covered front porch, backyard patio, mature trees, and plenty of room to relax or entertain. Conveniently located and move-in ready!
Bedrooms: 5
Bathrooms: 3 full / 1 half
Square Feet: 2,777
Tax Amount: $5,206
Architecture: Prairie
Style of Home: 2 Story
Property Type: Single Family Residence
County: Winnebago
Zoning: Residential
Total Square Feet: 2,777
Sq. Ft. Above Grade: 2,112
Sq. Ft. Below Grade: 665
Fireplaces:
Appliance Inclusions:
Basement / Lower Level:
Misc. Inclusions:
Water Source: Public
Waste: Public Sewer
Heating/Cooling: Forced Air
Heating Fuel: Natural Gas
# Full Baths: 1
Bedroom #5: 14 x 12
Rec Room: 18 x 16
Den/Office: 12 x 10
# Half Baths: 1
Family Room: 18 x 12
Kitchen: 25 x 13
Dining Room: 13 x 10
4 Season Room: 13 x 10
# Full Baths: 2
Bedroom #1: 18 x 12
Bedroom #2: 11 x 11
Bedroom #3: 13 x 10
Bedroom #4: 10 x 10
Lot Description: Cul-de-sac
# Acres: 0.41
Foundation: Poured Concrete
Barrier Free Features:
Driveway:
Home Exterior:
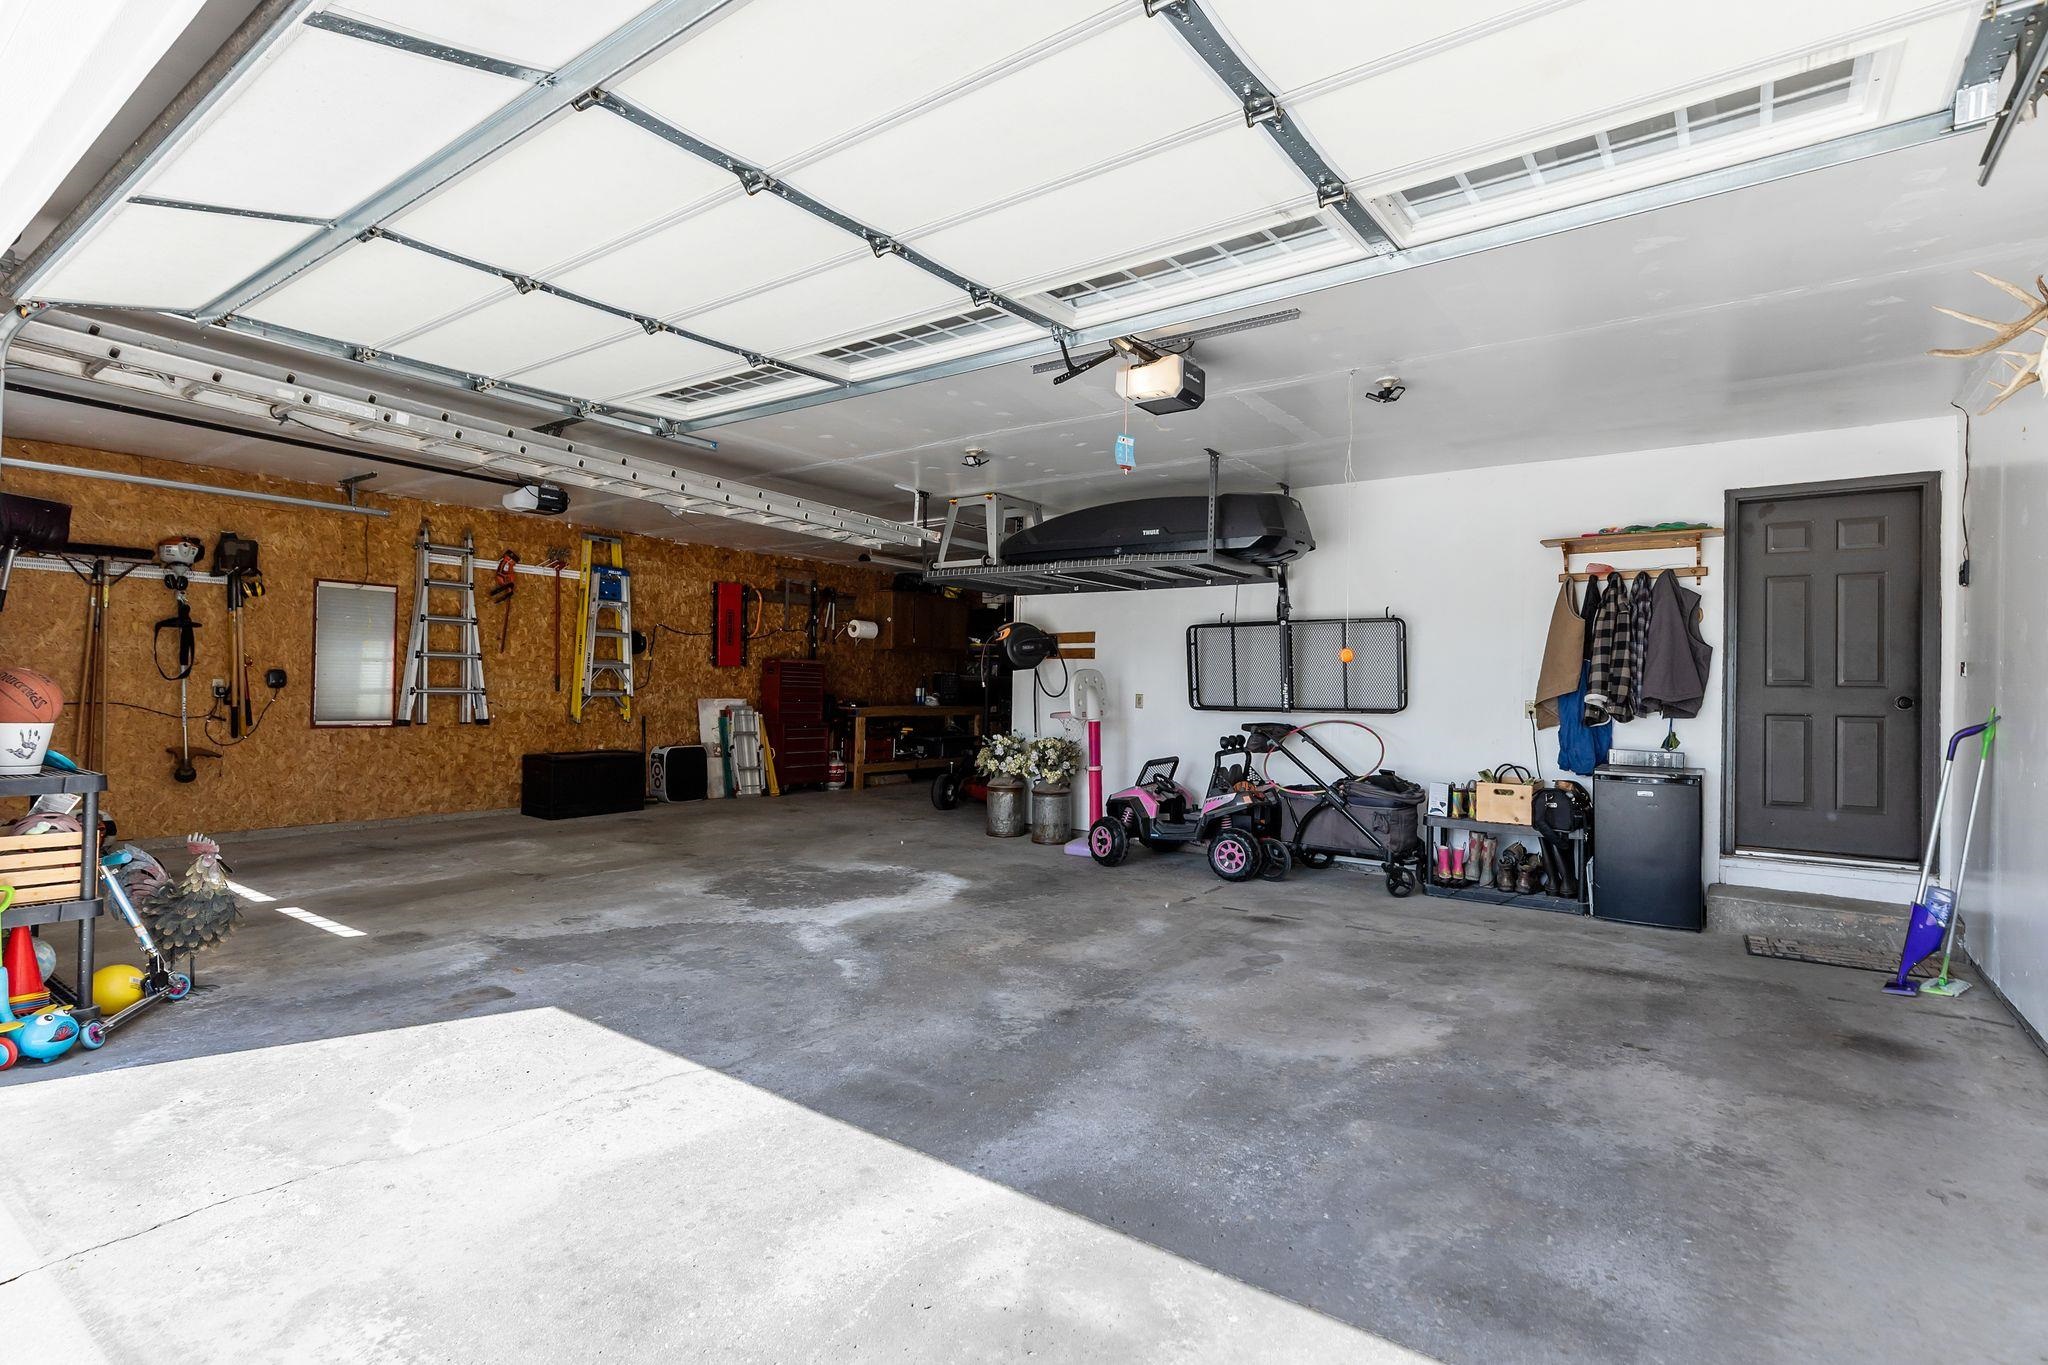
Garage/Parking/Driveway:
Garage #1: 3 or 3.5 Cars spaces
School District: Neenah
Coaction Real Estate, LLC
American Drive, Right on Cold Spring Rd, Left on Weatherwood Dr.
Listed By: Coaction Real Estate, LLC
This listing was last updated by Coaction Real Estate, LLC on June 12, 2026, 10:01 am.
Listing has been on the market for 55 days, since June 4, 2026.
This information, provided by seller, listing broker, and other parties, may not have been verified.
Information received from other 3rd parties: All information deemed reliable but not guaranteed and should be independently verified. All properties are subject to prior sale, change, or withdrawal. Neither listing broker nor Paragon Real Estate Group nor RANW MLS shall be responsible for any typographical errors, misinformation, misprints, and shall be held totally harmless.
Copyright 2026 RANW MLS. All rights reserved. RANW MLS records were last updated on 07/28/2026 10:15 pm.