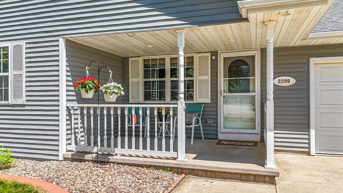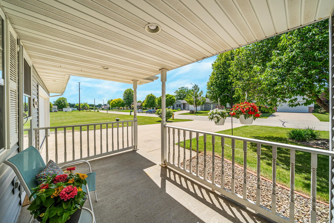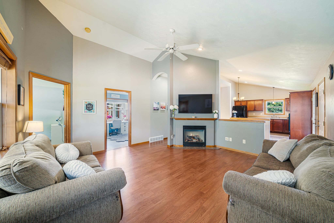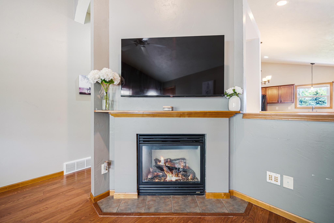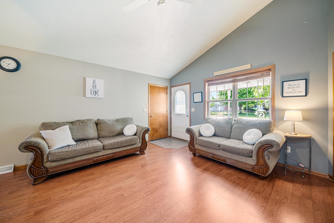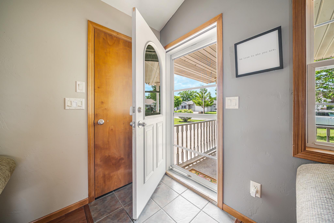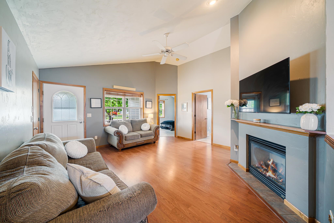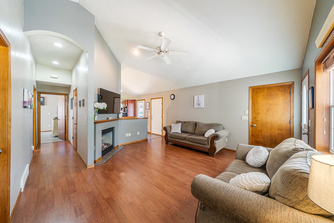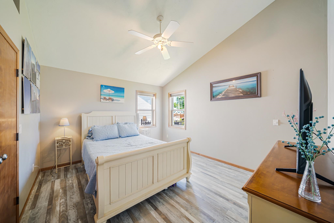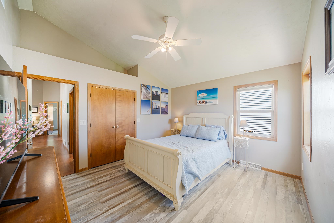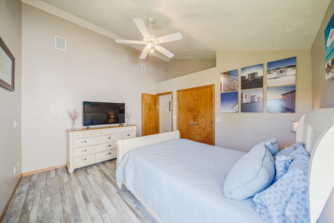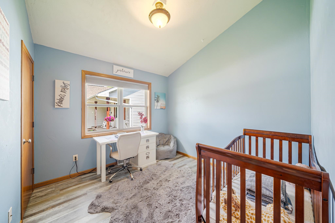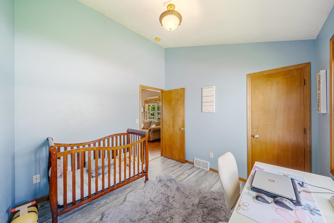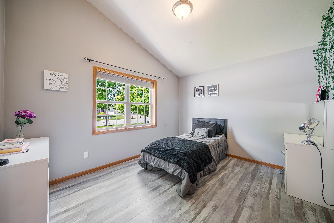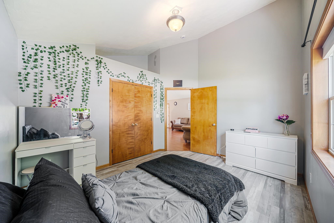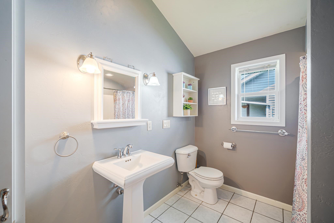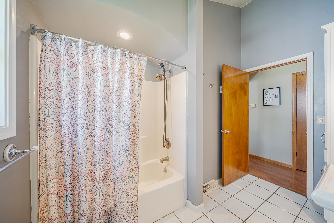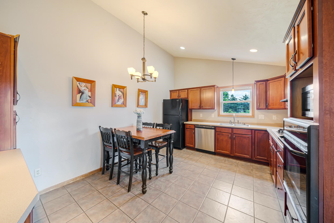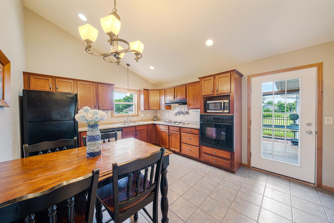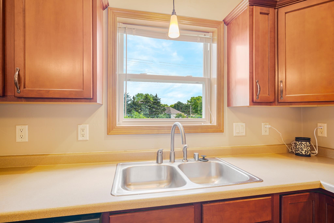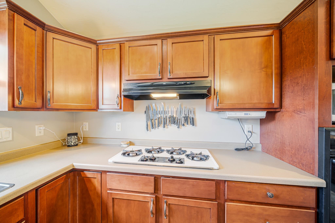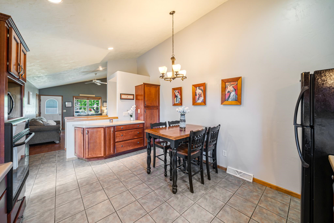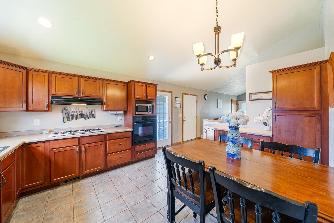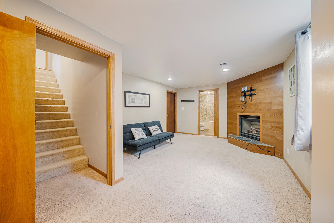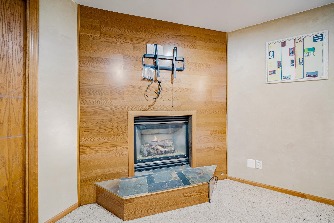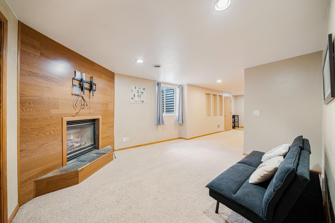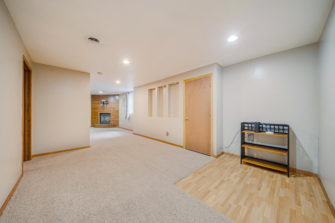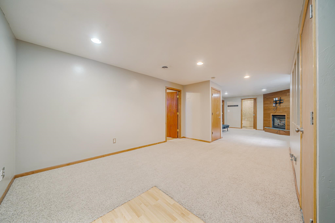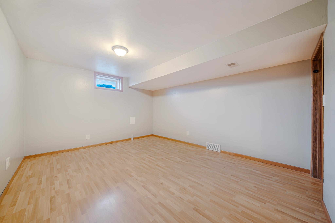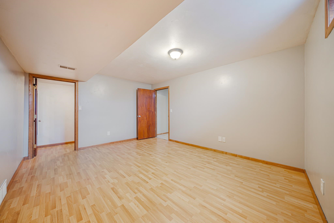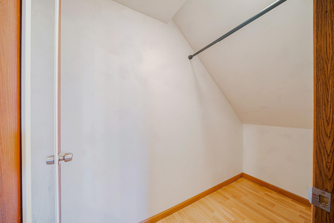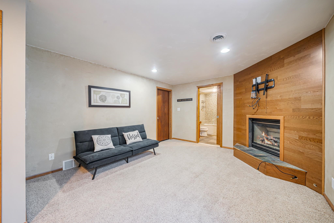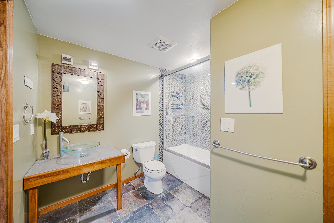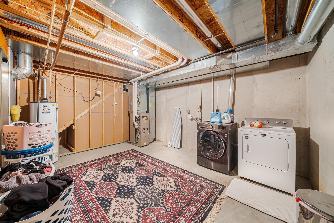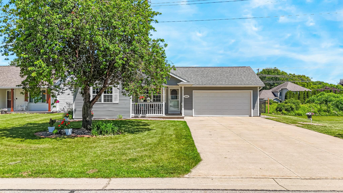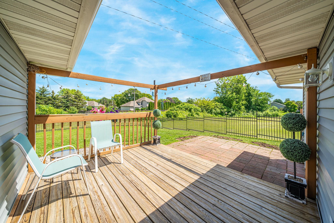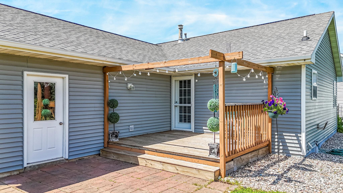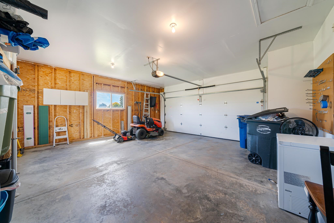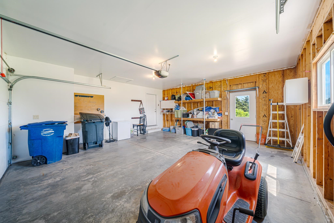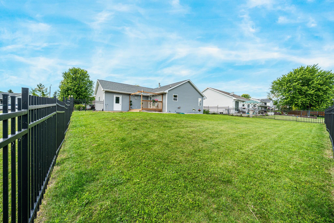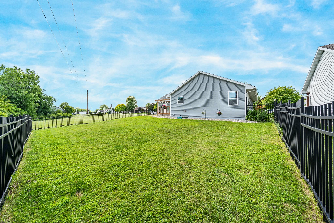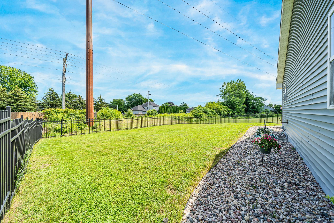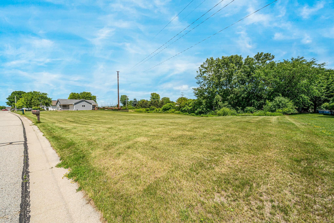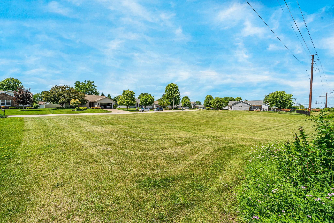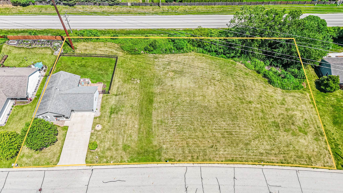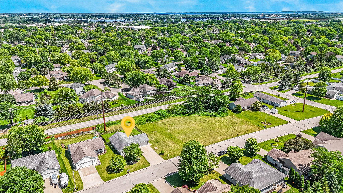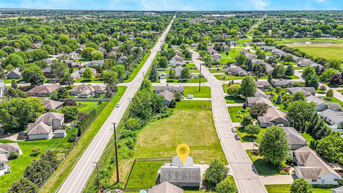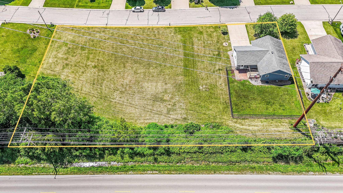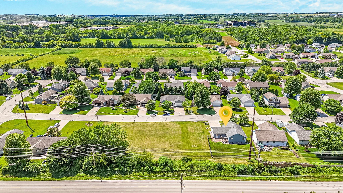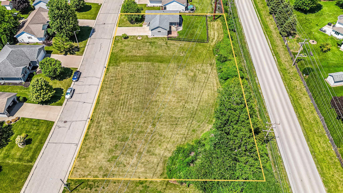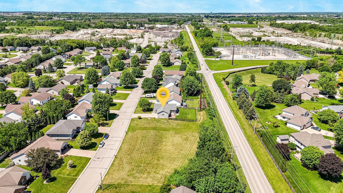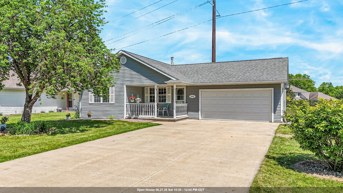
WELCOME HOME! This charming move-in ready ranch features vaulted ceilings,2 fireplaces & sits on .89 acres in Fox Crossings! Partially fenced yard & the lot to the south is included, providing additional space for outdoor activities or gardening! Inside you'll find a well thought out floorplan for convenient living! Vaulted ceilings extend into the 3 main level bedrooms, creating an airy feel throughout! Eat in kitchen offers a full appliance package & an abundance of cabinet storage. Meet the LL with a huge family room, gorgeous 2nd bath & an extra room to meet your needs (office, crafting, gaming, etc!) This well-maintained, one-owner home is an exceptional value & ready for its next owner. Will that be you?!? OPEN 6/27 & 6/28 (10:30-12PM) 48 hour binding acceptance per contract
Bedrooms: 3
Bathrooms: 2 full / 0 half
Square Feet: 1,690
Lot Size: 149x270
Tax Amount: $3,355
Architecture: Ranch
Style of Home: 1 Story
Property Type: Single Family Residence
County: Winnebago
Zoning: Residential
Total Square Feet: 1,690
Sq. Ft. Above Grade: 1,092
Sq. Ft. Below Grade: 598
Fireplaces: Gas
Appliance Inclusions:
Basement / Lower Level:
Water Source: Public
Waste: Public Sewer
Heating/Cooling: Forced Air
Heating Fuel: Natural Gas
# Full Baths: 1
Family Room: 33 x 12
Den/Office: 15 x 12
# Full Baths: 1
Kitchen: 12 x 16
Bedroom #1: 12 x 14
Bedroom #2: 13 x 11
Bedroom #3: 10 x 10
Lot Size: 149x270
Sq. Ft. of Lot: 38,769
# Acres: 0.89
Foundation: Poured Concrete
Barrier Free Features:
Driveway:
Home Exterior: Vinyl Siding
Garage/Parking/Driveway: Attached
Garage Size: 22x22
Garage #1: 2 Car spaces
School District: Neenah
Acre Realty, Ltd.
From Hwy 10, take Cty Rd CB NORTH. Right on Shady Lane. Left onto Cold Springs Rd. Left on Allison Dr. Left on High Meadows Lane. Home on Left.
Listed By: Acre Realty, Ltd.
This listing was last updated by Acre Realty, Ltd. on June 26, 2026, 11:36 pm.
Listing has been on the market for 34 days, since June 24, 2026.
This information, provided by seller, listing broker, and other parties, may not have been verified.
Information received from other 3rd parties: All information deemed reliable but not guaranteed and should be independently verified. All properties are subject to prior sale, change, or withdrawal. Neither listing broker nor Paragon Real Estate Group nor RANW MLS shall be responsible for any typographical errors, misinformation, misprints, and shall be held totally harmless.
Copyright 2026 RANW MLS. All rights reserved. RANW MLS records were last updated on 07/28/2026 10:15 pm.