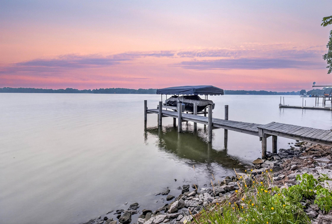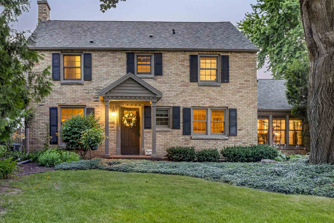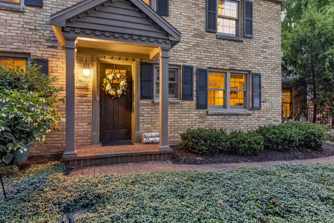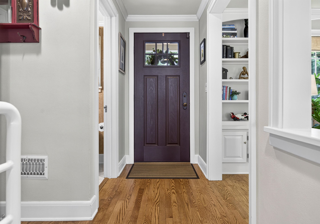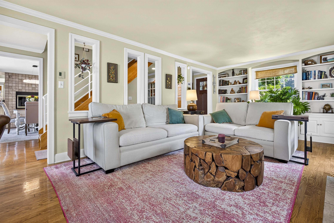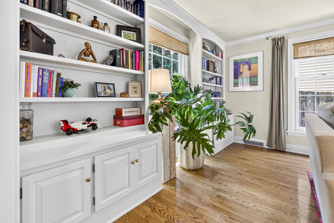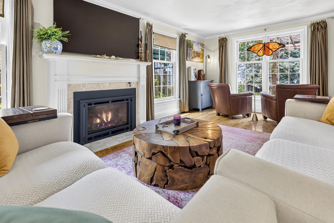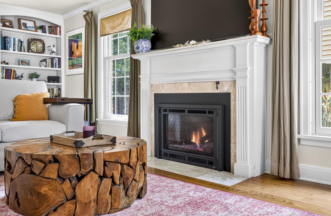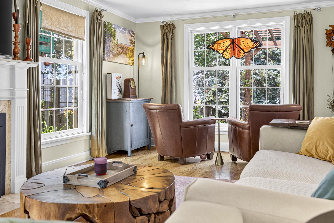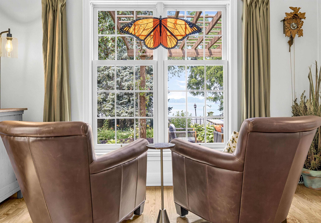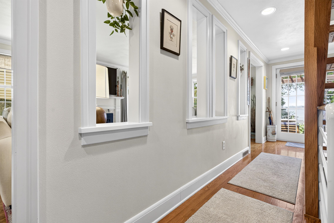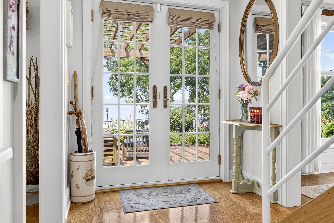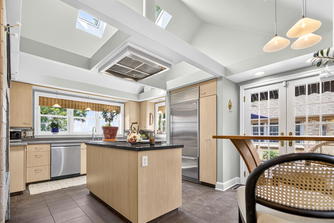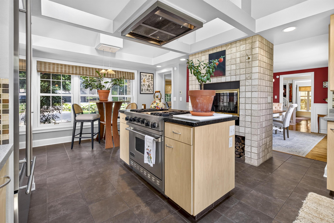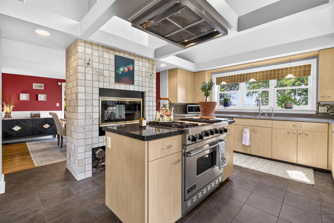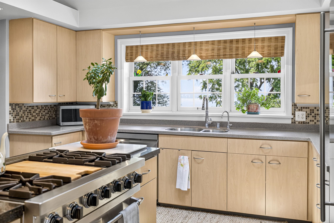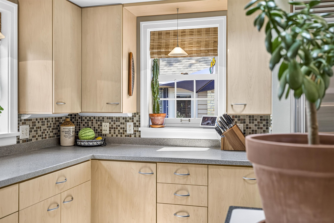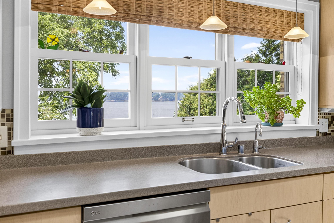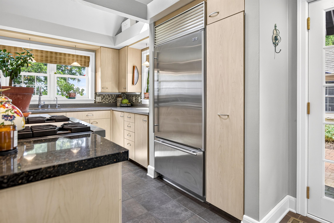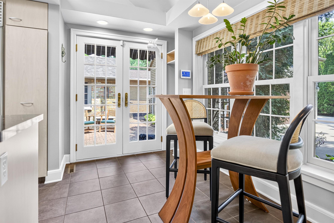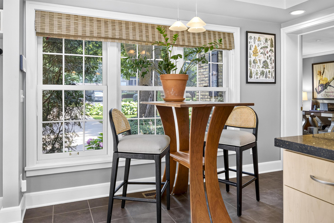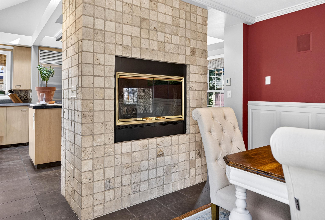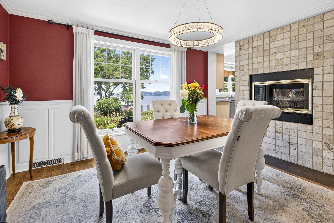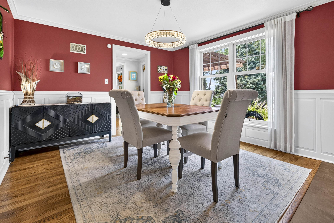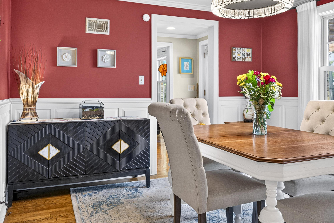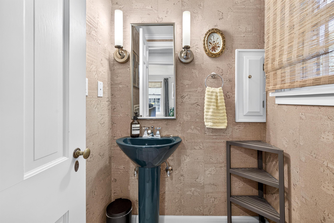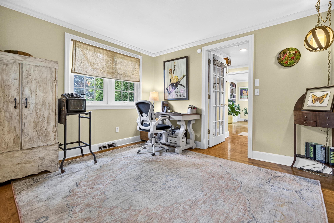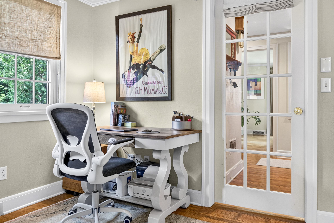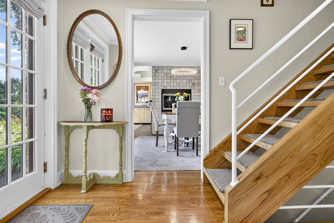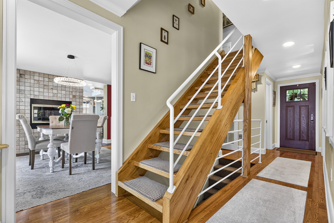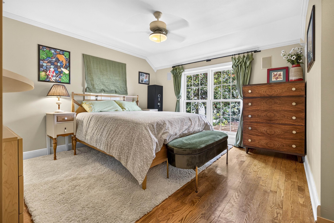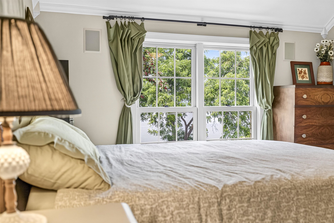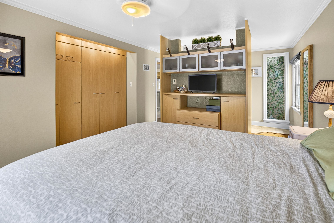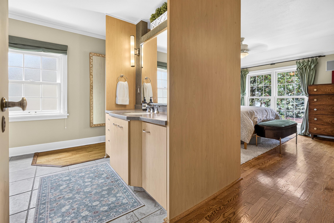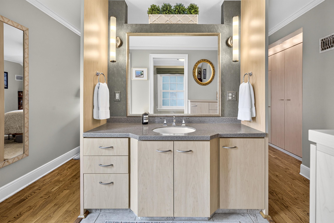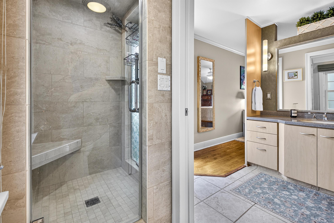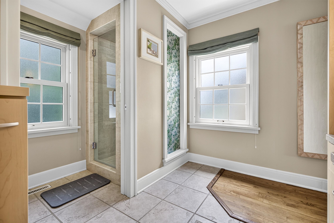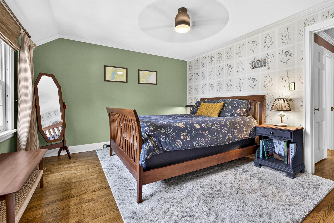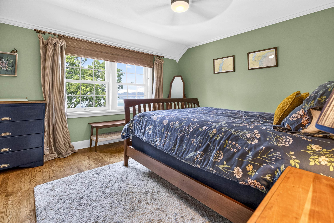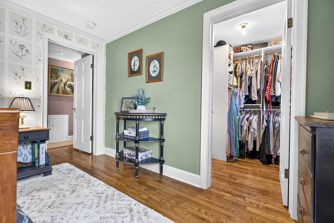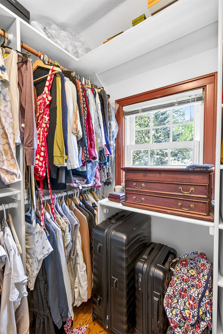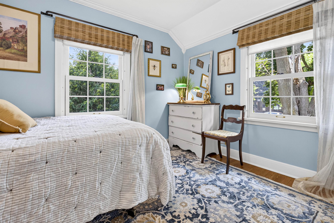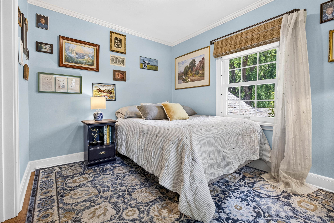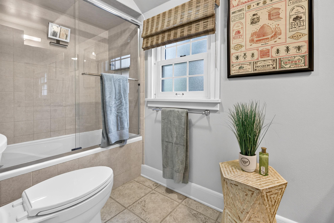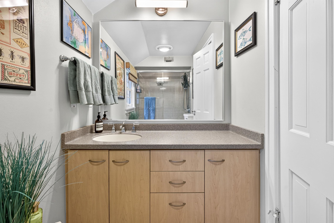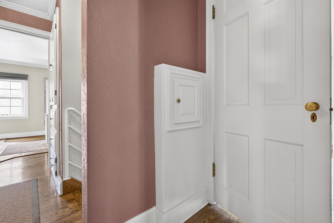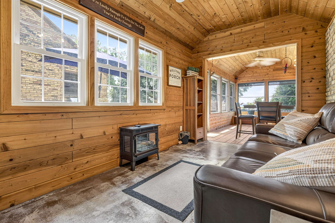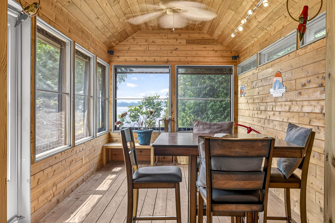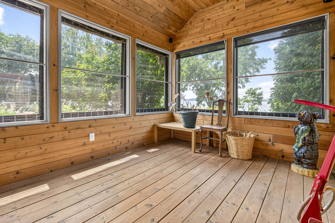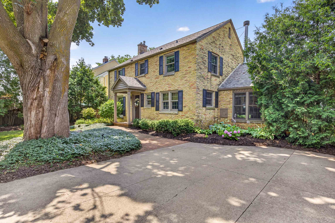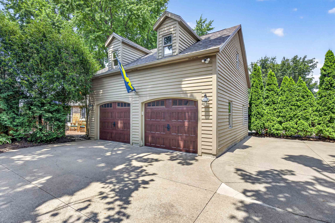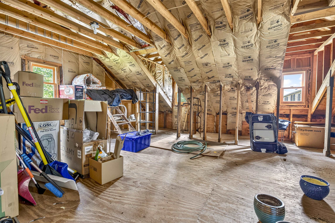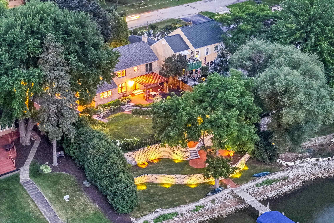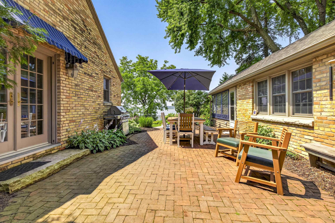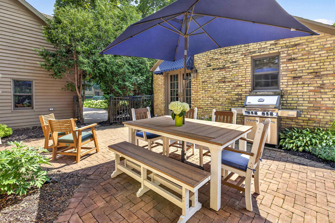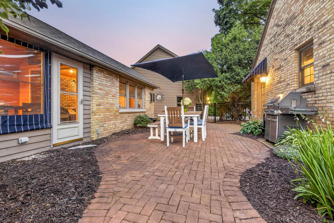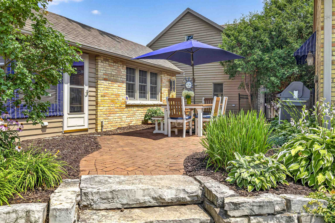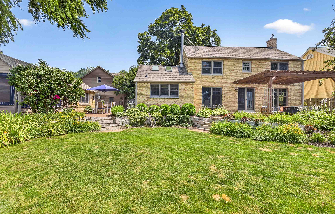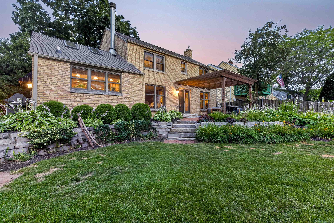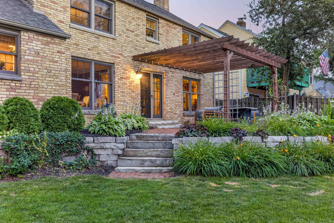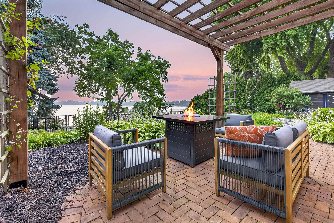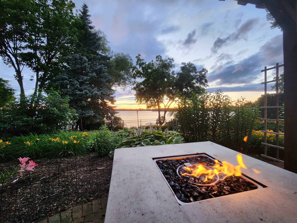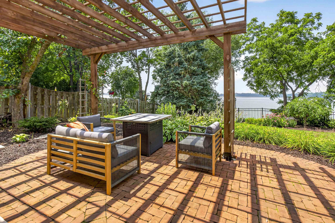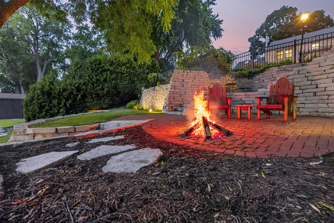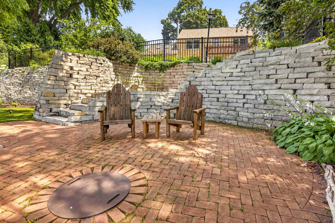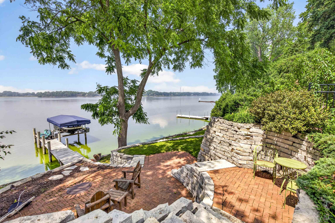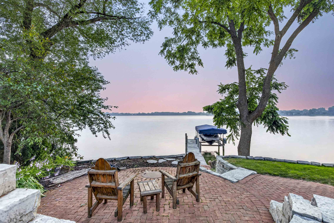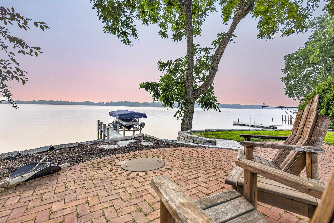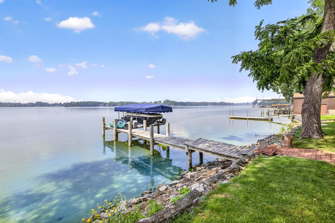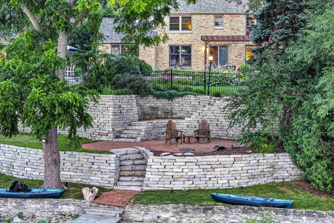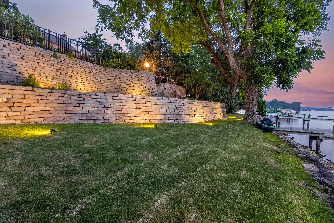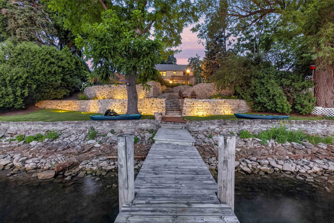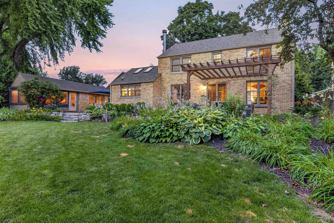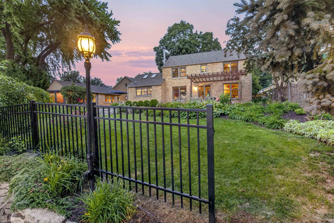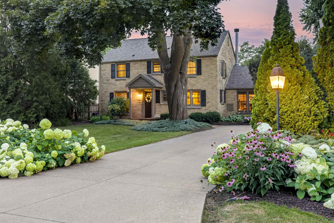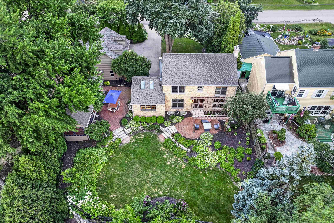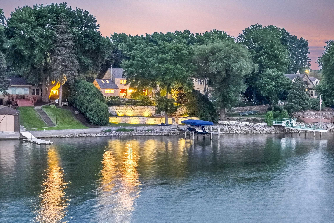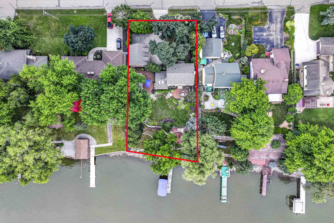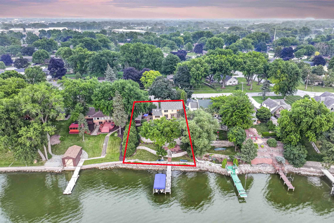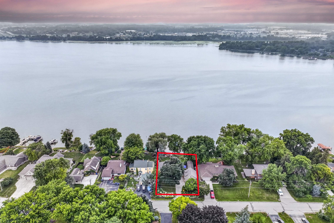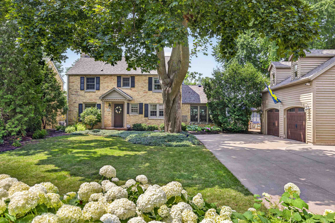
Watch the sunset over the lake in style! Nearly every room of this stately 3-bed, 2.1-bath colonial brick home has incredible lake views! Bathed in natural light, the kitchen has heated tile floors, granite counters, SubZero & Viking appliances, & 2-way wood fireplace to the formal dining room. Cozy up in the living room with a marble hearth gas fireplace & built-in bookshelves. The primary suite is a luxury get-away with spa-like bathroom, roomy closet, & awesome views! Hardwoods throughout & a new roof. Entertain in style & enjoy the custom-landscaped, fenced yard from the detached screened porch, the rear patio with pergola, & the dockside firepit! The automatic boatlift makes a day on the lake a breeze! 2.5-car garage offers tons of storage with a finishable attic. Showings start 7/22
Bedrooms: 3
Bathrooms: 2 full / 1 half
Square Feet: 1,994
Lot Size: 90x152
Tax Amount: $12,675
Architecture: Colonial
Style of Home: 2 Story
Property Type: Single Family Residence
County: Winnebago
Zoning: Residential
Total Square Feet: 1,994
Sq. Ft. Above Grade: 1,994
Sq. Ft. Below Grade: 0
Fireplaces:
Appliance Inclusions:
Basement / Lower Level:
Misc. Inclusions:
Water Source: Public
Water Type: Lake
Waste: Public Sewer
Heating/Cooling:
Heating Fuel: Natural Gas
# Half Baths: 1
Kitchen: 18 x 13
Formal Dining Room: 12 x 11
Den/Office: 11 x 10
# Full Baths: 2
Bedroom #1: 19 x 12
Bedroom #2: 12 x 11
Bedroom #3: 11 x 08
Lot Size: 90x152
Sq. Ft. of Lot: 13,678
# Acres: 0.31
Water Frontage?: Yes
Name of Water Body: Little Lake Butte Des Morts
Foundation: Block
Barrier Free Features: Not Applicable
Driveway:
Water Features:
Home Exterior: Brick
Garage/Parking/Driveway:
Garage #1: 2.5 Car (min width 24`) spaces
Garage #2: None spaces
Exterior Inclusions:
School District: Menasha
Elementary School: Butte des Morts
Middle School: Maplewood
High School: Menasha
LPT Realty-Kelly Davies Homes Team
From Hwy 441: Exit west on Midway Road. South on Racine Rd, west on Olde Midway Rd, south on Lakeshore Drive to home!
Listed By: LPT Realty-Kelly Davies Homes Team
This listing was last updated by LPT Realty-Kelly Davies Homes Team on August 31, 2026, 5:01 am.
Listing has been on the market for 54 days, since July 20, 2026.
This information, provided by seller, listing broker, and other parties, may not have been verified.
Information received from other 3rd parties: All information deemed reliable but not guaranteed and should be independently verified. All properties are subject to prior sale, change, or withdrawal. Neither listing broker nor Paragon Real Estate Group nor RANW MLS shall be responsible for any typographical errors, misinformation, misprints, and shall be held totally harmless.
Copyright 2026 RANW MLS. All rights reserved. RANW MLS records were last updated on 09/12/2026 10:15 am.