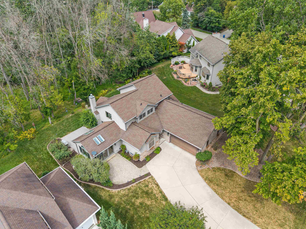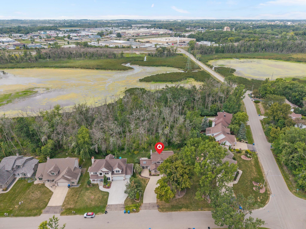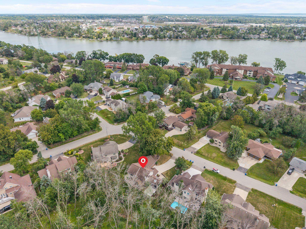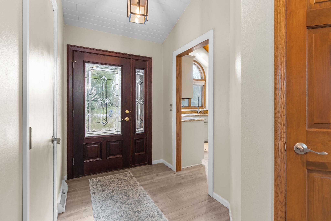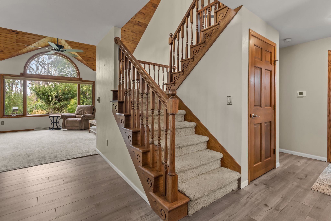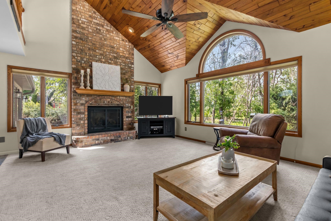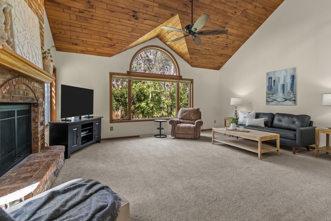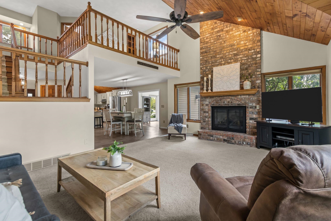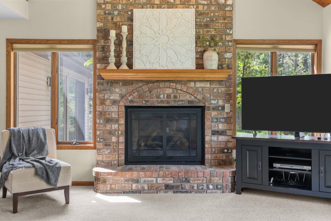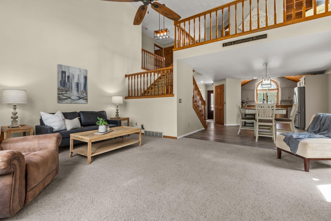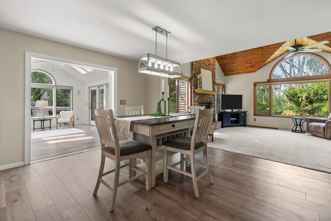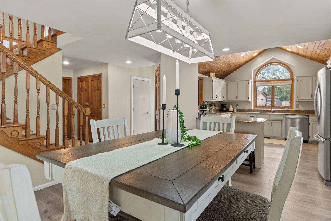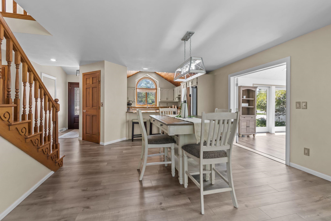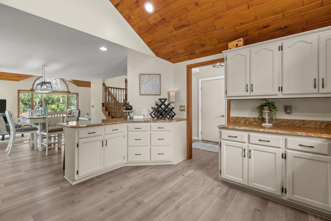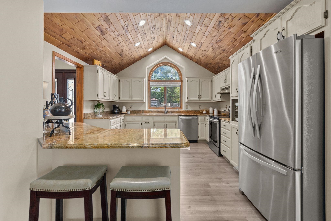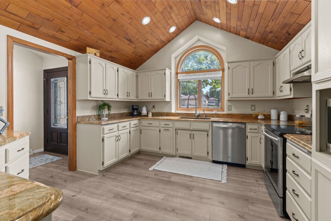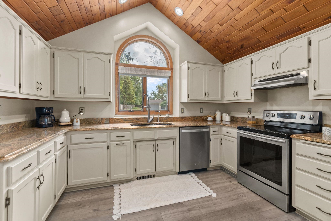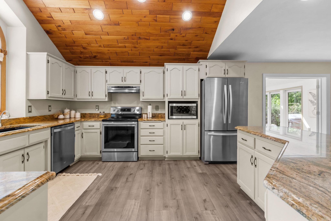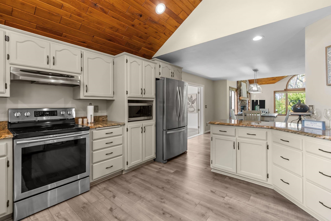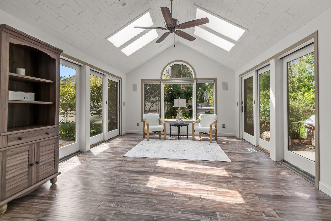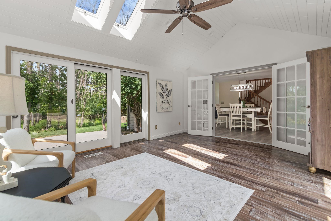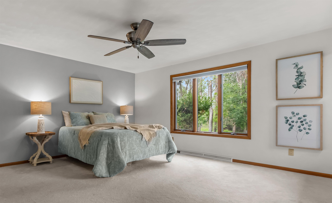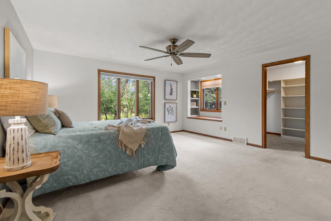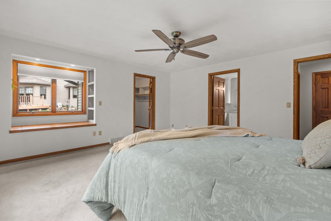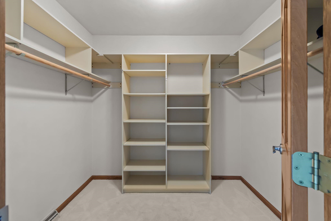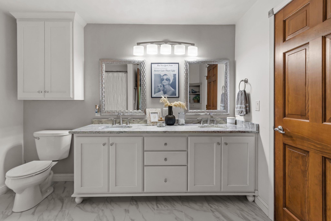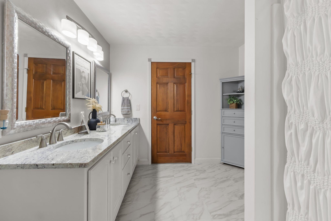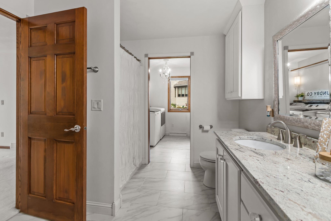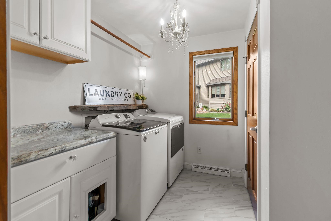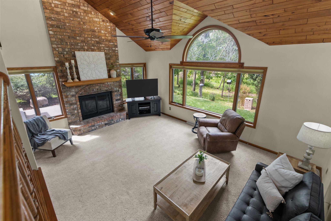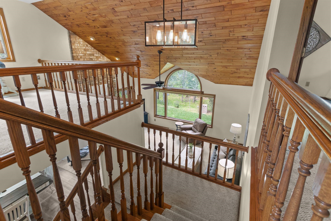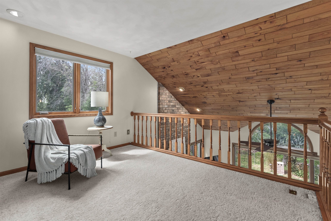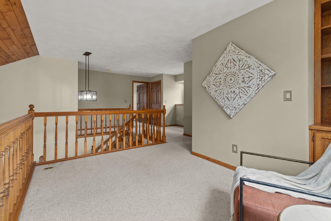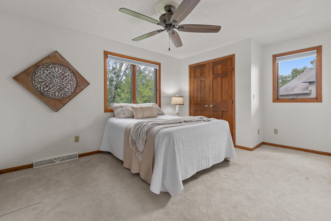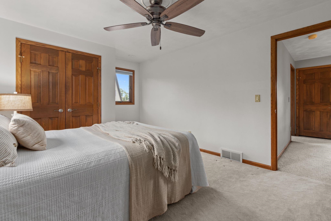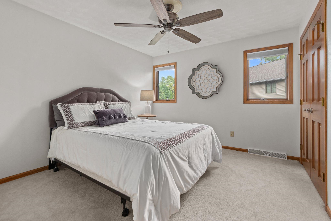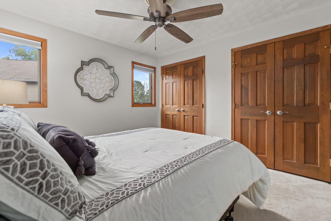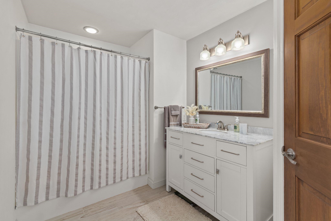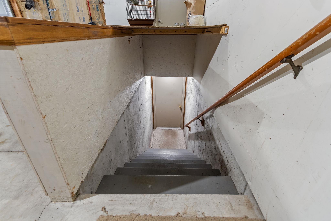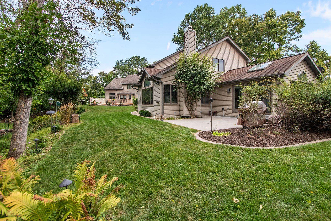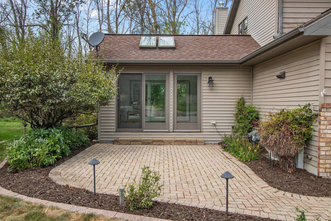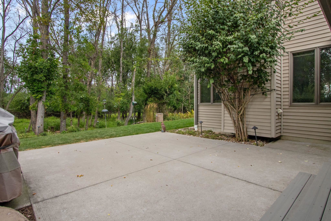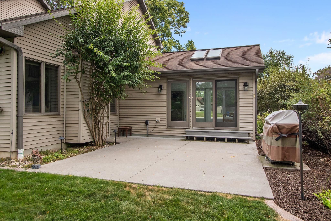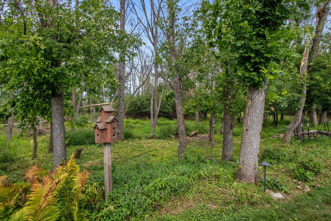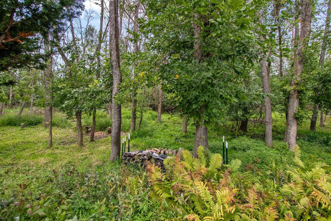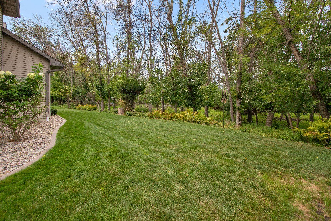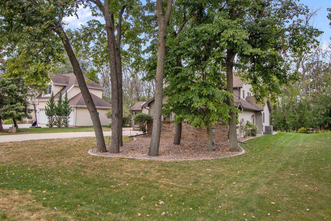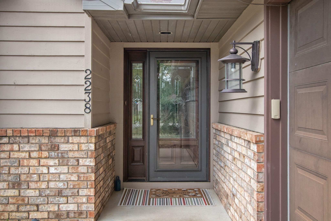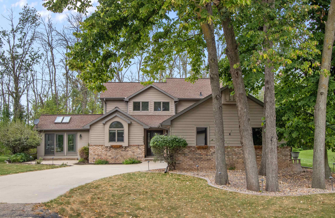
Quality-built by Hoffman Strobel Builders, this beautiful home is situated in a unique Strobe Island setting, with the lot backing up to a nature conservancy, offering privacy & the feel of an "up north" retreat right in your own backyard. This home is far from the ordinary w/impressive open floor plan w/soaring wood tongue & grove ceilings, massive floor to ceiling brick FP. Kitchen w/granite & appliances. Semi-formal dining. Sunlit 4 seasons room provides access to both front & back patios to entertain or just relax & enjoy the beautiful surroundings. Large main-floor master bedroom attached to full bath & laundry. Upstairs you’ll find 2 add BR's, versatile loft area & full bath. 34x24 garage w/stair access to basement. Crawl space under 4 season room only. Long list of improvements.
Bedrooms: 3
Bathrooms: 2 full / 0 half
Square Feet: 2,240
Tax Amount: $5,158
Style of Home: 2 Story
Property Type: Single Family Residence
County: Winnebago
Zoning: Residential
Total Square Feet: 2,240
Sq. Ft. Above Grade: 2,240
Sq. Ft. Below Grade: 0
Fireplaces:
Appliance Inclusions:
Basement / Lower Level:
Water Source: Public
Waste: Public Sewer
Heating/Cooling: Forced Air
Heating Fuel: Natural Gas
# Full Baths: 1
Kitchen: 14 x 13
Dining Room: 13 x 12
Bedroom #1: 15 x 15
4 Season Room: 16 x 13
# Full Baths: 1
Bedroom #2: 12 x 10
Bedroom #3: 11 x 10
Loft: 11 x 8
# Acres: 0.22
Foundation: Poured Concrete
Barrier Free Features:
Driveway:
Home Exterior:
Garage/Parking/Driveway:
Garage Size: 34x24
Garage #1: 2.5 Car (min width 24`) spaces
Garage #2: None spaces
School District: Neenah
Coldwell Banker Real Estate Group
Prospect Ave to south on Northern Rd, east on Stroebe Rd, south on Woodlawn.
Listed By: Coldwell Banker Real Estate Group
This listing was last updated by Coldwell Banker Real Estate Group on September 2, 2026, 9:55 pm.
Listing has been on the market for 17 days, since August 26, 2026.
This information, provided by seller, listing broker, and other parties, may not have been verified.
Information received from other 3rd parties: All information deemed reliable but not guaranteed and should be independently verified. All properties are subject to prior sale, change, or withdrawal. Neither listing broker nor Paragon Real Estate Group nor RANW MLS shall be responsible for any typographical errors, misinformation, misprints, and shall be held totally harmless.
Copyright 2026 RANW MLS. All rights reserved. RANW MLS records were last updated on 09/12/2026 6:15 am.