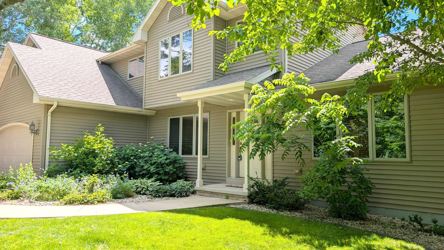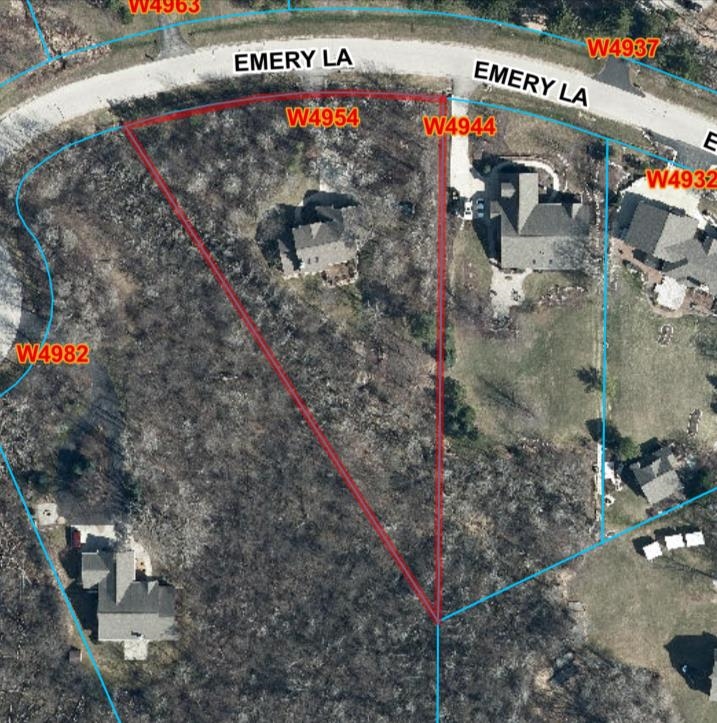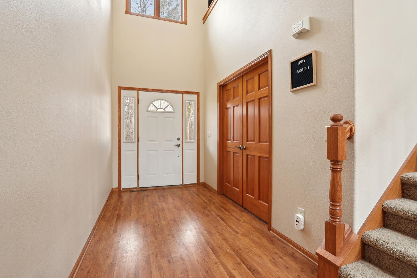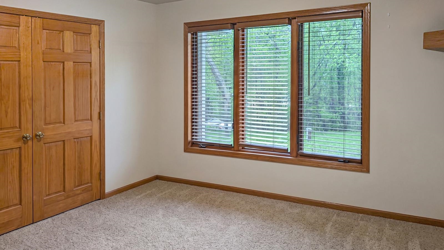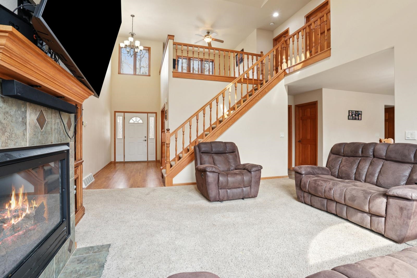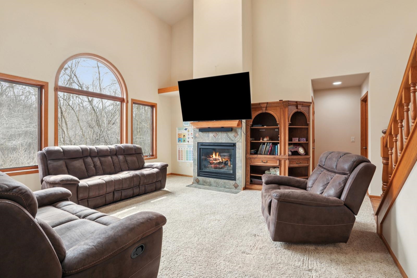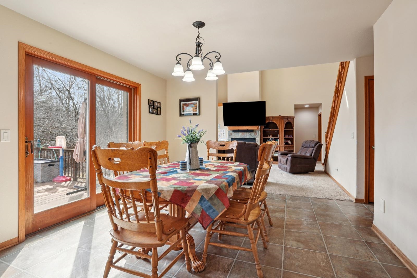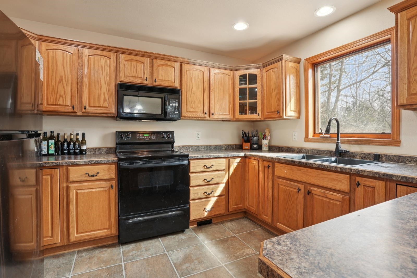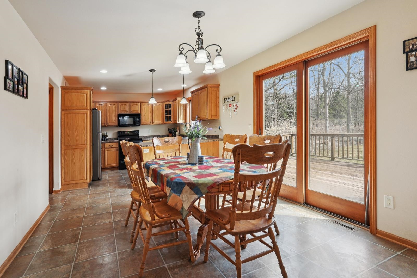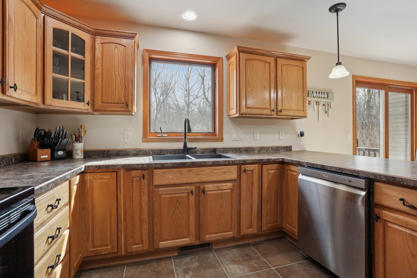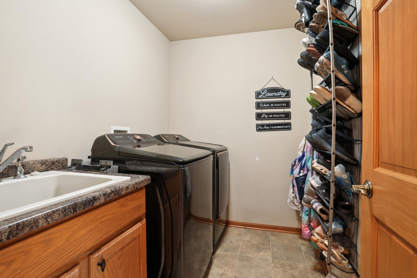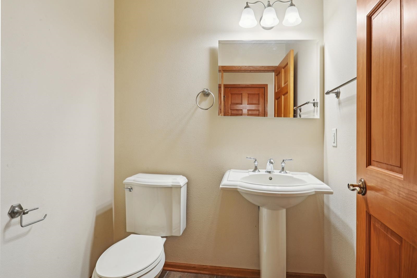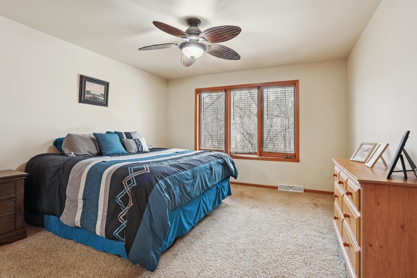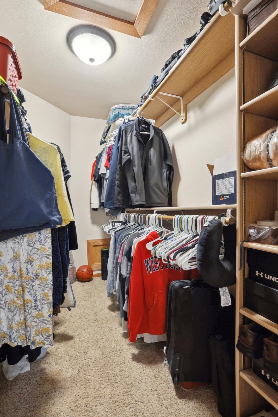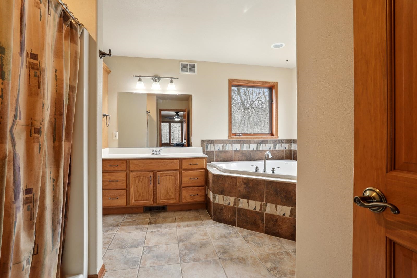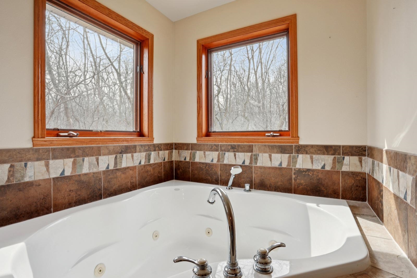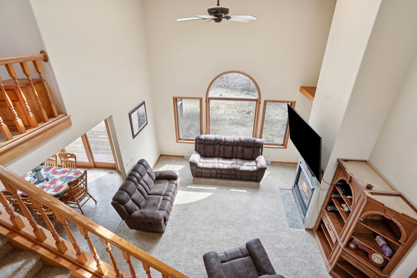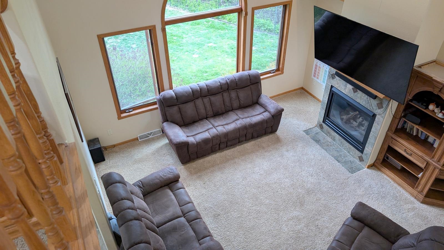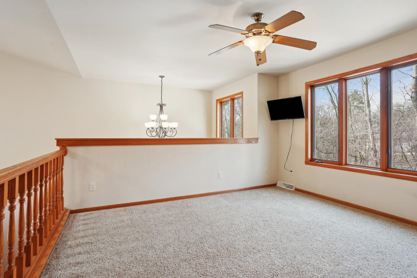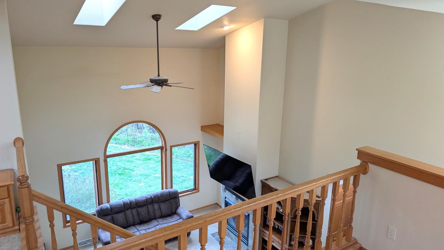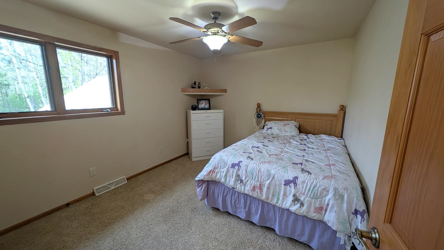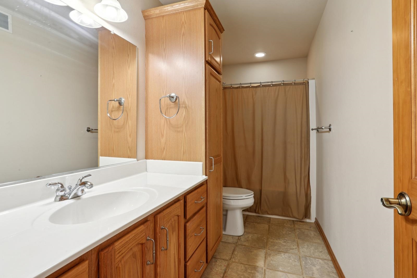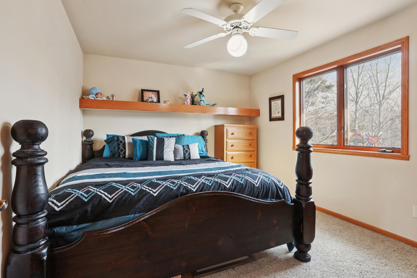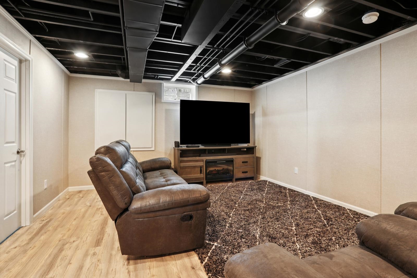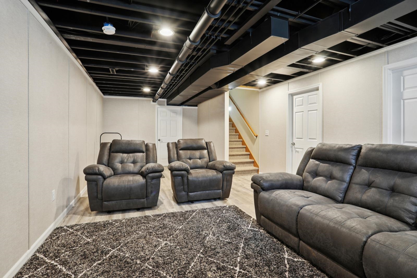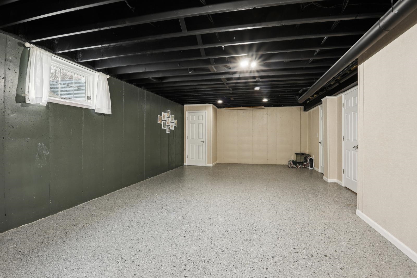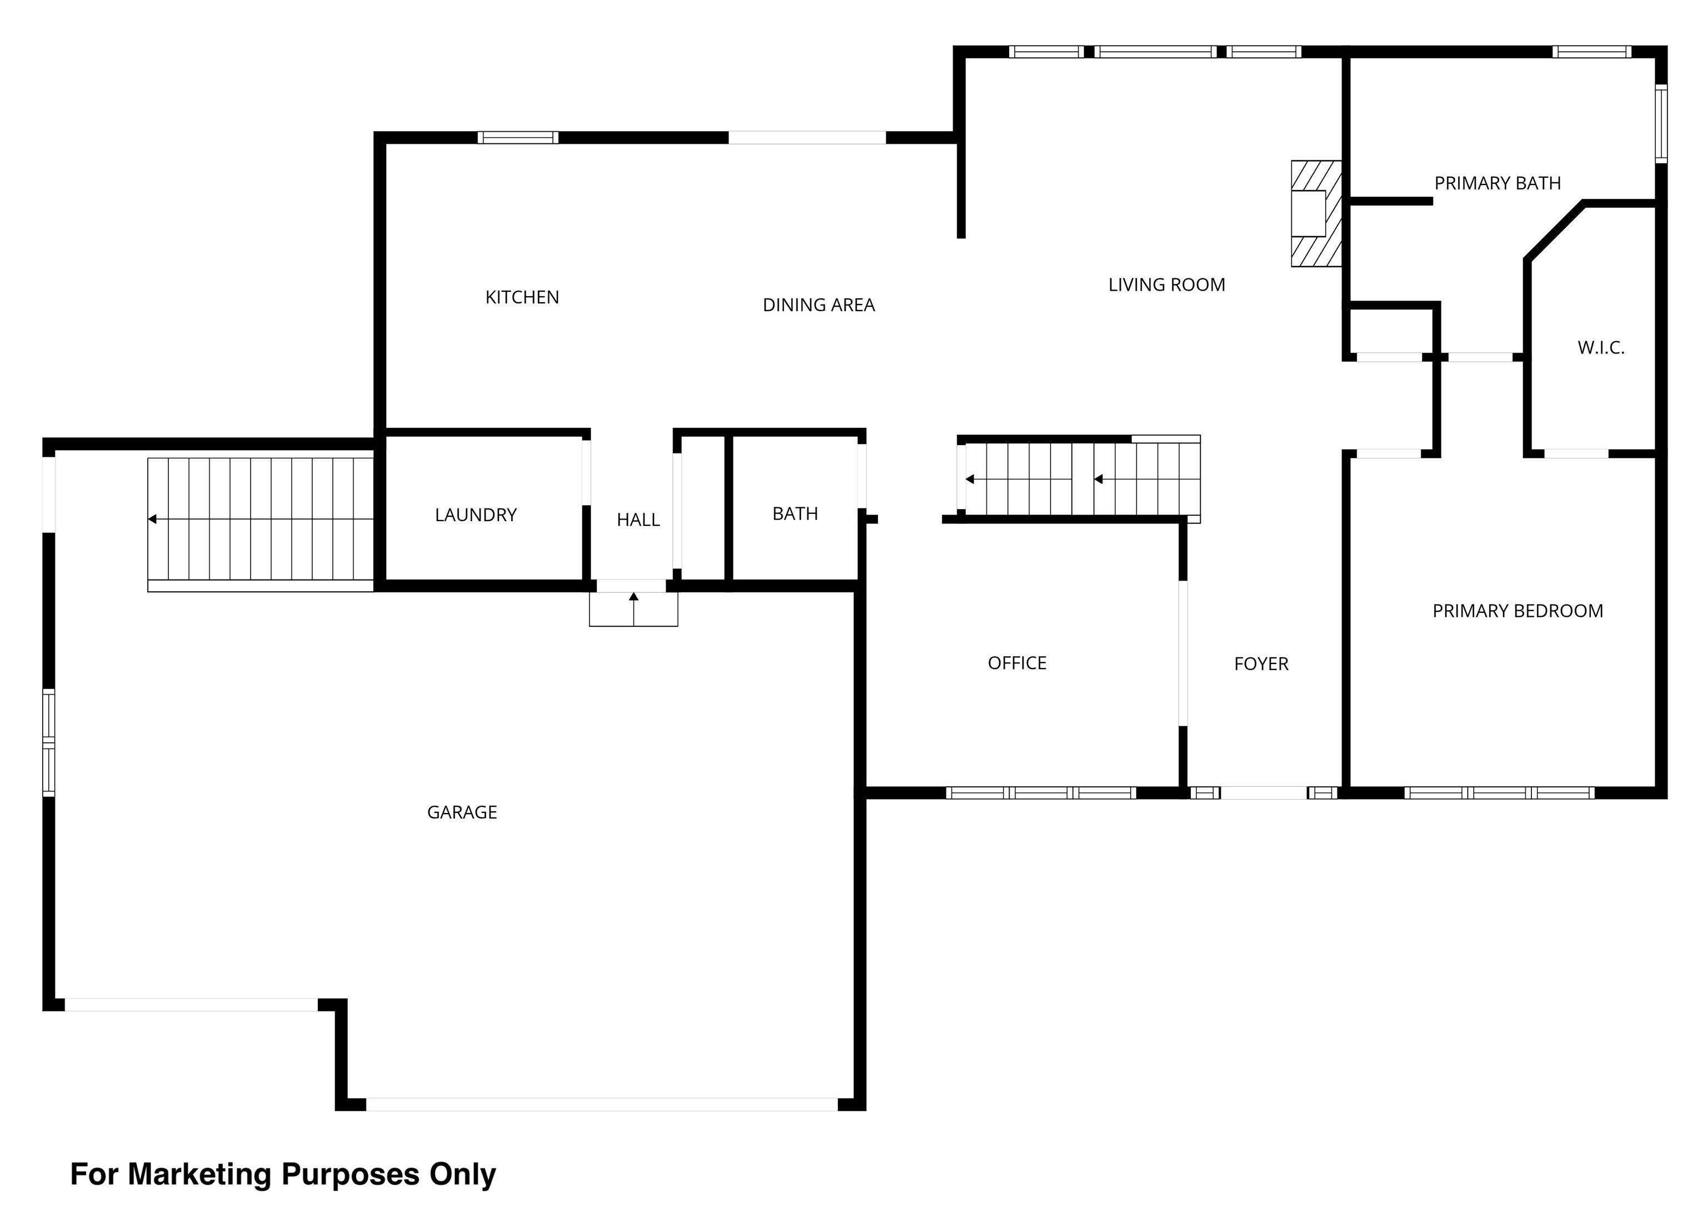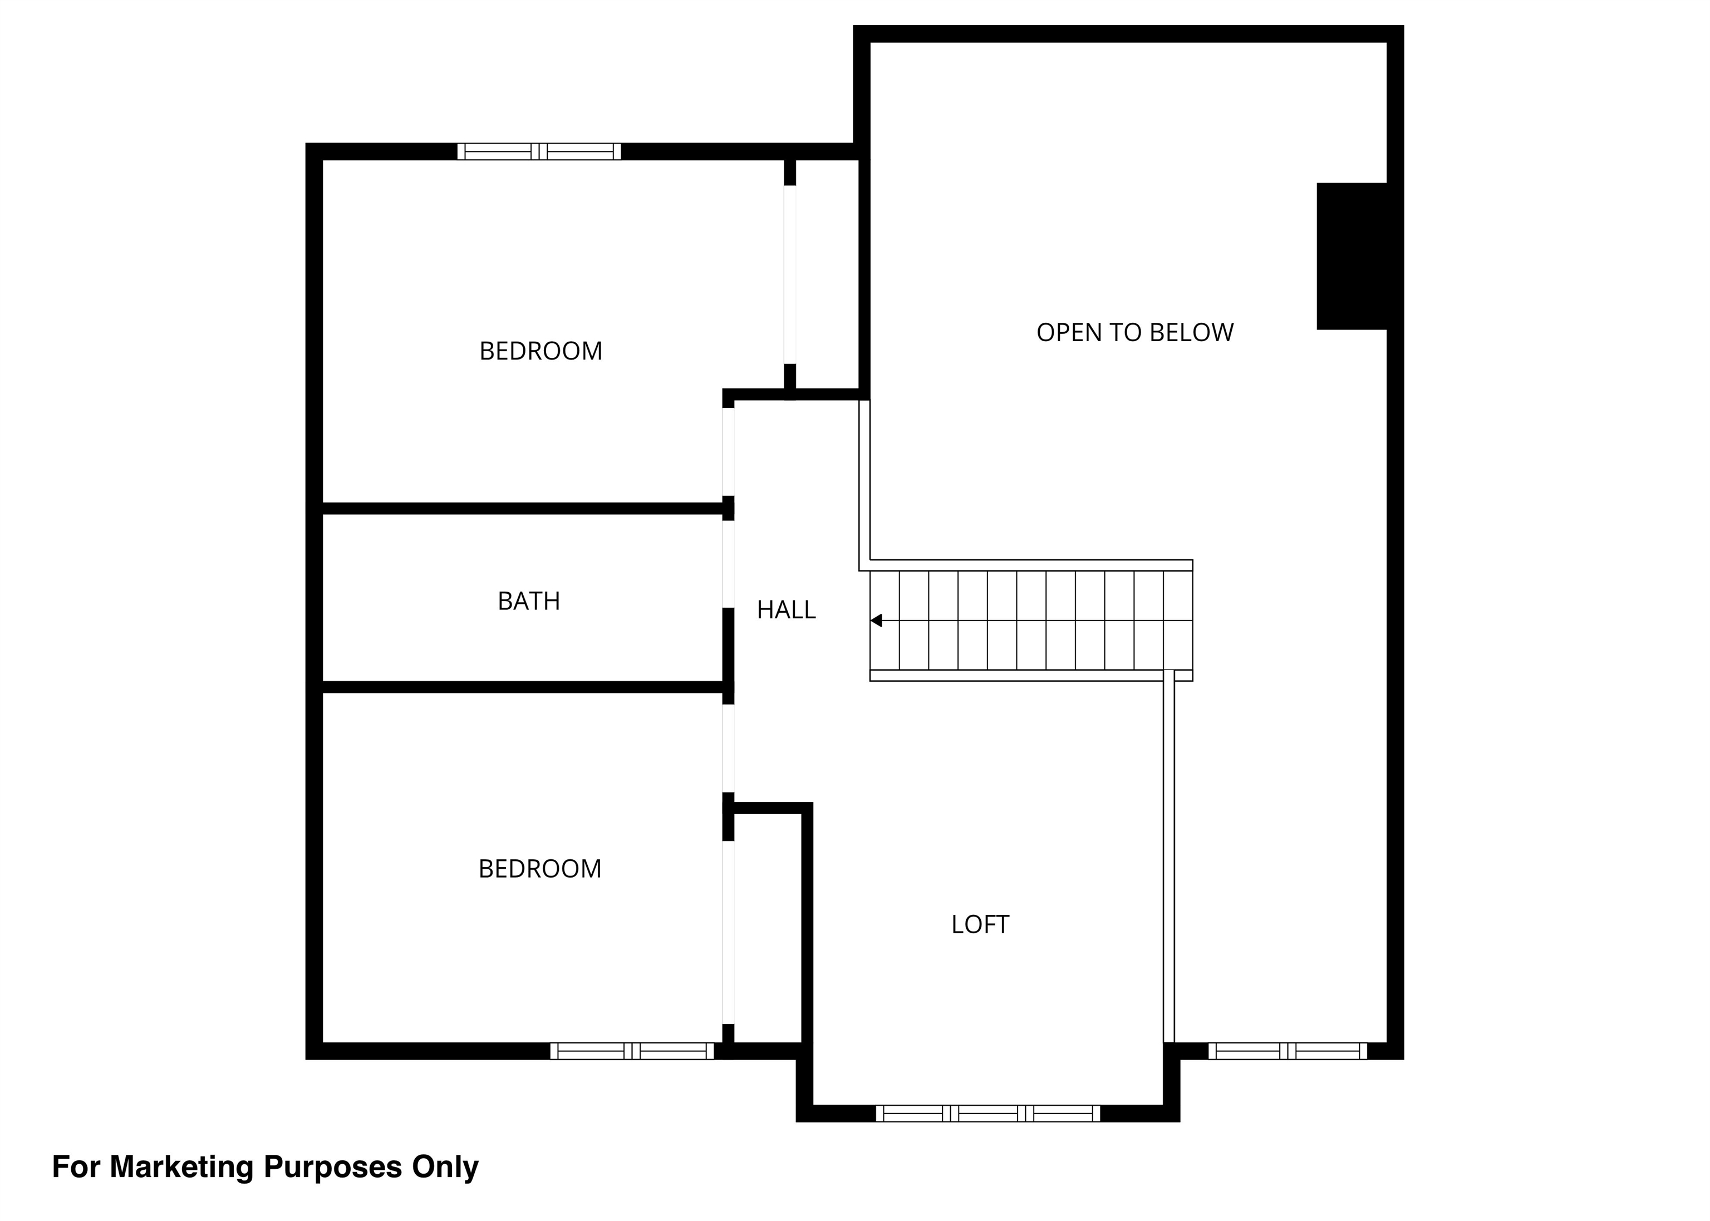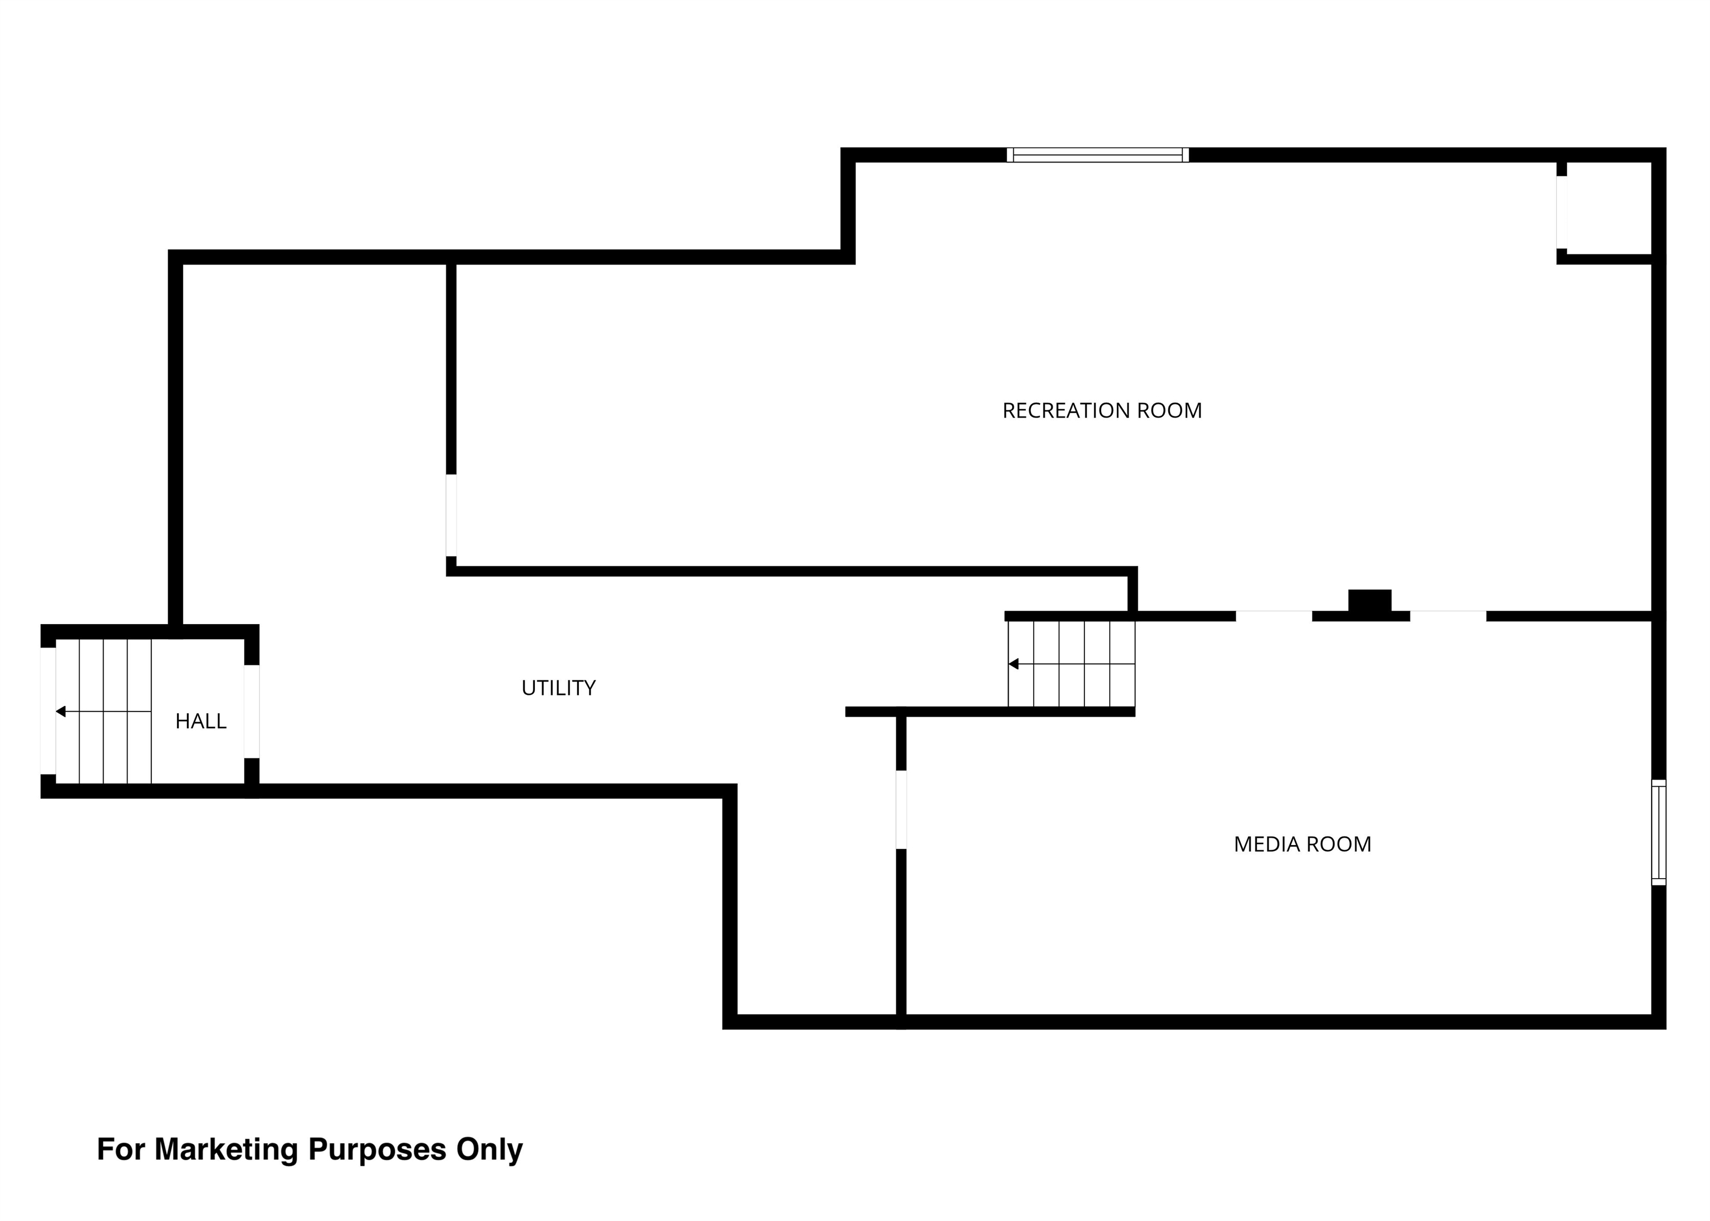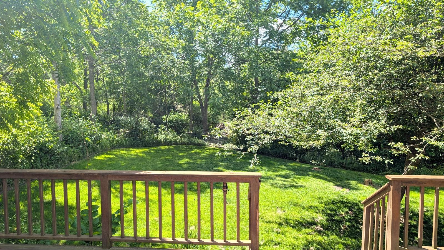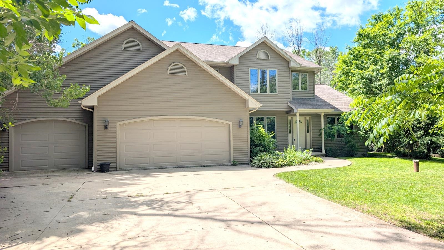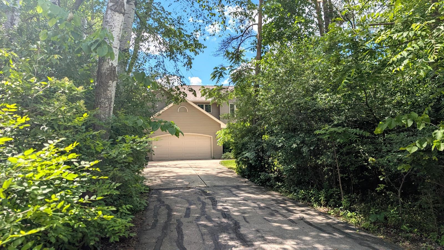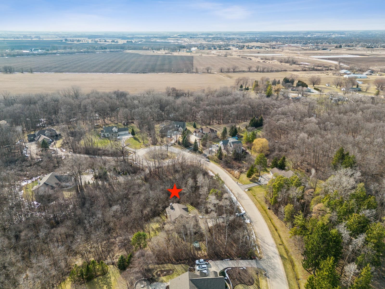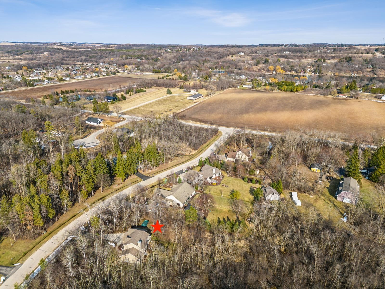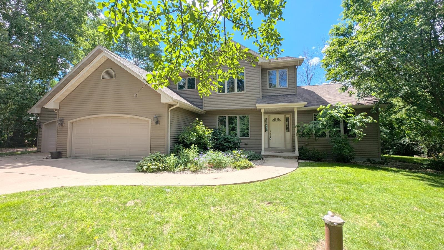
***$5000 BUYER CREDIT AVAILABLE***...MOVE OUT TO THE COUNTRY on Emery Ln & you will be JUST MINUTES from town. Enjoy quick access to I-41 & Hwy 151. Your embraced by nature & wood in this 1.5 story situated on 1.14 acres of country bliss. Small country subd on a cul-de-sac for extra privacy! Large 2-story foyer greets everyone & opens to the 2-story great room w/floor to ceiling windows along w/open staircase to upper LOFT area, 2 large bedrooms & full bath. 1st-floor primary suite w/walk-in closet & FULL bath w/jetted tub. Formal dining or use as hm ofc/4th BR! Spacious dining, kitchen w/endless counter tops & newer appliances. 1st-flr laundry rm & 1/2 bath. LL has HUGE rec rm w/painted ceiling joists + storage area (14x26). Stairs to garage! Roof is approx 10 yrs. HOME WARRANTY included
Bedrooms: 3
Bathrooms: 2 full / 1 half
Square Feet: 2,457
Tax Amount: $4,671
Architecture: Transitional
Style of Home: 1.5 Story
Property Type: Single Family Residence
County: Fond du Lac
Zoning: Residential
Total Square Feet: 2,457
Sq. Ft. Above Grade: 2,077
Sq. Ft. Below Grade: 380
Fireplaces:
Appliance Inclusions:
Basement / Lower Level:
Misc. Inclusions:
Water Source: Well
Waste: Septic Mound
Heating/Cooling: Forced Air
Heating Fuel: Natural Gas
Family Room: 16 x 42
Rec Room: 14 x 26
# Full Baths: 1
# Half Baths: 1
Kitchen: 12 x 12
Dining Room: 13 x 12
Bedroom #1: 13 x 14
Den/Office: 11 x 13
Foyer: 7 x 13
Laundry: 6 x 7
# Full Baths: 1
Bedroom #2: 14 x 12
Bedroom #3: 12 x 11
Loft: 10 x 12
Lot Description:
# Acres: 1.14
Foundation: Poured Concrete
Barrier Free Features:
Driveway:
Home Exterior: Vinyl Siding
Garage/Parking/Driveway:
Garage #1: 3 or 3.5 Cars spaces
School District: Fond du Lac
Coldwell Banker Real Estate Group
Fond du Lac Ave/Hwy 45 to S on Hwy K to W on Emery Ln
Listed By: Coldwell Banker Real Estate Group
This listing was last updated by Coldwell Banker Real Estate Group on July 8, 2026, 10:01 am.
Listing has been on the market for 75 days, since May 15, 2026.
This information, provided by seller, listing broker, and other parties, may not have been verified.
Information received from other 3rd parties: All information deemed reliable but not guaranteed and should be independently verified. All properties are subject to prior sale, change, or withdrawal. Neither listing broker nor Paragon Real Estate Group nor RANW MLS shall be responsible for any typographical errors, misinformation, misprints, and shall be held totally harmless.
Copyright 2026 RANW MLS. All rights reserved. RANW MLS records were last updated on 07/29/2026 6:15 am.