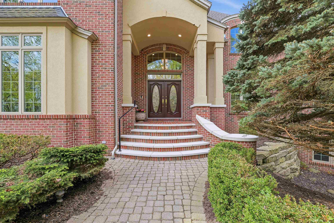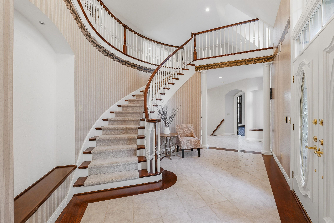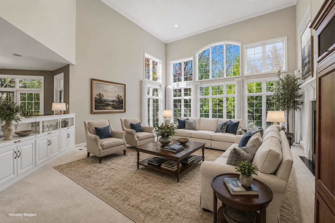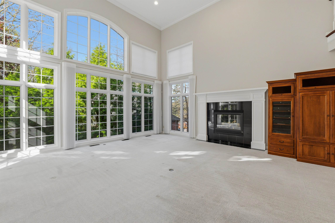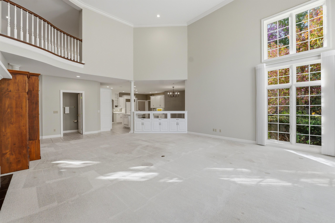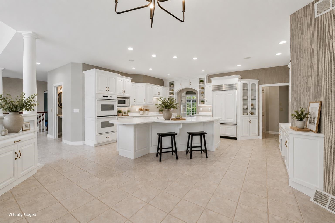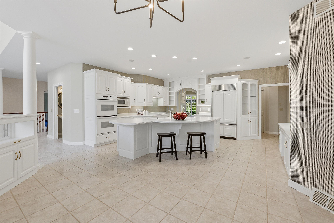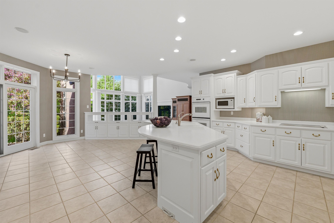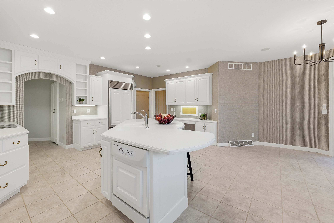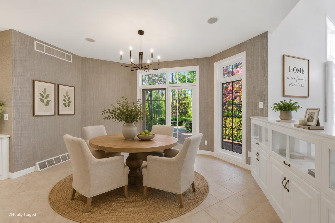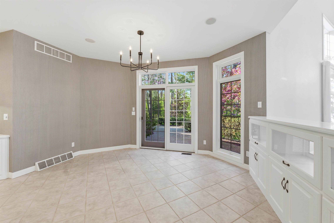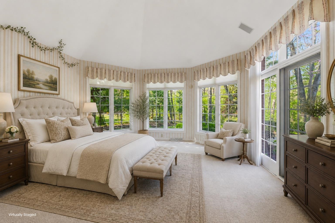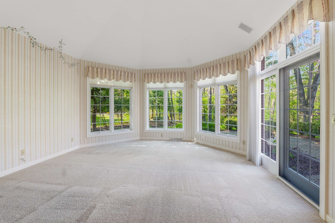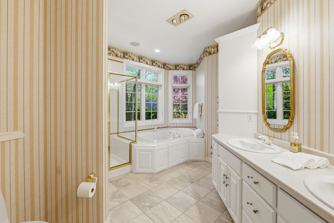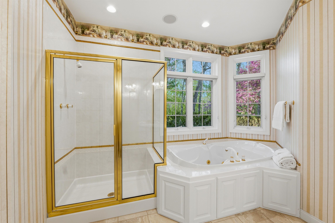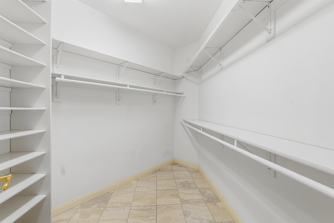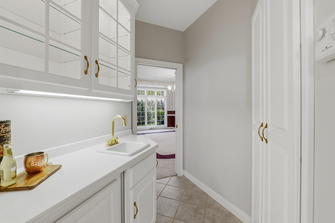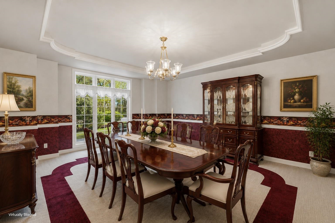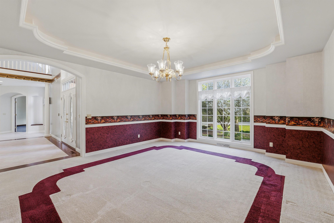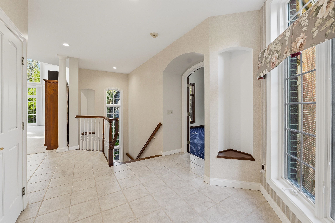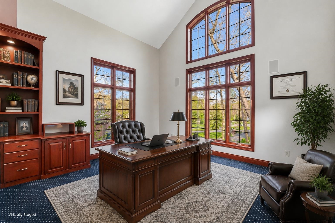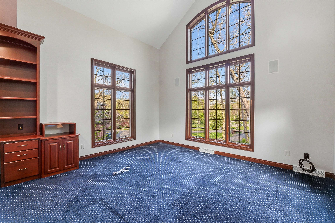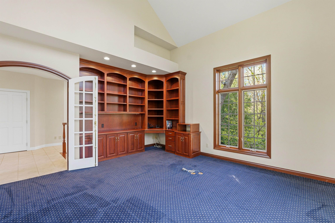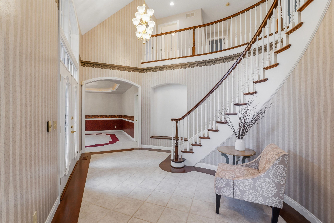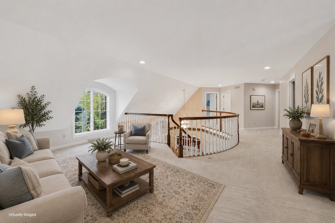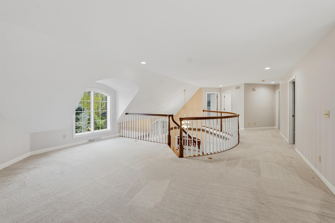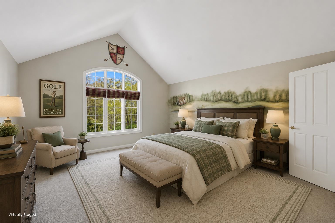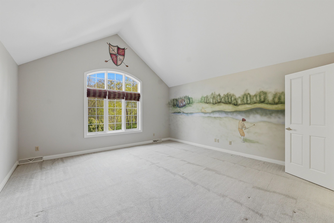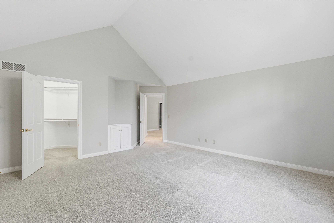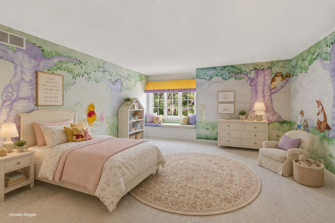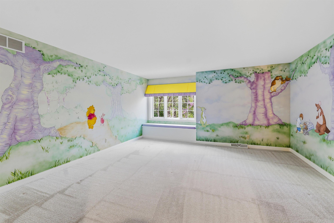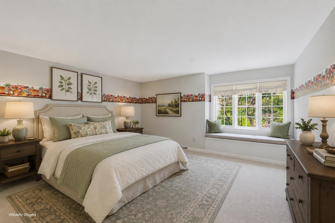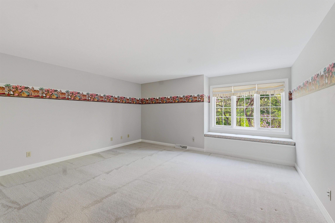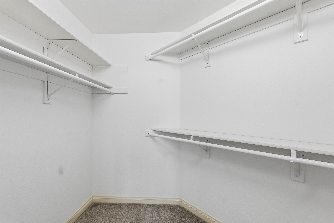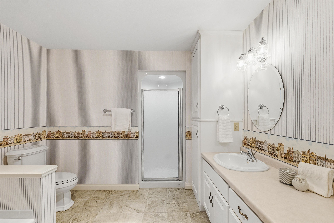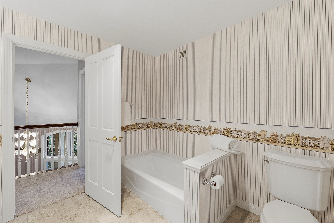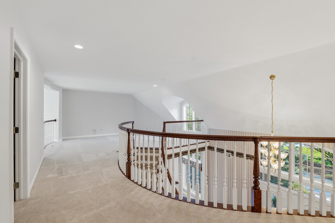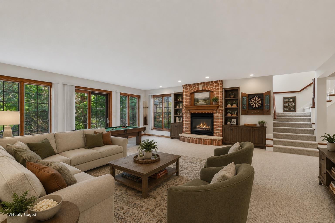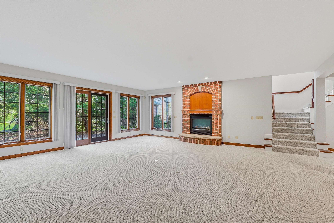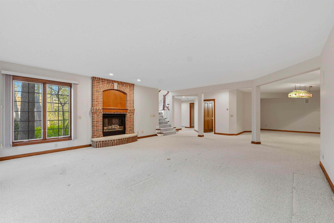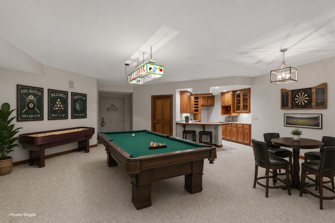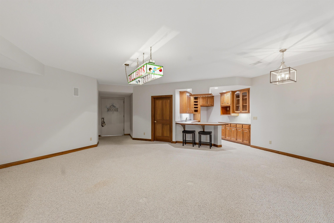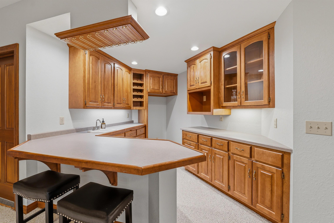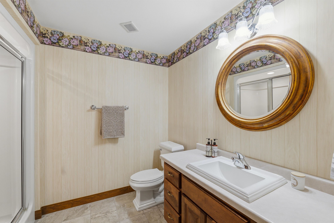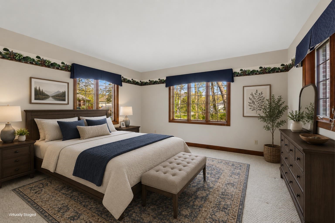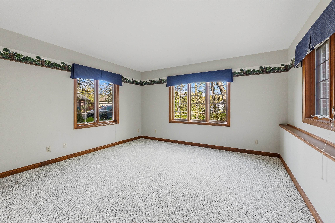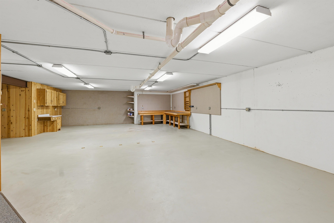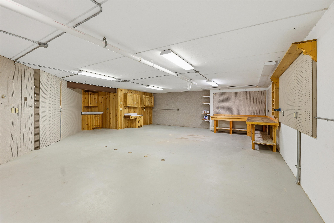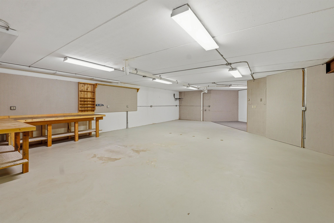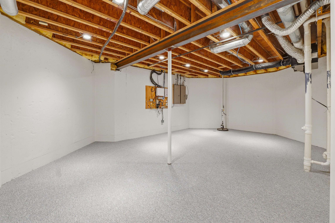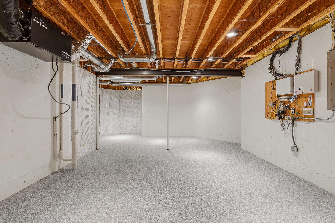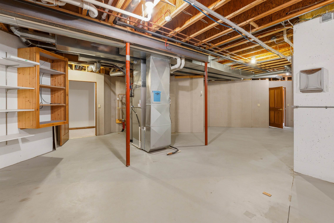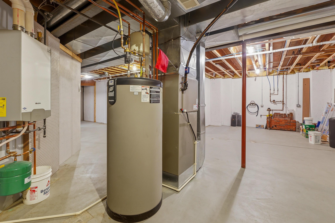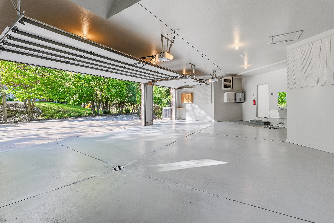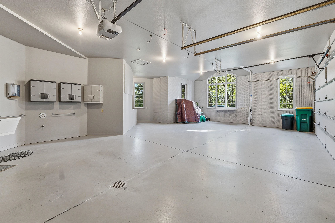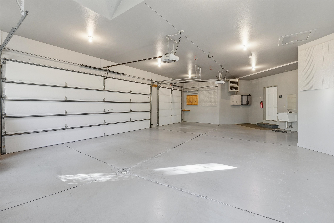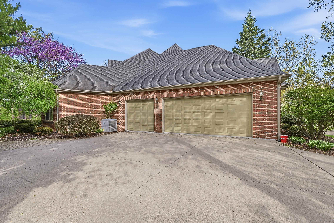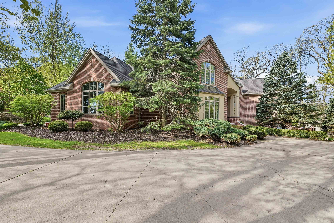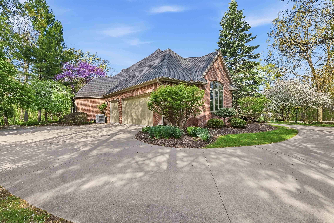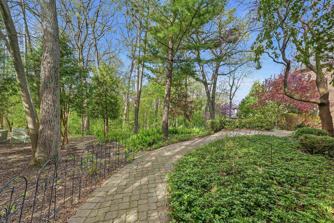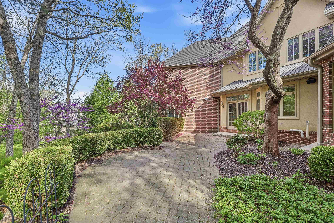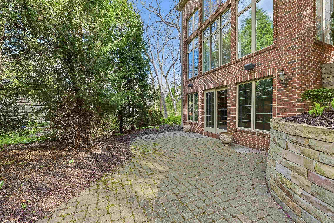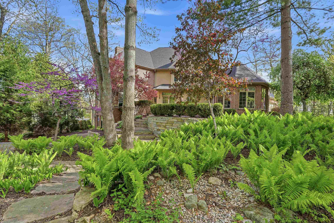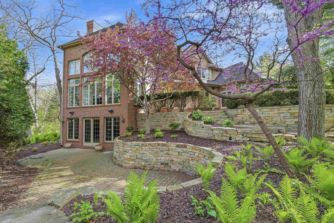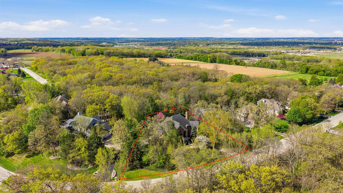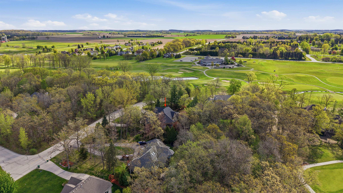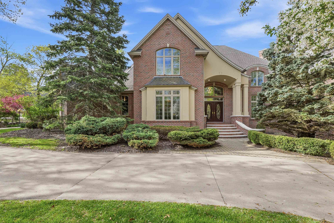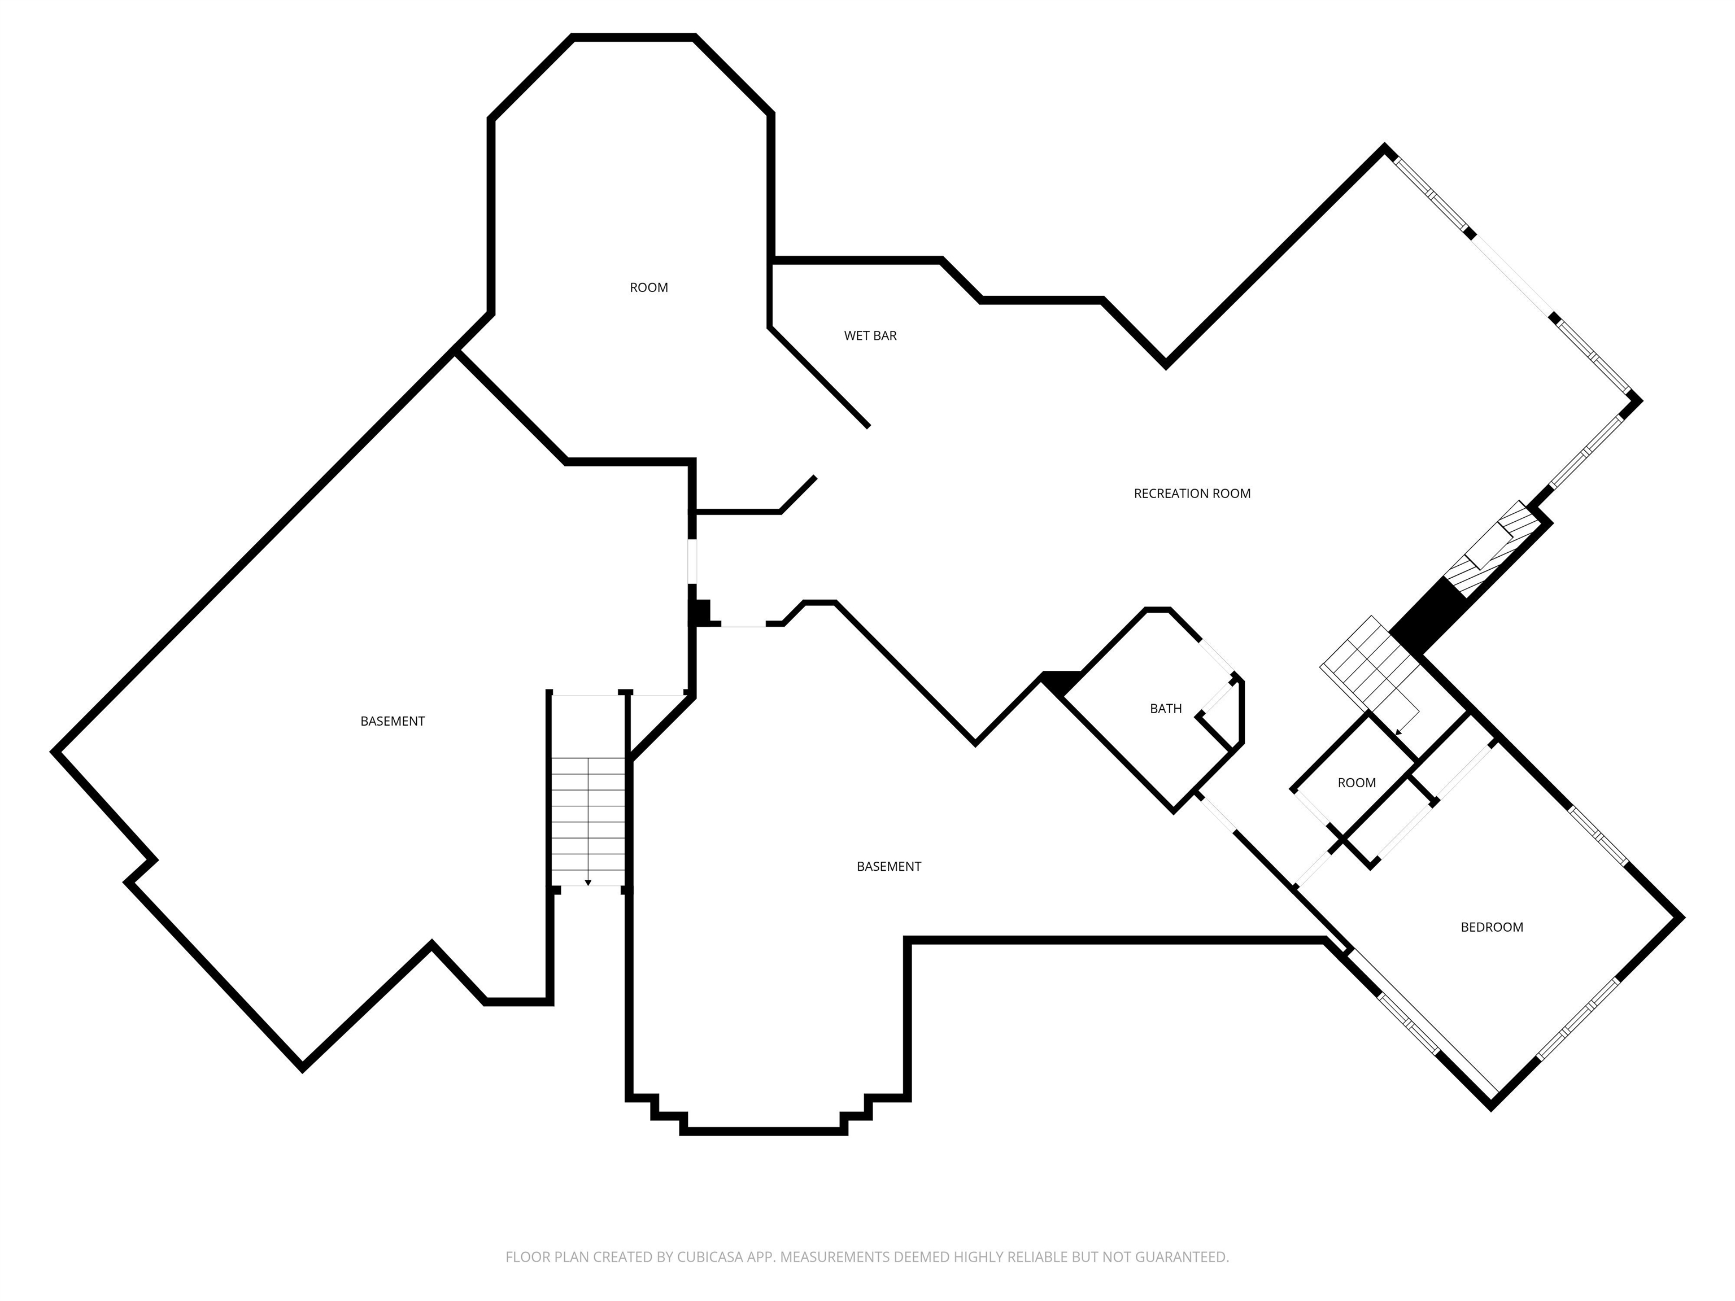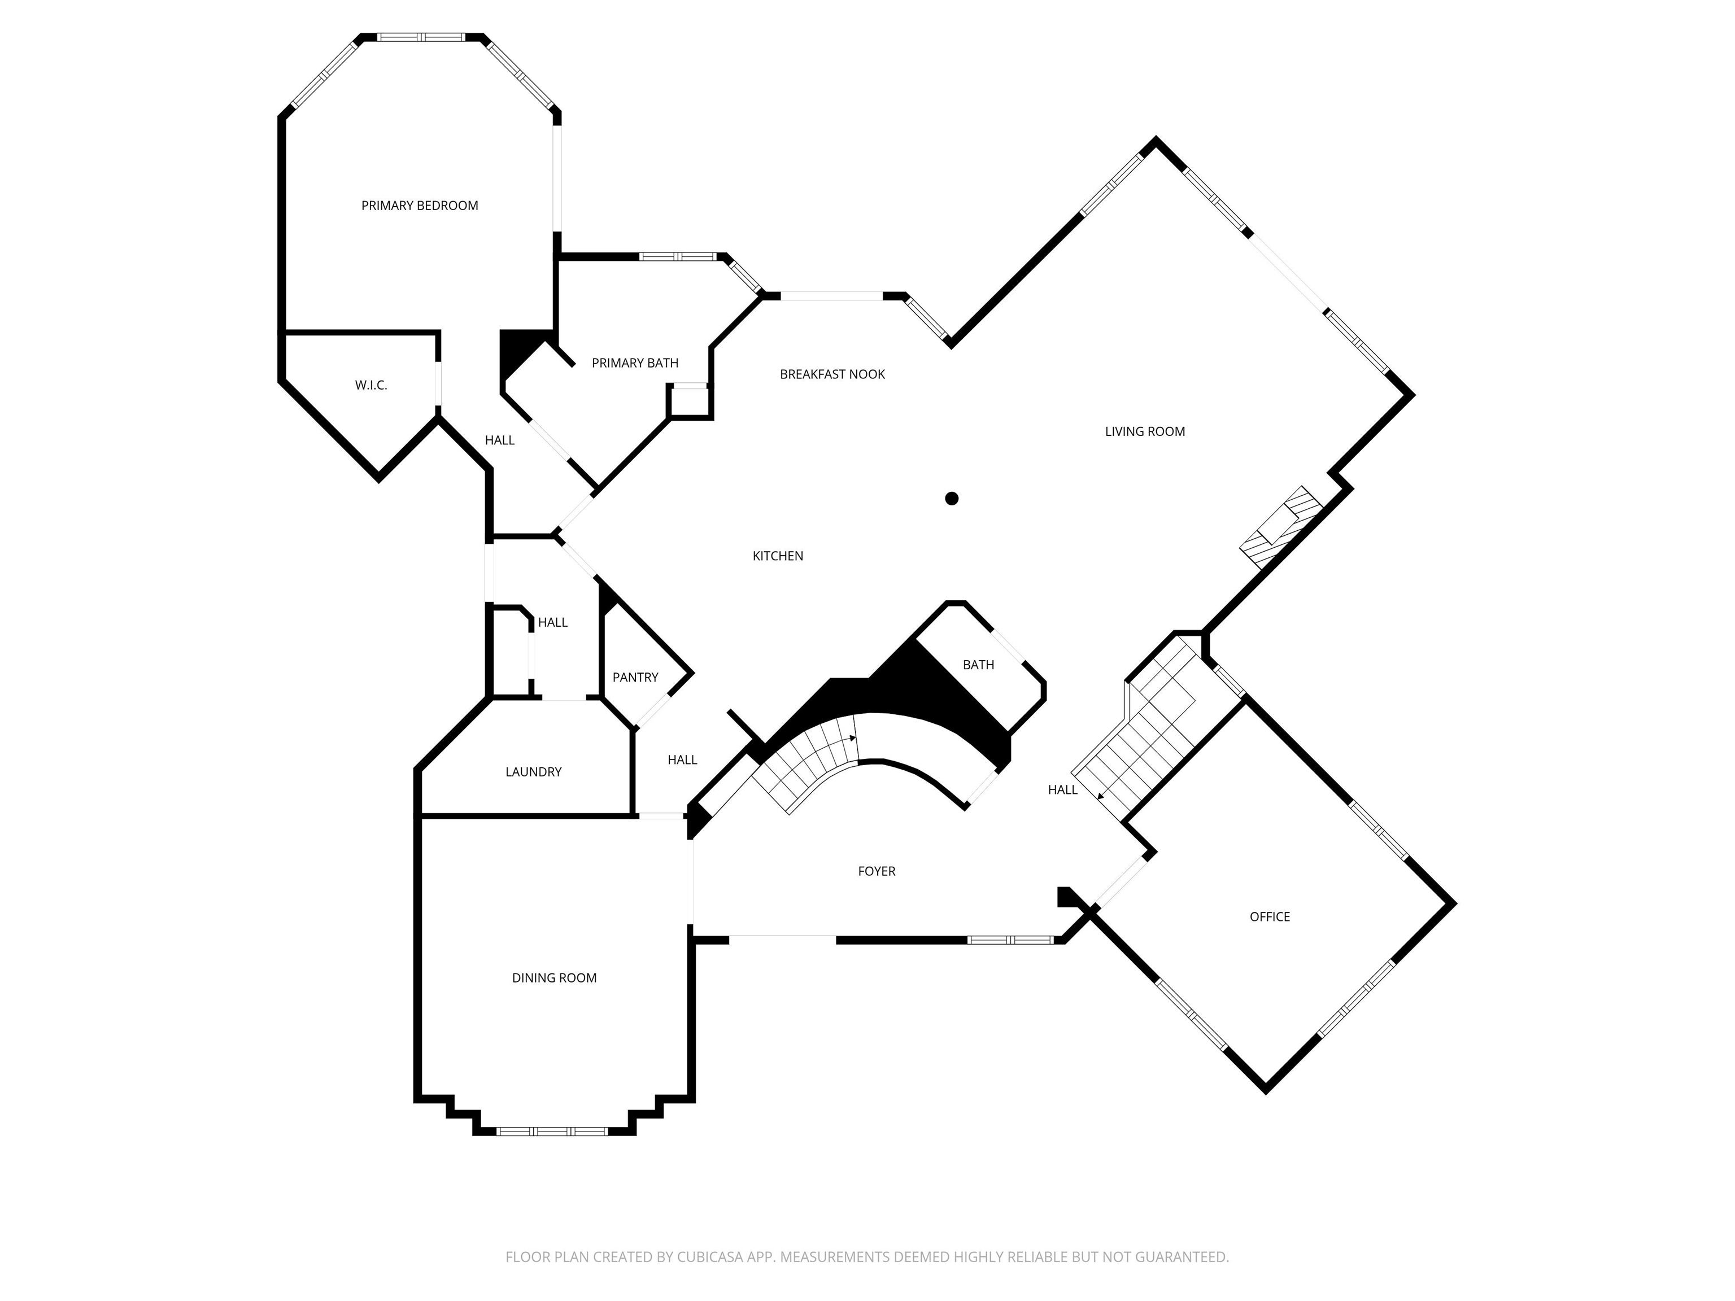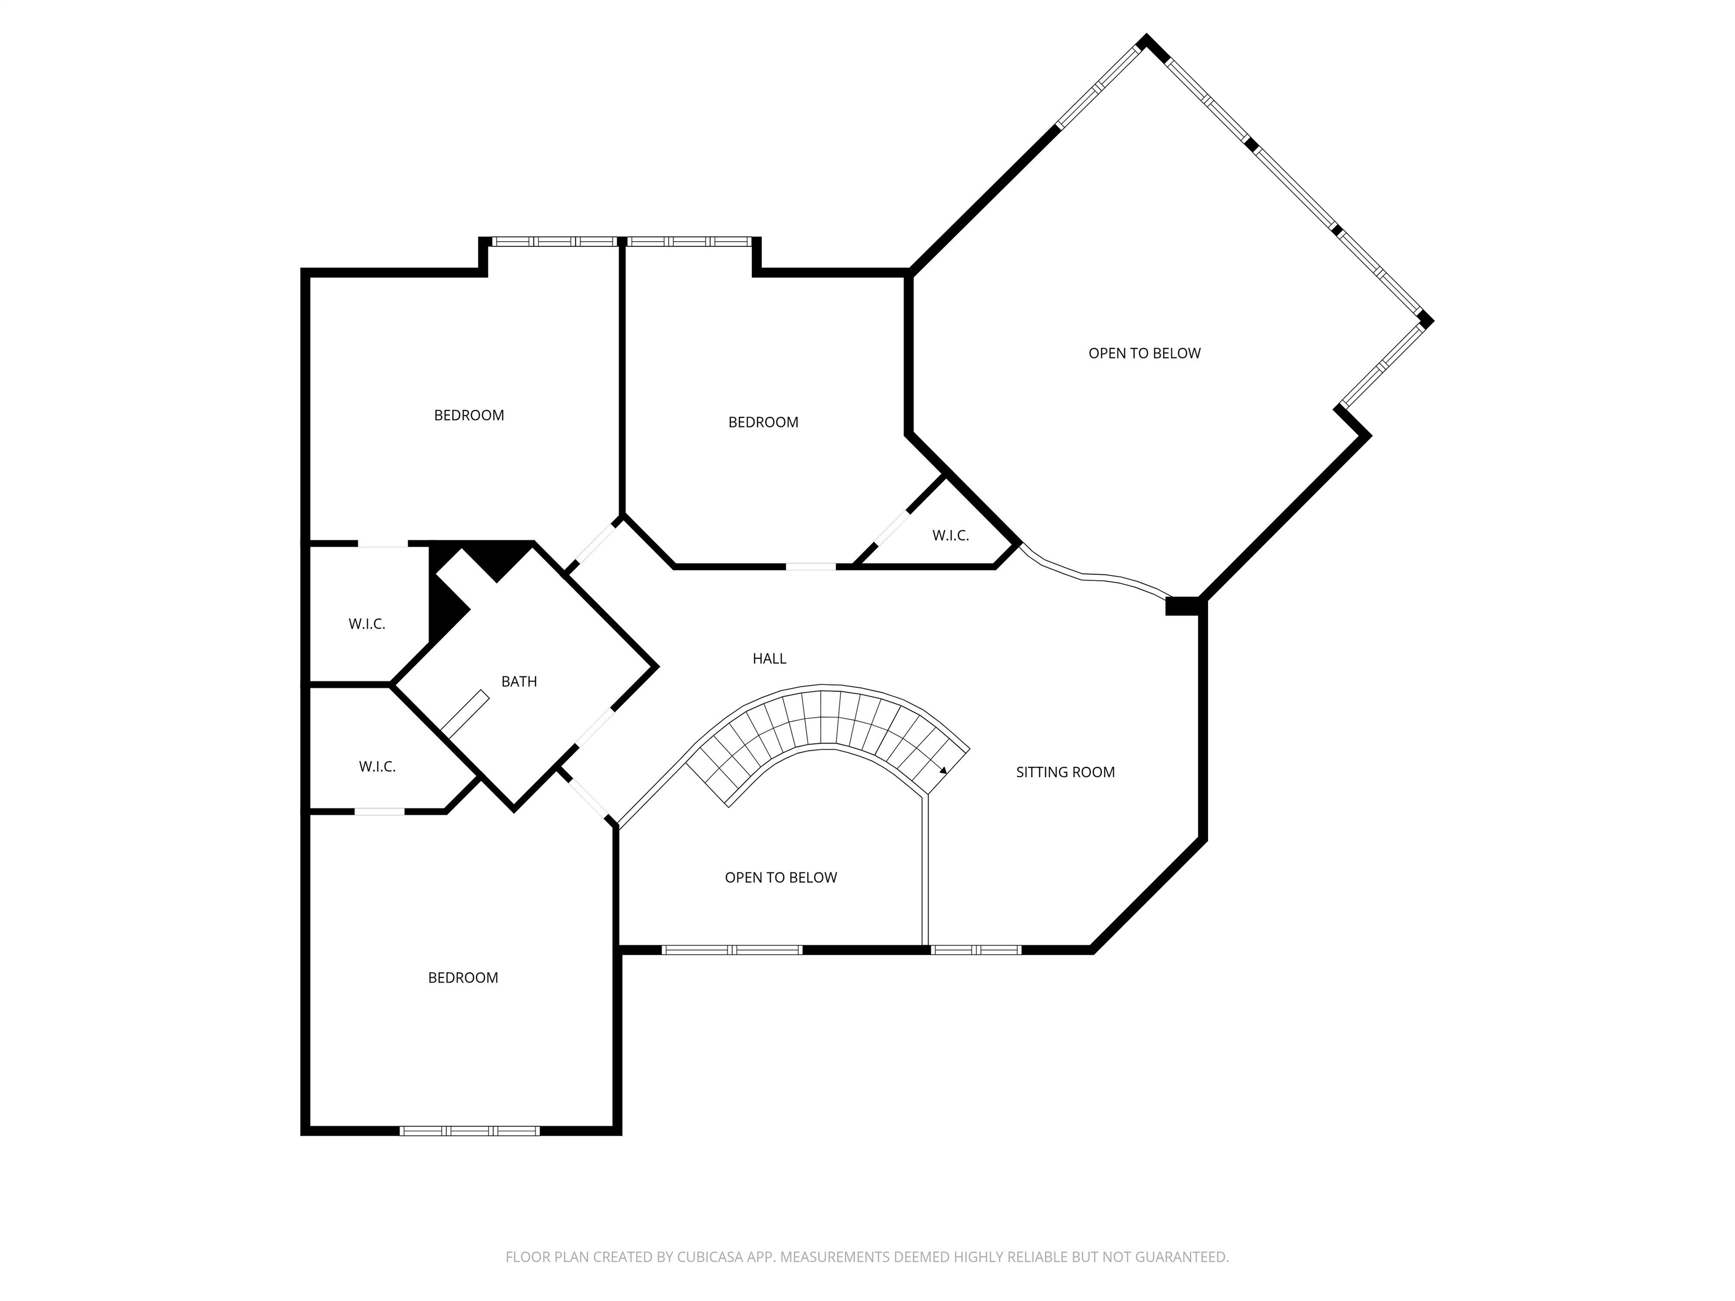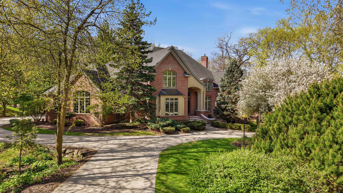
Welcome to 384 Ledgewood Drive! This one-owner, custom Burg-built home is set on a private, wooded lot in Whispering Springs. Creative details shine throughout, beginning with the spacious great room, party-size dining room, private office, & designer kitchen with walk-in & butler’s pantries. A luxurious main-floor primary suite completes the main level. Upstairs offers 3 bedrooms, a bath & a loft—ideal for family or guests. The walk-out lower level includes a large family room, game room, kitchenette, plus a 5th bedroom & bath. Outdoor entertaining is easy on the tiered cobblestone patio, accessible from two levels & overlooking a serene backyard. An oversized, heated 3 car garage with premium features adds even more appeal. *Some photos are virtually staged*
Bedrooms: 5
Bathrooms: 3 full / 1 half
Square Feet: 5,533
Tax Amount: $19,415
Subdivision: Whispering Springs
Style of Home: 2 Story
Property Type: Single Family Residence
County: Fond du Lac
Zoning: Residential
Total Square Feet: 5,533
Sq. Ft. Above Grade: 4,251
Sq. Ft. Below Grade: 1,282
Fireplaces:
Appliance Inclusions:
Basement / Lower Level:
Misc. Inclusions:
Water Source: Public
Waste: Public Sewer
Heating/Cooling:
Heating Fuel: Natural Gas
# Full Baths: 1
Family Room: 24 x 21
Bedroom #5: 15 x 14
Bonus Room: 16 x 18
# Full Baths: 1
# Half Baths: 1
Kitchen: 21 x 18
Dining Room: 16 x 14
Formal Dining Room: 18 x 16
Bedroom #1: 17 x 16
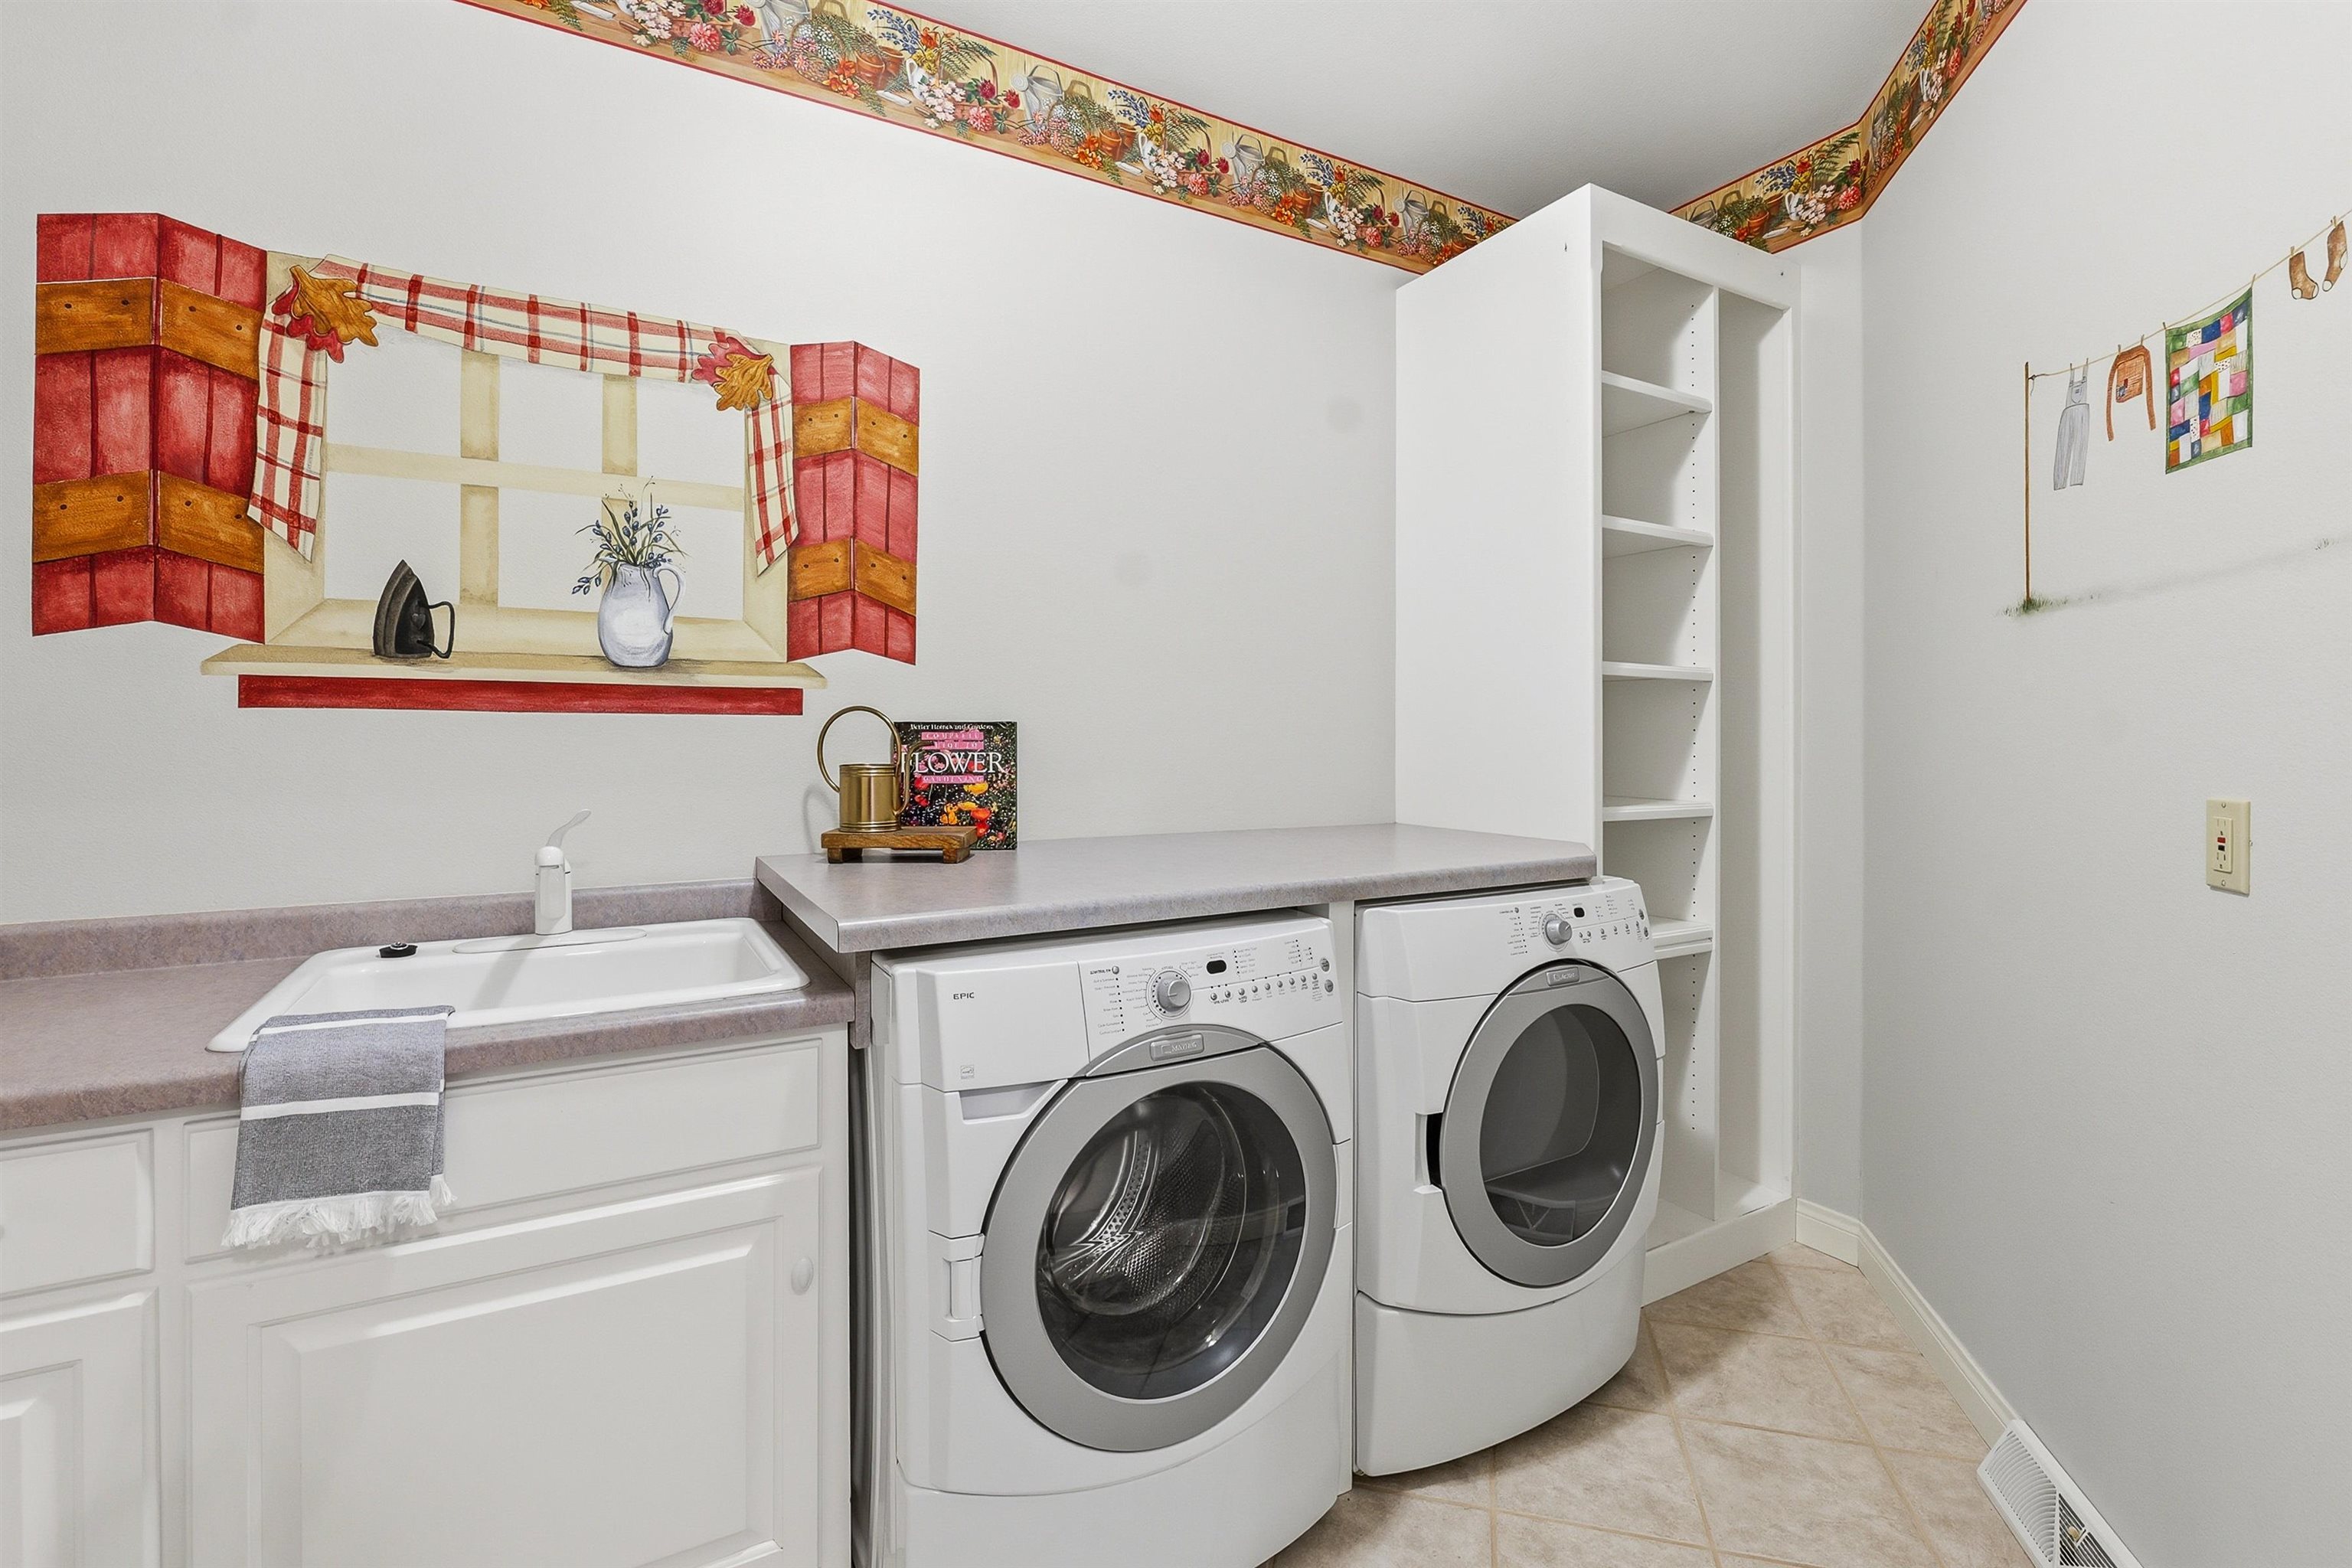
Laundry: 10 x 7
Den/Office: 15 x 17
Foyer: 16 x 18
# Full Baths: 1
Bedroom #2: 15 x 15
Bedroom #3: 16 x 14
Bedroom #4: 16 x 16
# Acres: 0.62
Foundation: Poured Concrete
Barrier Free Features: 1st Floor Bedroom
Driveway:
Home Exterior:
Garage/Parking/Driveway:
Garage #1: 3 or 3.5 Cars spaces
School District: Fond du Lac
Elementary School: Lakeshore
Middle School: Sabish
High School: Fond du Lac
Adashun Jones, Inc.
From HWY 151, Right onto Golf Course Drive, Right onto Red Fox Run which turns into Ledgewood Drive, Turn right to address
Listed By: Adashun Jones, Inc.
This listing was last updated by Adashun Jones, Inc. on July 20, 2026, 1:27 pm.
Listing has been on the market for 75 days, since May 15, 2026.
This information, provided by seller, listing broker, and other parties, may not have been verified.
Information received from other 3rd parties: All information deemed reliable but not guaranteed and should be independently verified. All properties are subject to prior sale, change, or withdrawal. Neither listing broker nor Paragon Real Estate Group nor RANW MLS shall be responsible for any typographical errors, misinformation, misprints, and shall be held totally harmless.
Copyright 2026 RANW MLS. All rights reserved. RANW MLS records were last updated on 07/28/2026 10:15 pm.