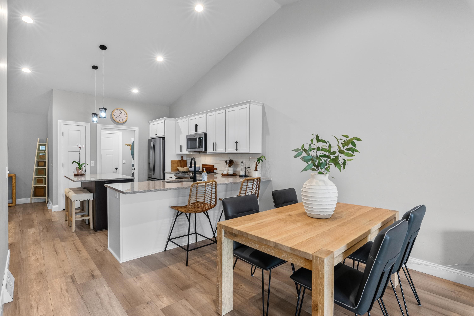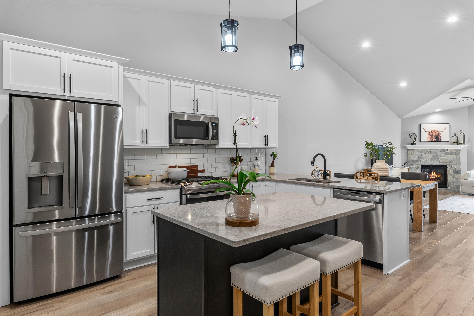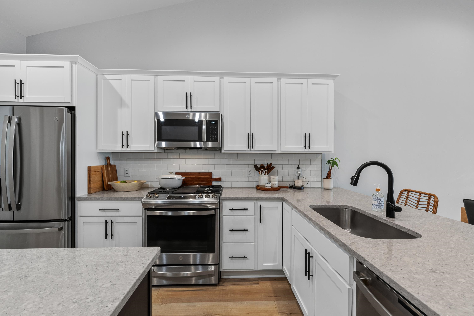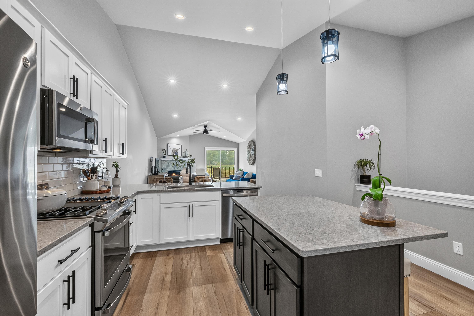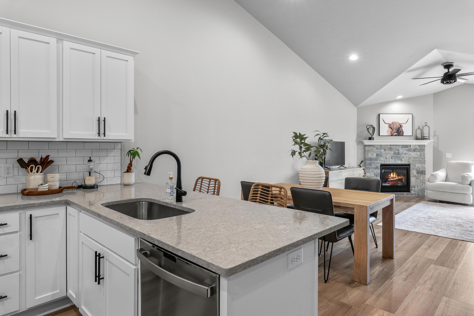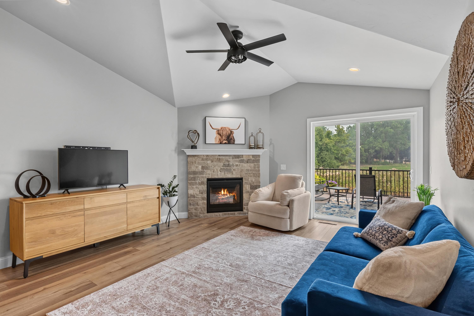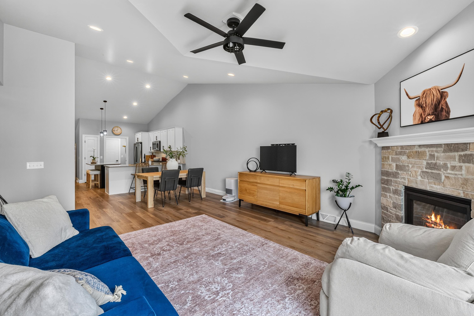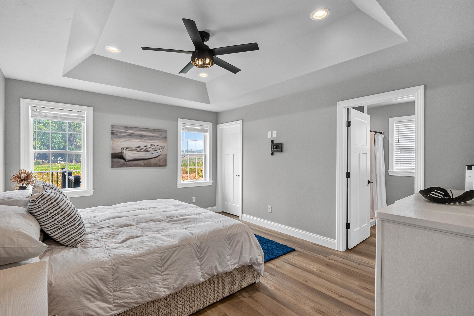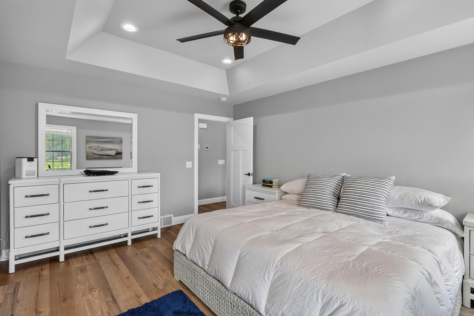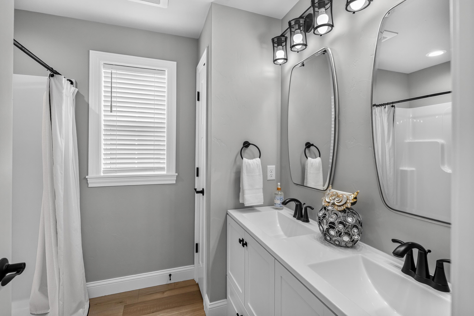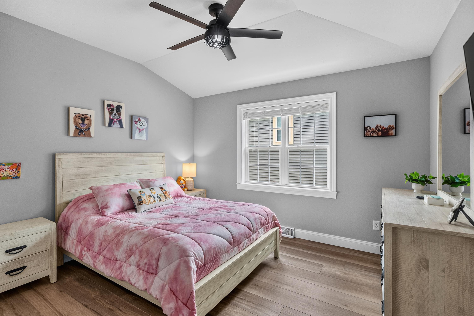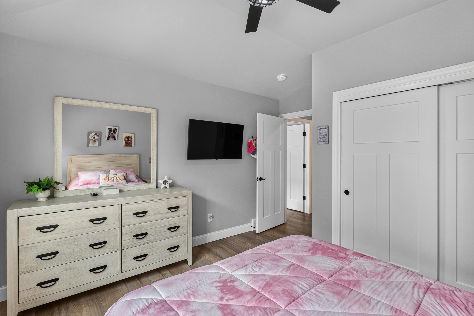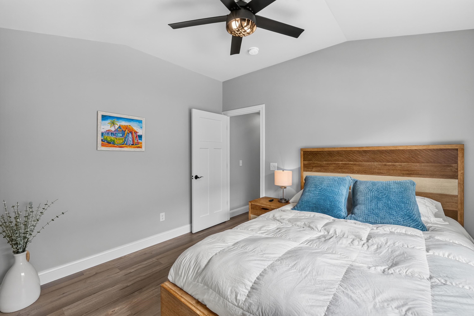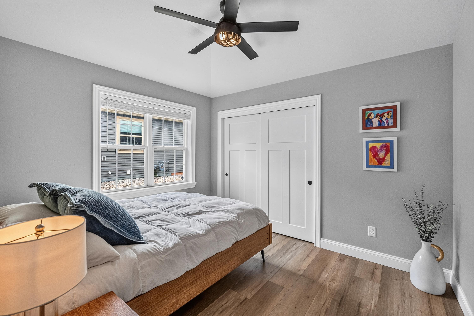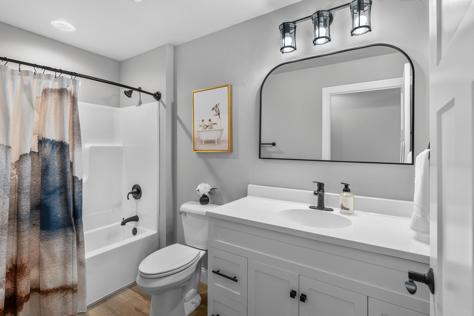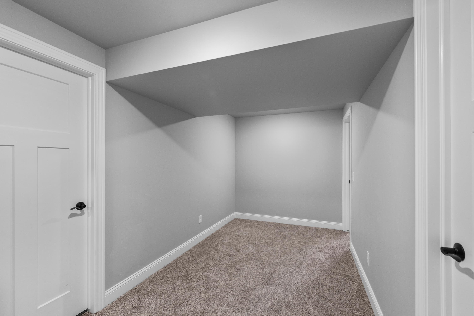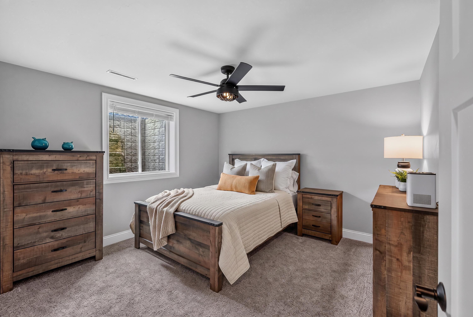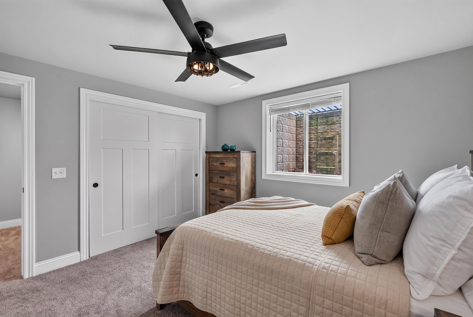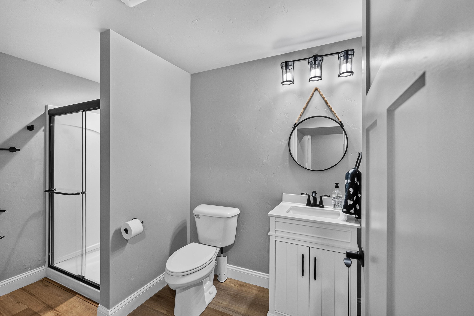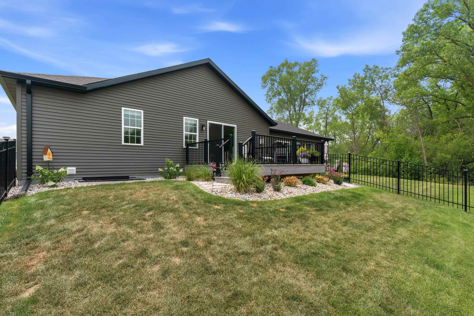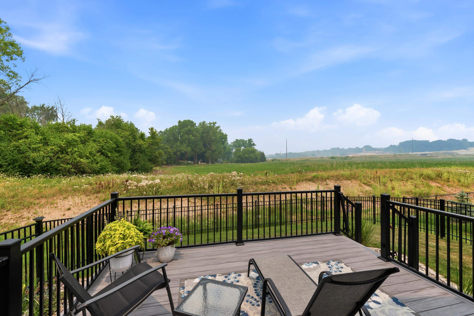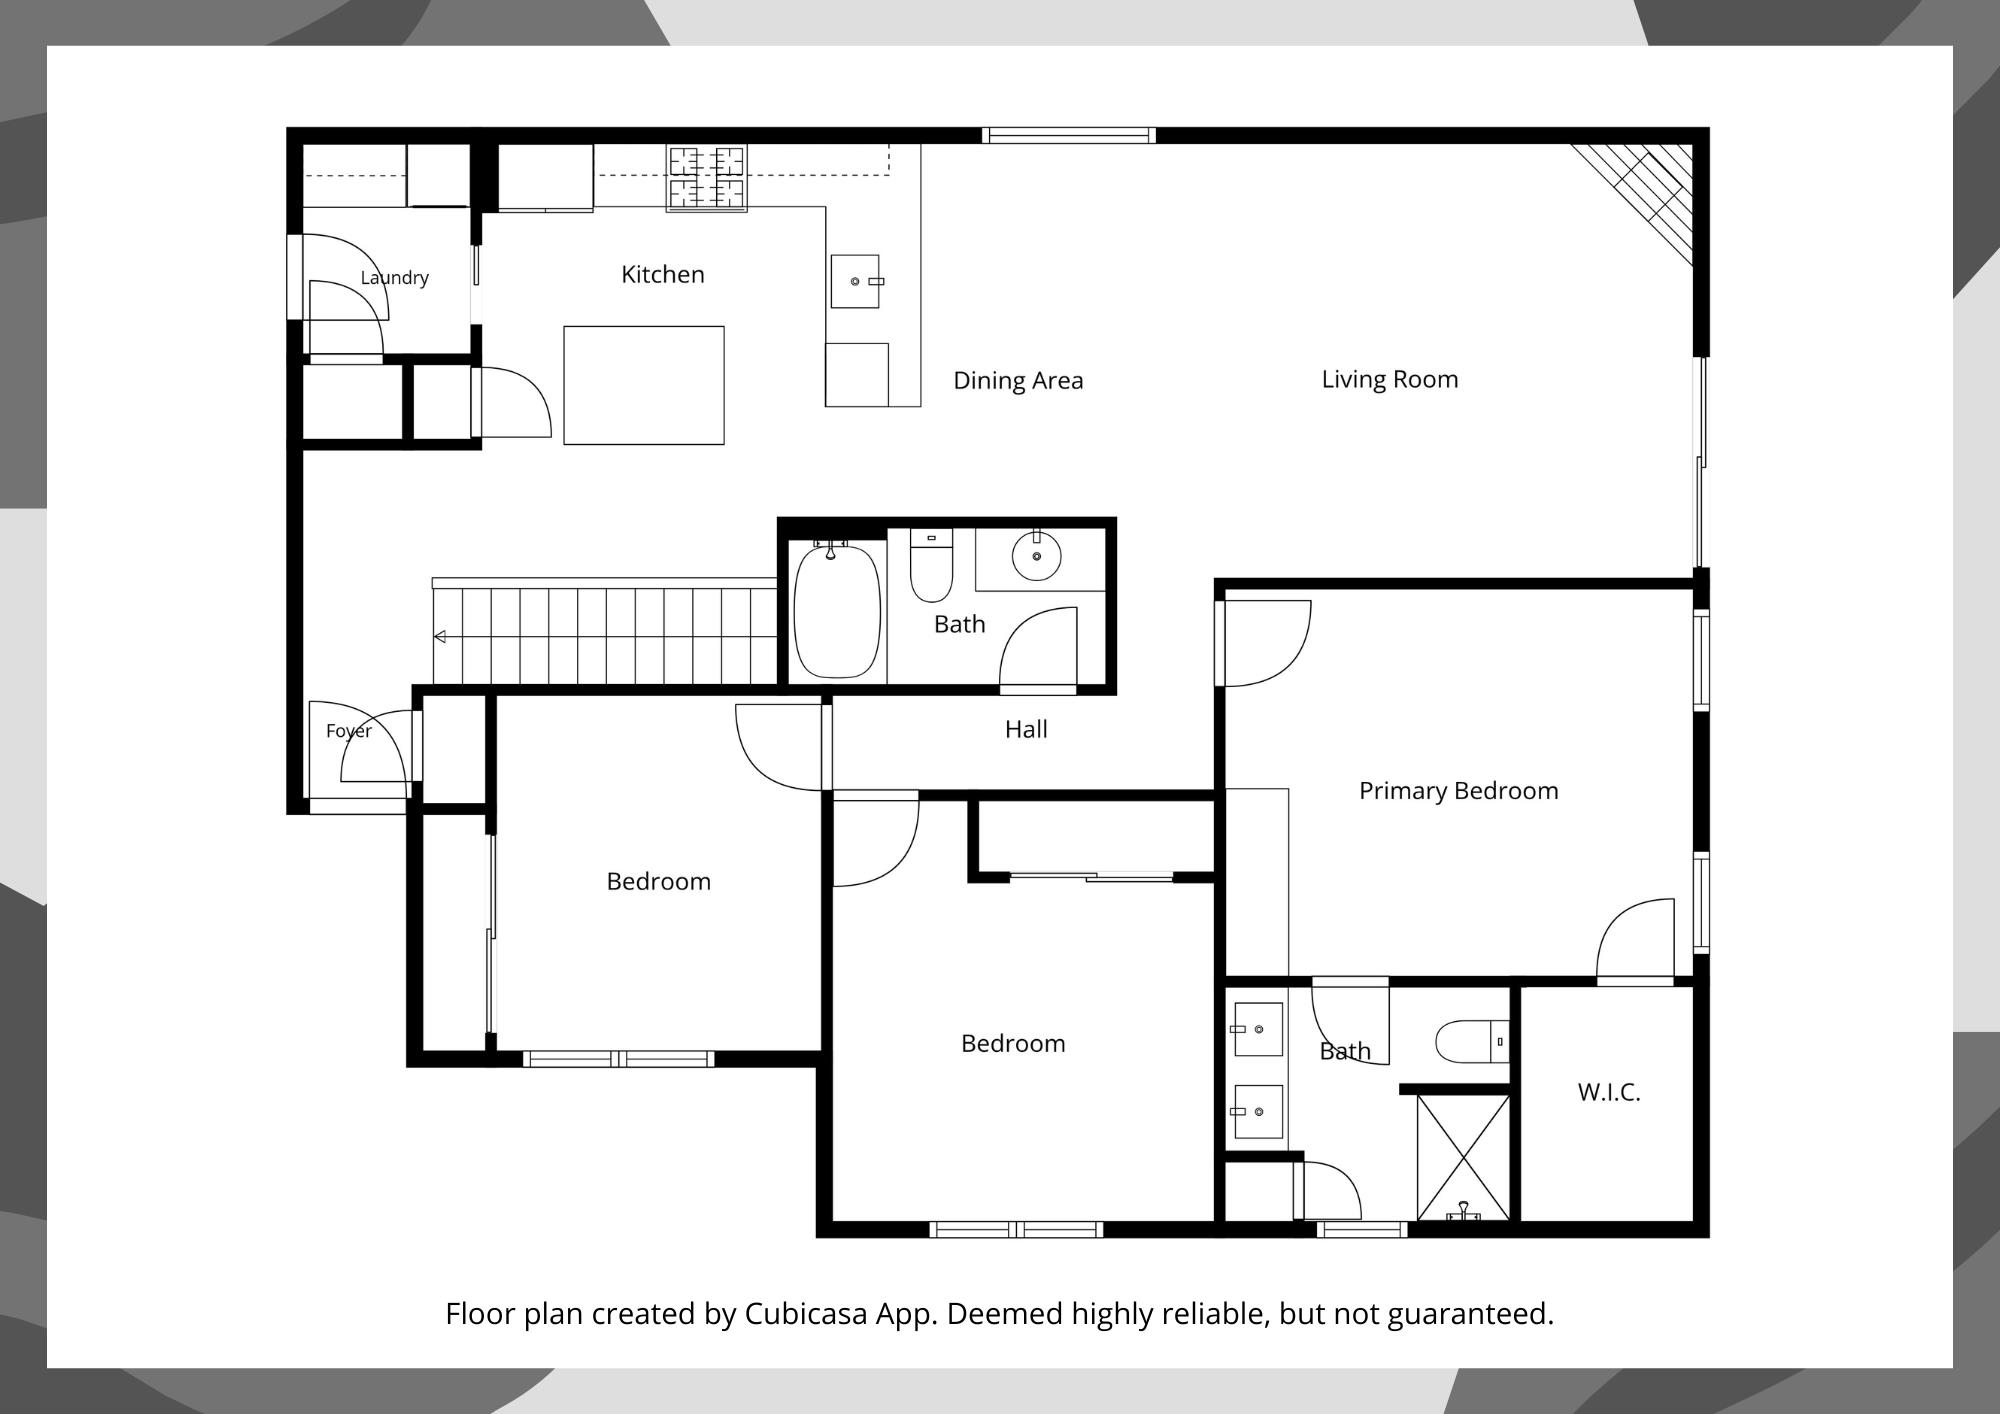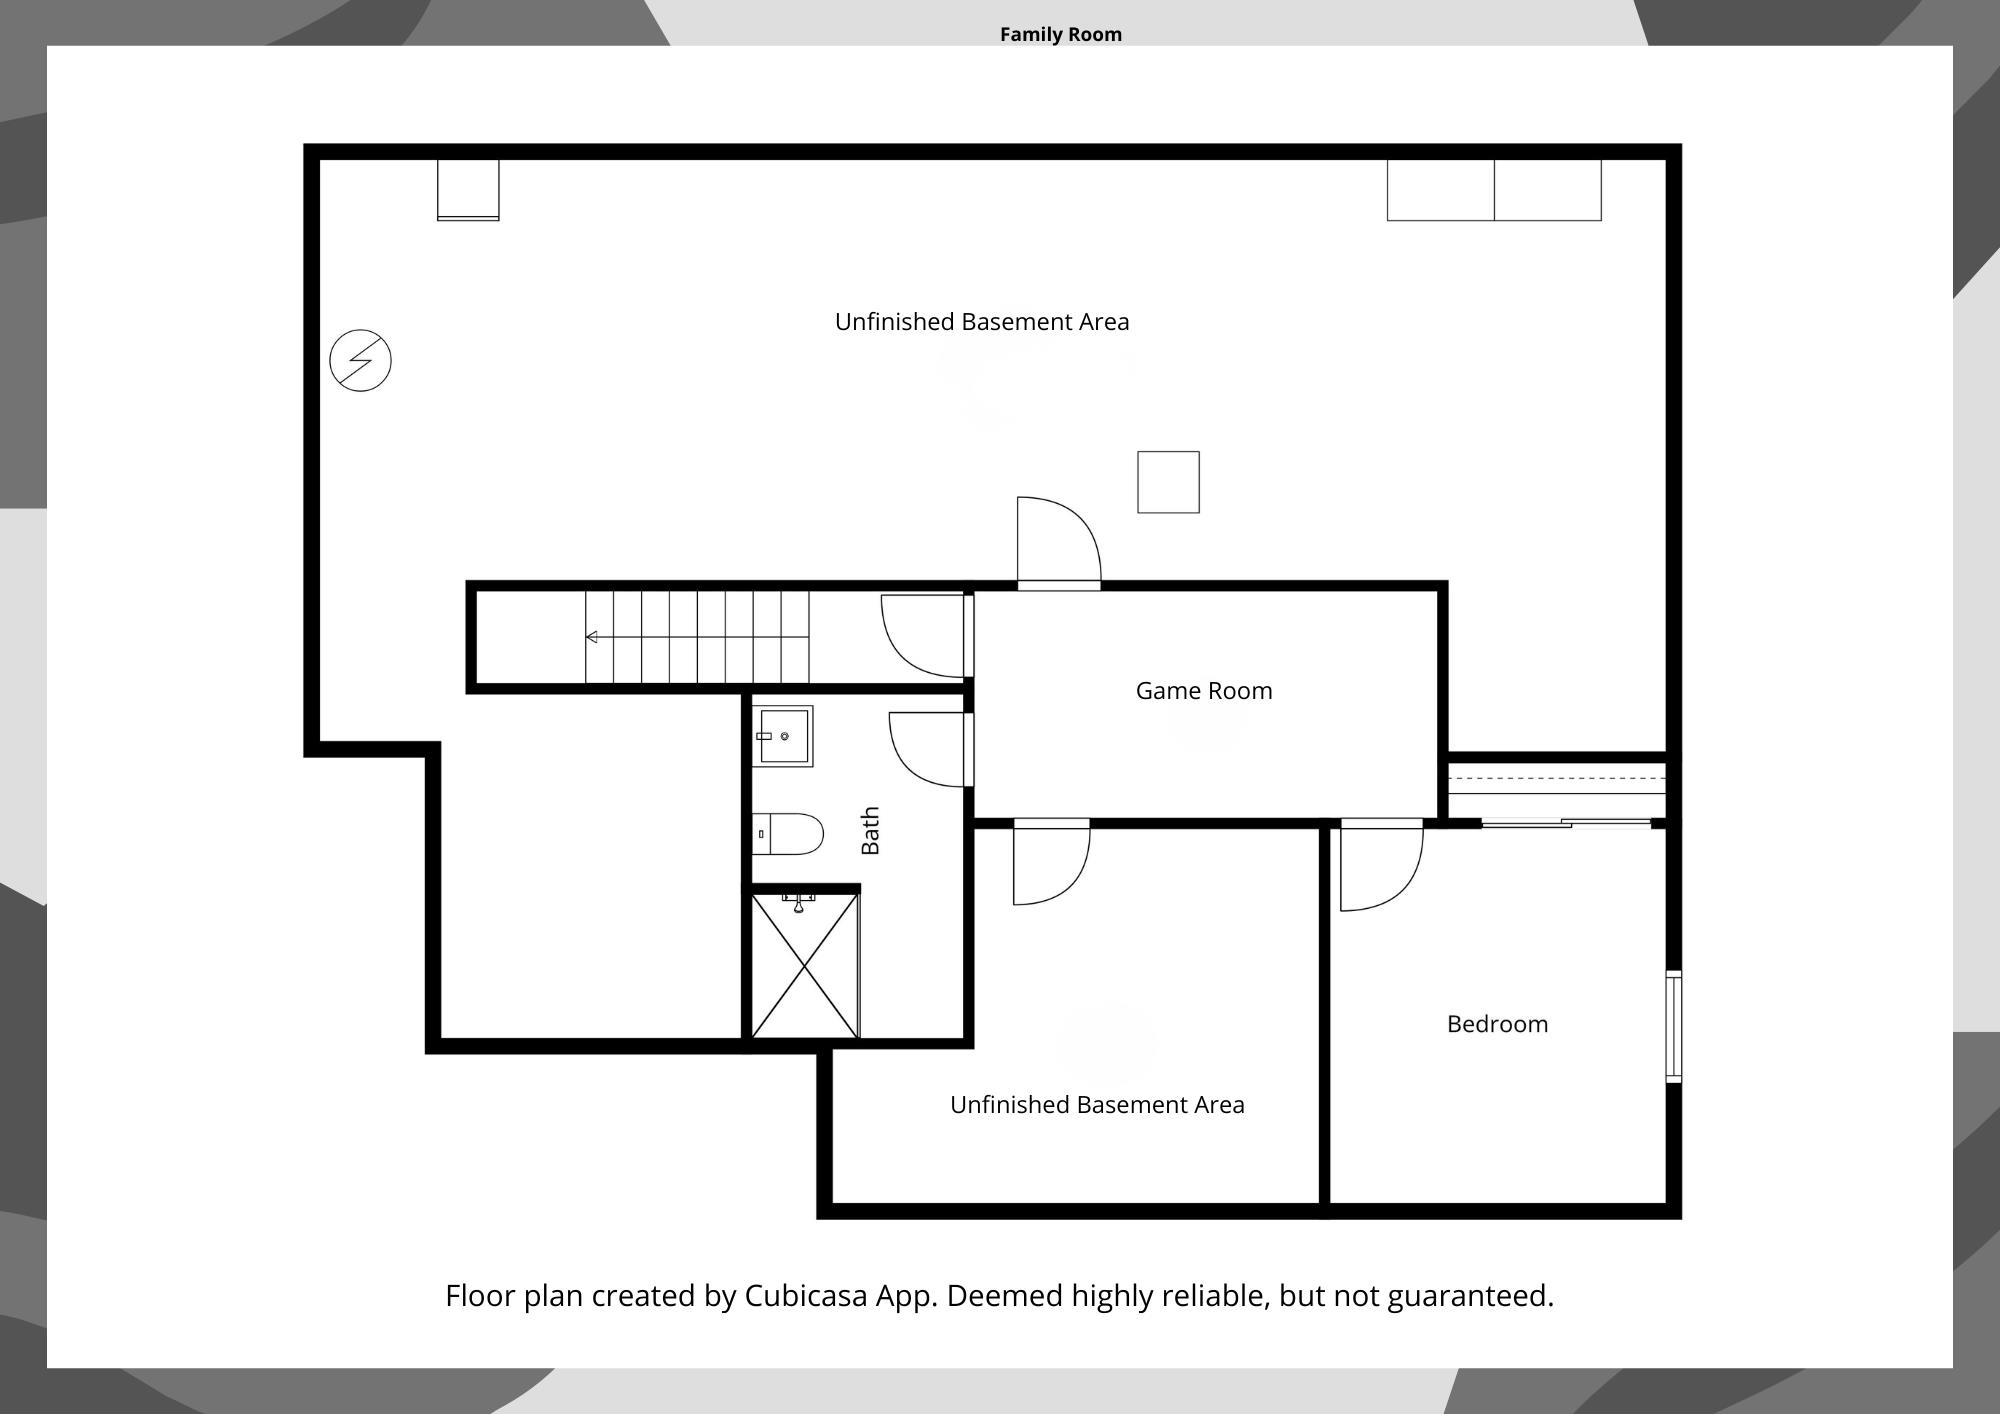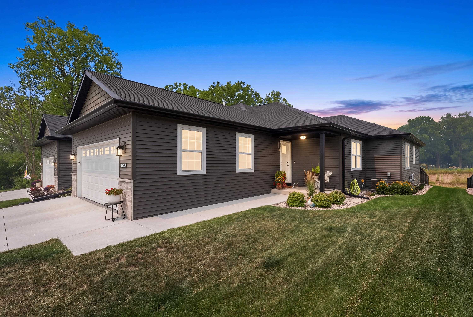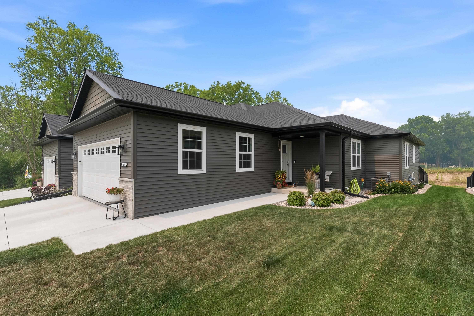
Welcome to this pristine 2023-built condo that's loaded with quality finishes and functional spaces! Entryway foyer leads to open-concept living that features vaulted ceilings, wide-plank flooring, and a cozy stacked-stone living room gas fireplace. Chef-inspired kitchen boasts granite countertops, white shaker cabinets, SS appliances- including gas range, subway tile backsplash, and island seating with an adjoining dining area. Step through the living room sliding doors to relax on the composite deck overlooking a fenced-in yard. The primary suite with tray ceiling has a walk-in shower and walk-in closet. Convenient main-floor laundry area. The finished lower level offers a 4th egress-window bedroom-ideal for guests, an office or as a media room plus a 3rd full bathroom. Truly a must see!
Bedrooms: 4
Bathrooms: 3 full / 0 half
Square Feet: 1,678
Condo Building:
Living Space:
Unit Level: 1
Tax Amount: $5,239
Subdivision: Eastern Ridge Condominiums
Property Type: Condominium
County: Fond du Lac
Zoning: Residential
Total Square Feet: 1,678
Sq. Ft. Above Grade: 1,428
Sq. Ft. Below Grade: 250
Fireplaces:
Appliance Inclusions:
Basement / Lower Level:
Misc. Inclusions:
Water Source: Public
Waste: Public Sewer
Heating/Cooling: Forced Air
Heating Fuel: Natural Gas
# Full Baths: 1
Bedroom #4: 12 x 12
Game Room: 14 x 7
# Full Baths: 2
Kitchen: 14 x 13
Dining Room: 11 x 9
Bedroom #1: 15 x 12
Bedroom #2: 13 x 12
Bedroom #3: 11 x 10
Foyer: 11 x 6
Laundry: 6 x 5
Barrier Free Features:
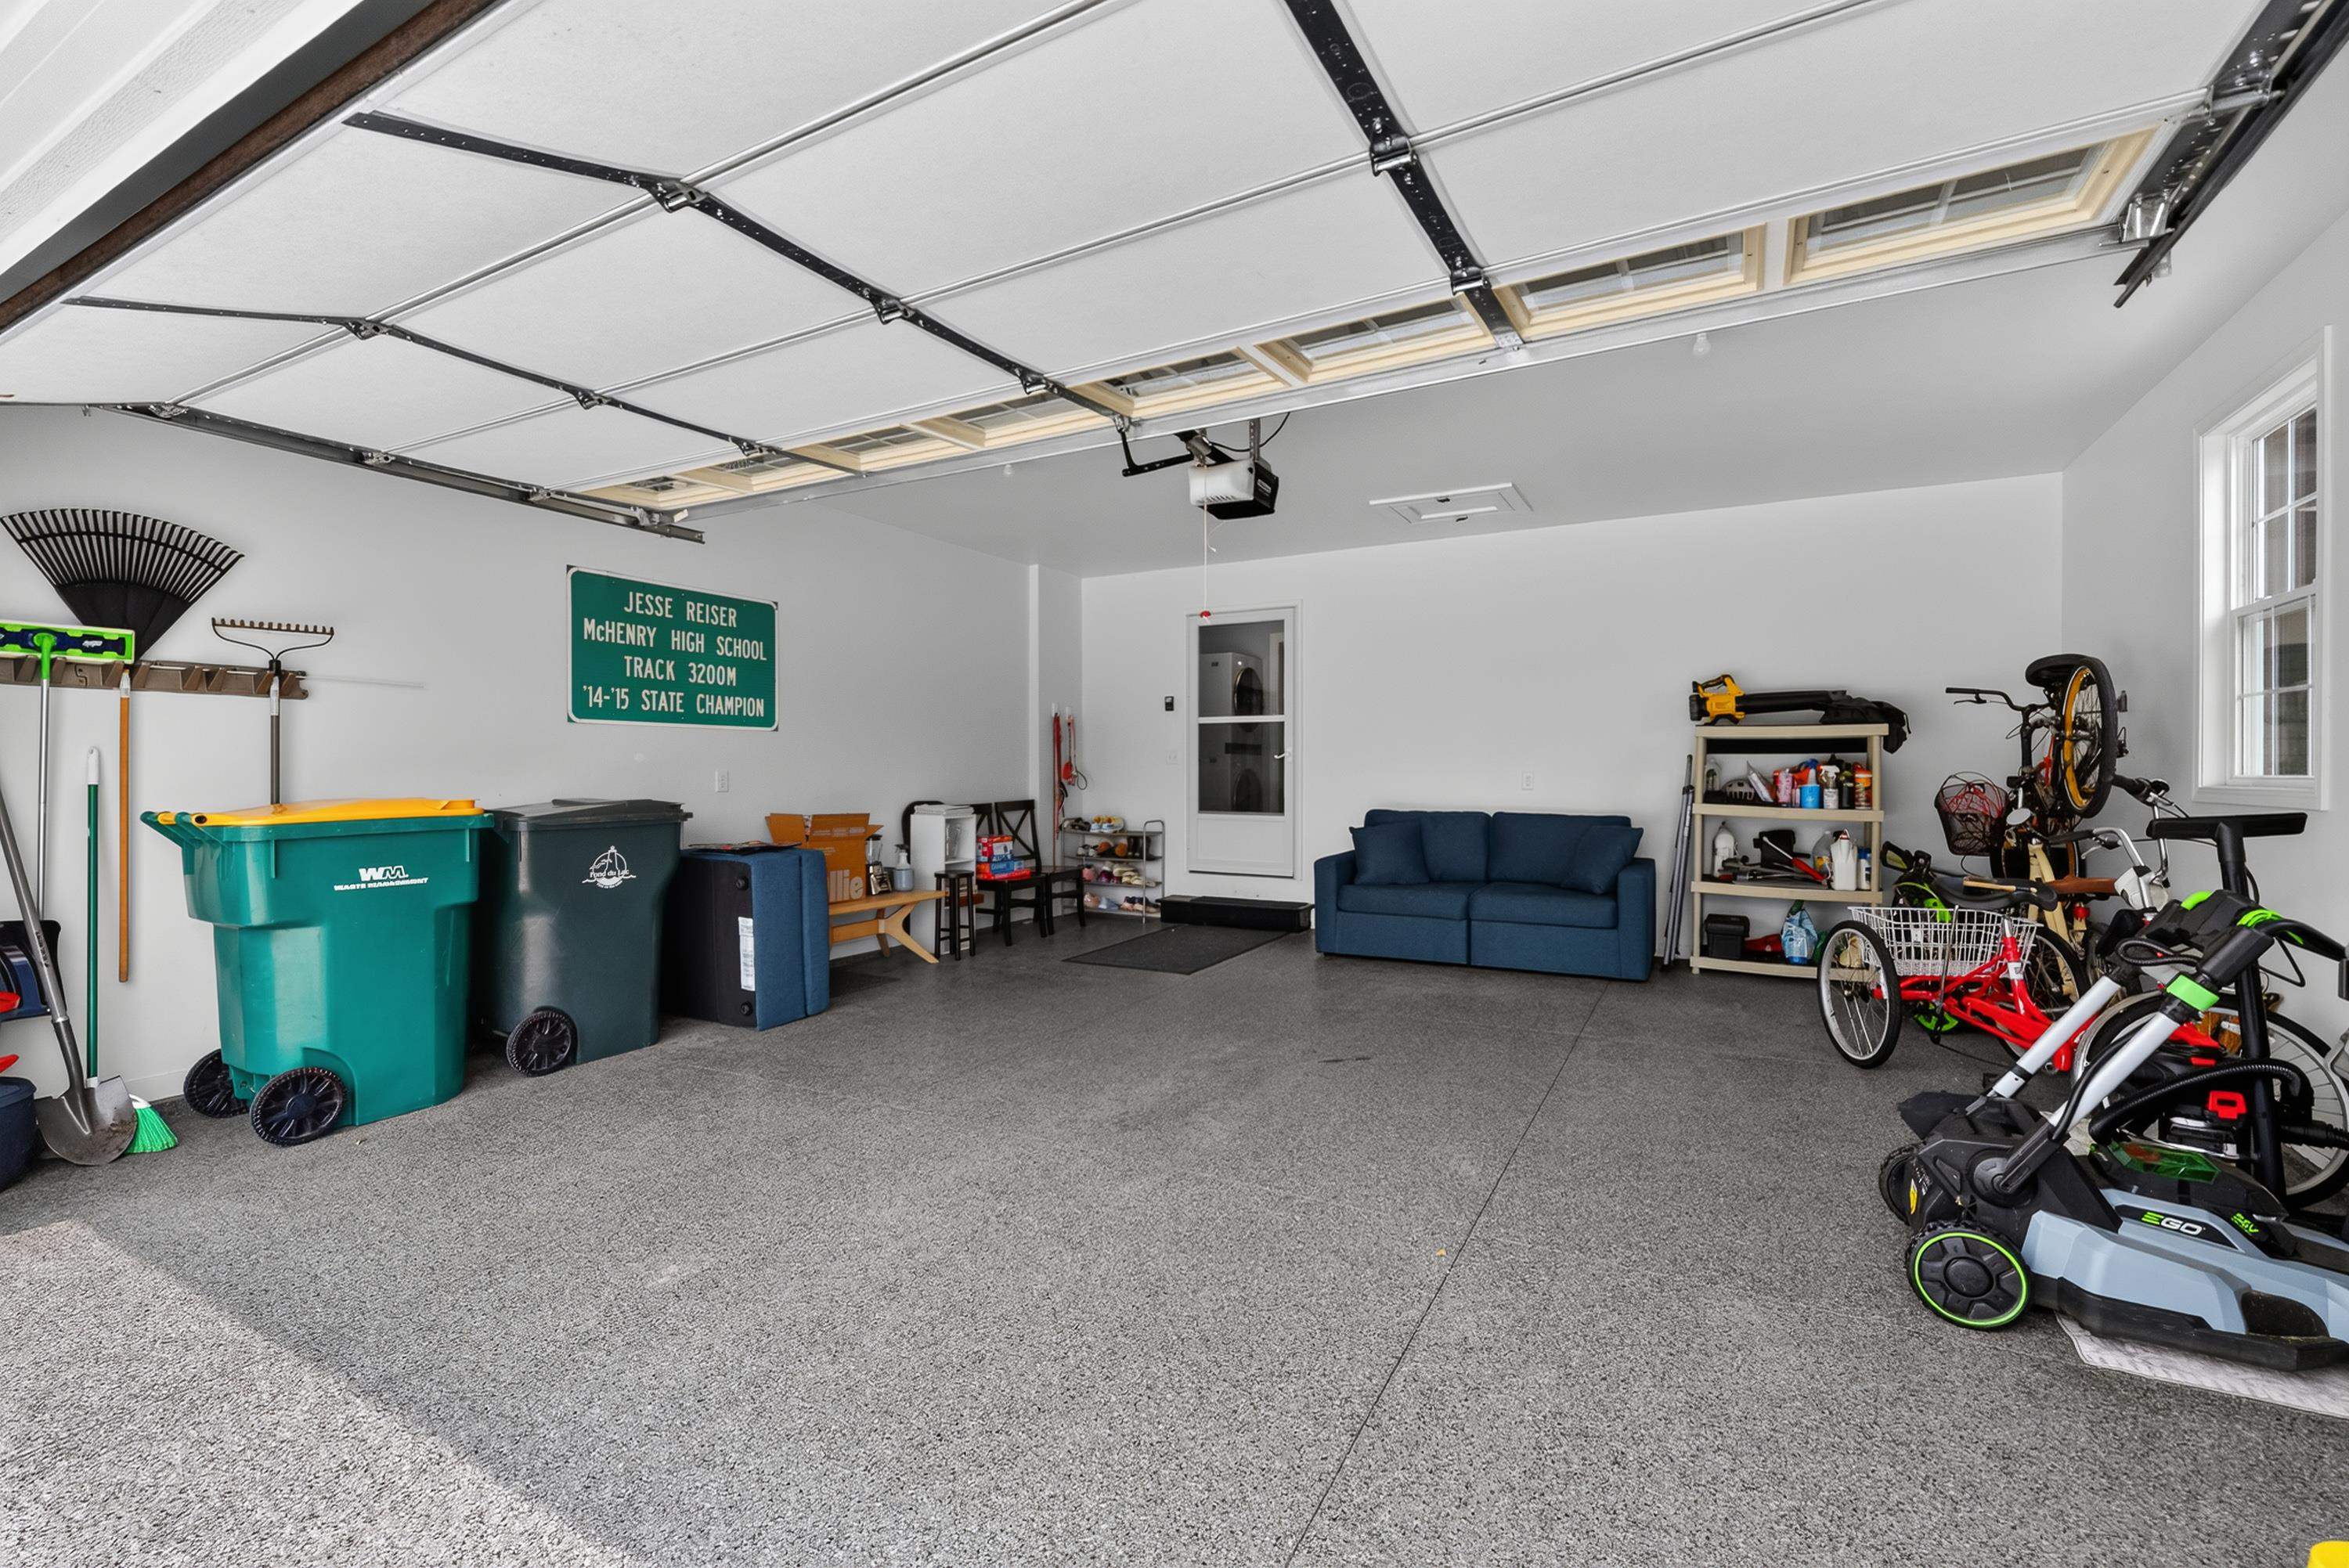
Garage #1: 2 Car spaces (Attached-nontandem)
School District: Fond du Lac
Klapperich Real Estate, Inc.
East Johnson Street/ Hwy 23, South on to County Road K, turn West on to Lynn Avenue, follow to address.
Listed By: Klapperich Real Estate, Inc.
This listing was last updated by Klapperich Real Estate, Inc. on July 24, 2026, 10:06 am.
Listing has been on the market for 6 days, since July 22, 2026.
This information, provided by seller, listing broker, and other parties, may not have been verified.
Information received from other 3rd parties: All information deemed reliable but not guaranteed and should be independently verified. All properties are subject to prior sale, change, or withdrawal. Neither listing broker nor Paragon Real Estate Group nor RANW MLS shall be responsible for any typographical errors, misinformation, misprints, and shall be held totally harmless.
Copyright 2026 RANW MLS. All rights reserved. RANW MLS records were last updated on 07/28/2026 6:15 pm.