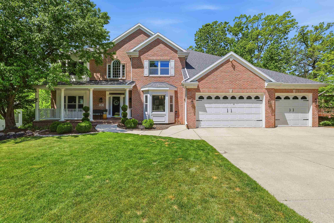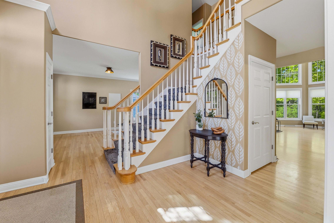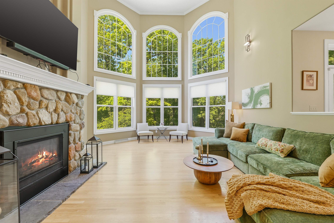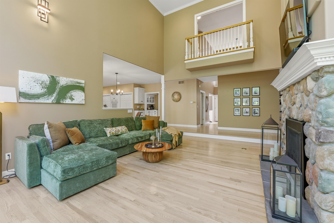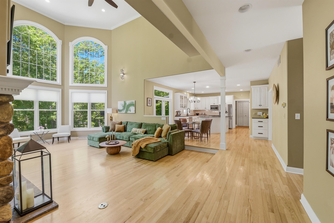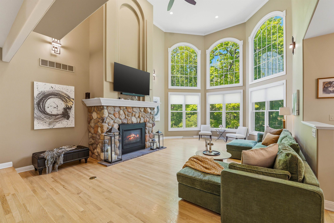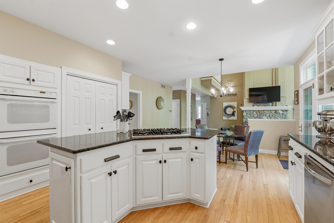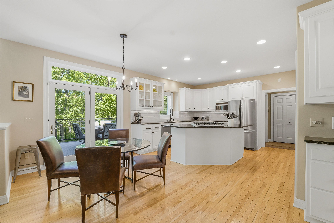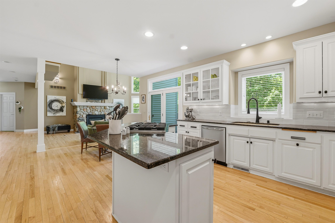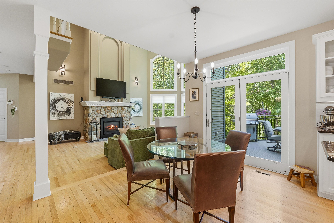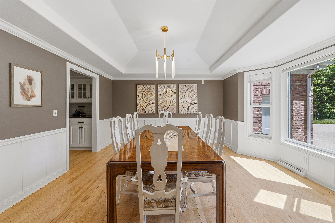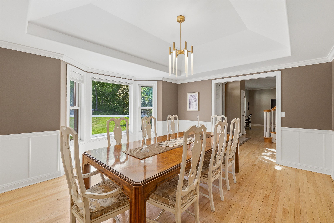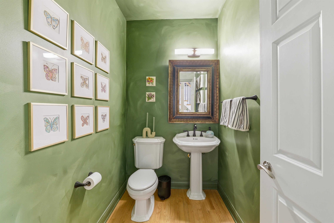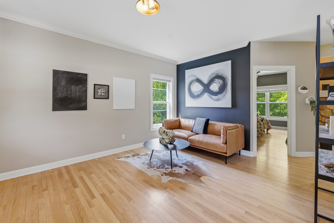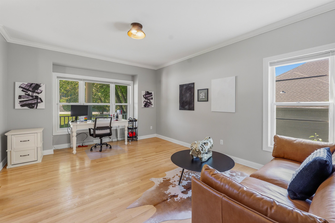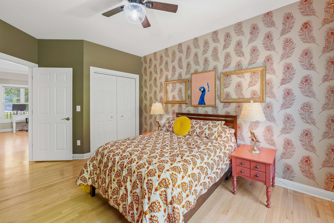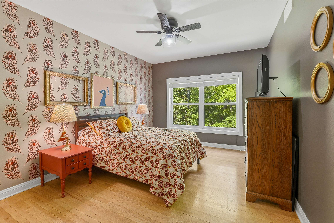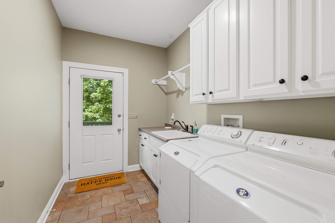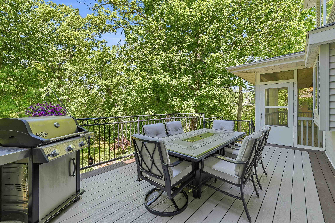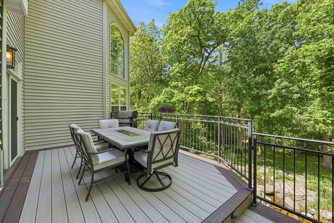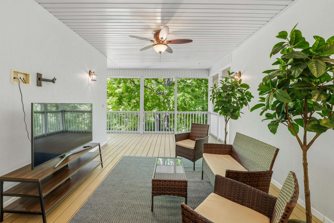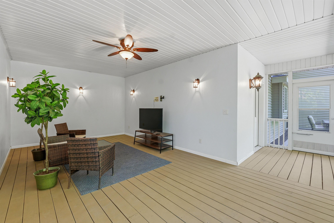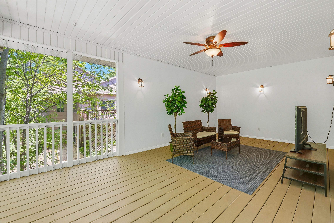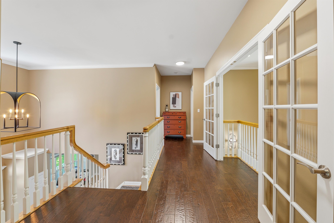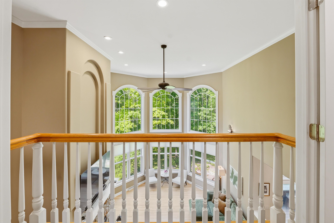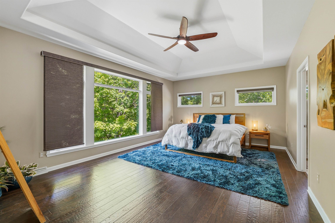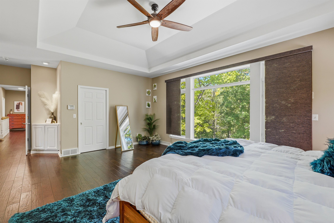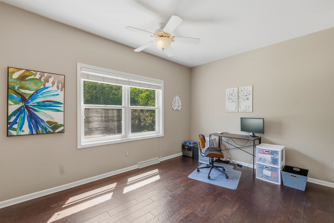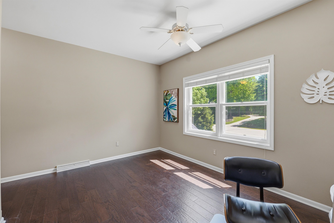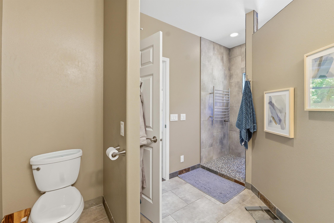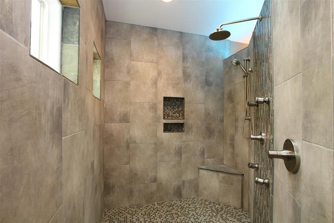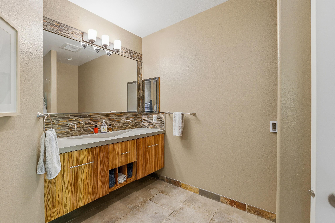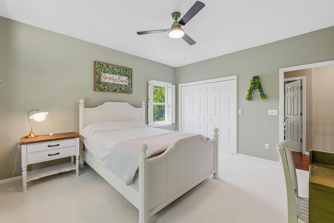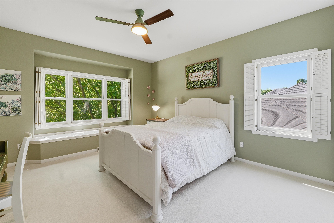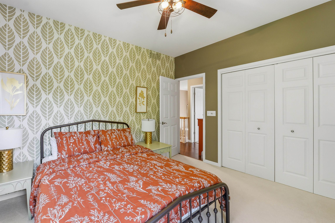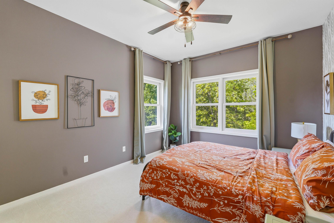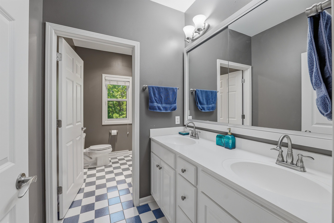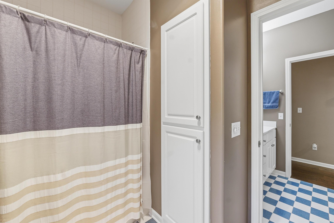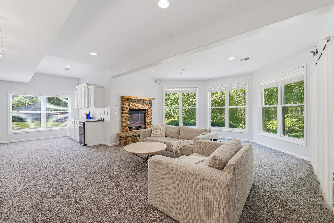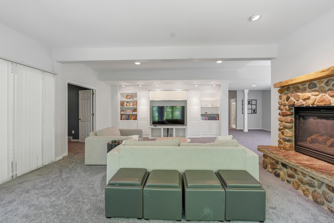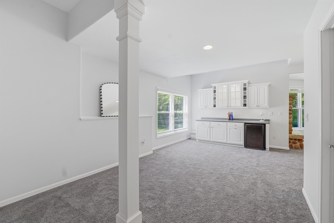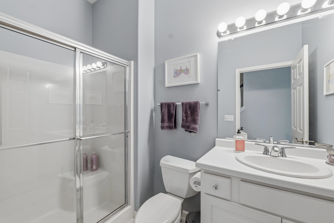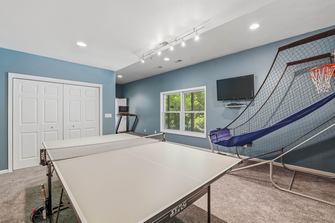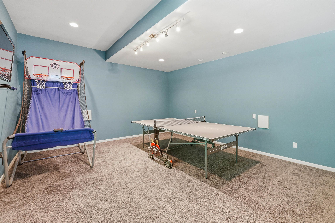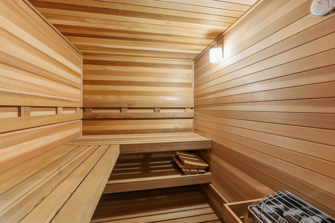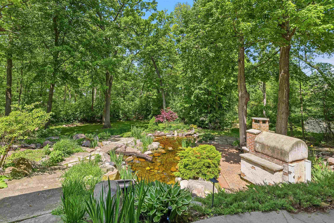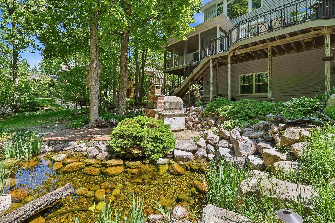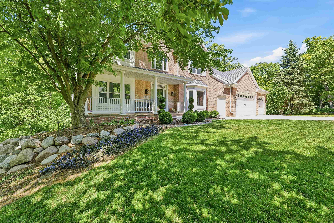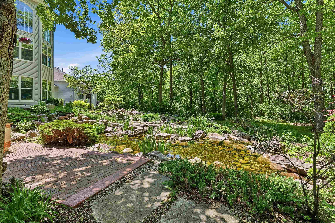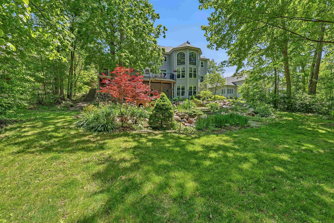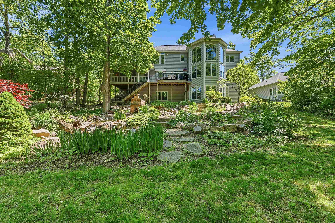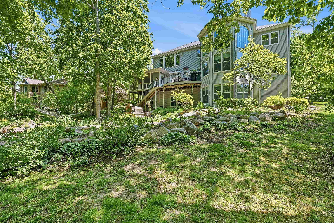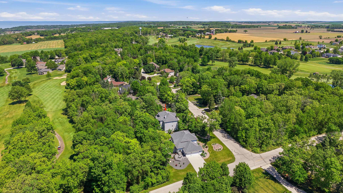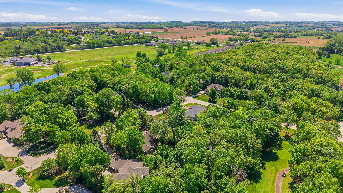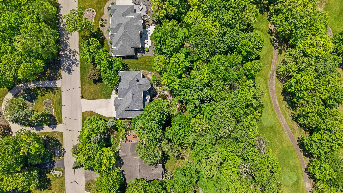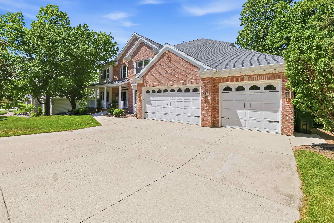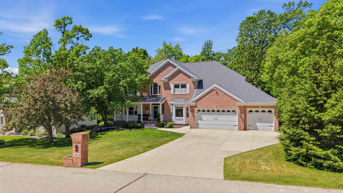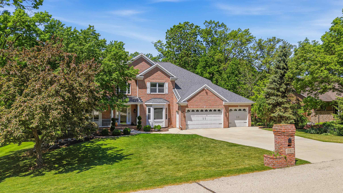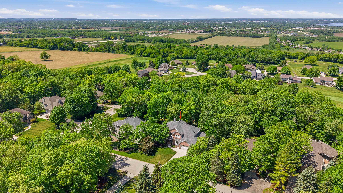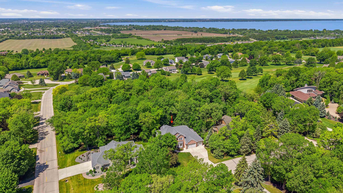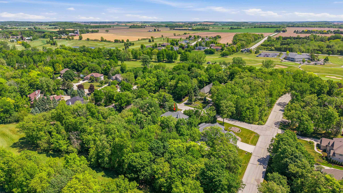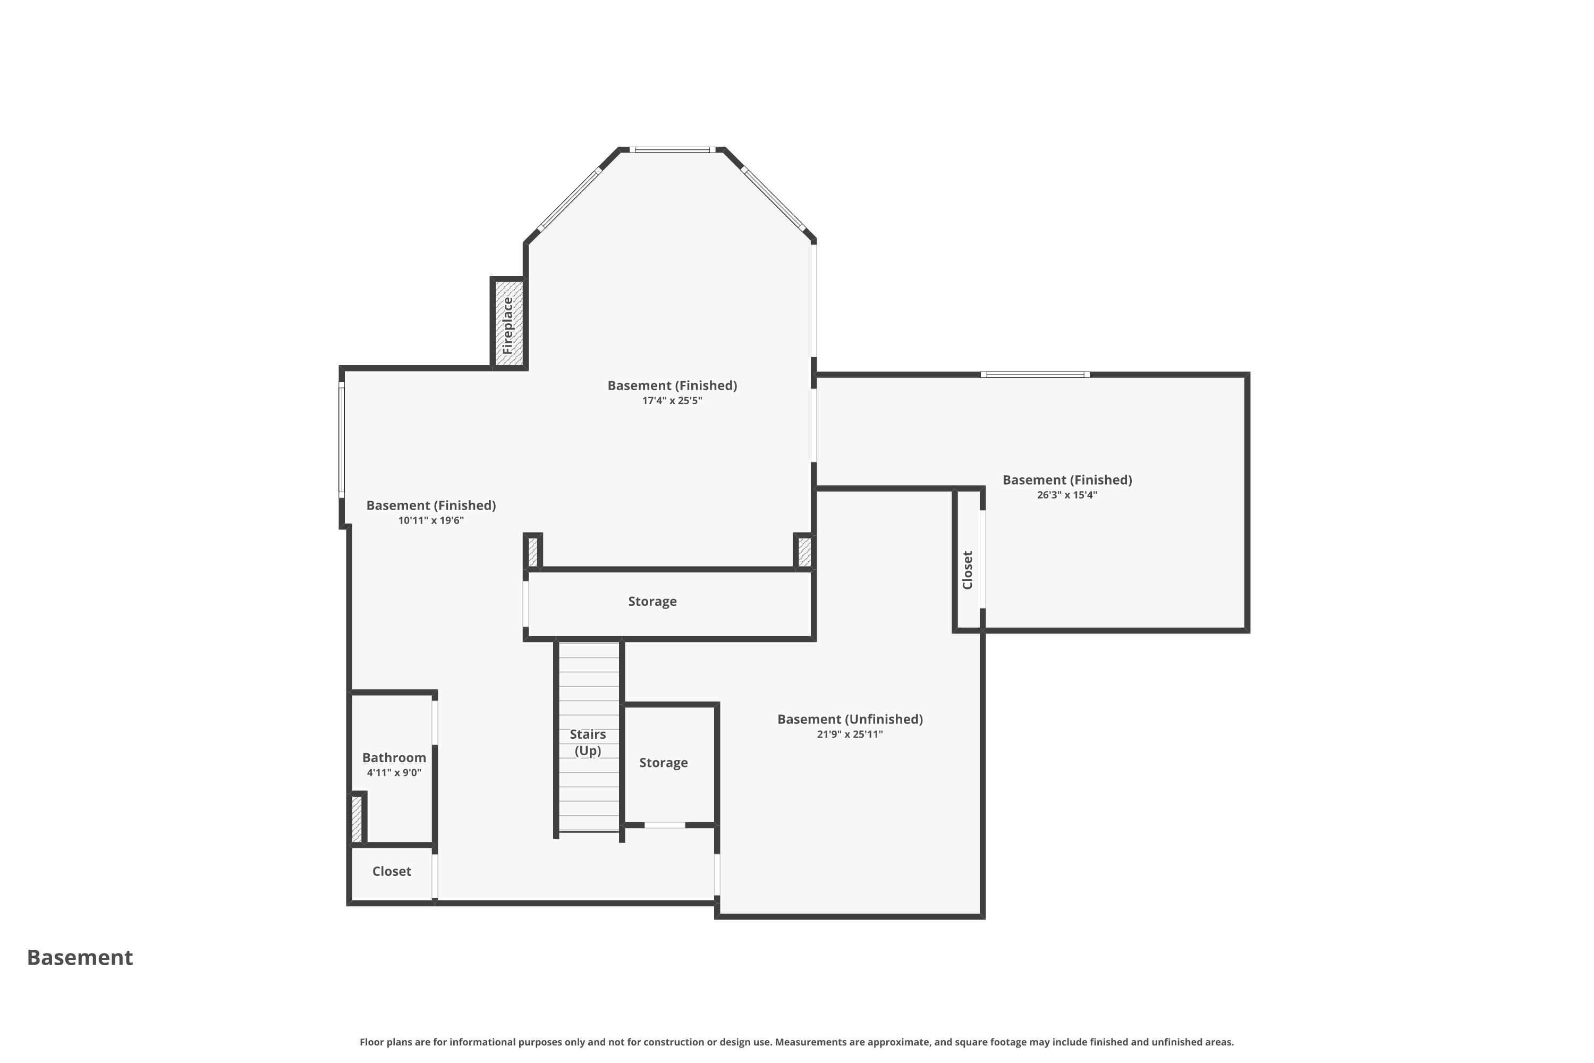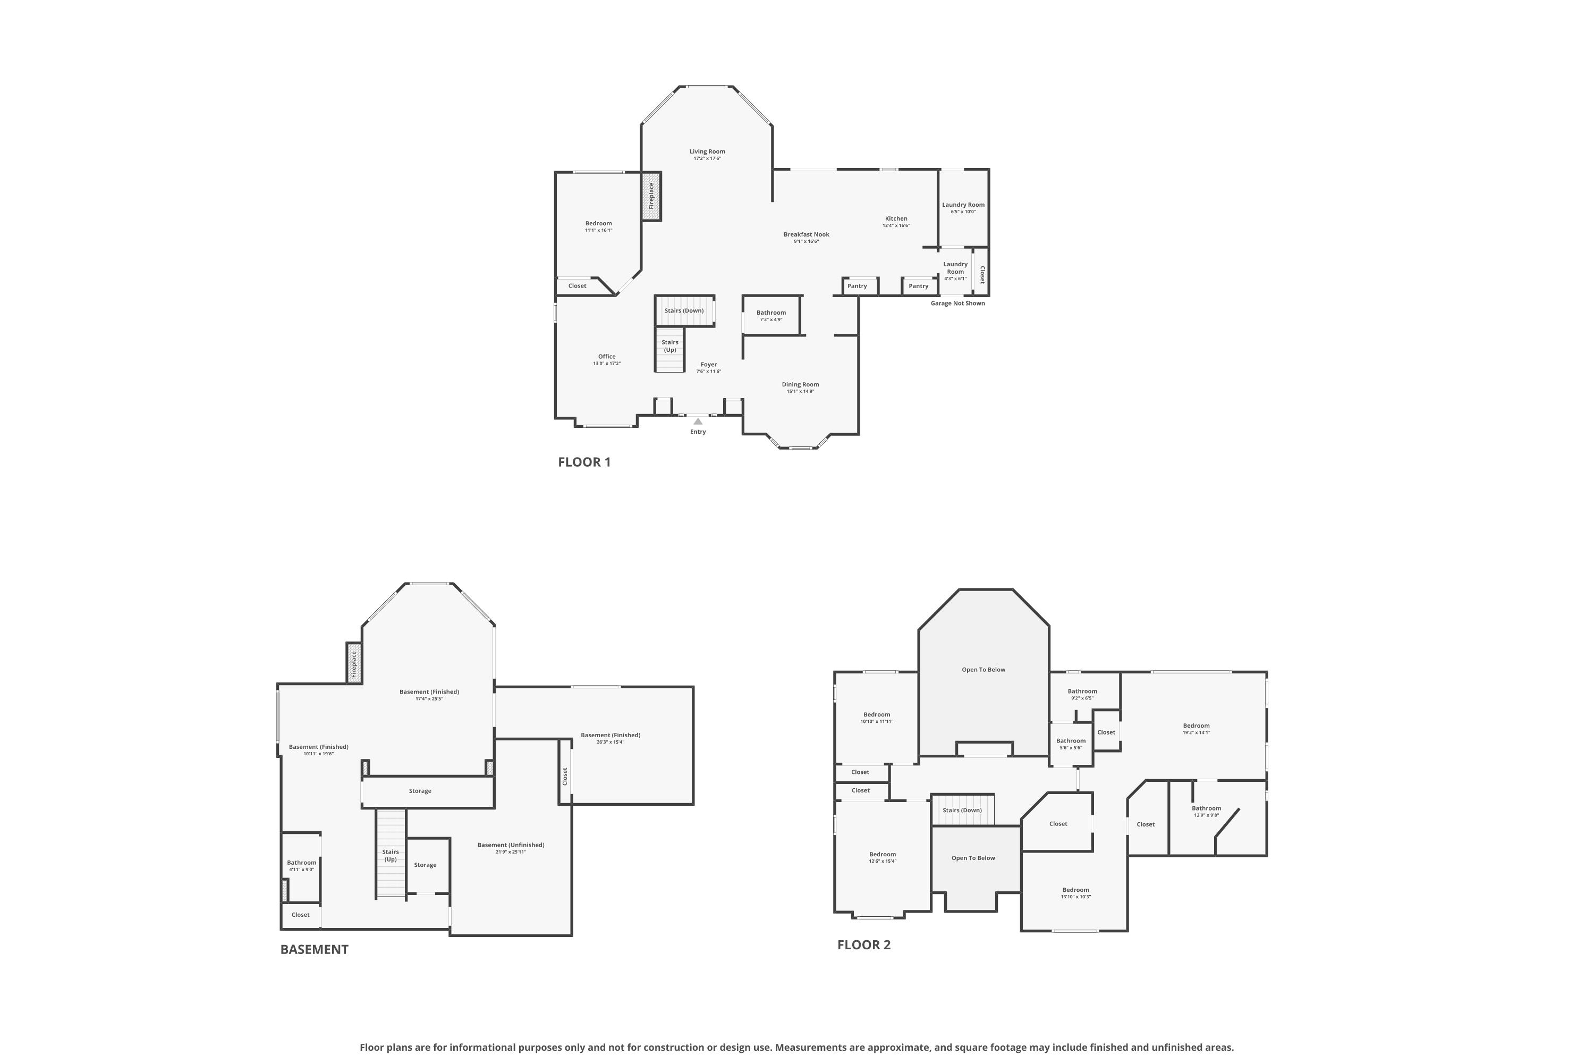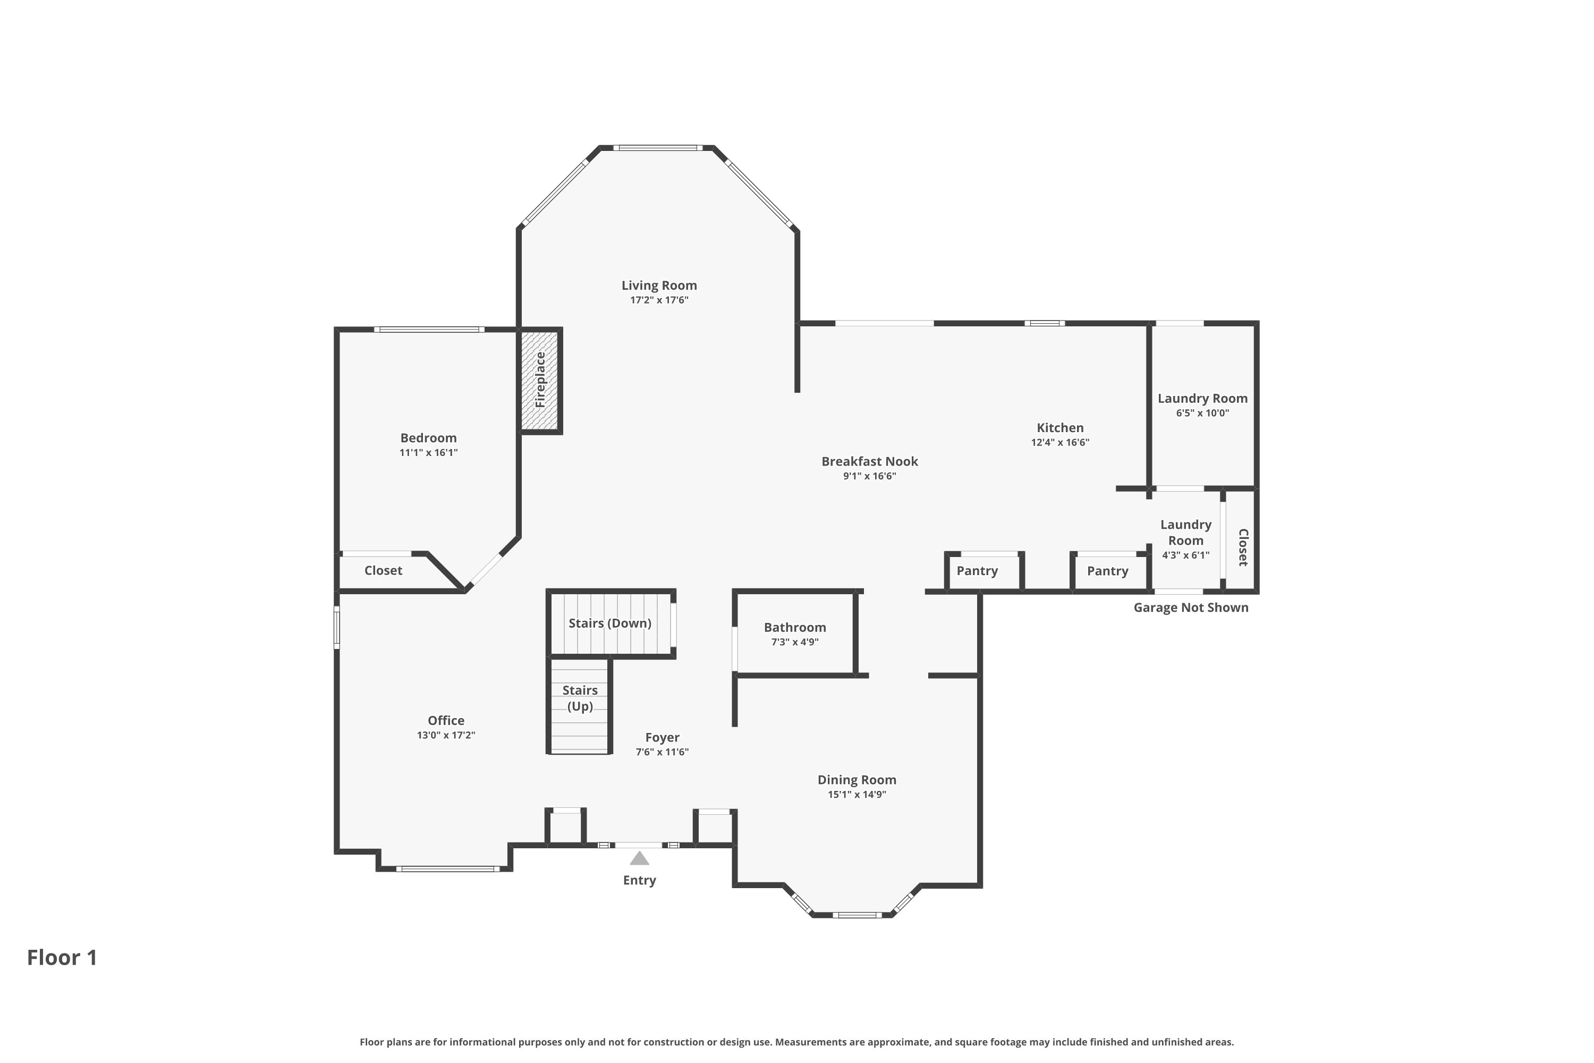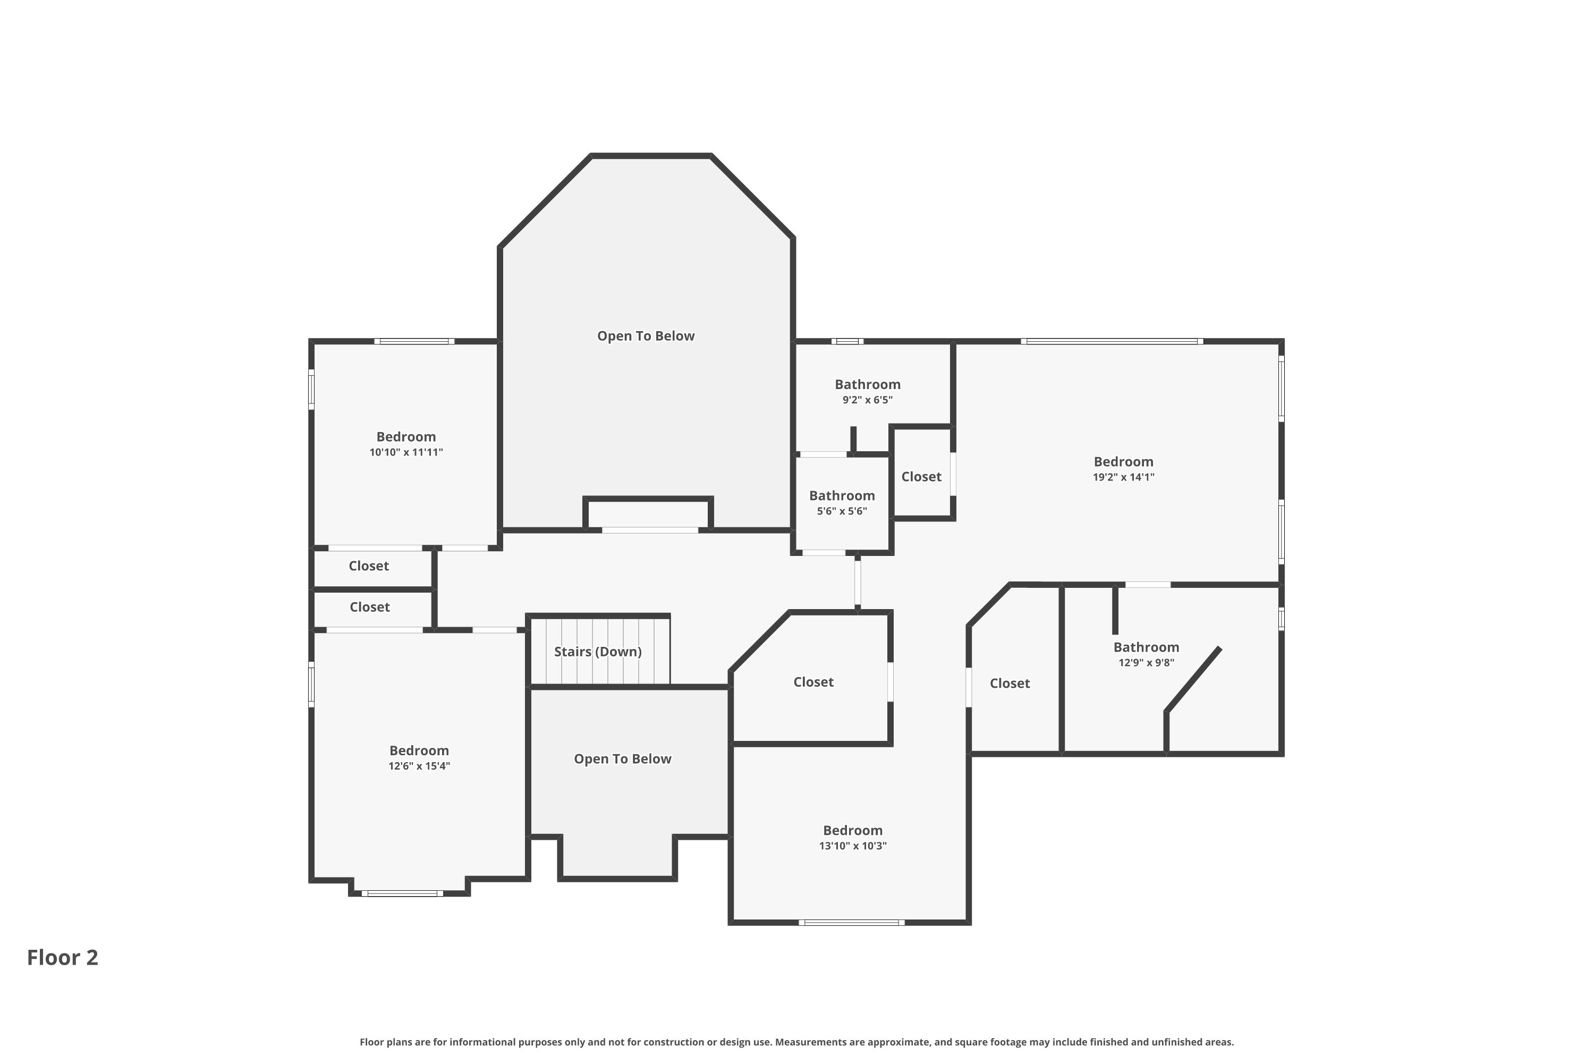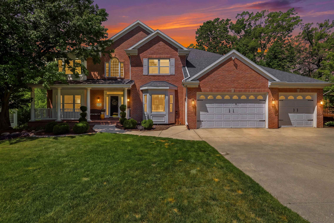
Situated along Whispering Springs Golf Course this executive home combines comfort and location with expansive windows, generous living areas and a tranquil outdoor space with small pond. Numerous major updates provide peace of mind , including newer roof, gutter guards, facia, HVAC systems, water softener, and recently cleaned vents. See Seller Update Sheets. This beautiful 4 bedroom, 3.5 bath home features a 3 Season Florida Room, an exercise room and sauna, and luxurious private bath with two walk-in closets, heated bathroom floors and heated towel rack. Located on a family-friendly cul-de-sac with an active neighborhood feel. Measurements are approximate and should be confirmed by buyer if material.
Bedrooms: 4
Bathrooms: 3 full / 1 half
Square Feet: 4,542
Tax Amount: $13,453
Architecture: Colonial
Style of Home: 2 Story
Property Type: Single Family Residence
County: Fond du Lac
Zoning: Residential
Total Square Feet: 4,542
Sq. Ft. Above Grade: 3,136
Sq. Ft. Below Grade: 1,406
Fireplaces:
Appliance Inclusions:
Basement / Lower Level:
Misc. Inclusions:
Water Source: Public
Waste: Public Sewer
Heating/Cooling:
Heating Fuel: Natural Gas
# Full Baths: 1
Rec Room: 22 x 17
Game Room: 19 x 11
Exercise Room: 16 x 15
# Half Baths: 1
Family Room: 23 x 17
Kitchen: 21 x 16
Formal Dining Room: 15 x 12
Bedroom #4: 14 x 11
# Full Baths: 2
Bedroom #1: 20 x 14
Bedroom #2: 16 x 13
Bedroom #3: 12 x 11
Den/Office: 14 x 10
# Acres: 0.57
Foundation: Poured Concrete
Barrier Free Features:
Driveway:
Water Features: Pond Private
Home Exterior:
Garage/Parking/Driveway:
Garage #1: 3 or 3.5 Cars spaces
Exterior Inclusions: Pet Containment Fnc-elec
School District: Fond du Lac
Adashun Jones, Inc.
Hwy 23 to Whispering Springs Blvd. North to Ledgewood Drive. Right on Oakridge Court to addres.
Listed By: Adashun Jones, Inc.
This listing was last updated by Adashun Jones, Inc. on July 5, 2026, 10:01 am.
Listing has been on the market for 64 days, since May 26, 2026.
This information, provided by seller, listing broker, and other parties, may not have been verified.
Information received from other 3rd parties: All information deemed reliable but not guaranteed and should be independently verified. All properties are subject to prior sale, change, or withdrawal. Neither listing broker nor Paragon Real Estate Group nor RANW MLS shall be responsible for any typographical errors, misinformation, misprints, and shall be held totally harmless.
Copyright 2026 RANW MLS. All rights reserved. RANW MLS records were last updated on 07/29/2026 6:15 am.