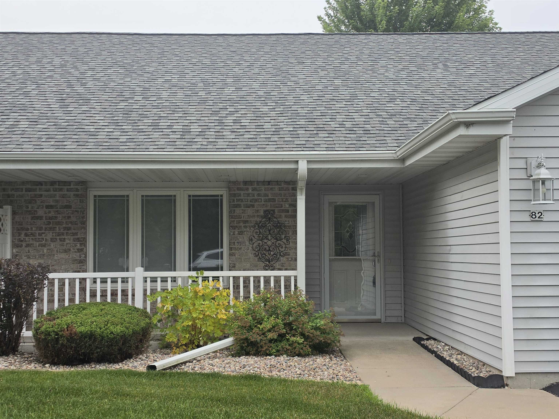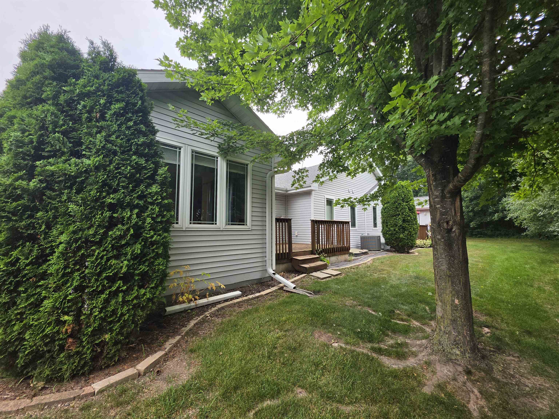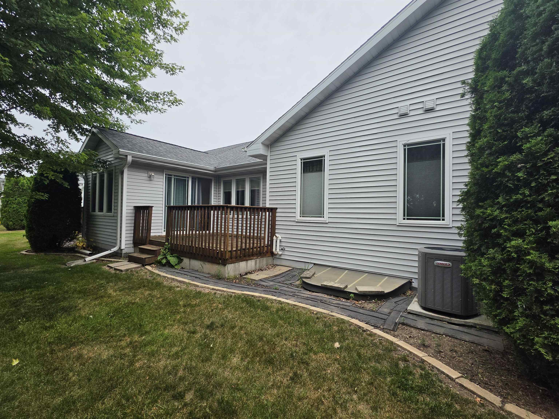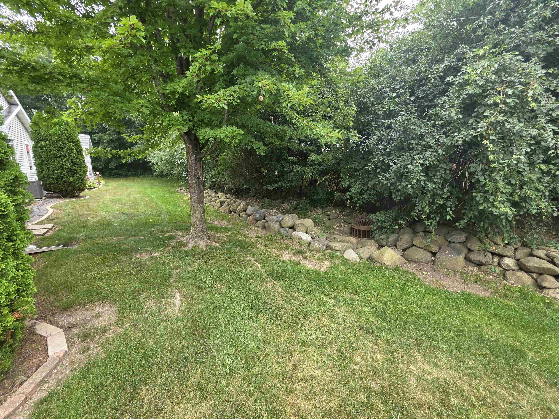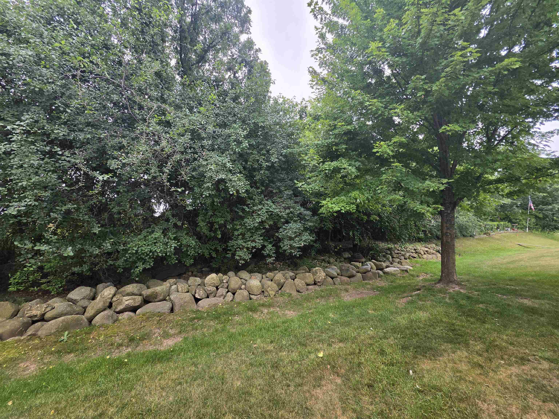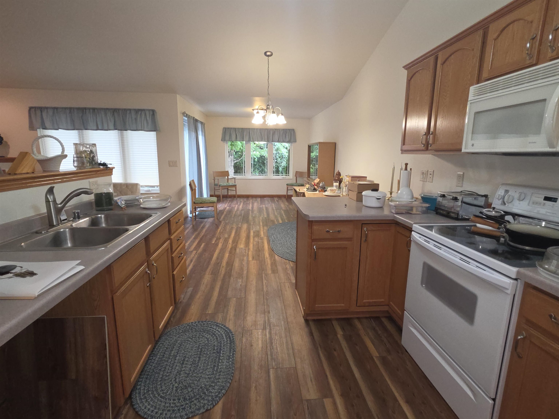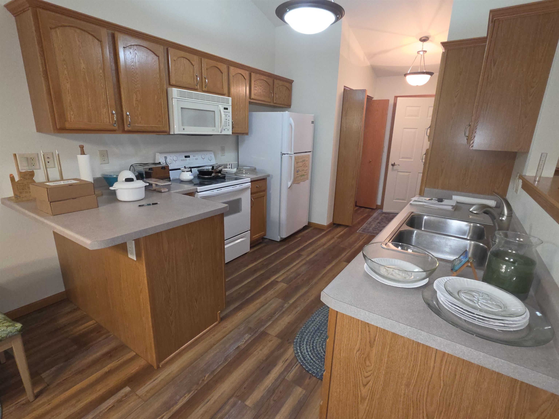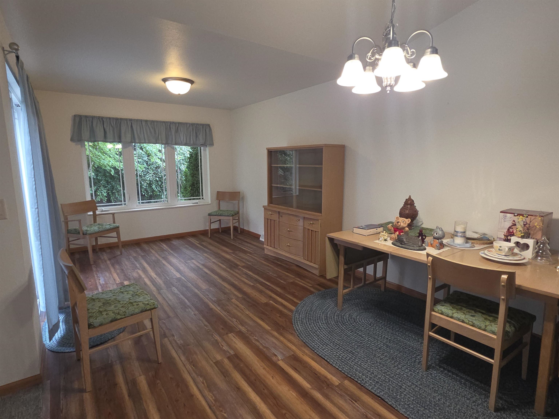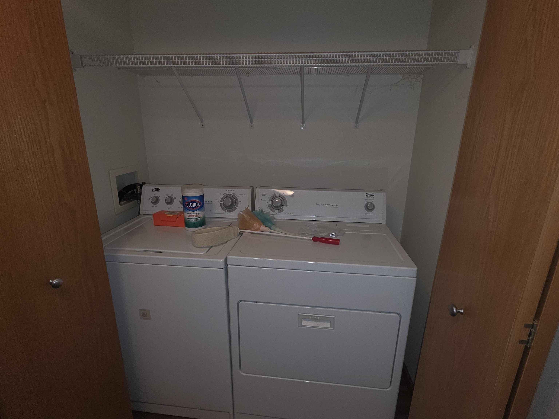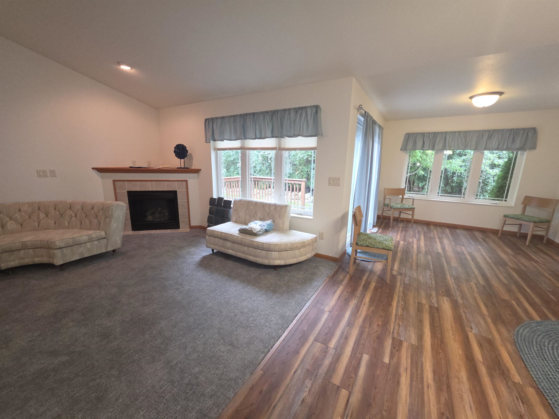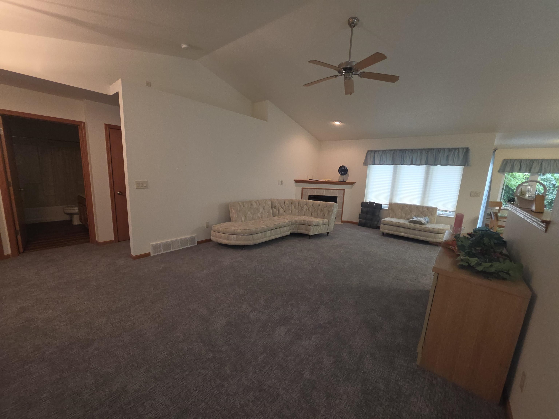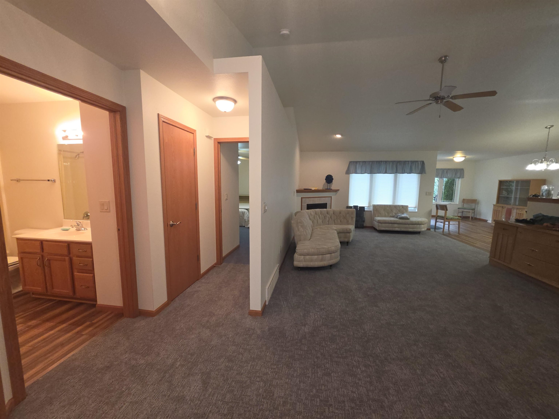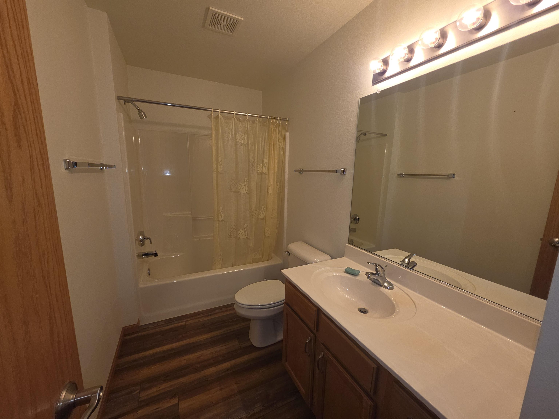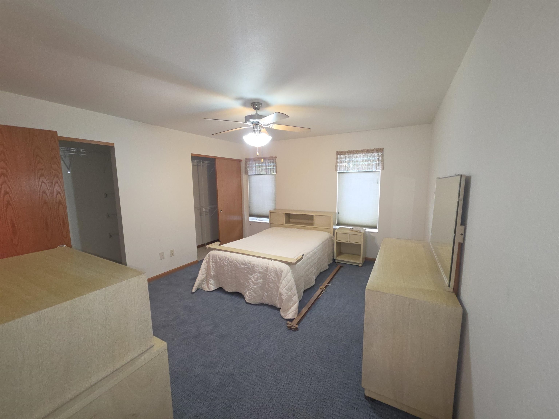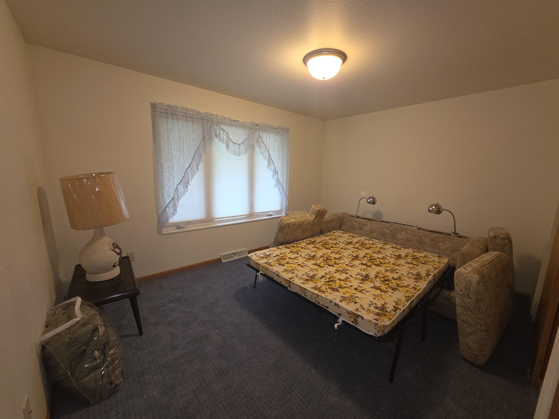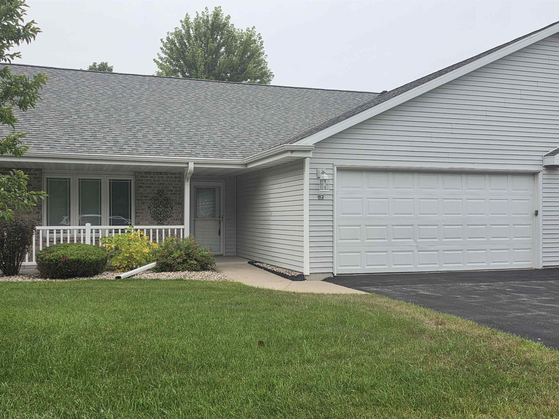
Enjoy this serene, low maintenance, 2 BR, 2 Bath condo nestled on a wooded backyard lot. This inviting open layout features a bright four season room that lets you enjoy every season. Step outside to the deck overlooking a wooded backyard with wildlife, offering privacy and a tranquil area. Desirable location combines convenience and natural beauty. 24 hr. binding acceptance.
Bedrooms: 2
Bathrooms: 2 full / 0 half
Square Feet: 1,449
Condo Building:
Living Space: 1 Level Flat
Unit Level: 1
Tax Amount: $4,723
Subdivision: Homes of Knights Way
Property Type: Condominium
County: Fond du Lac
Zoning: Condo
Total Square Feet: 1,449
Sq. Ft. Above Grade: 1,449
Sq. Ft. Below Grade: 0
Fireplaces:
Basement / Lower Level:
Water Source: Public
Waste: Public Sewer
Heating/Cooling: Forced Air
Heating Fuel: Natural Gas
# Full Baths: 2
Kitchen: 16 x 10
Dining Room: 10 x 10
Bedroom #1: 14 x 12
Bedroom #2: 13 x 10
4 Season Room: 11 x 10
Barrier Free Features:
Garage #1: 2 Car spaces (Attached-nontandem)
School District: Fond du Lac
O'Brien Real Estate
South Main st, east on Camelot Dr, east on Knights Way, (to dead end), east on Queens Way to address.
Listed By: O'Brien Real Estate
This listing was last updated by O'Brien Real Estate on July 27, 2026, 10:03 am.
Listing has been on the market for 9 days, since July 20, 2026.
This information, provided by seller, listing broker, and other parties, may not have been verified.
Information received from other 3rd parties: All information deemed reliable but not guaranteed and should be independently verified. All properties are subject to prior sale, change, or withdrawal. Neither listing broker nor Paragon Real Estate Group nor RANW MLS shall be responsible for any typographical errors, misinformation, misprints, and shall be held totally harmless.
Copyright 2026 RANW MLS. All rights reserved. RANW MLS records were last updated on 07/29/2026 6:15 pm.