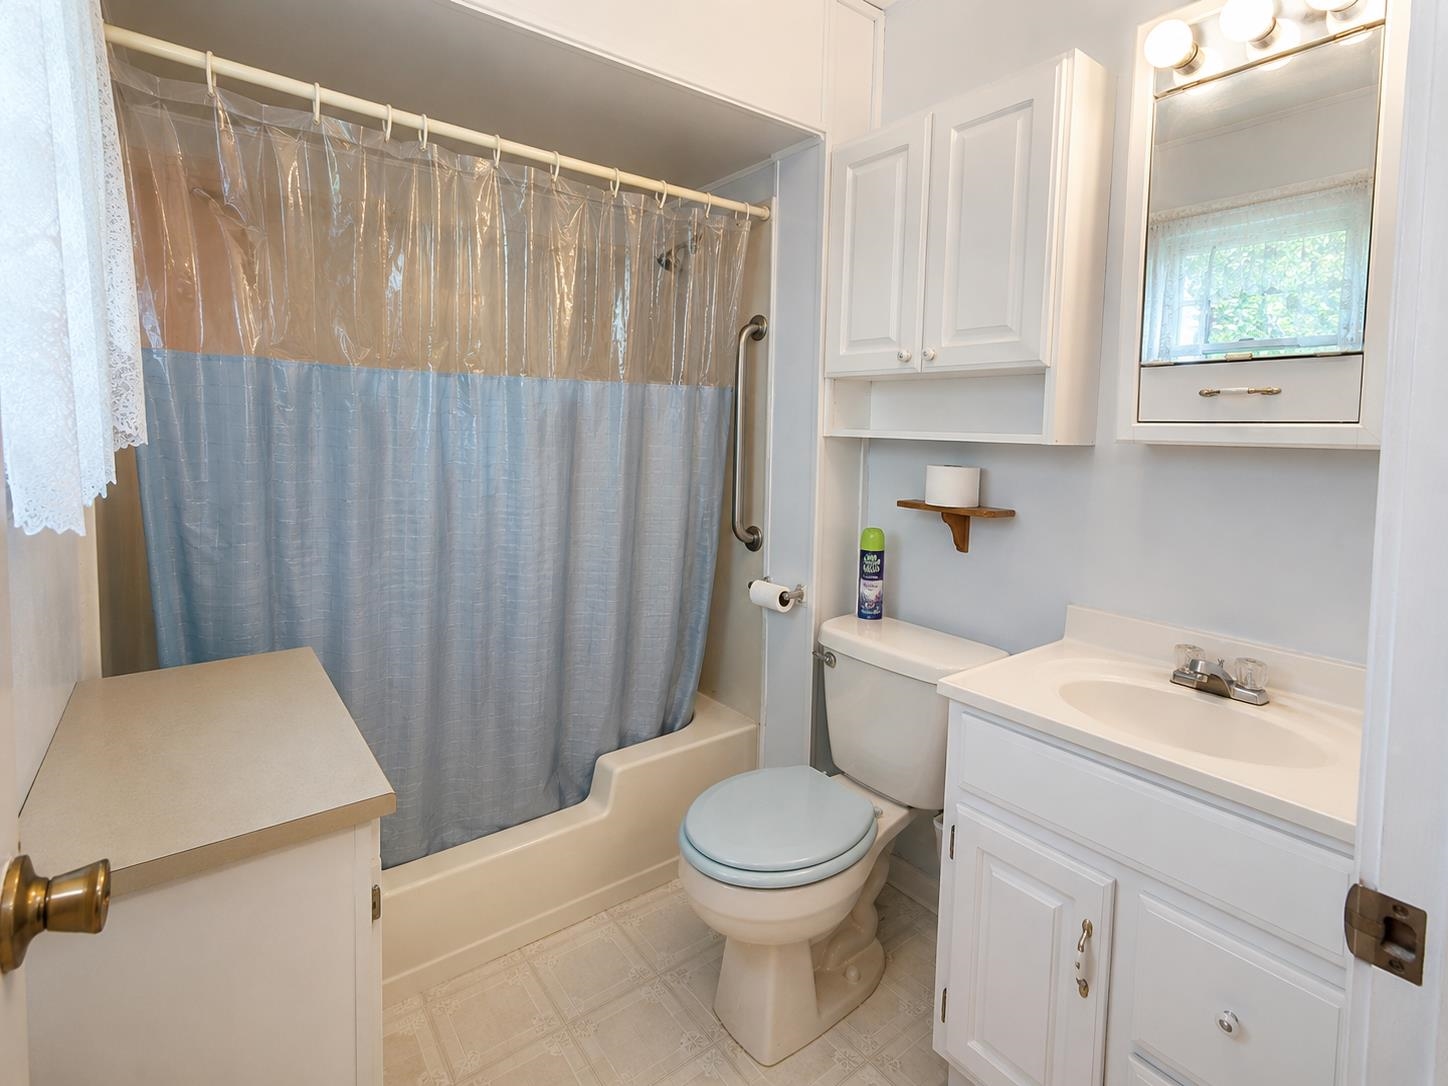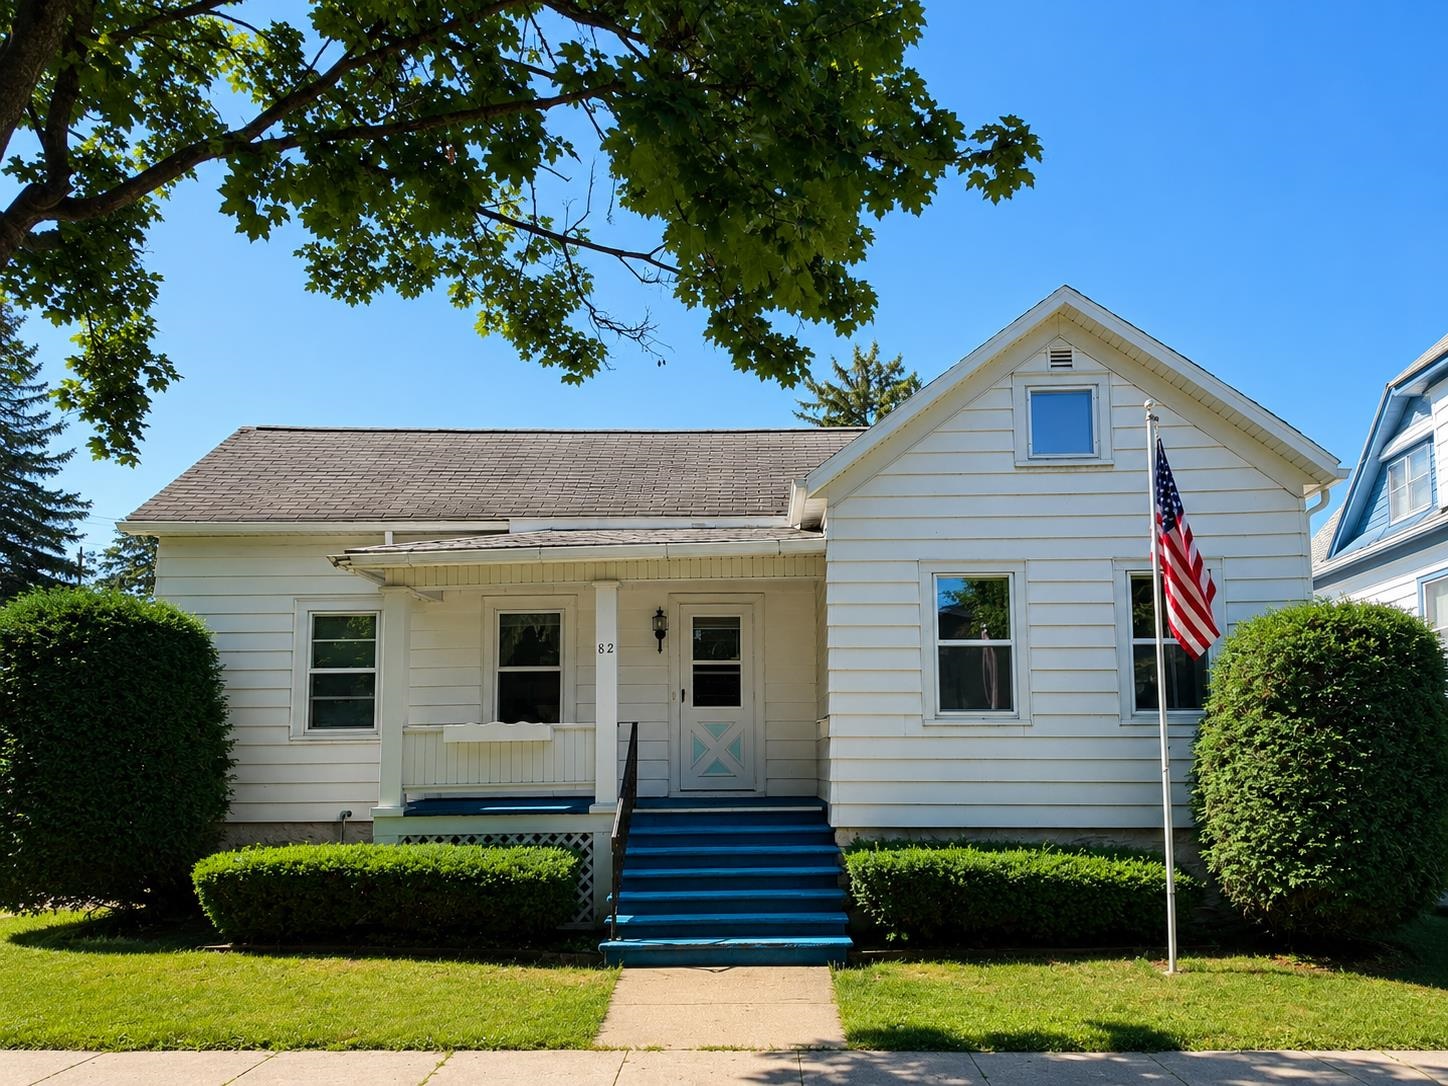
Move right into this well-maintained 2-bedroom, 1-bath home featuring the convenience of main floor laundry, central air, and a spacious full basement for plenty of storage. Enjoy peace of mind with a furnace and water heater replaced in 2022, along with a detached 2-car garage and fenced backyard, for pets, gardening, entertaining, or relaxing. Conveniently located near schools, parks, and everyday conveniences, this home is ready for its next owner. Schedule your showing today! Please allow 48-hour binding acceptance.
Bedrooms: 2
Bathrooms: 1 full / 0 half
Square Feet: 1,065
Tax Amount: $2,037
Style of Home: 1 Story
Property Type: Single Family Residence
County: Fond du Lac
Zoning: Residential
Total Square Feet: 1,065
Sq. Ft. Above Grade: 1,065
Sq. Ft. Below Grade: 0
Fireplaces:
Basement / Lower Level: Full
Water Source: Public
Waste: Public Sewer
Heating Fuel: Natural Gas
# Full Baths: 1
Kitchen: 12 x 15
Formal Dining Room: 15 x 14
Bedroom #1: 13 x 13
Bedroom #2: 10 x 10
Bonus Room: 10 x 6
Laundry: 11 x 8
# Acres: 0.18
Foundation:
Barrier Free Features:
Driveway:
Home Exterior:
Garage/Parking/Driveway: Detached
Garage #1: 2 Car spaces
School District: Fond du Lac
RE/MAX Heritage
Heading south on Main St turn left onto 11th St to head east and the property is on the right hand side after the 2nd block.
Listed By: RE/MAX Heritage
This listing was last updated by RE/MAX Heritage on July 10, 2026, 3:42 pm.
Listing has been on the market for 68 days, since July 6, 2026.
This information, provided by seller, listing broker, and other parties, may not have been verified.
Information received from other 3rd parties: All information deemed reliable but not guaranteed and should be independently verified. All properties are subject to prior sale, change, or withdrawal. Neither listing broker nor Paragon Real Estate Group nor RANW MLS shall be responsible for any typographical errors, misinformation, misprints, and shall be held totally harmless.
Copyright 2026 RANW MLS. All rights reserved. RANW MLS records were last updated on 09/12/2026 10:15 am.