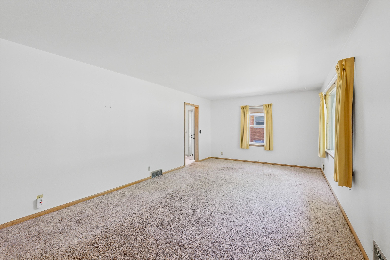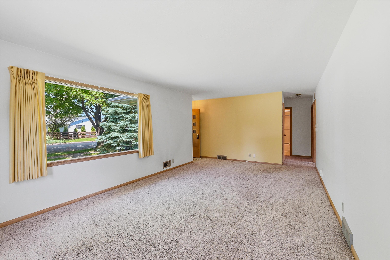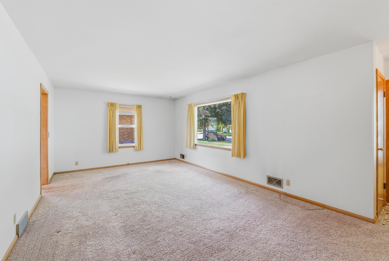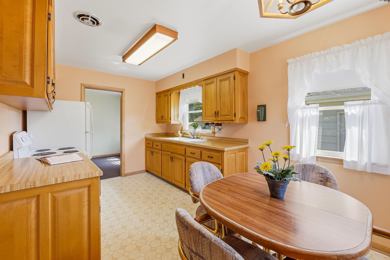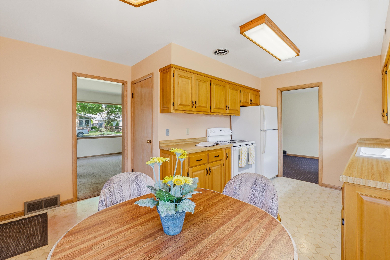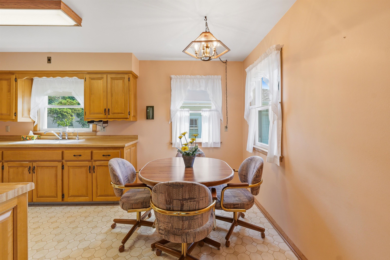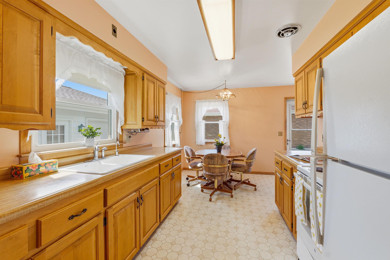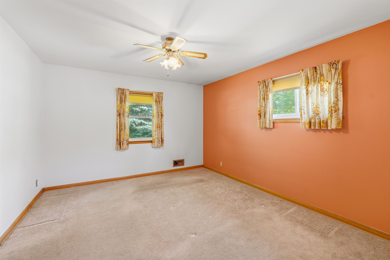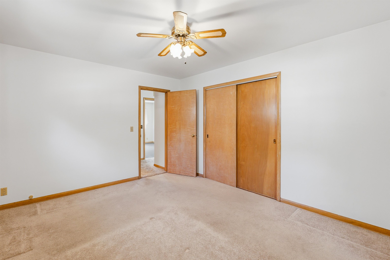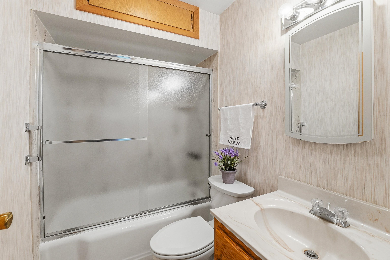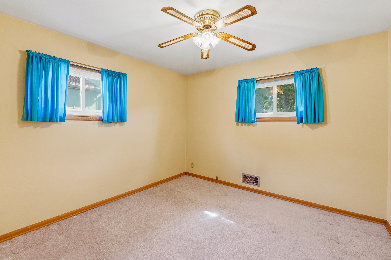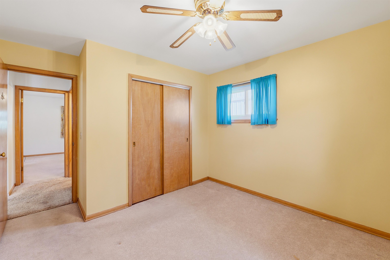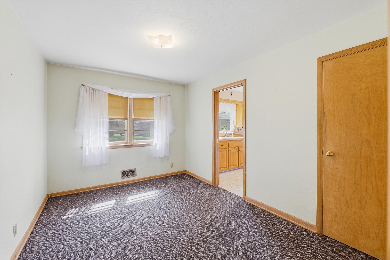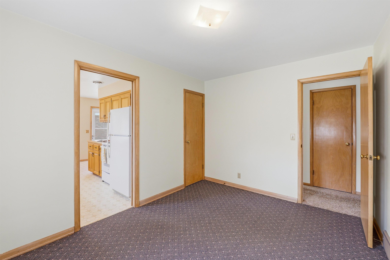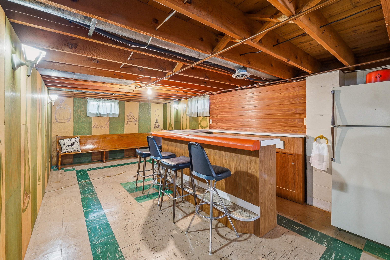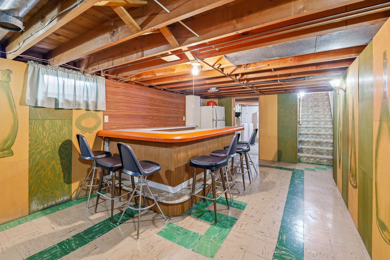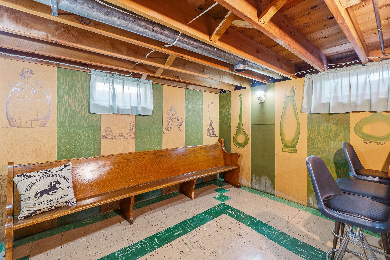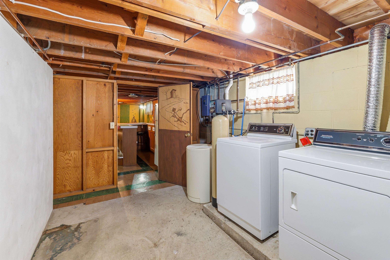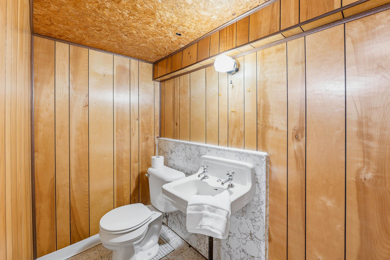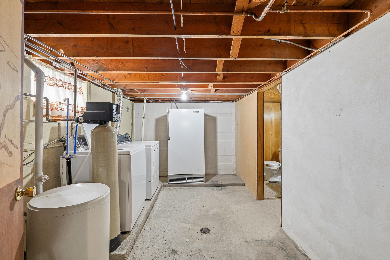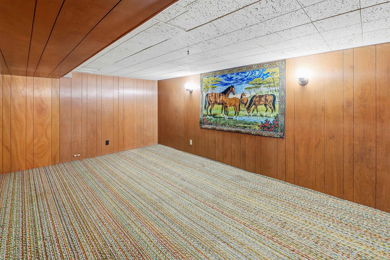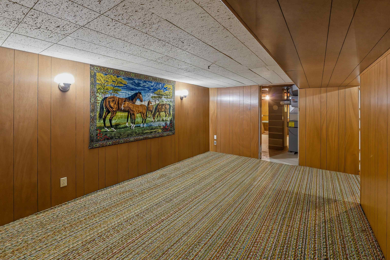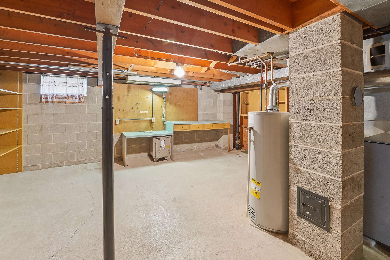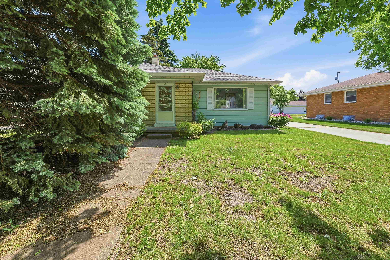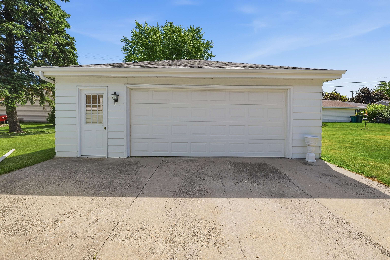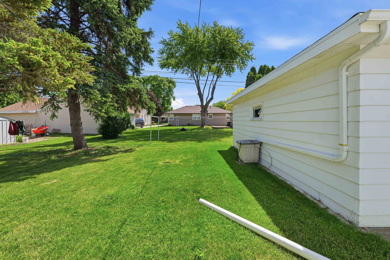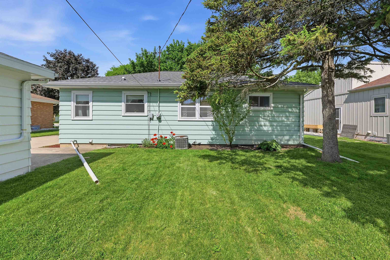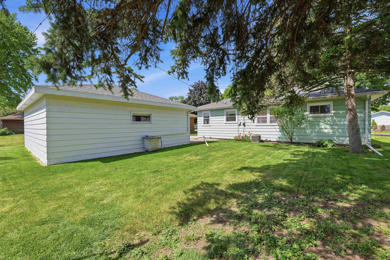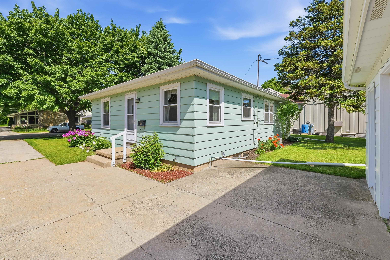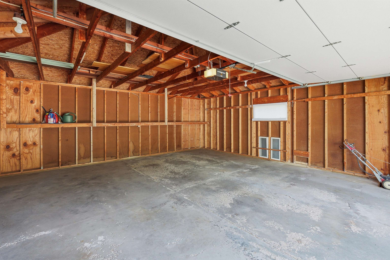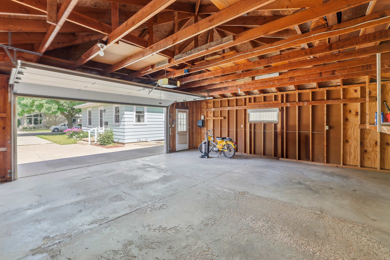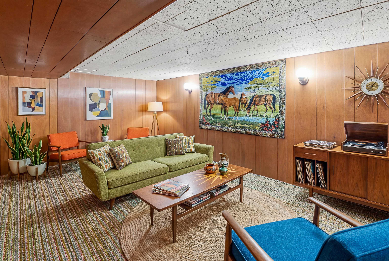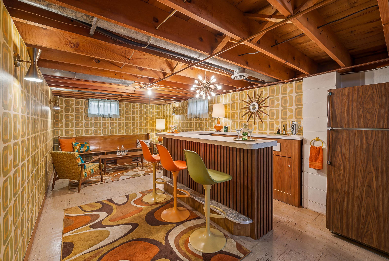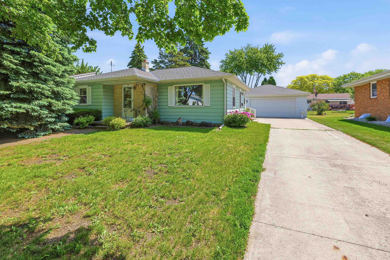
Everyone loves a dead end street location and that is only part of the story with this ranch home! Built in the 50s this home is the definition of charm from top to bottom. Home features a perfectly cheery kitchen with window view of the back yard. 3 bedrooms and 1.5 baths make this very liveable. Lower level has a finished room for crafts, hobbies or a home workout area. Lower also features a ¾ finished retro bar that will have your guests singing 60’s music. detached 2.5 car garage and plenty of green space for a garden. Look for the huge shade tree out front and make this your own special place. Close to festival, marian and all points on the east side! Buyer to verify measurements. Some photos are virtually staged.
Bedrooms: 3
Bathrooms: 1 full / 1 half
Square Feet: 1,285
Tax Amount: $3,500
Style of Home: 1 Story
Property Type: Single Family Residence
County: Fond du Lac
Zoning: Residential
Total Square Feet: 1,285
Sq. Ft. Above Grade: 1,115
Sq. Ft. Below Grade: 170
Fireplaces:
Basement / Lower Level:
Water Source: Public
Waste: Public Sewer
Heating/Cooling: Forced Air
Heating Fuel: Natural Gas
# Half Baths: 1
Rec Room: 17 x 10
Other: 21 x 11
# Full Baths: 1
Kitchen: 15 x 12
Bedroom #1: 13 x 11
Bedroom #2: 12 x 9
Bedroom #3: 10 x 10
# Acres: 0.17
Foundation: Block
Barrier Free Features:
Driveway:
Home Exterior:
Garage/Parking/Driveway: Detached
Garage #1: 2.5 Car (min width 24`) spaces
School District: Fond du Lac
Adashun Jones, Inc.
Heading S on S National, take a left to E 2nd, then a right to S Sallie Left on Gillett, Left onto S Reserve to address
Listed By: Adashun Jones, Inc.
This listing was last updated by Adashun Jones, Inc. on June 22, 2026, 1:10 pm.
Listing has been on the market for 58 days, since June 1, 2026.
This information, provided by seller, listing broker, and other parties, may not have been verified.
Information received from other 3rd parties: All information deemed reliable but not guaranteed and should be independently verified. All properties are subject to prior sale, change, or withdrawal. Neither listing broker nor Paragon Real Estate Group nor RANW MLS shall be responsible for any typographical errors, misinformation, misprints, and shall be held totally harmless.
Copyright 2026 RANW MLS. All rights reserved. RANW MLS records were last updated on 07/28/2026 10:15 pm.