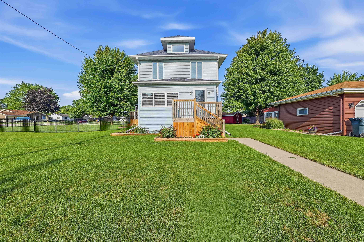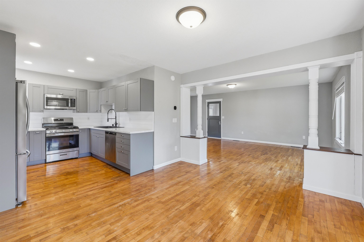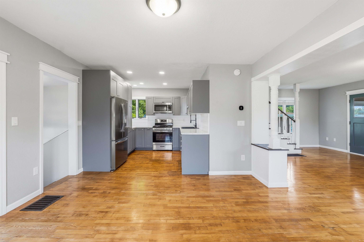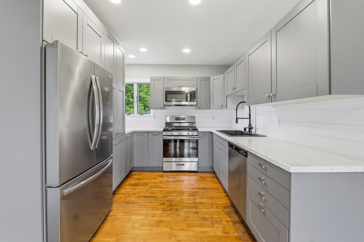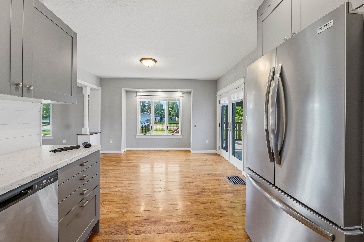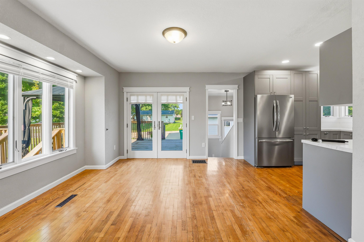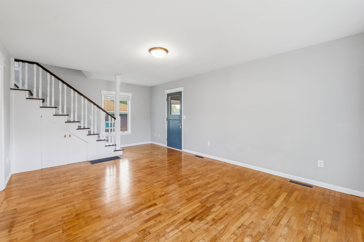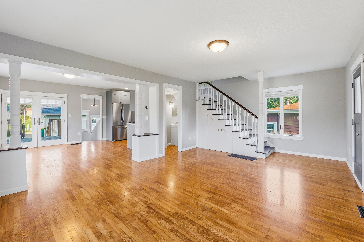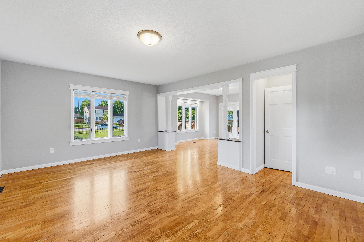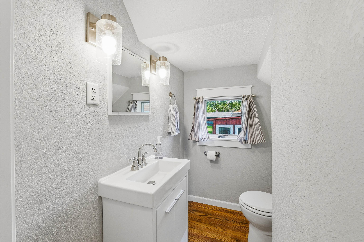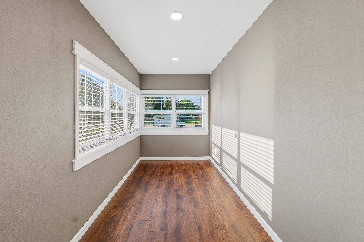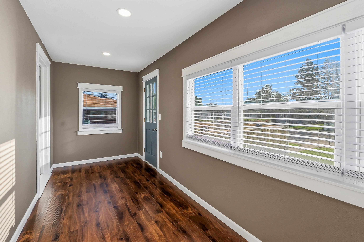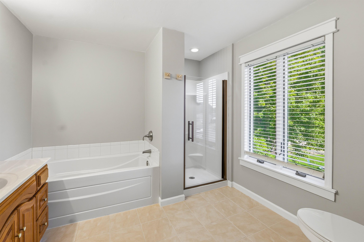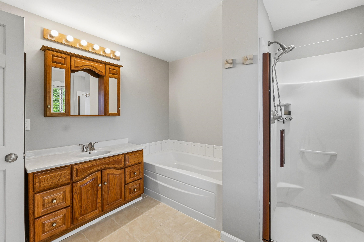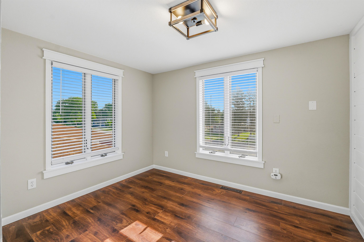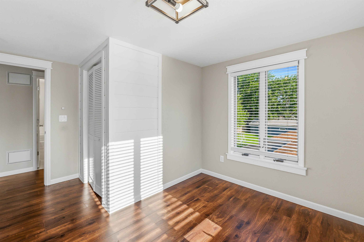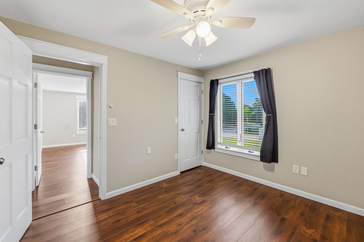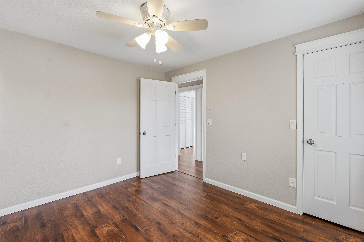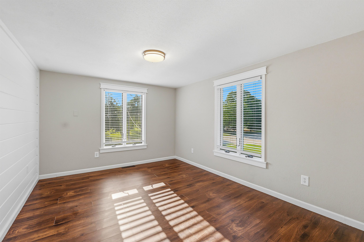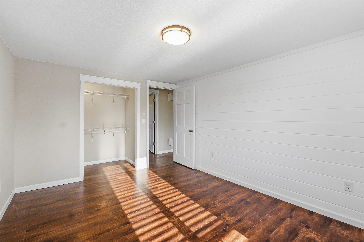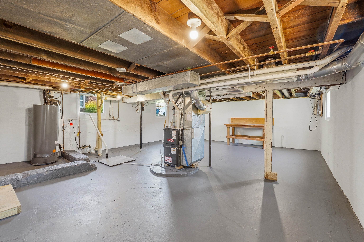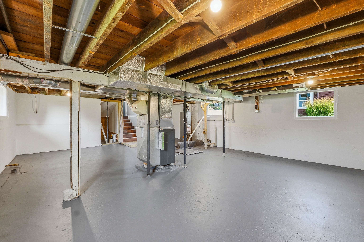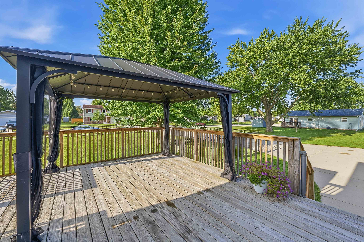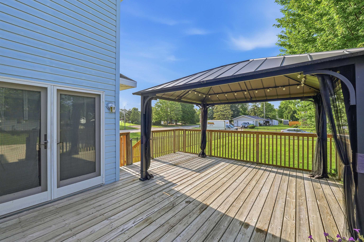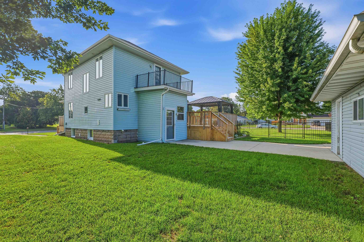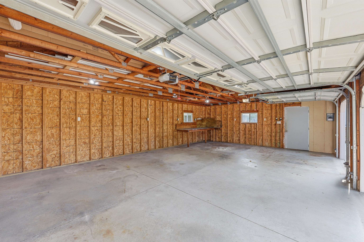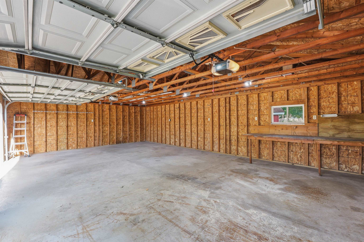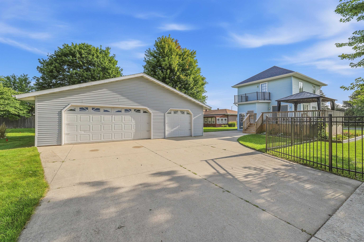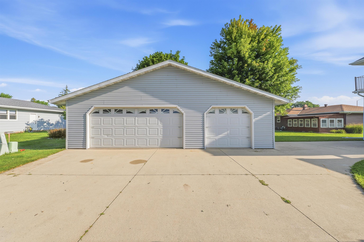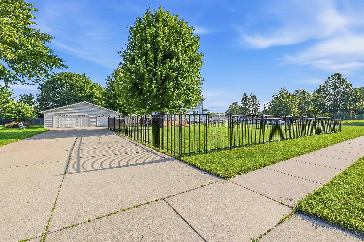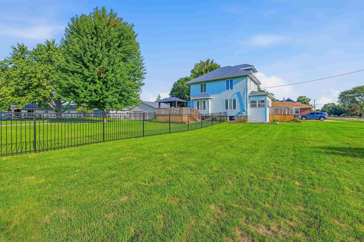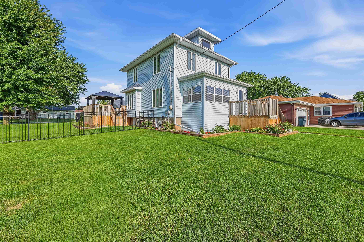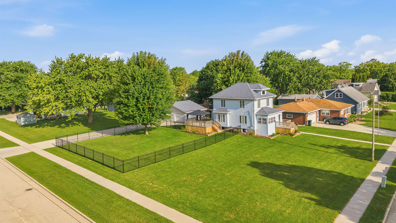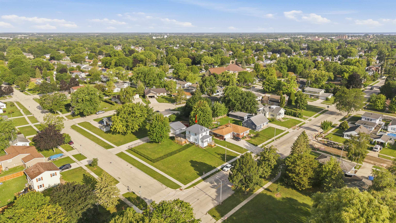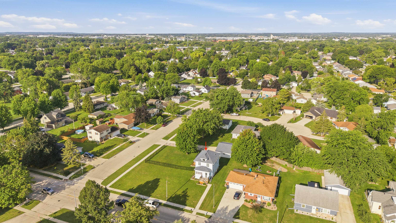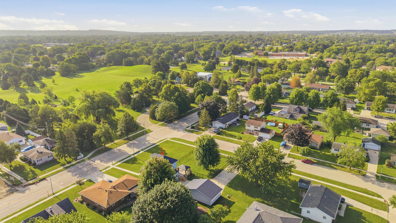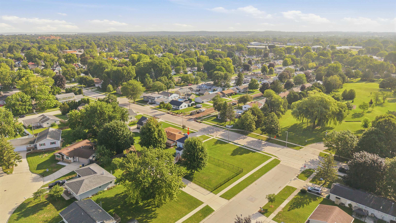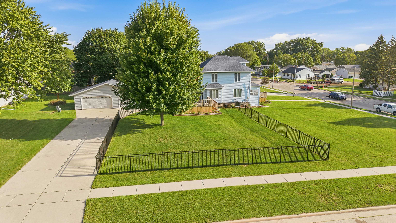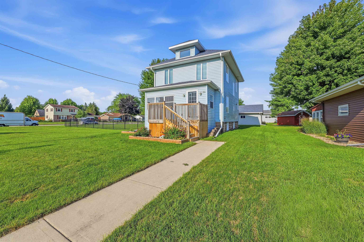
Discover this charming 3-bedroom, 1.5-bathroom two-story gem nestled on Fond du Lac's desirable Southeast side, right across from Buttermilk Creek Park. This home boasts a fresh appeal with updated paint, trim, doors, and flooring, complemented by a new kitchen featuring stylish cabinets, countertops, and a complete appliance package. Enjoy the versatility of a three-season front porch, perfect for an office or exercise room, and spacious bedrooms, large bathroom upstairs with bathtub and a walk-in shower. The expansive (120x160) yard is ideal for outdoor fun, featuring a wood deck with a covered pergola overlooking a fenced play area or dog run. Plus, a 3.5-car detached garage (34x22) built in 2007 ensures you have ample space for all your projects and storage needs. A must-see!!
Bedrooms: 3
Bathrooms: 1 full / 1 half
Square Feet: 1,294
Lot Size: 120x160
Tax Amount: $4,078
Style of Home: 2 Story
Property Type: Single Family Residence
County: Fond du Lac
Zoning: Residential
Total Square Feet: 1,294
Sq. Ft. Above Grade: 1,294
Sq. Ft. Below Grade: 0
Fireplaces:
Appliance Inclusions:
Basement / Lower Level: Full
Misc. Inclusions:
Water Source: Public,well
Waste: Public Sewer
Heating/Cooling: Forced Air
Heating Fuel: Natural Gas
# Half Baths: 1
Kitchen: 12 x 10
Formal Dining Room: 13 x 13
3 Season Rm: 17 x 6
# Full Baths: 1
Bedroom #1: 13 x 10
Bedroom #2: 13 x 10
Bedroom #3: 11 x 10
Lot Size: 120x160
Sq. Ft. of Lot: 19,210
# Acres: 0.44
Foundation: Block
Barrier Free Features:
Driveway:
Home Exterior: Vinyl Siding
Garage/Parking/Driveway:
Garage Size: 34x22
Garage #1: 3 or 3.5 Cars spaces
Garage #2: None spaces
School District: Fond du Lac
Elementary School: Pier
Middle School: Theisen
High School: Fond du Lac
Adashun Jones, Inc.
South Park Avenue to Address
Listed By: Adashun Jones, Inc.
This listing was last updated by Adashun Jones, Inc. on August 27, 2026, 10:20 am.
Listing has been on the market for 26 days, since August 17, 2026.
This information, provided by seller, listing broker, and other parties, may not have been verified.
Information received from other 3rd parties: All information deemed reliable but not guaranteed and should be independently verified. All properties are subject to prior sale, change, or withdrawal. Neither listing broker nor Paragon Real Estate Group nor RANW MLS shall be responsible for any typographical errors, misinformation, misprints, and shall be held totally harmless.
Copyright 2026 RANW MLS. All rights reserved. RANW MLS records were last updated on 09/12/2026 8:15 am.