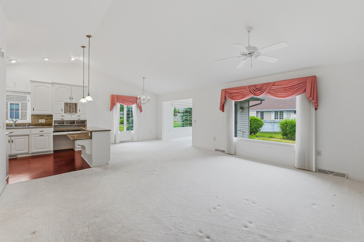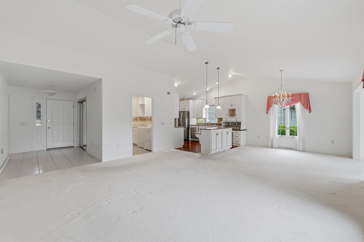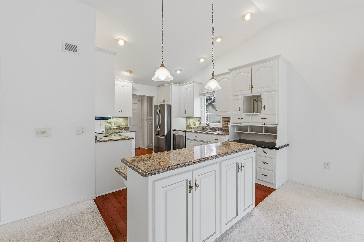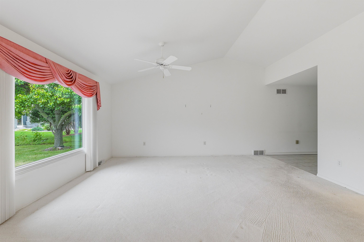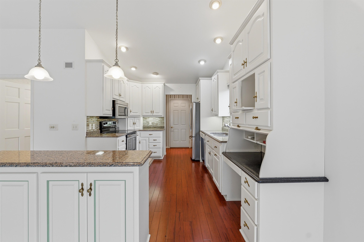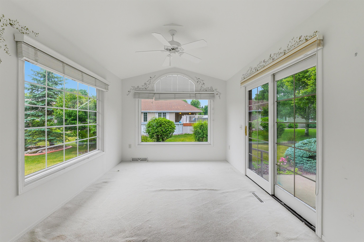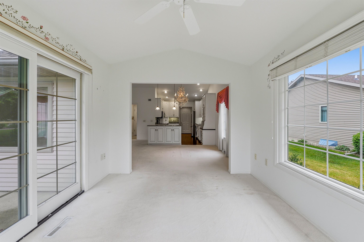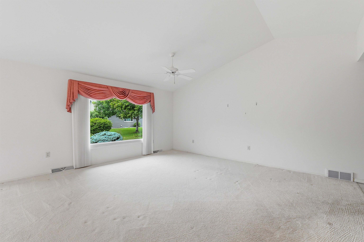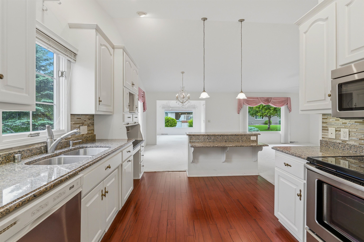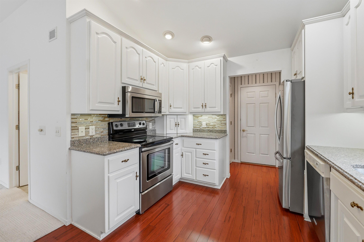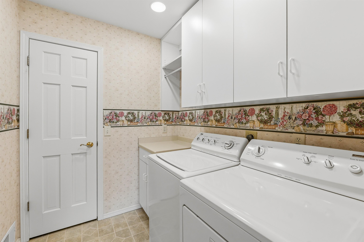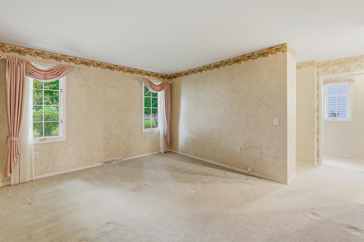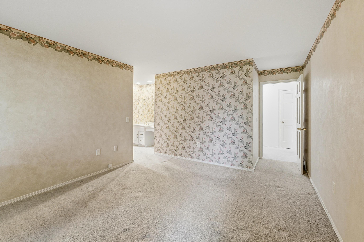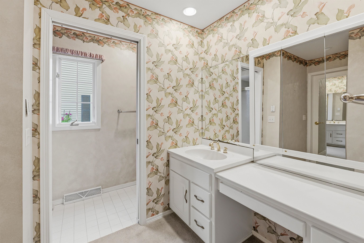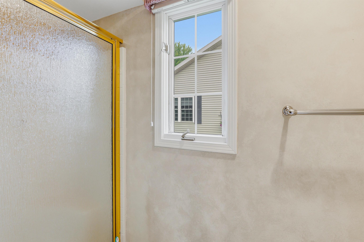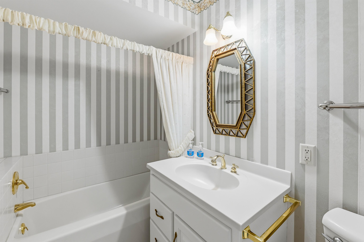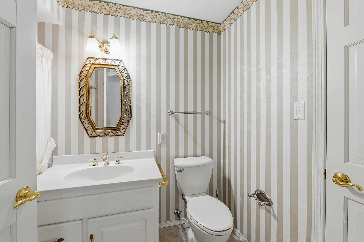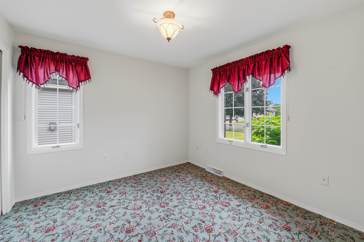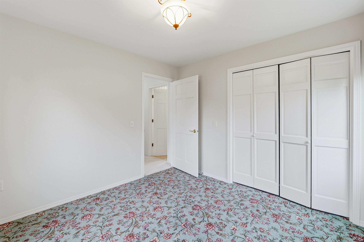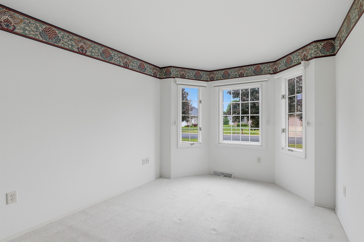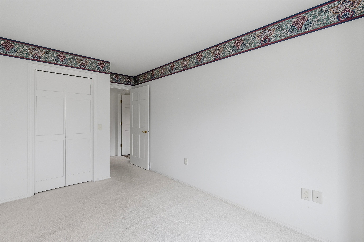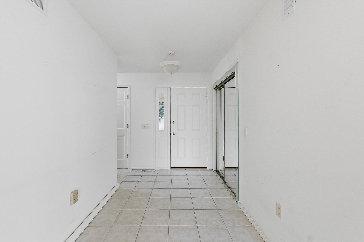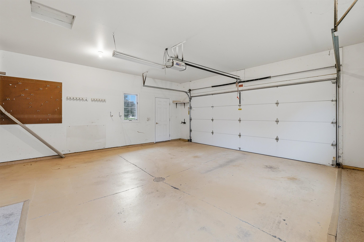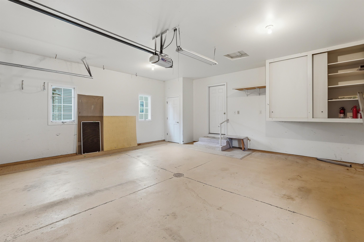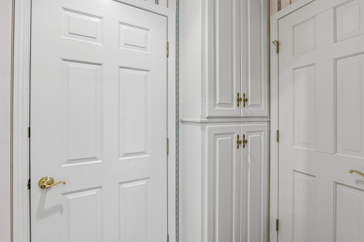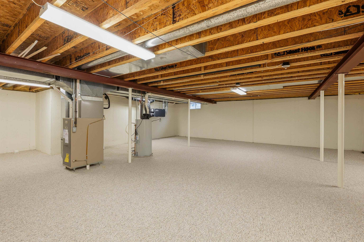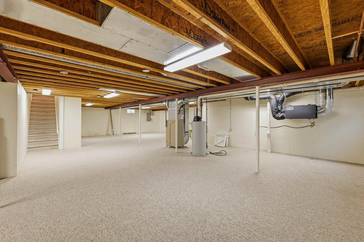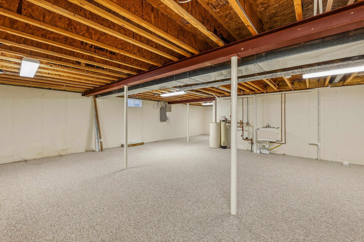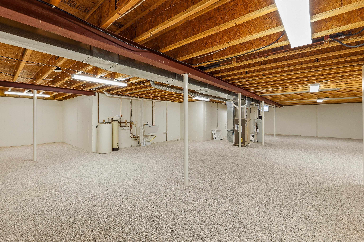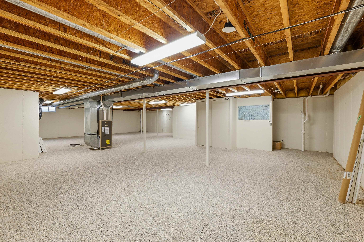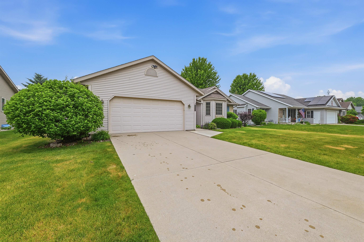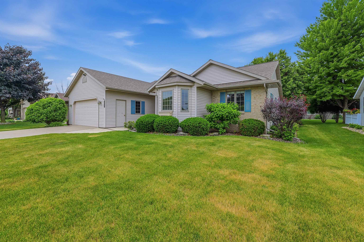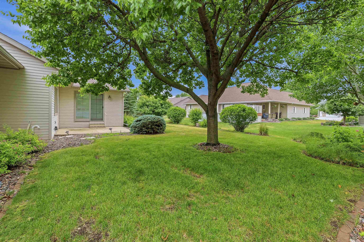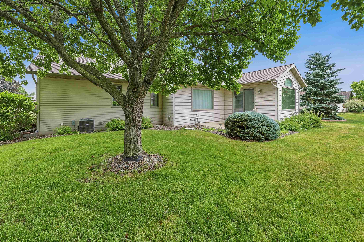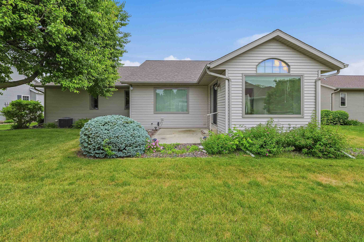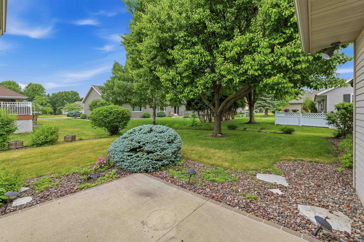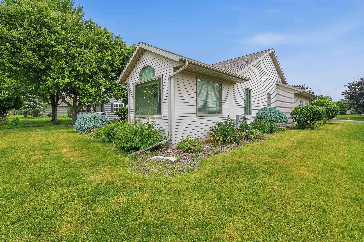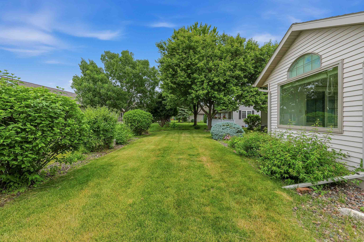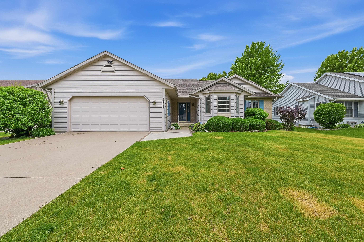
Beautiful open concept ranch on the northeast side of the city! House features expansive white kitchen with pantry, hard surfaced countertops and island with seating. Gorgeous sunroom with patio doors to concrete patio & storybook backyard. House features a master suite to die for with amazing built in vanity and dressing area, full bath, plus huge walk in closet. Additional 2 bedrooms & full bath make this a perfect beginner home or retirement oasis. Full basement for storage, workshop or workout area! Main floor laundry and attached garage. Close to the park, schools and so much more. Easy living starts here! Buyer to verify measurements.
Bedrooms: 3
Bathrooms: 2 full / 0 half
Square Feet: 1,691
Tax Amount: $5,686
Style of Home: 1 Story
Property Type: Single Family Residence
County: Fond du Lac
Zoning: Residential
Total Square Feet: 1,691
Sq. Ft. Above Grade: 1,691
Sq. Ft. Below Grade: 0
Fireplaces:
Basement / Lower Level: Full
Water Source: Public
Waste: Public Sewer
Heating/Cooling: Forced Air
Heating Fuel: Natural Gas
# Full Baths: 2
Kitchen: 13 x 10
Dining Room: 11 x 8
Bedroom #1: 13 x 12
Bedroom #2: 15 x 10
Bedroom #3: 10 x 10
Laundry: 7 x 6
Foyer: 11 x 6
4 Season Room: 12 x 10
# Acres: 0.20
Foundation: Poured Concrete
Barrier Free Features:
Driveway:
Home Exterior:
Garage/Parking/Driveway: Attached
Garage #1: 2 Car spaces
School District: Fond du Lac
Adashun Jones, Inc.
Heading E on E Johnson, take a left onto N National, to Luco Rd, left onto Aurora Ln, Right to Sarah Dr to address.
Listed By: Adashun Jones, Inc.
This listing was last updated by Adashun Jones, Inc. on July 24, 2026, 12:21 pm.
Listing has been on the market for 54 days, since June 5, 2026.
This information, provided by seller, listing broker, and other parties, may not have been verified.
Information received from other 3rd parties: All information deemed reliable but not guaranteed and should be independently verified. All properties are subject to prior sale, change, or withdrawal. Neither listing broker nor Paragon Real Estate Group nor RANW MLS shall be responsible for any typographical errors, misinformation, misprints, and shall be held totally harmless.
Copyright 2026 RANW MLS. All rights reserved. RANW MLS records were last updated on 07/29/2026 8:15 am.