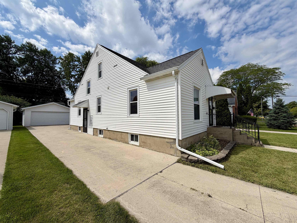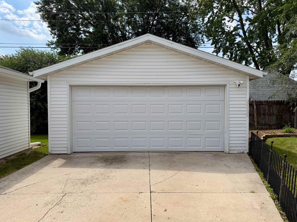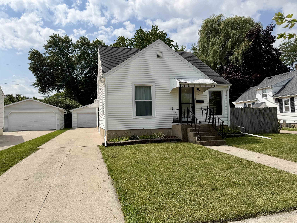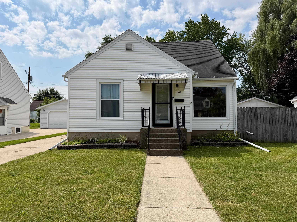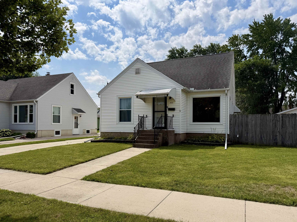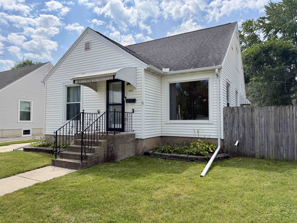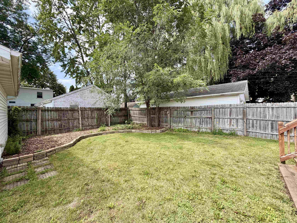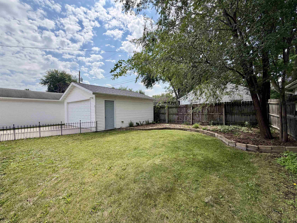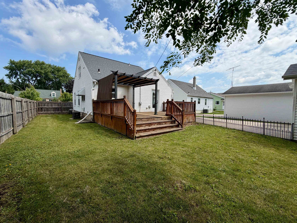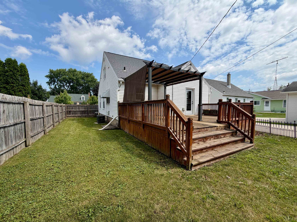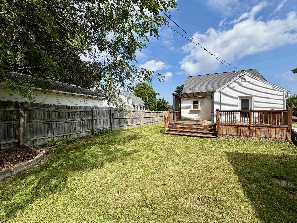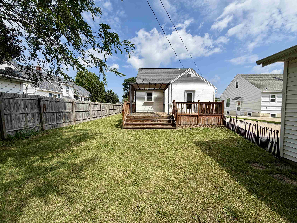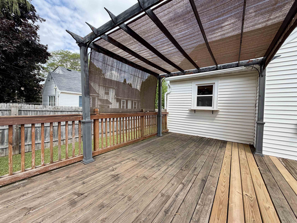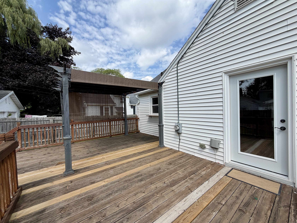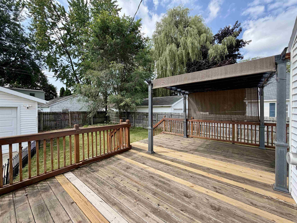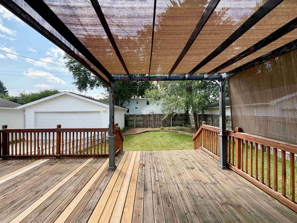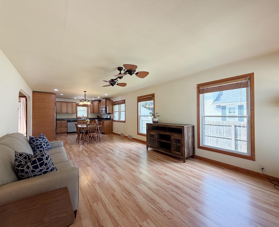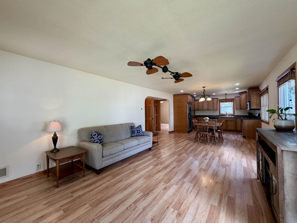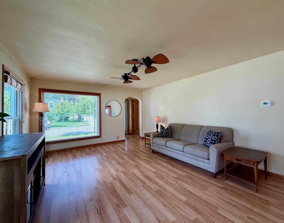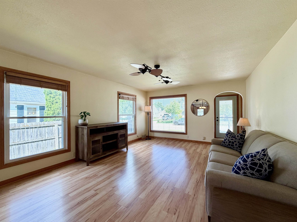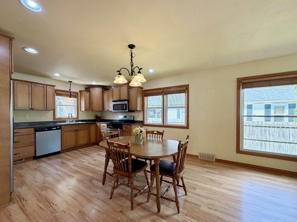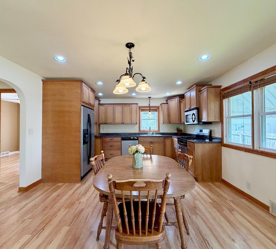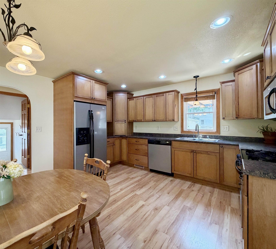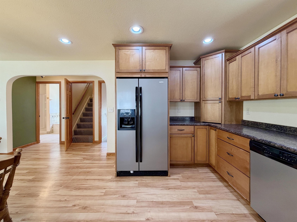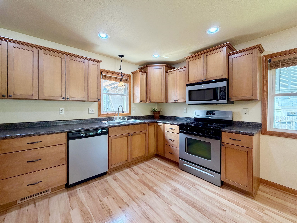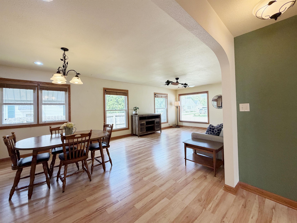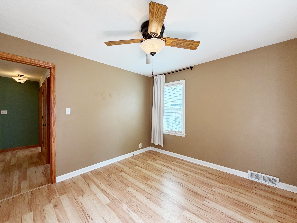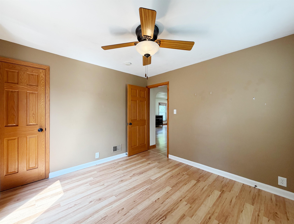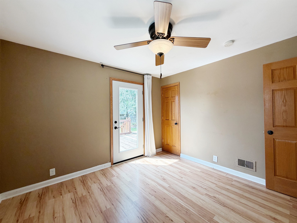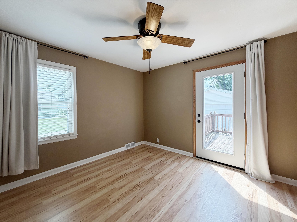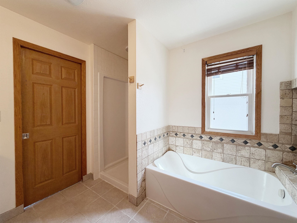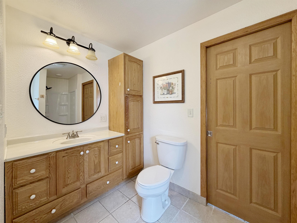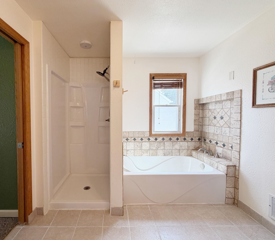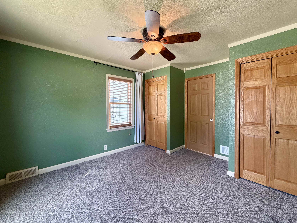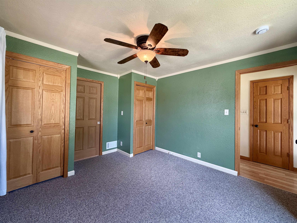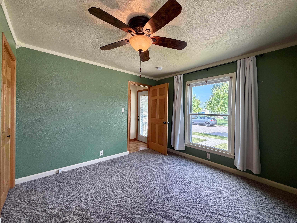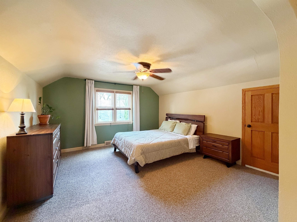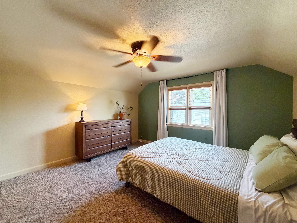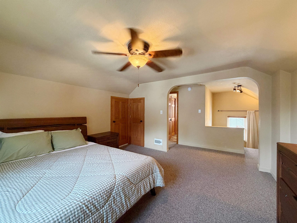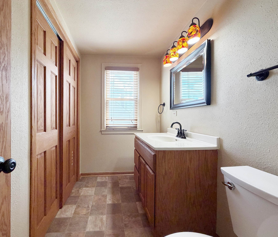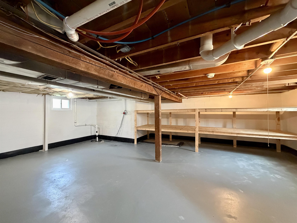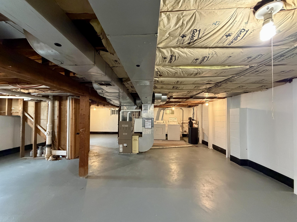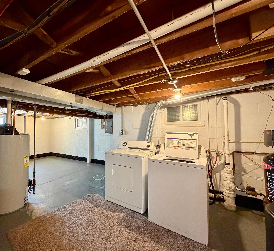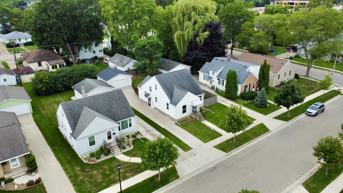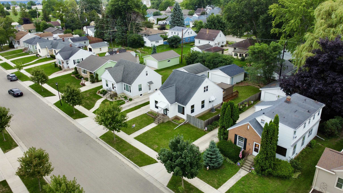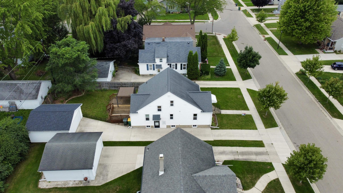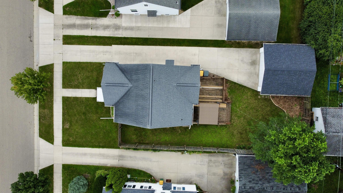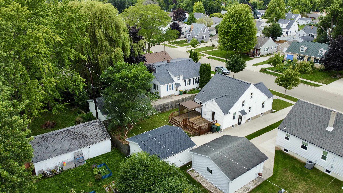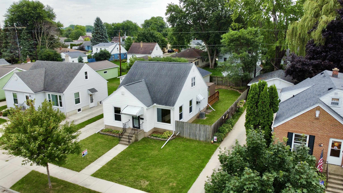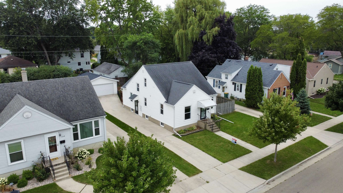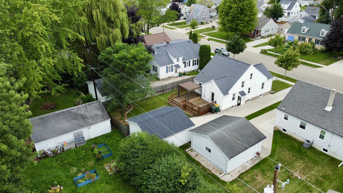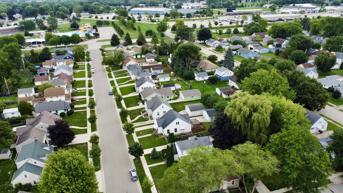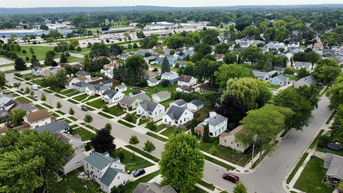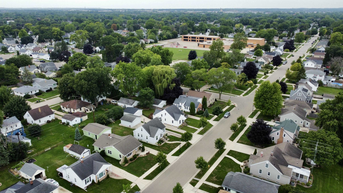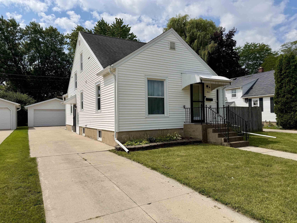
DON'T MISS OUT on this remarkably renovated 3-bedroom, 1 1/2 bath Cape Cod located in a sought-after neighborhood near the aquatic center, park, and fairgrounds! This bright, open-concept home is filled with natural light and features a stunning remodeled maple kitchen with crown-topped wood cabinetry, a beautifully updated custom-tile main floor bath, and a spacious upper-level bedroom with a private 1/2 bath. Additional updates include 6-panel doors and upgraded woodwork throughout. The high, dry basement offers excellent storage or future finishing potential. Relax on the large deck with pergola overlooking the beautiful fenced backyard. A complete appliance package is included!
Bedrooms: 3
Bathrooms: 1 full / 1 half
Square Feet: 1,464
Lot Size: 51 x 120
Tax Amount: $3,586
Architecture: Cape Cod
Style of Home: 1.5 Story
Property Type: Single Family Residence
County: Fond du Lac
Zoning: Residential
Total Square Feet: 1,464
Sq. Ft. Above Grade: 1,464
Sq. Ft. Below Grade: 0
Fireplaces:
Appliance Inclusions:
Basement / Lower Level:
Misc. Inclusions:
Water Source: Public
Waste: Public Sewer
Heating/Cooling: Forced Air
Heating Fuel: Natural Gas
# Full Baths: 1
Kitchen: 13 x 15
Bedroom #2: 11 x 12
Bedroom #3: 11 x 11
# Half Baths: 1
Bedroom #1: 13 x 13
Lot Size: 51 x 120
Sq. Ft. of Lot: 6,098
# Acres: 0.14
Foundation: Block
Barrier Free Features:
Driveway:
Home Exterior: Vinyl Siding
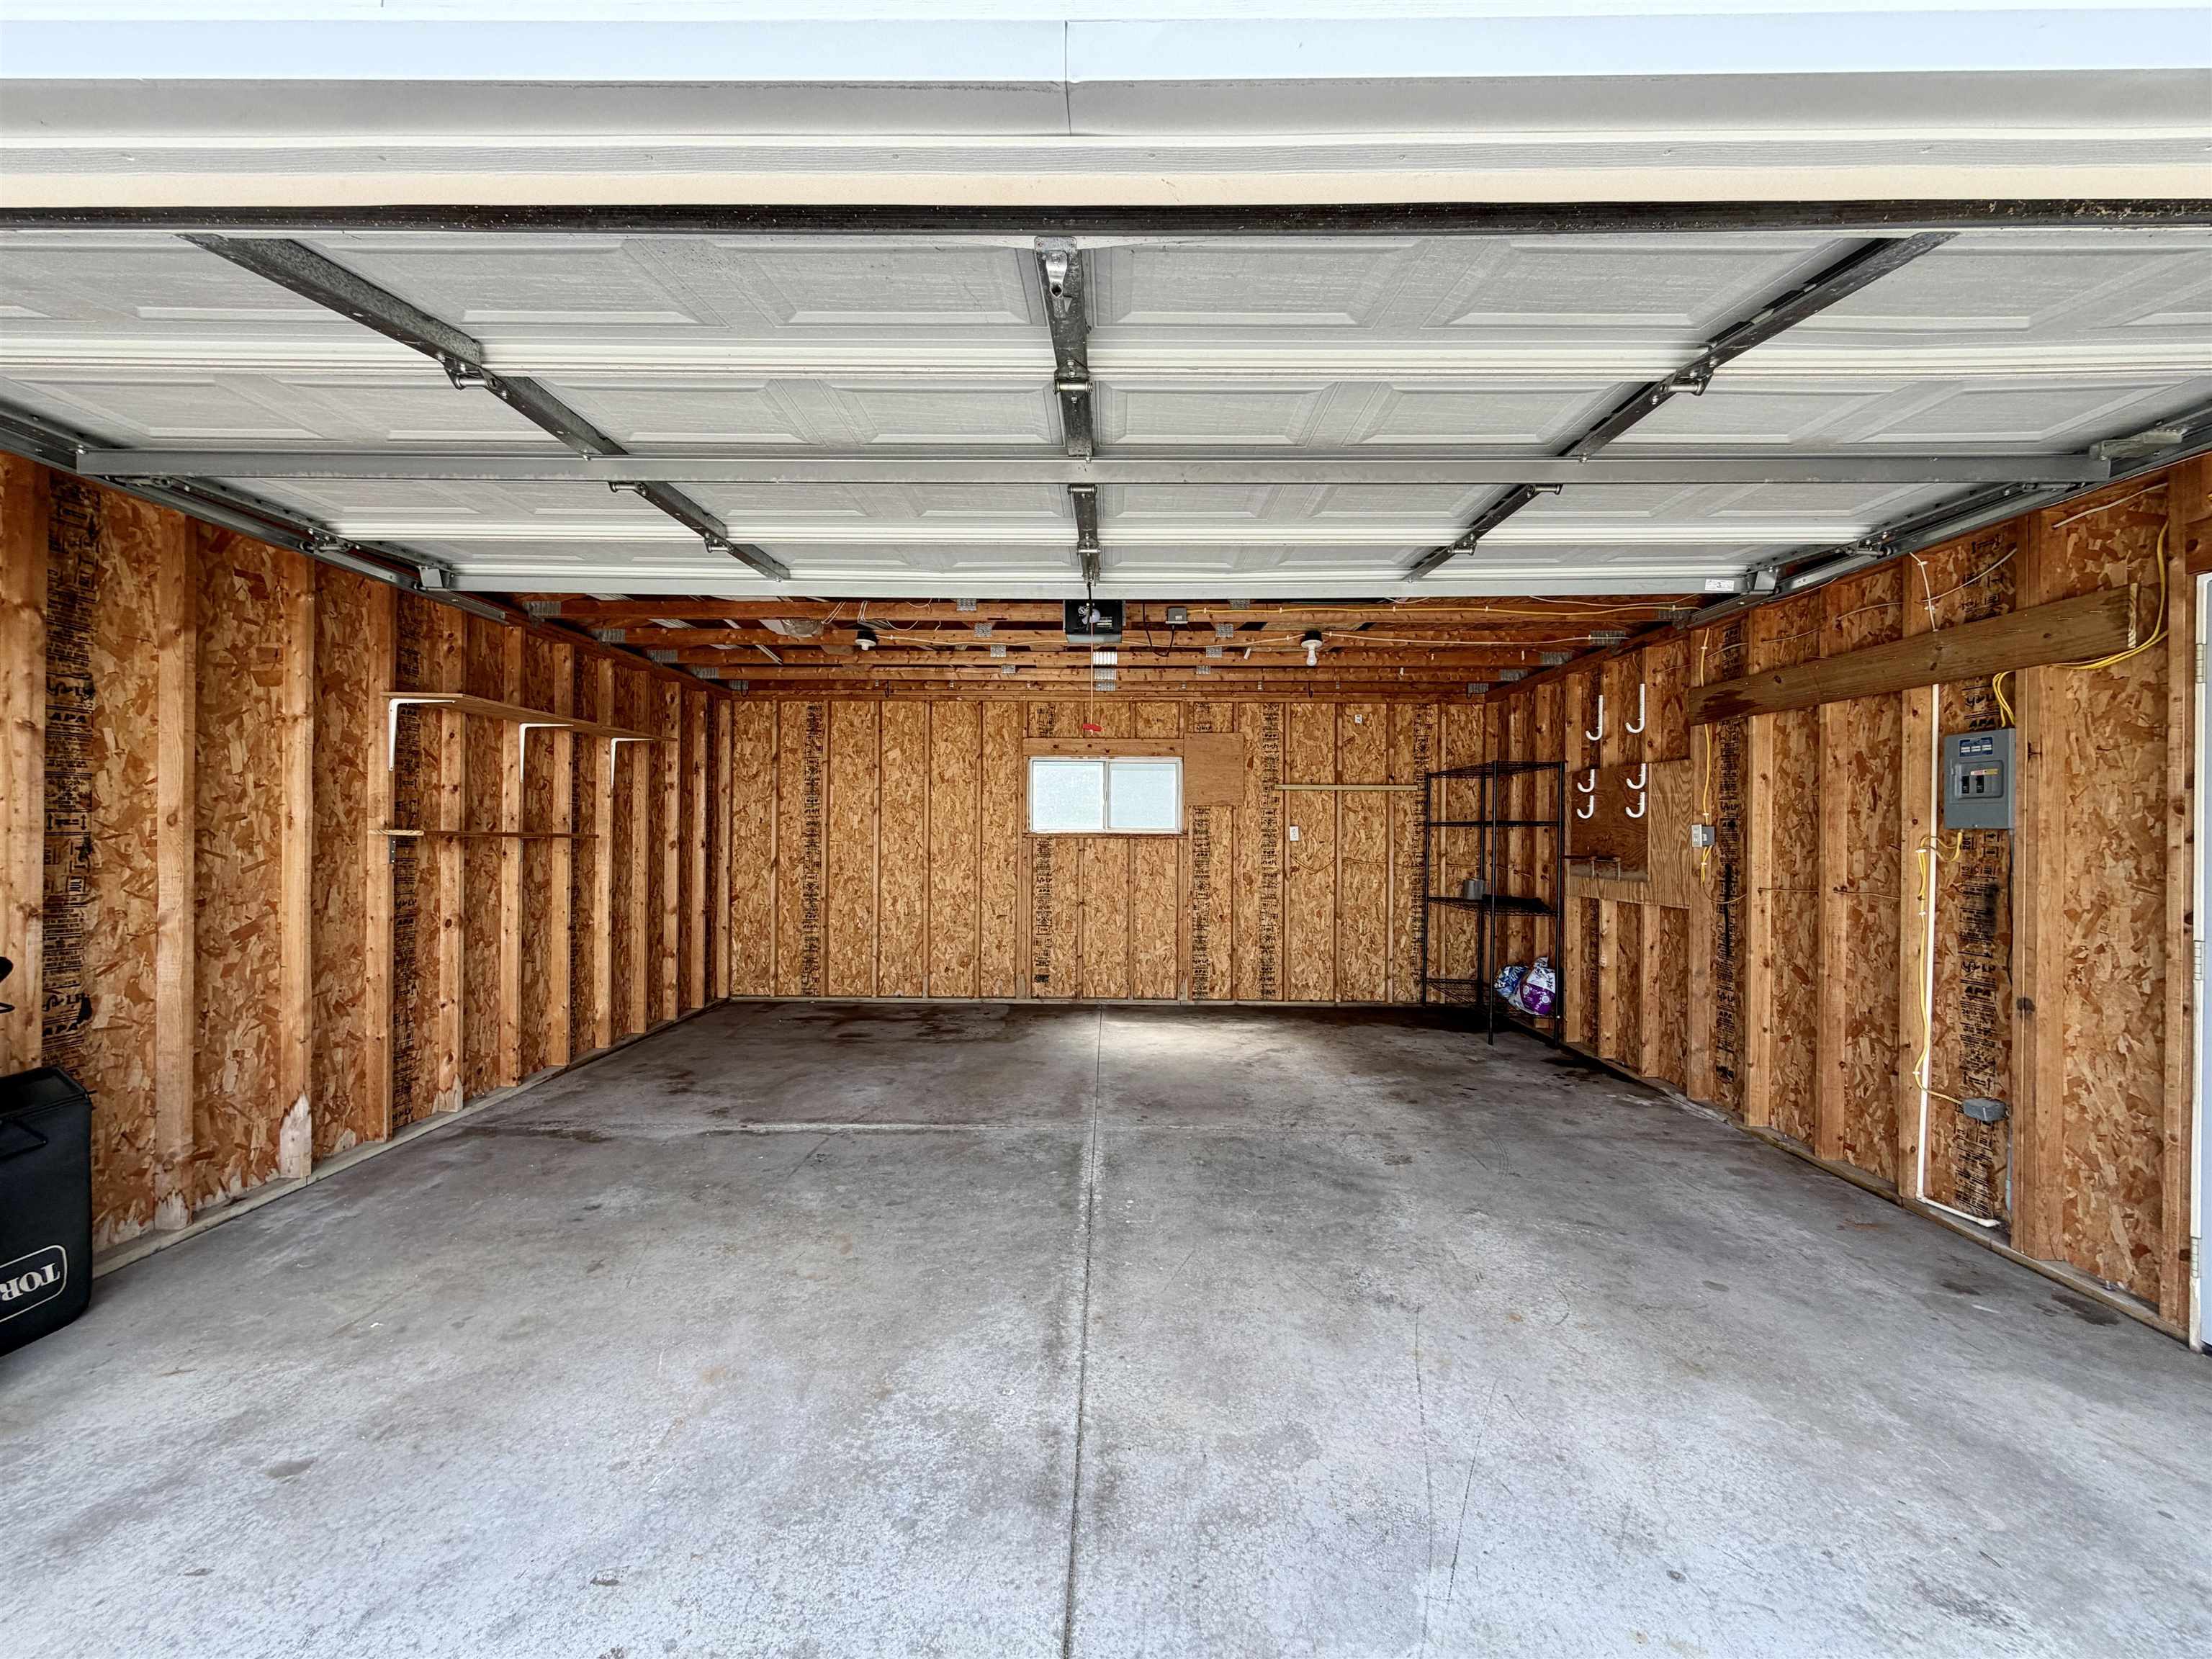
Garage/Parking/Driveway:
Garage #1: 2 Car spaces
Garage #2: None spaces
School District: Fond du Lac
RE/MAX Heritage
Park Avenue to 11th Street, East to address.
Listed By: RE/MAX Heritage
This listing was last updated by RE/MAX Heritage on August 19, 2026, 5:01 am.
Listing has been on the market for 37 days, since August 7, 2026.
This information, provided by seller, listing broker, and other parties, may not have been verified.
Information received from other 3rd parties: All information deemed reliable but not guaranteed and should be independently verified. All properties are subject to prior sale, change, or withdrawal. Neither listing broker nor Paragon Real Estate Group nor RANW MLS shall be responsible for any typographical errors, misinformation, misprints, and shall be held totally harmless.
Copyright 2026 RANW MLS. All rights reserved. RANW MLS records were last updated on 09/12/2026 10:15 pm.