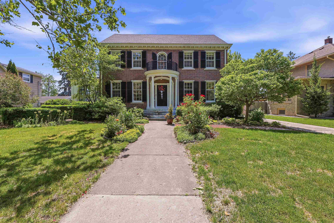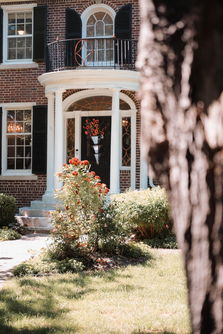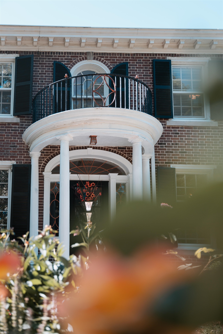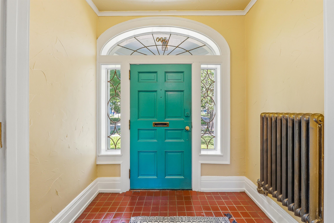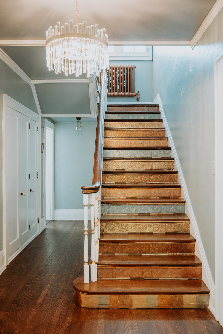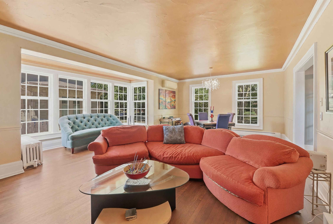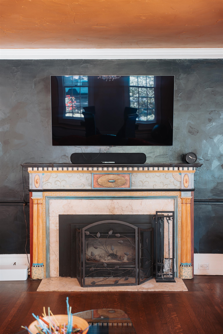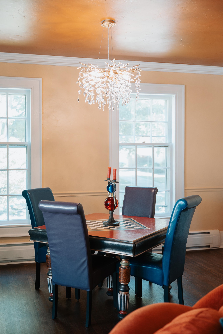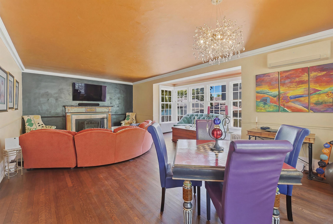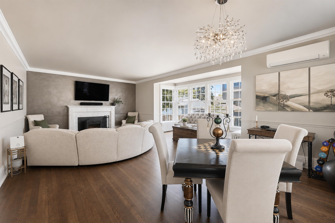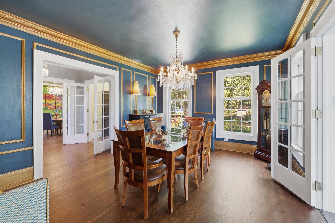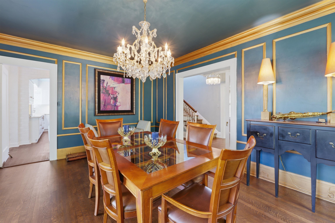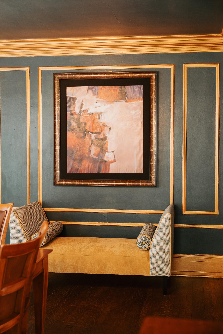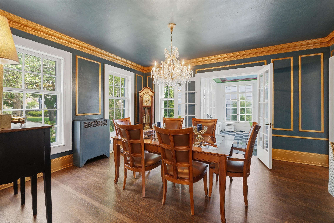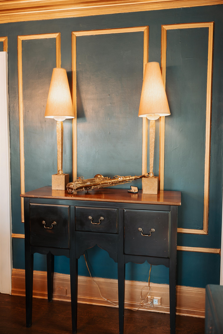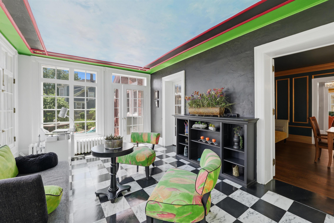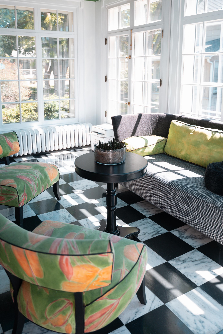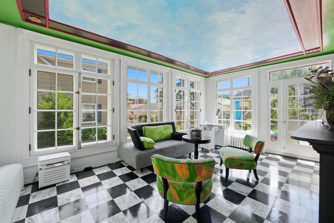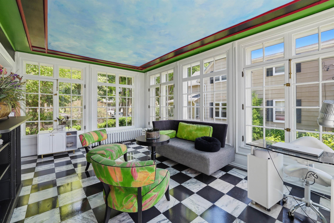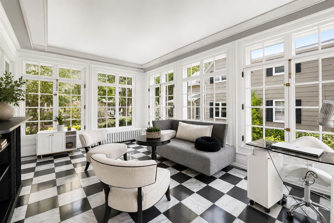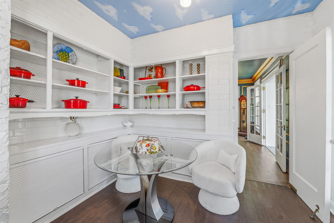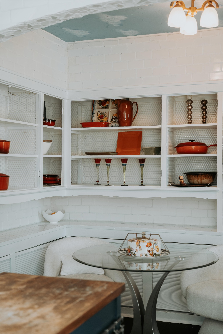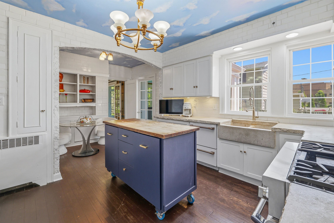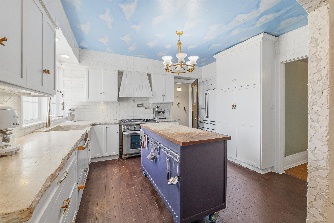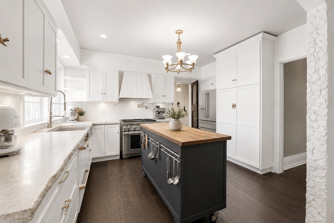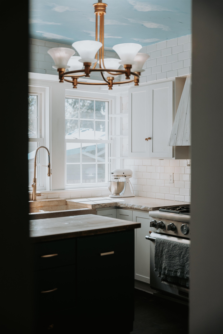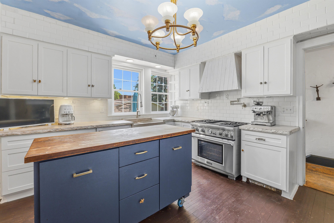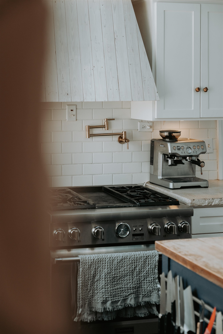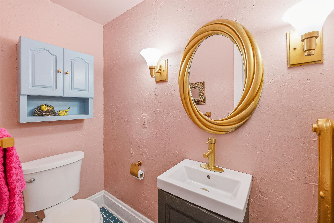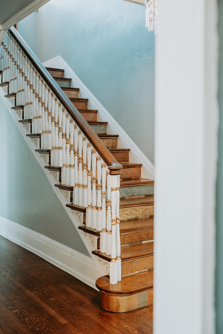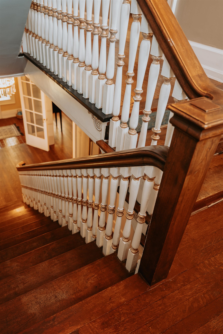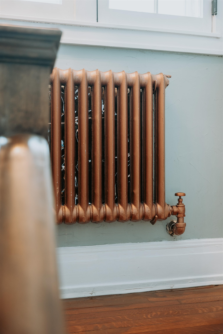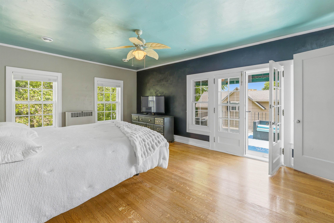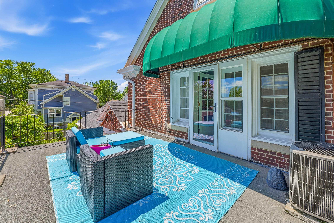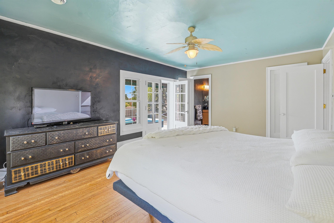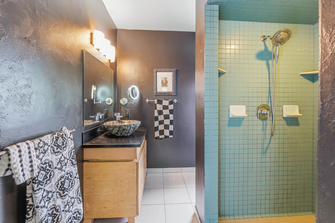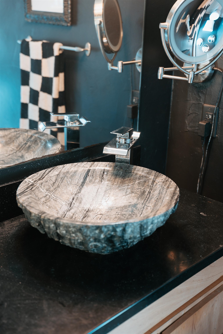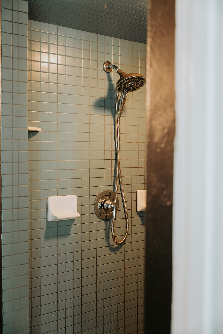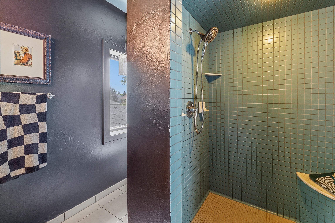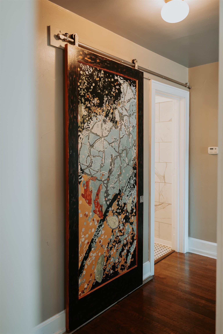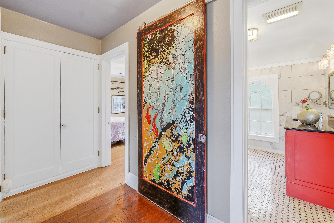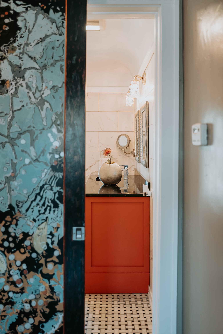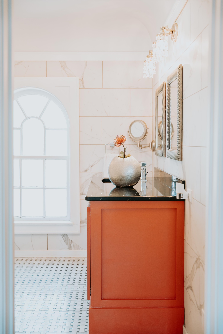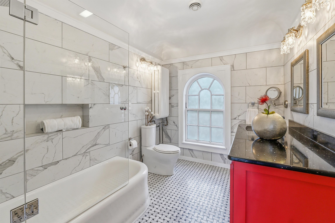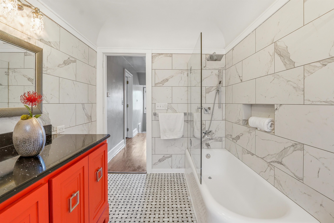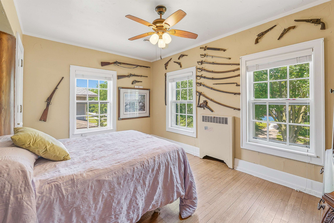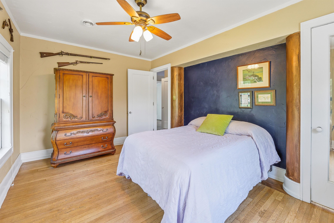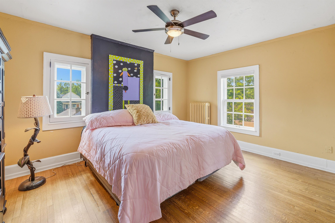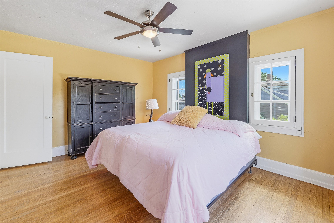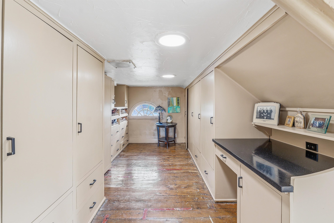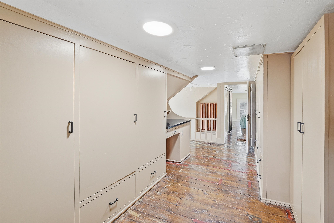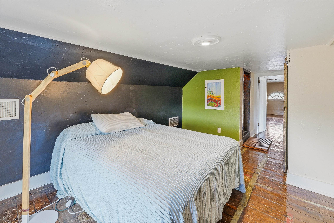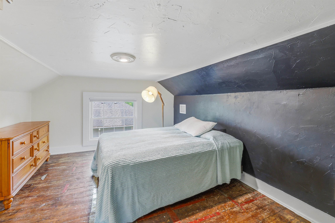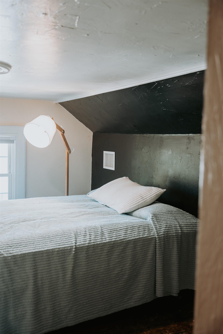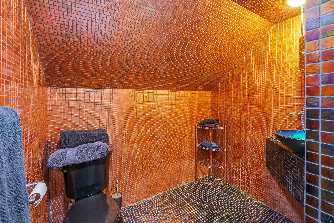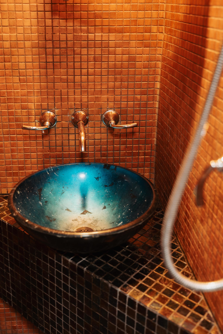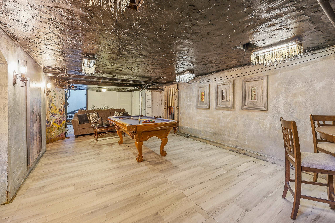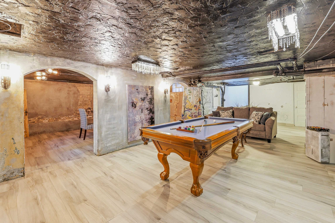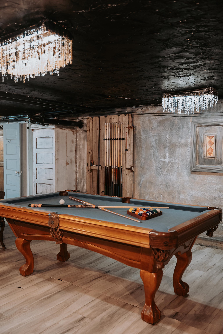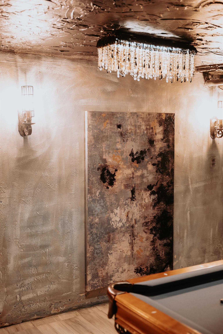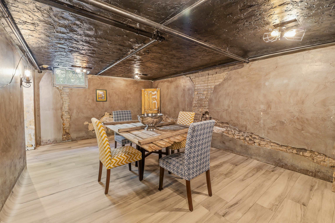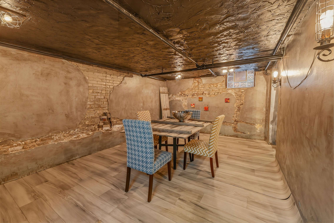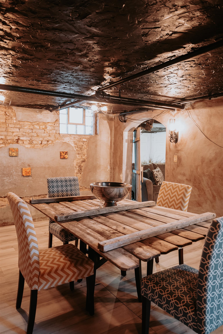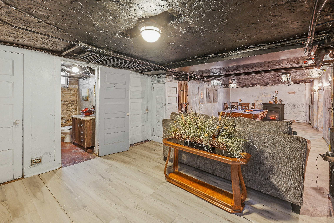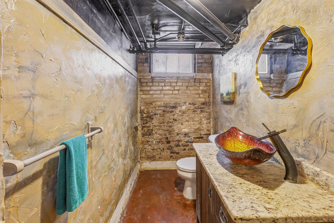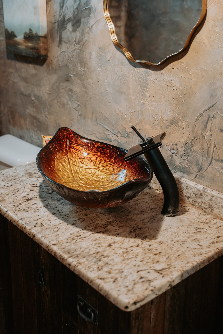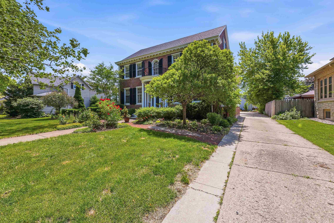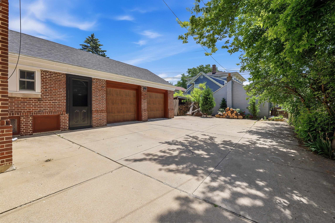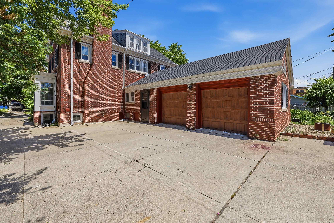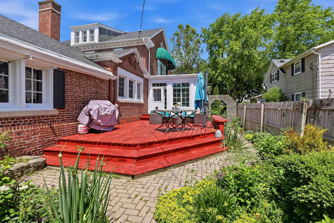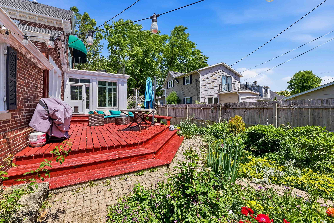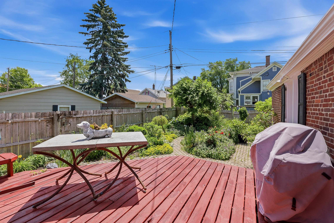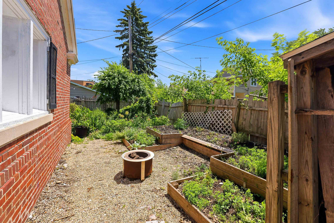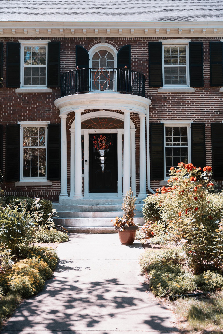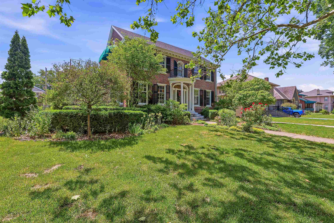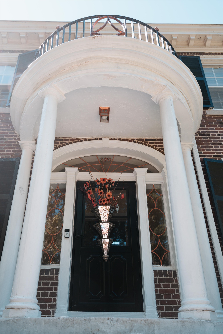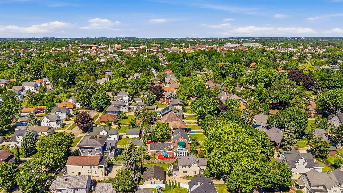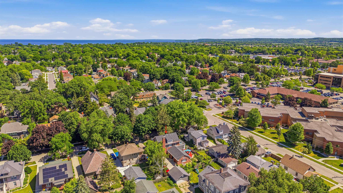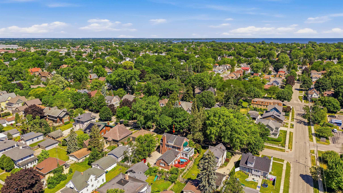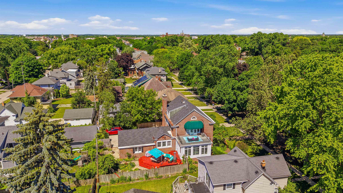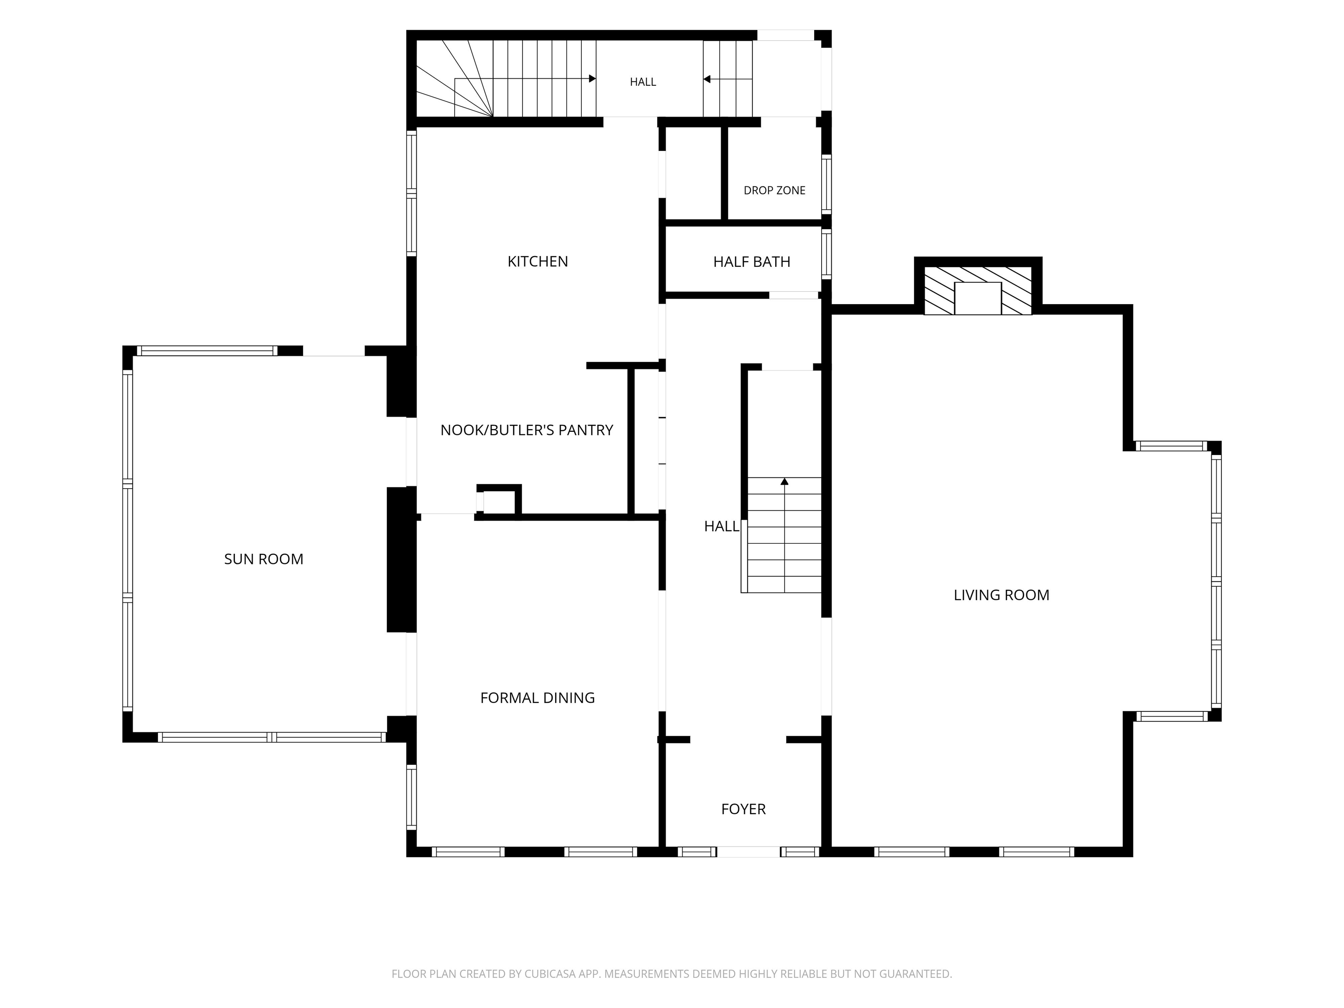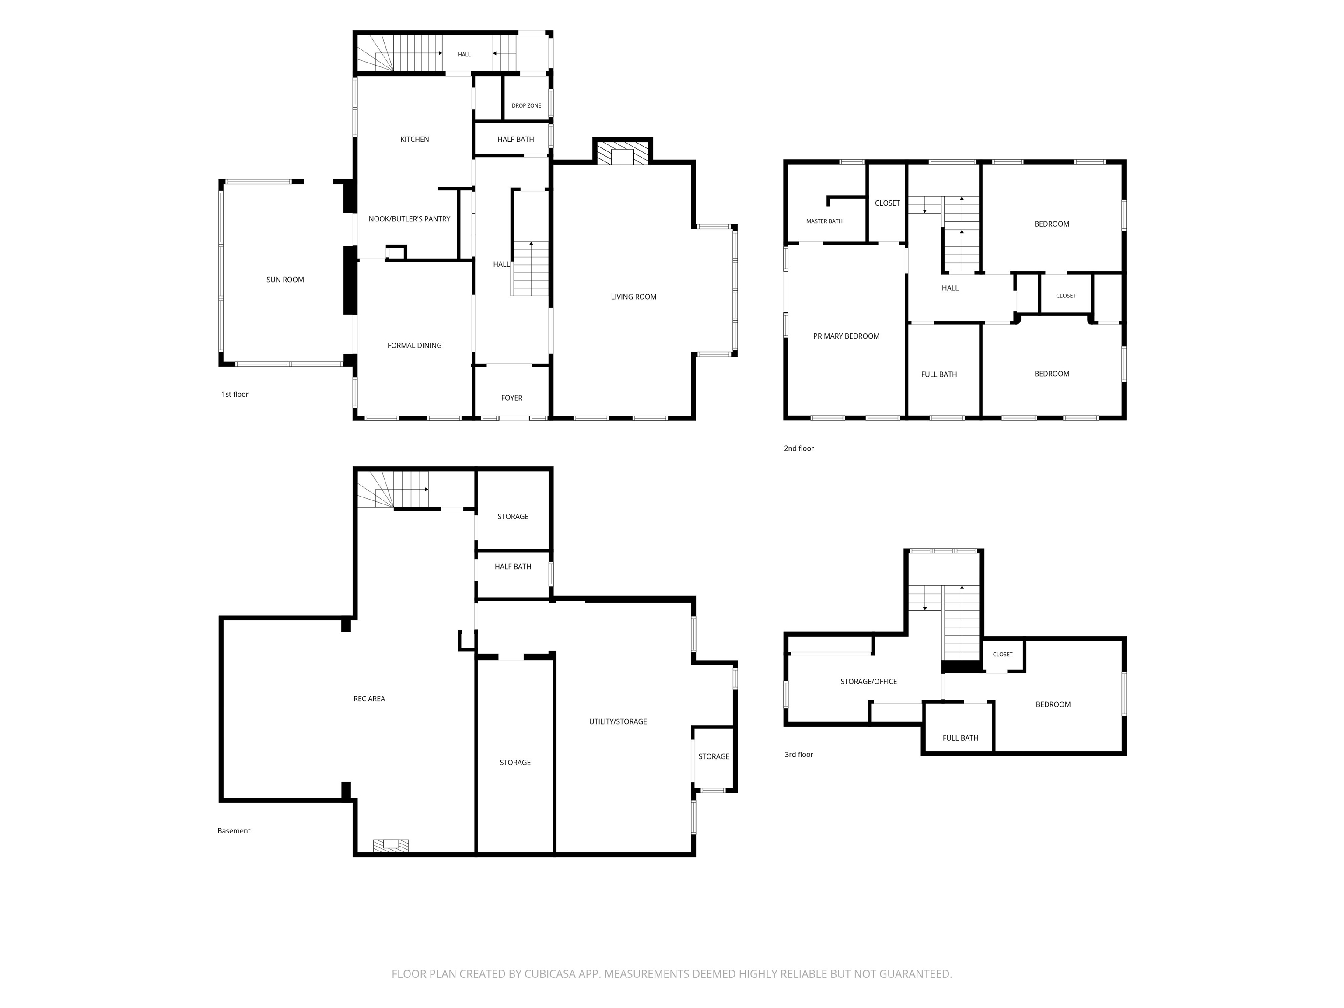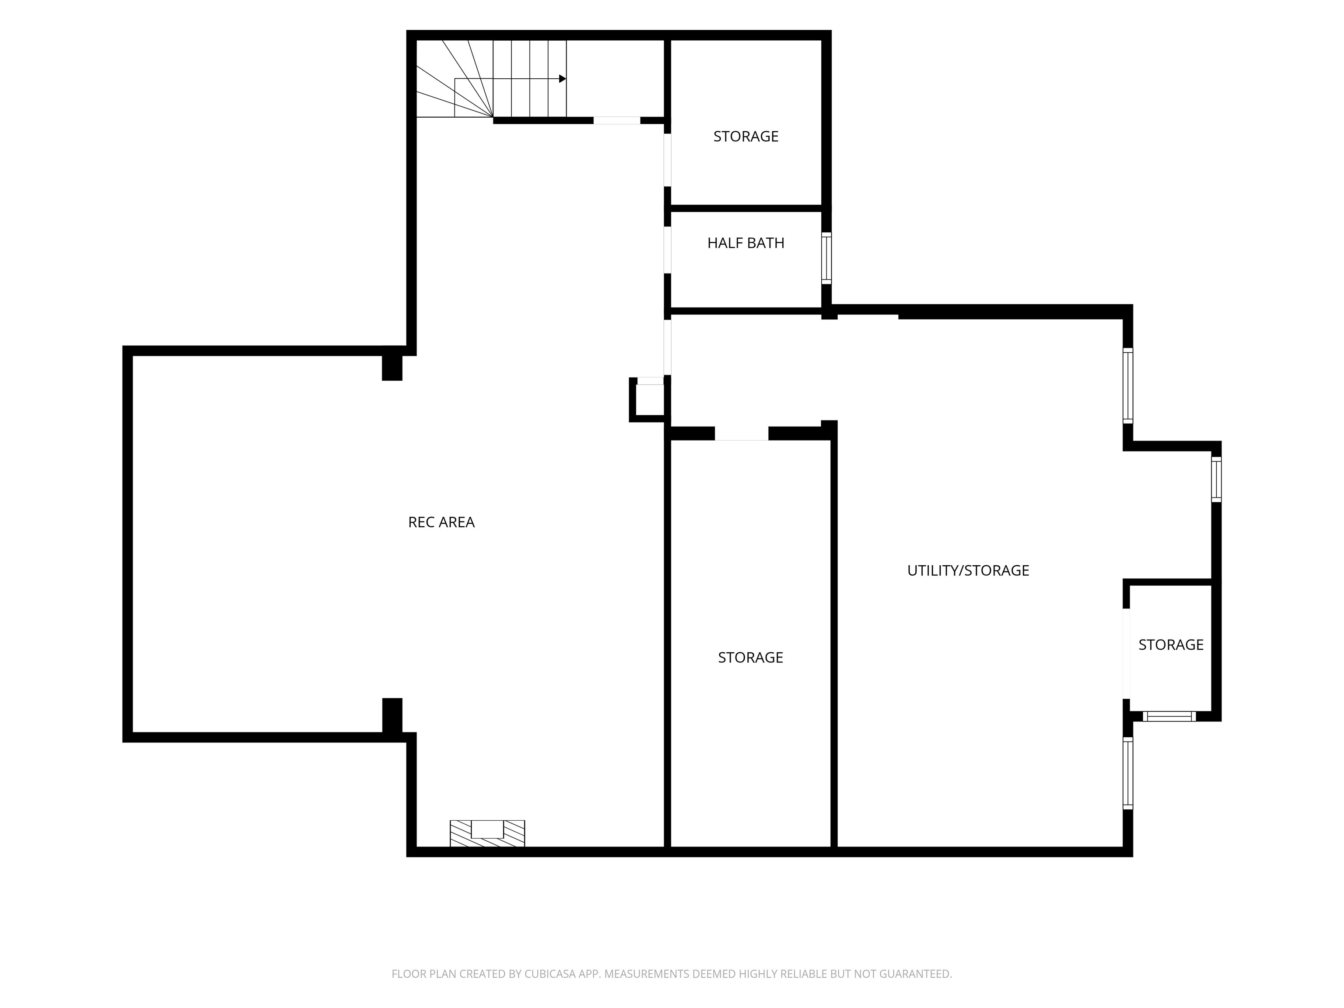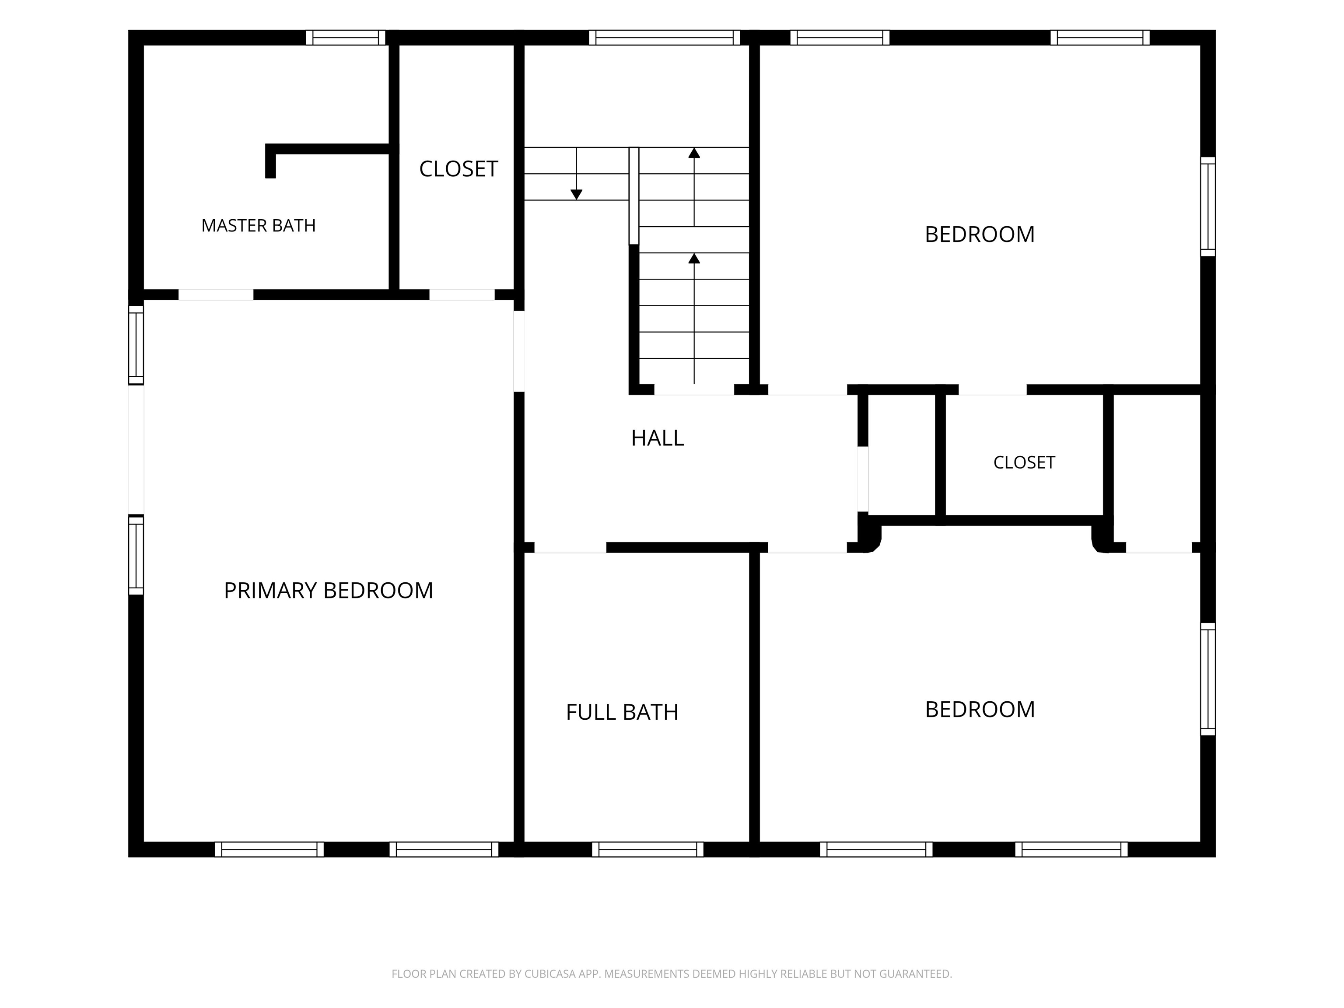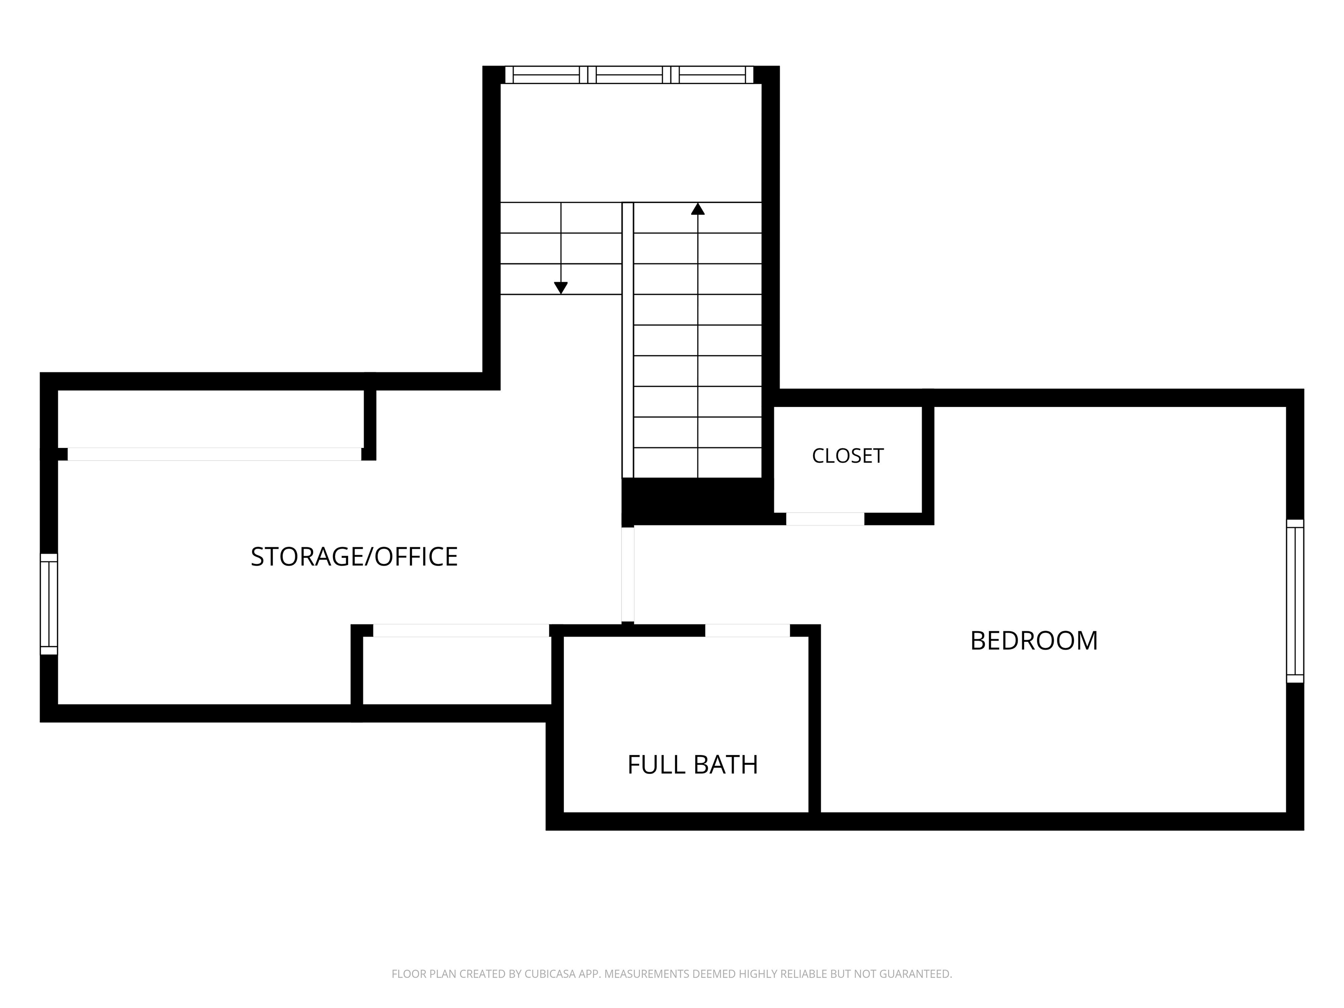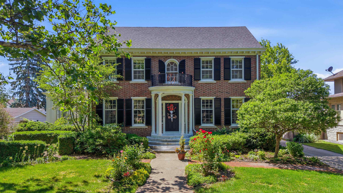
Old World Character meets Modern Luxury! The Charles Snow Home w/4 beds & 3+ baths in the E. Division/Sheboygan St. District is known for its Georgian Revival Architecture. The Grand brick exterior hints at the timeless beauty inside, where designer-led updates elevate every space. Thoughtfully curated kitchen & bath remodels honor the home’s authentic style as do the built-ins, hardwoods, slate/marble flooring, & period windows. Love your master suite w/walk-out airing porch, unique 3rd floor suite, classic fireplace, & intimate sunroom. The LL sets the mood w/English pub vibes. Escape to your flowers/fenced yard for fresh air therapy. New roof/water heater, newer electrical/plumbing updates, & more! For the Neutral Minimalist, Some AI photos are provided to envision it in YOUR style!
Bedrooms: 4
Bathrooms: 3 full / 2 half
Square Feet: 4,197
Lot Size: 74x120
Tax Amount: $7,247
Architecture: Colonial
Style of Home: 2 Story
Property Type: Single Family Residence
County: Fond du Lac
Zoning: Residential
Total Square Feet: 4,197
Sq. Ft. Above Grade: 3,443
Sq. Ft. Below Grade: 754
Fireplaces:
Appliance Inclusions:
Basement / Lower Level:
Misc. Inclusions:
Water Source: Public
Waste: Public Sewer
Heating/Cooling:
Heating Fuel: Natural Gas
# Half Baths: 1
Rec Room: 13 x 36
Rec Room: 11 x 18
# Half Baths: 1
Kitchen: 12 x 19
Formal Dining Room: 12 x 15
4 Season Room: 11 x 18
# Full Baths: 3
Bedroom #1: 12 x 18
Bedroom #2: 10 x 15
Bedroom #3: 11 x 15
Bedroom #4: 11 x 14
Bonus Room: 7 x 17
Lot Description: Sidewalk
Lot Size: 74x120
Sq. Ft. of Lot: 8,886
# Acres: 0.20
Foundation: Stone
Barrier Free Features: Not Applicable
Driveway:
Home Exterior: Brick
Garage/Parking/Driveway:
Garage Size: 23x23
Garage #1: 2 Car spaces
School District: Fond du Lac
Adashun Jones, Inc.
From S Park Ave, East on Sheboygan St. to Address.
Listed By: Adashun Jones, Inc.
This listing was last updated by Adashun Jones, Inc. on July 25, 2026, 10:01 am.
Listing has been on the market for 42 days, since June 17, 2026.
This information, provided by seller, listing broker, and other parties, may not have been verified.
Information received from other 3rd parties: All information deemed reliable but not guaranteed and should be independently verified. All properties are subject to prior sale, change, or withdrawal. Neither listing broker nor Paragon Real Estate Group nor RANW MLS shall be responsible for any typographical errors, misinformation, misprints, and shall be held totally harmless.
Copyright 2026 RANW MLS. All rights reserved. RANW MLS records were last updated on 07/29/2026 10:15 am.