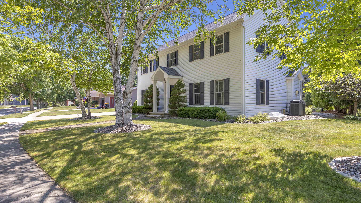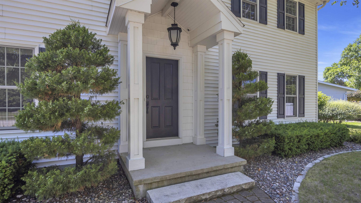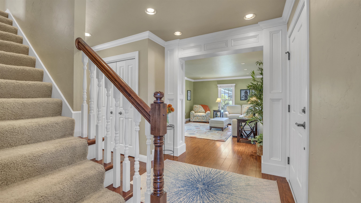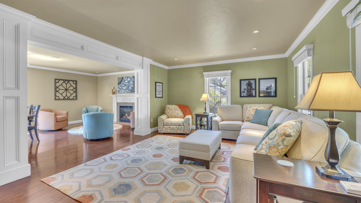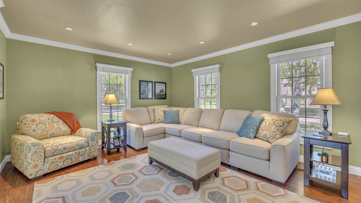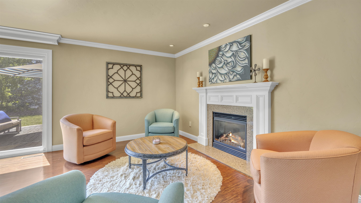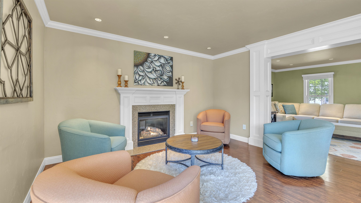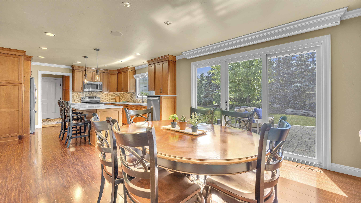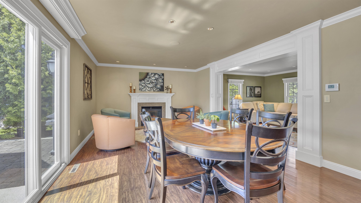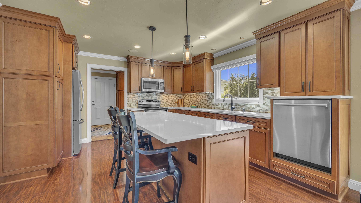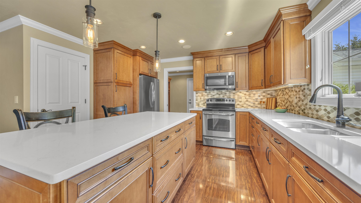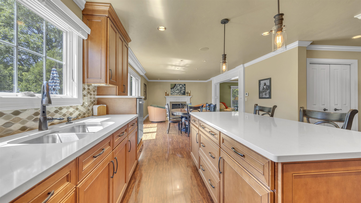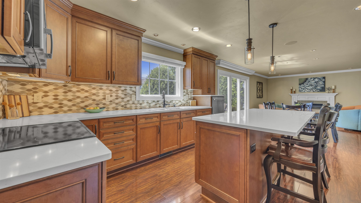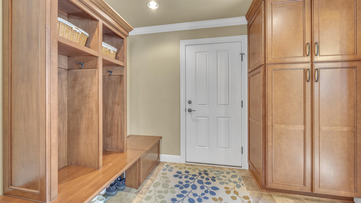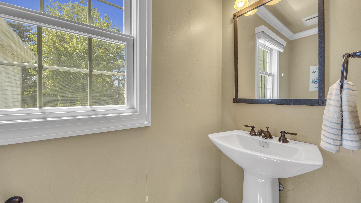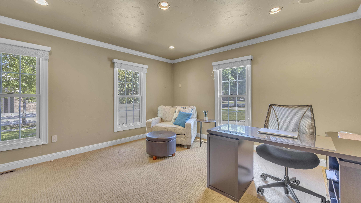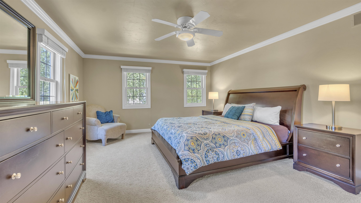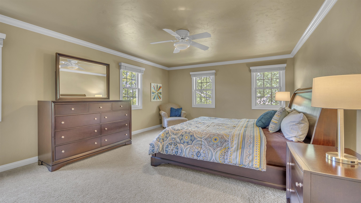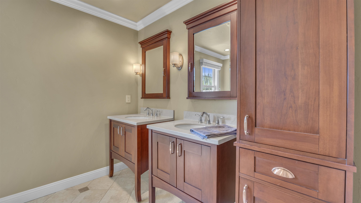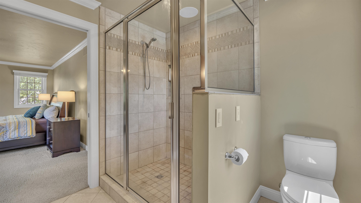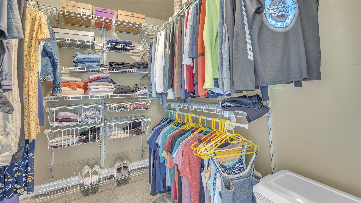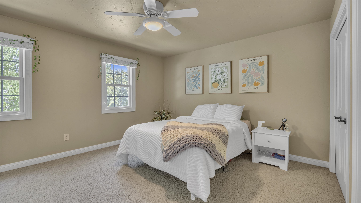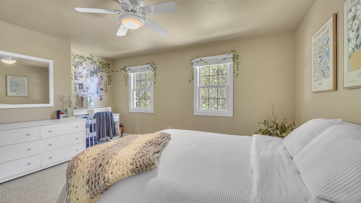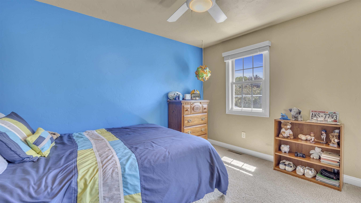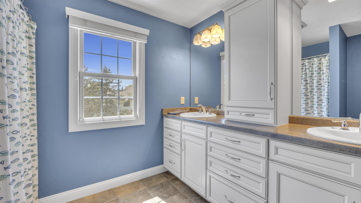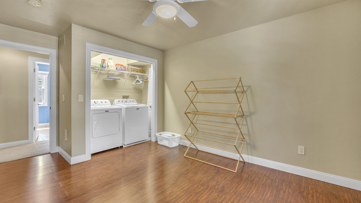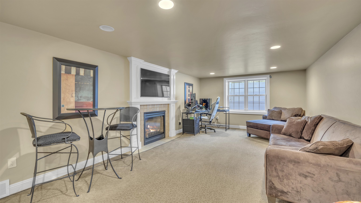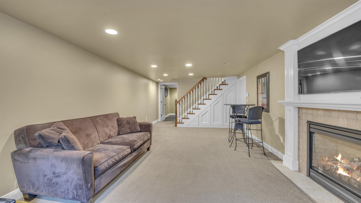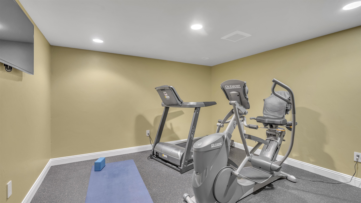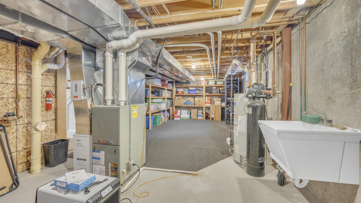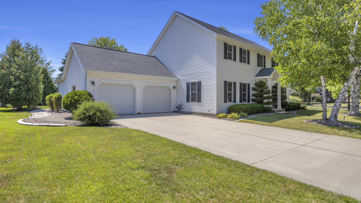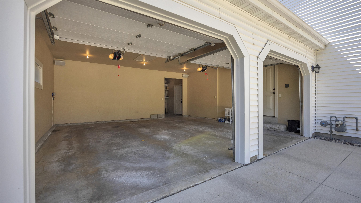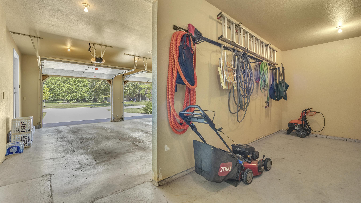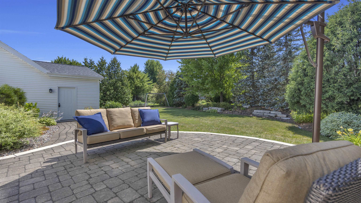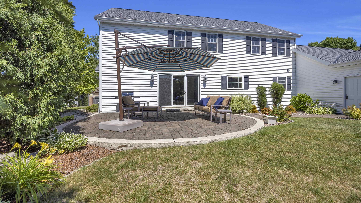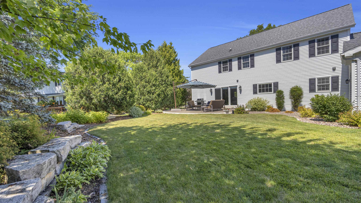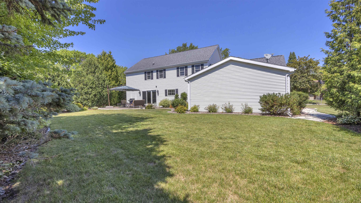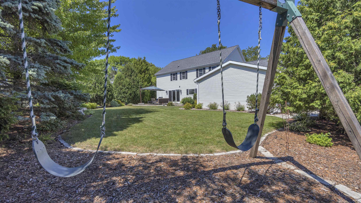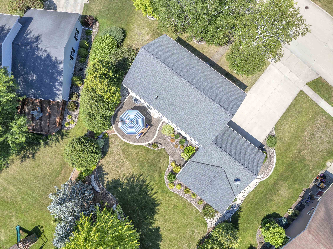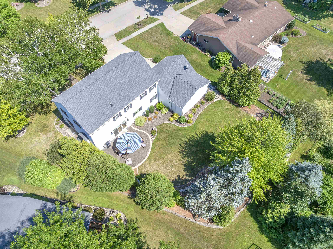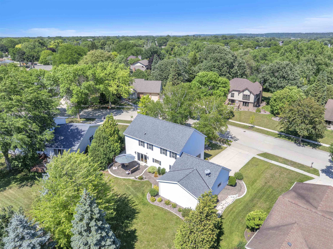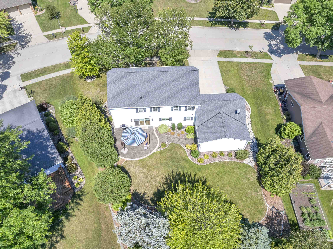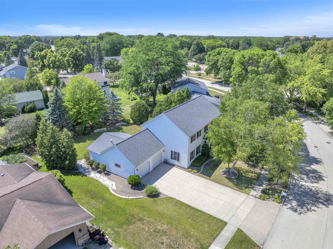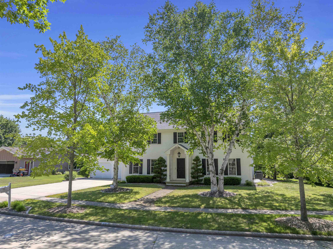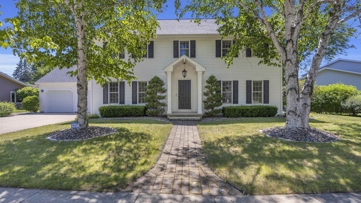
Absolutely stunning 4 bedroom, 2-story home showcasing exceptional craftsmanship and designer upgrades throughout! The open-concept floor plan is perfect for everyday living and entertaining, featuring a beautifully upgraded kitchen with Quartz countertops, abundant cabinetry, and seamless flow into the spacious living areas. Escape to the luxurious primary suite, while the finished lower level offers even more living space with an egress window and a second gas fireplace. You'll love the oversized rooms, custom moldings, trim, and casings, newer roof, and immaculate condition from top to bottom. Step outside to the beautifully landscaped yard with a paver patio and outdoor entertainment system. The oversized 2.5-car garage includes an additional rear stall, offering nearly 3-car capacity!
Bedrooms: 4
Bathrooms: 2 full / 1 half
Square Feet: 3,124
Tax Amount: $6,808
Style of Home: 2 Story
Property Type: Single Family Residence
County: Fond du Lac
Zoning: Residential
Total Square Feet: 3,124
Sq. Ft. Above Grade: 2,464
Sq. Ft. Below Grade: 660
Fireplaces:
Appliance Inclusions:
Basement / Lower Level:
Misc. Inclusions:
Water Source: Public
Waste: Public Sewer
Heating/Cooling: Forced Air
Heating Fuel: Natural Gas
Family Room: 13 x 30
Exercise Room: 13 x 12
# Half Baths: 1
Kitchen: 13 x 16
Dining Room: 13 x 19
Mud Room: 8 x 13
Den/Office: 14 x 13
Foyer: 14 x 10
# Full Baths: 2
Bedroom #1: 19 x 14
Bedroom #2: 15 x 13
Bedroom #3: 11 x 13
Bedroom #4: 15 x 14
Lot Description: Sidewalk
# Acres: 0.30
Foundation: Poured Concrete
Barrier Free Features: Not Applicable
Driveway:
Home Exterior: Vinyl Siding
Garage/Parking/Driveway:
Garage #1: 2.5 Car (min width 24`) spaces
School District: Fond du Lac
Roberts Homes and Real Estate
South on National Avenue. Left on Pheasant Drive. Right onto Eastbrook Lane - address on right.
Listed By: Roberts Homes and Real Estate
This listing was last updated by Roberts Homes and Real Estate on July 29, 2026, 10:24 am.
Listing has been on the market for 2 days, since July 27, 2026.
This information, provided by seller, listing broker, and other parties, may not have been verified.
Information received from other 3rd parties: All information deemed reliable but not guaranteed and should be independently verified. All properties are subject to prior sale, change, or withdrawal. Neither listing broker nor Paragon Real Estate Group nor RANW MLS shall be responsible for any typographical errors, misinformation, misprints, and shall be held totally harmless.
Copyright 2026 RANW MLS. All rights reserved. RANW MLS records were last updated on 07/29/2026 10:15 am.