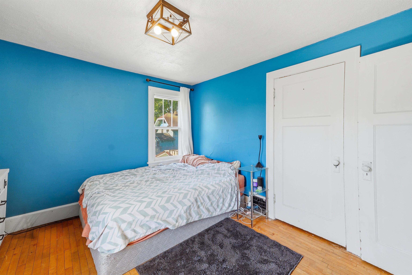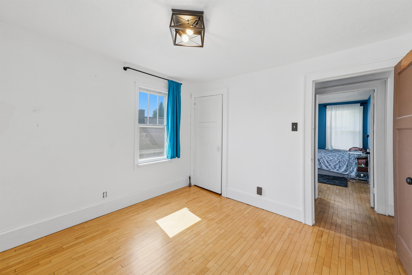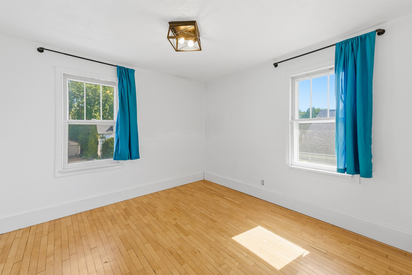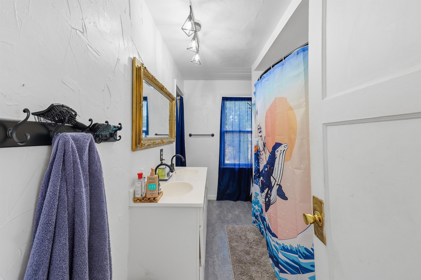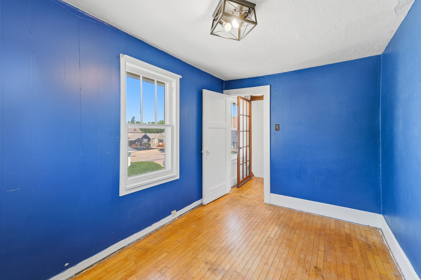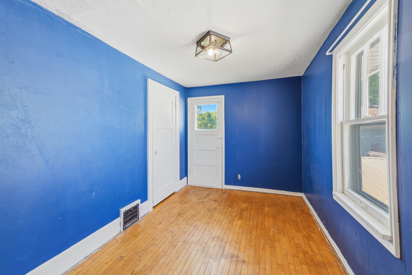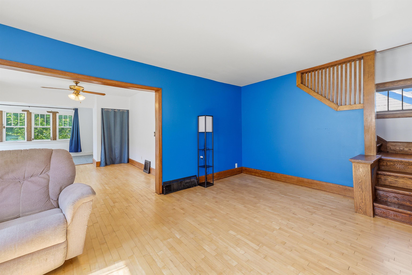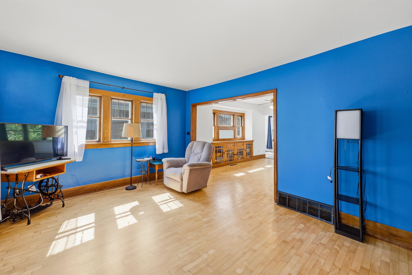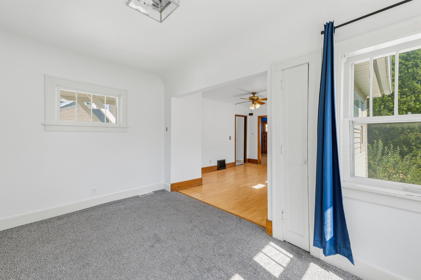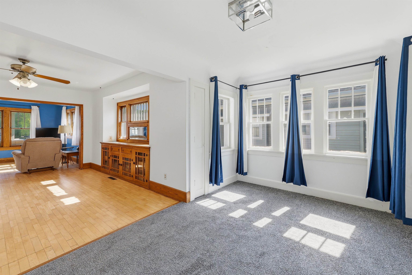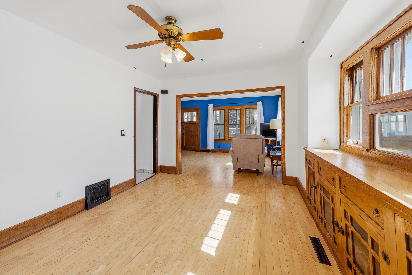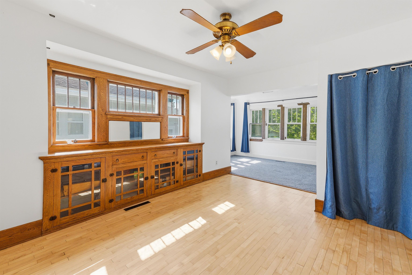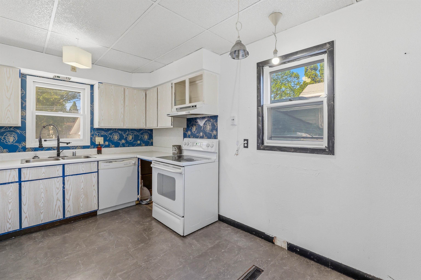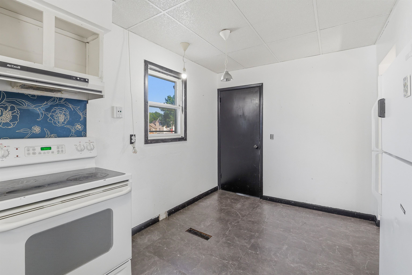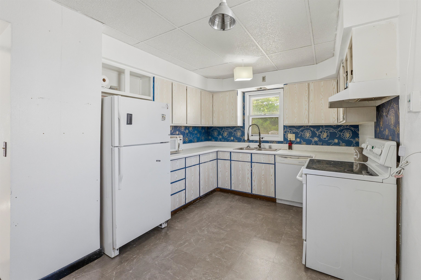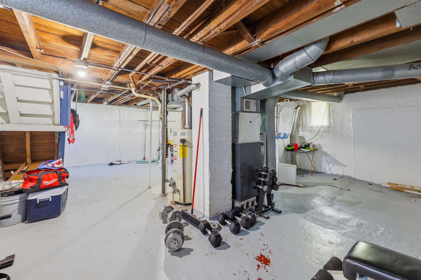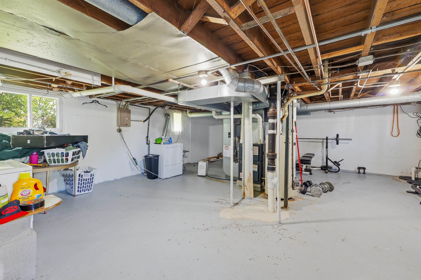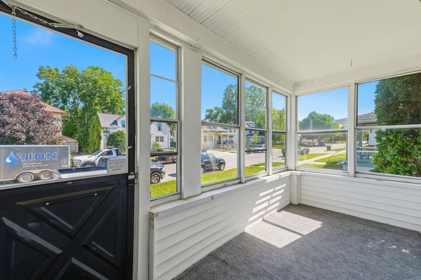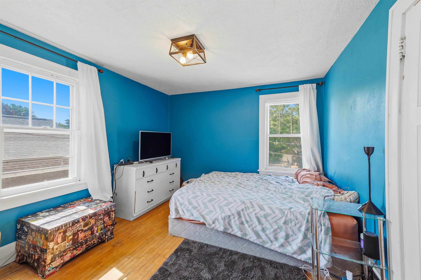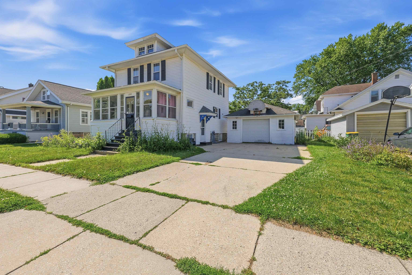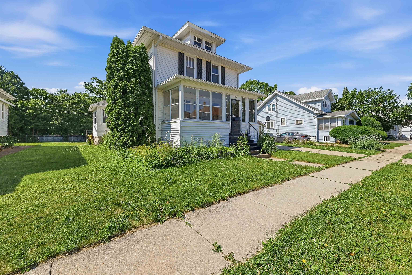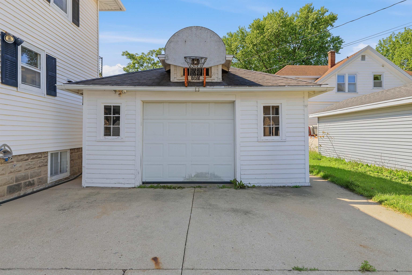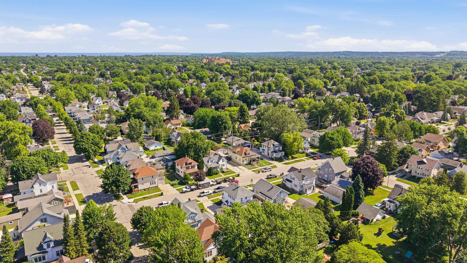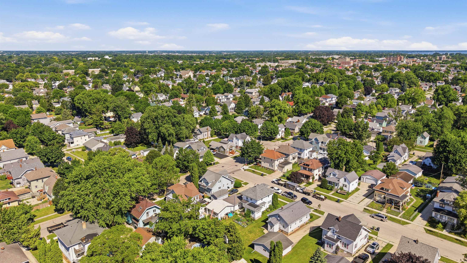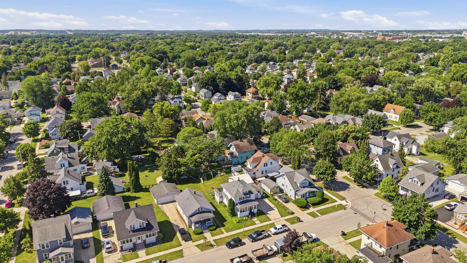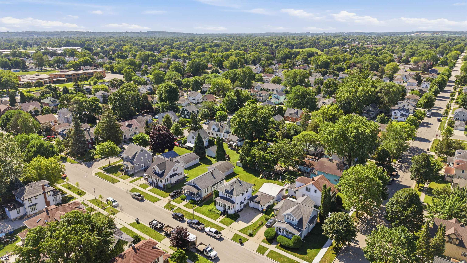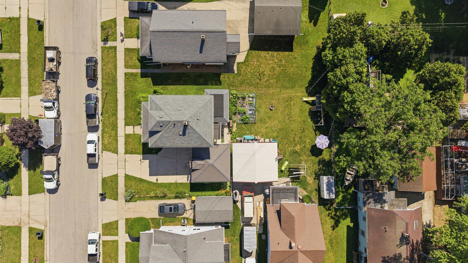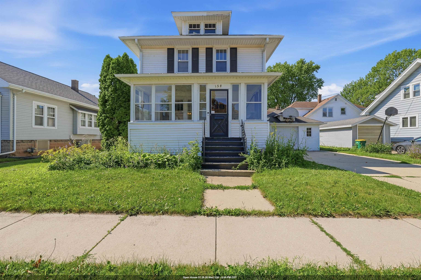
Step into this cute and spacious 2 story home with 3beds, 1bath, 1.5 car det garage, and over 1,400 sq ft! This home features a classic 2 story Fond du Lac square style floorplan with an additional Den on the main level and enclosed front porch! Tons of character throughout the home and built ins in the dining room! Convenient full bath upstairs with plenty of storage and dbl vanity sink. Some updates have already been done for you including: new sewer line main 2026, sump pump 2026, Flat roof (over Den) 2019, Furnace 2019, carpet in Den and some plumbing fixtures 2023, some painting 2026, and more! Theres still room to bring your own ideas and make this home your own. Come see this one today!
Bedrooms: 3
Bathrooms: 1 full / 0 half
Square Feet: 1,440
Lot Size: 60x61
Tax Amount: $2,732
Style of Home: 2 Story
Property Type: Single Family Residence
County: Fond du Lac
Zoning: Residential
Total Square Feet: 1,440
Sq. Ft. Above Grade: 1,440
Sq. Ft. Below Grade: 0
Fireplaces:
Appliance Inclusions:
Basement / Lower Level:
Water Source: Public
Waste: Public Sewer
Heating/Cooling: Forced Air
Heating Fuel: Natural Gas
Kitchen: 14 x 9
Formal Dining Room: 12 x 7
Den/Office: 14 x 9
# Full Baths: 1
Bedroom #1: 12 x 10
Bedroom #2: 11 x 10
Bedroom #3: 12 x 8
Lot Description: Sidewalk
Lot Size: 60x61
Sq. Ft. of Lot: 3,659
# Acres: 0.08
Foundation: Block
Barrier Free Features: Not Applicable
Driveway:
Home Exterior: Vinyl Siding
Garage/Parking/Driveway: Detached
Garage #1: 1.5 Car spaces
School District: Fond du Lac
Adashun Jones, Inc.
S. Main St, Turn E on 11th St to property. Off the corner of Ellis and 11th St.
Listed By: Adashun Jones, Inc.
This listing was last updated by Adashun Jones, Inc. on July 25, 2026, 10:20 am.
Listing has been on the market for 22 days, since July 6, 2026.
This information, provided by seller, listing broker, and other parties, may not have been verified.
Information received from other 3rd parties: All information deemed reliable but not guaranteed and should be independently verified. All properties are subject to prior sale, change, or withdrawal. Neither listing broker nor Paragon Real Estate Group nor RANW MLS shall be responsible for any typographical errors, misinformation, misprints, and shall be held totally harmless.
Copyright 2026 RANW MLS. All rights reserved. RANW MLS records were last updated on 07/28/2026 6:15 pm.