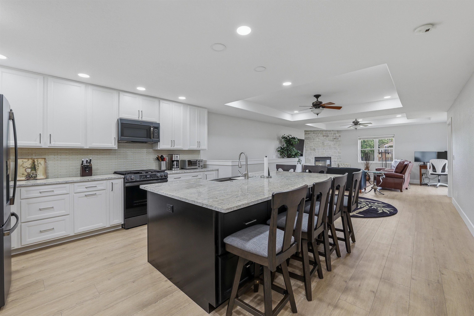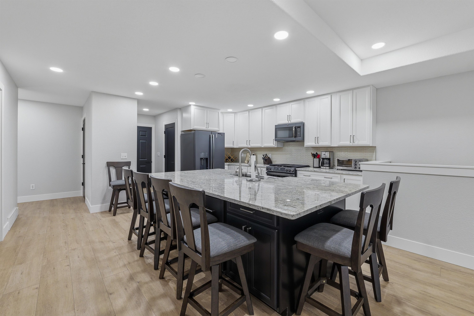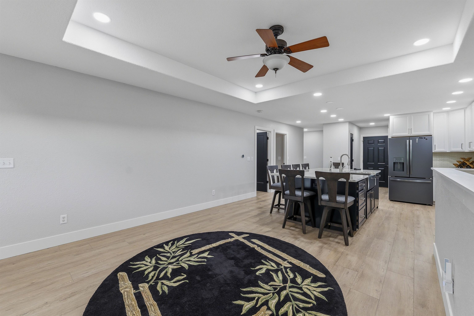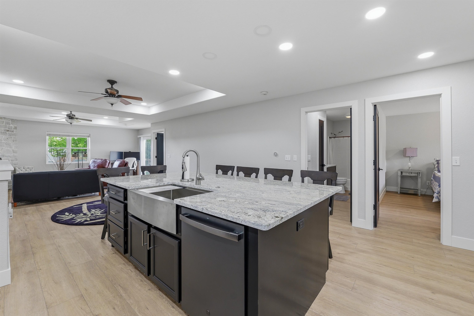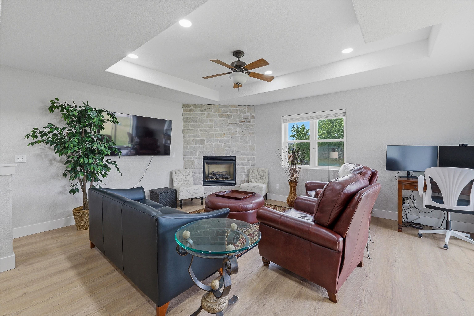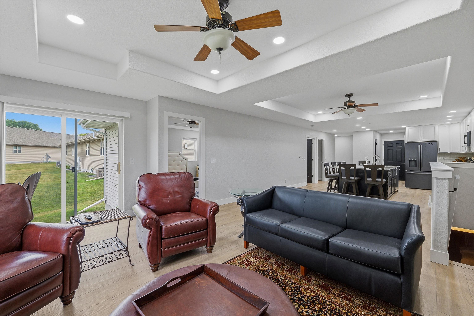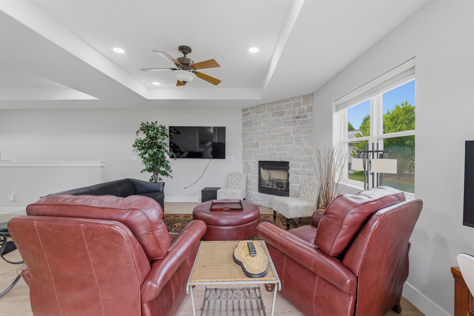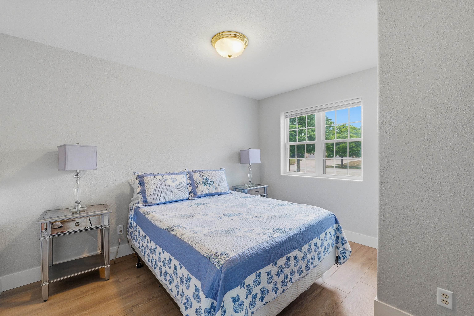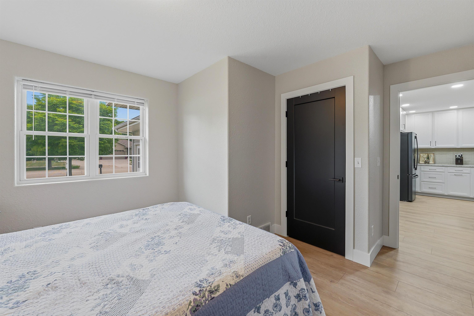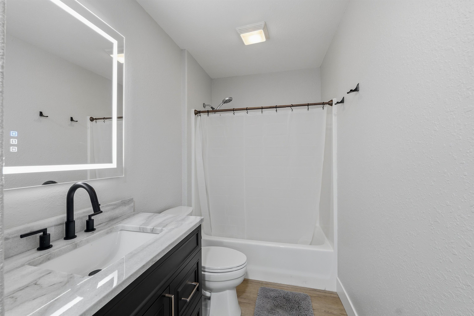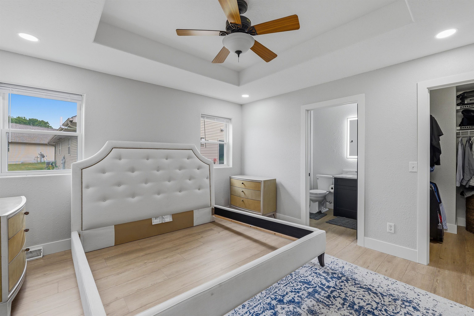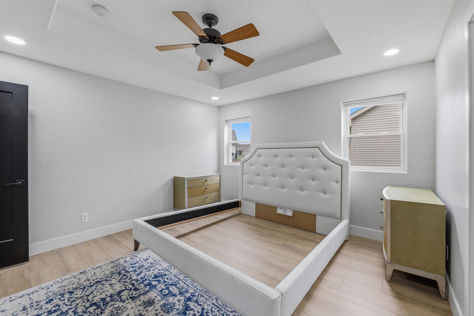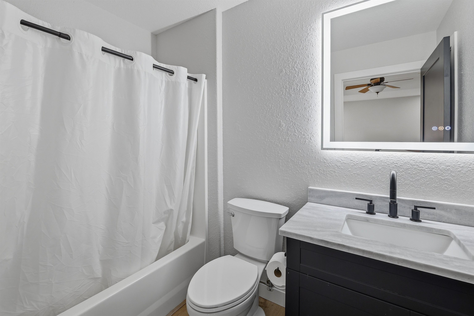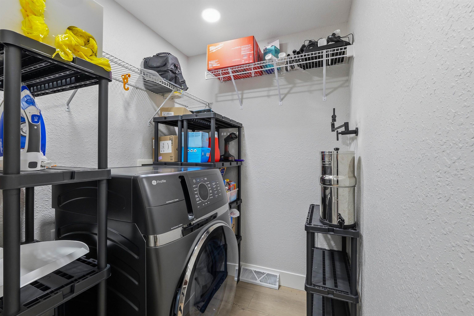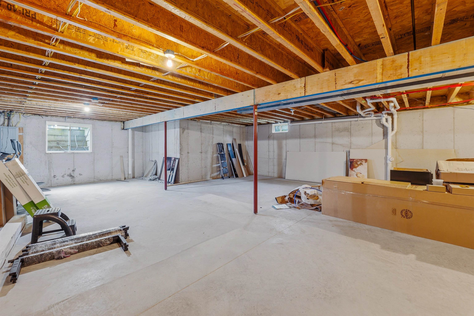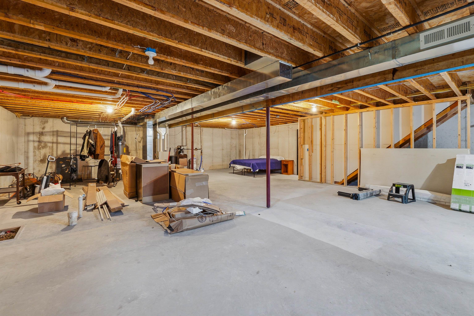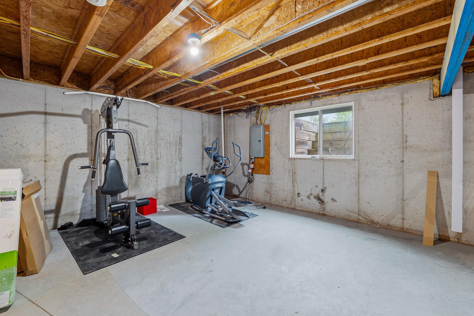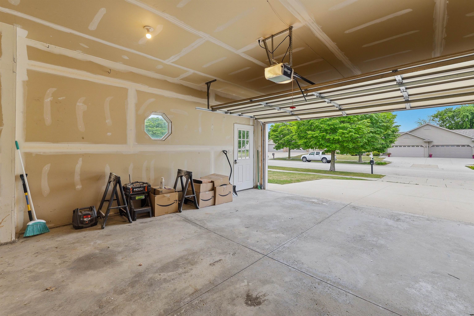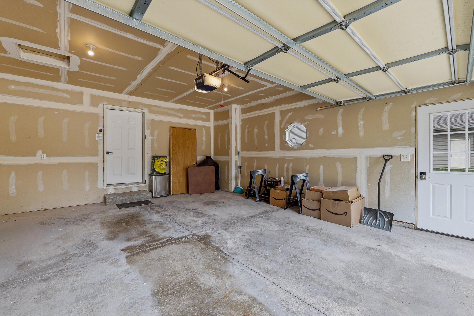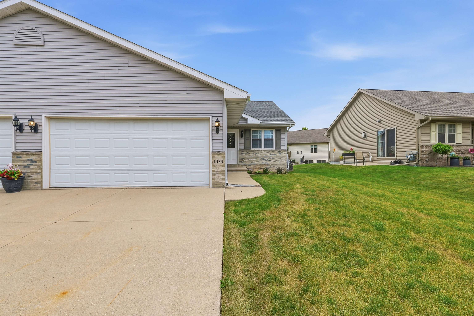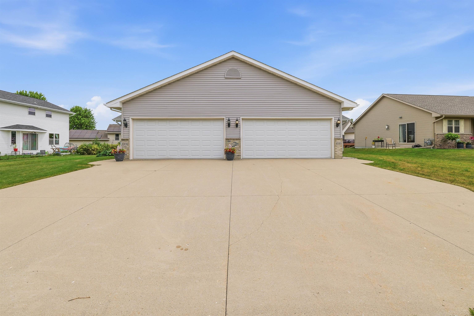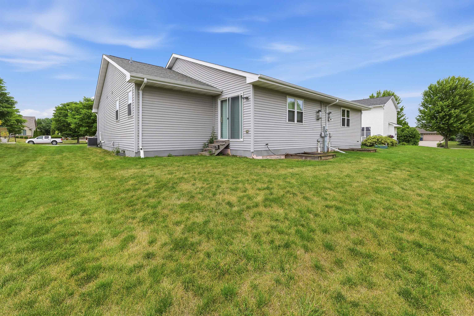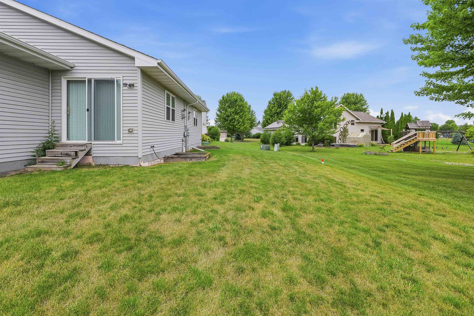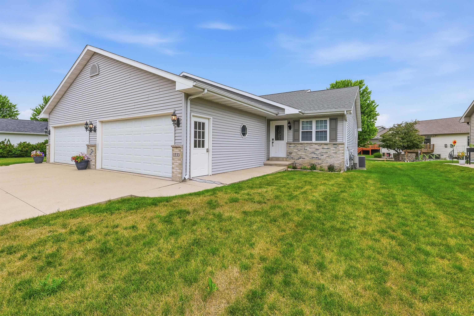
Welcome home to this move-in ready 2-bedroom, 2-full bath condo in Fond du Lac! Enjoy the convenience of no condo fees while experiencing the ease of condo living. This well-maintained home features an open-concept layout with modern updates, a spacious living room, and main-floor laundry. The full basement is stubbed for an additional bathroom and includes an egress window, offering endless possibilities for future living space. A 2-car attached garage provides ample storage and convenience. Owners are responsible for their own lawn care and snow removal. Don't miss this fantastic opportunity to enjoy low-maintenance living with the freedom of homeownership!
Bedrooms: 2
Bathrooms: 2 full / 0 half
Square Feet: 1,318
Condo Building:
Living Space: 1 Level Flat
Unit Level: 1
Tax Amount: $4,147
Subdivision: Unknown
Property Type: Condominium
County: Fond du Lac
Zoning: Condo
Total Square Feet: 1,318
Sq. Ft. Above Grade: 1,318
Sq. Ft. Below Grade: 0
Fireplaces:
Basement / Lower Level:
Water Source: Public
Waste: Public Sewer
Heating/Cooling: Forced Air
Heating Fuel: Natural Gas
# Full Baths: 2
Kitchen: 15 x 15
Formal Dining Room: 12 x 11
Bedroom #1: 13 x 12
Bedroom #2: 14 x 12
Barrier Free Features:
Garage #1: 2 Car spaces (Attached-nontandem)
School District: Fond du Lac
Adashun Jones, Inc.
South on Park Avenue to address
Listed By: Adashun Jones, Inc.
This listing was last updated by Adashun Jones, Inc. on July 12, 2026, 10:05 am.
Listing has been on the market for 28 days, since June 30, 2026.
This information, provided by seller, listing broker, and other parties, may not have been verified.
Information received from other 3rd parties: All information deemed reliable but not guaranteed and should be independently verified. All properties are subject to prior sale, change, or withdrawal. Neither listing broker nor Paragon Real Estate Group nor RANW MLS shall be responsible for any typographical errors, misinformation, misprints, and shall be held totally harmless.
Copyright 2026 RANW MLS. All rights reserved. RANW MLS records were last updated on 07/28/2026 6:15 pm.