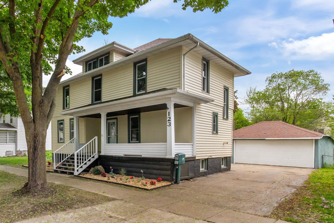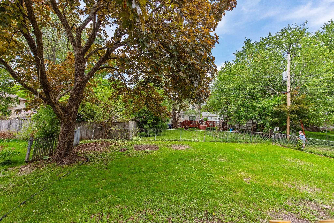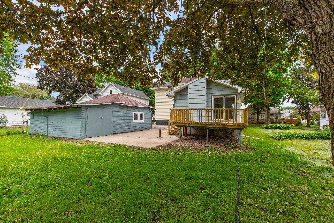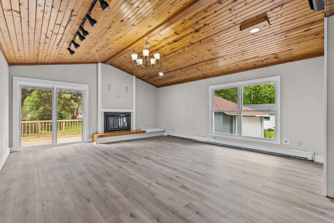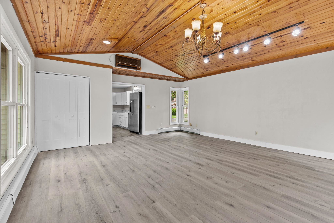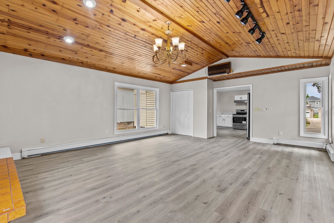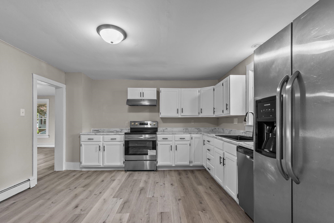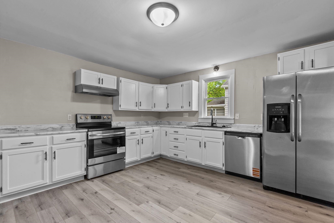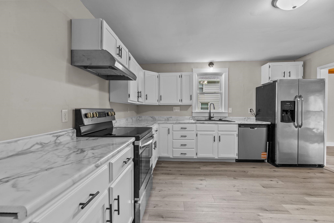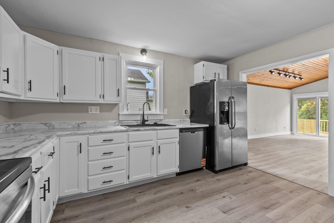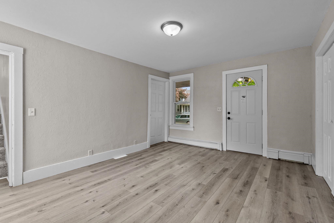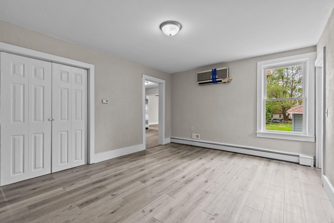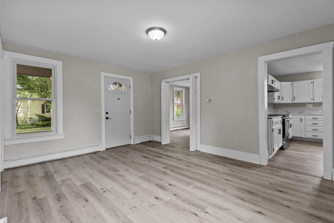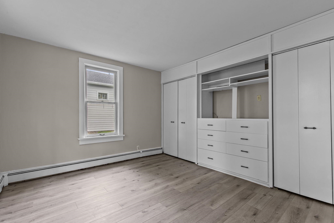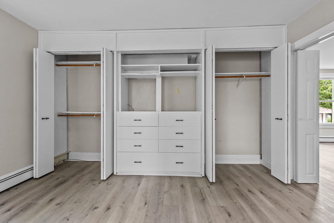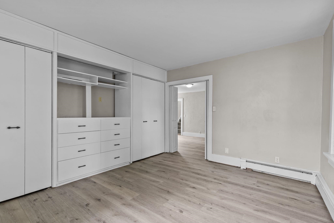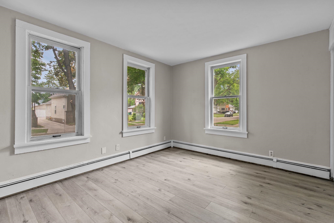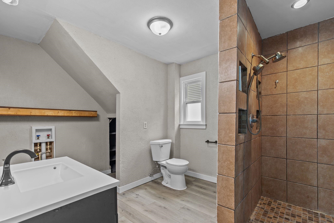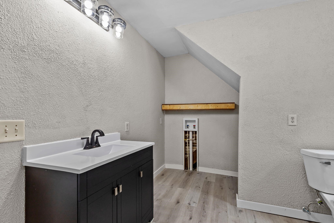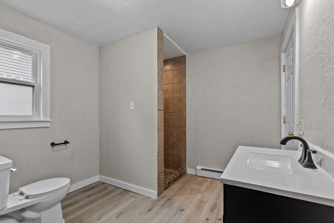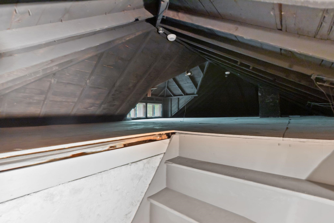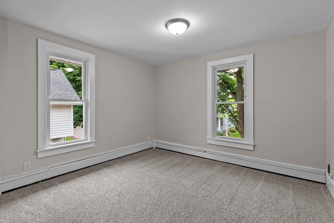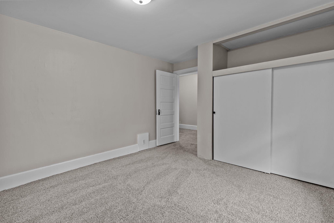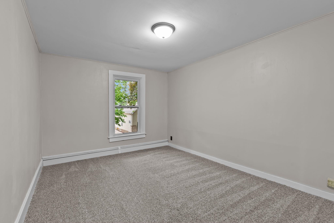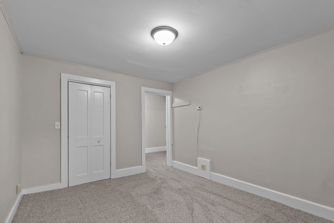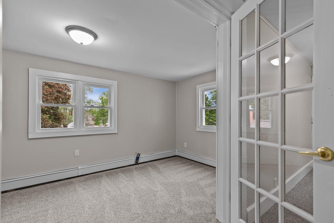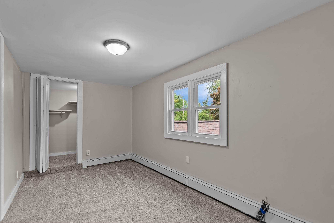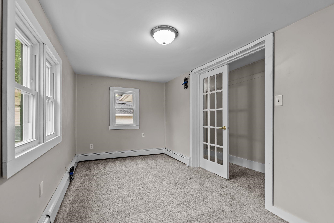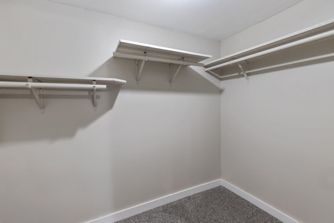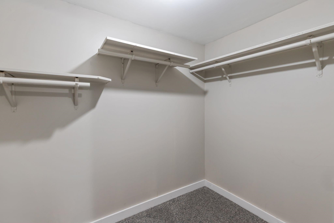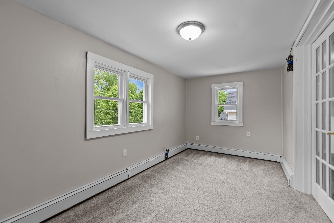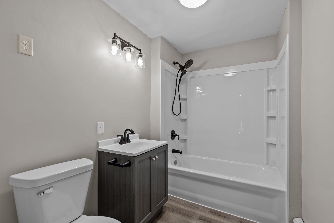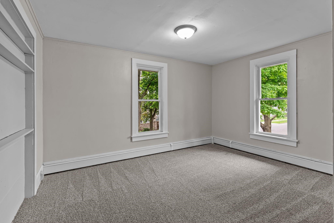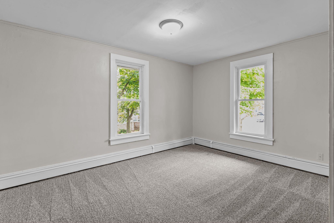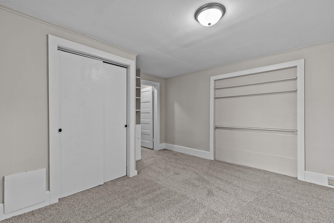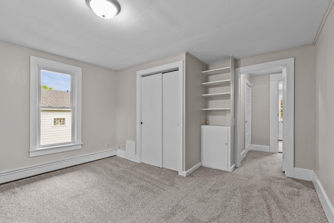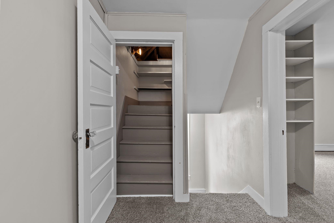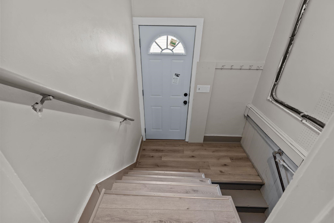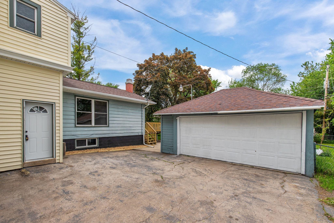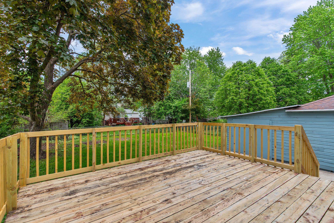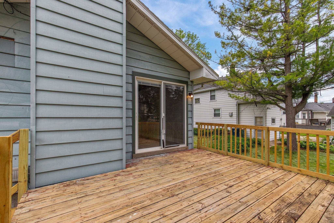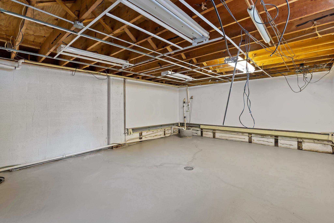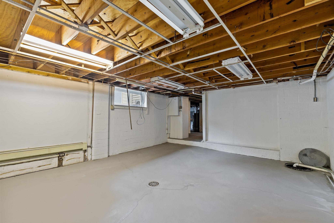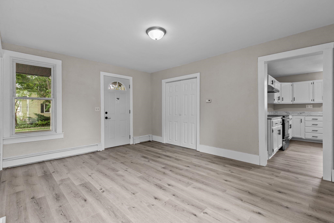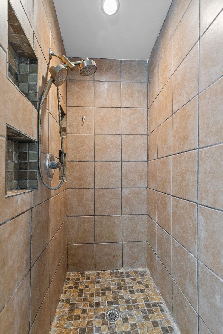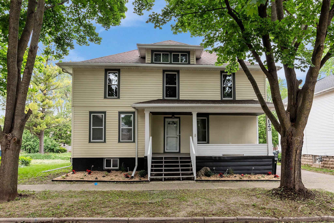
Wonderful opportunity to own a large 5 bedroom 2 bathroom home at a great price! Recently renovated throughout! Oversized family room with vaulted ceilings & wood burning fireplace is a show stopper. Kitchen with new white cabinetry, new countertops, and new stainless steel appliances. Flexible floor plan! LVP floors flow throughout the 1st level. Use the kitchen as an eat in kitchen with 2 living rooms, or use one of the living rooms for a formal dining room. Bedroom, full bathroom with tile shower, & laundry complete the 1st level. Upstairs you'll find another 4 bedrooms with new carpeting & a brand new full bathroom. Walk up attic allows for additional storage space. 2 car garage and large basement allows for additional surplus of storage space.
Bedrooms: 5
Bathrooms: 2 full / 0 half
Square Feet: 2,114
Tax Amount: $3,833
Style of Home: 2 Story
Property Type: Single Family Residence
County: Fond du Lac
Zoning: Residential
Total Square Feet: 2,114
Sq. Ft. Above Grade: 2,114
Sq. Ft. Below Grade: 0
Fireplaces:
Appliance Inclusions:
Basement / Lower Level:
Misc. Inclusions: At Least 1 Bathtub
Water Source: Public
Waste: Public Sewer
Heating/Cooling:
Heating Fuel: Natural Gas
# Full Baths: 1
Kitchen: 13 x 12
Formal Dining Room: 15 x 12
Bedroom #1: 13 x 10
Laundry: 06 x 08
# Full Baths: 1
Bedroom #2: 13 x 11
Bedroom #3: 13 x 10
Bedroom #4: 16 x 08
Bedroom #5: 13 x 10
Lot Description: Sidewalk
# Acres: 0.17
Foundation: Stone
Barrier Free Features:
Driveway:
Home Exterior:
Garage/Parking/Driveway:
Garage #1: 2 Car spaces
Garage #2: None spaces
School District: Fond du Lac
Beckman Properties
From Hwy 41 exit Johnson St East, South on Main St, East on 13th St to address
Listed By: Beckman Properties
This listing was last updated by Beckman Properties on August 27, 2026, 5:01 am.
Listing has been on the market for 109 days, since May 26, 2026.
This information, provided by seller, listing broker, and other parties, may not have been verified.
Information received from other 3rd parties: All information deemed reliable but not guaranteed and should be independently verified. All properties are subject to prior sale, change, or withdrawal. Neither listing broker nor Paragon Real Estate Group nor RANW MLS shall be responsible for any typographical errors, misinformation, misprints, and shall be held totally harmless.
Copyright 2026 RANW MLS. All rights reserved. RANW MLS records were last updated on 09/12/2026 10:15 am.