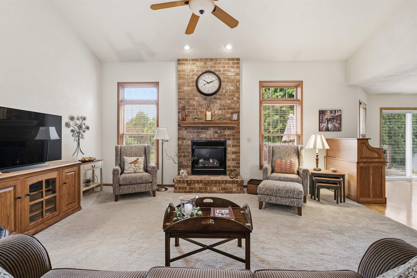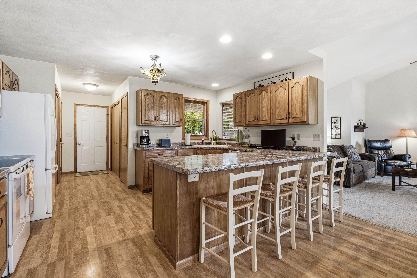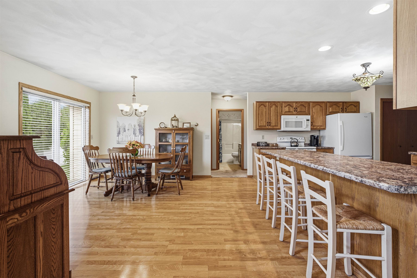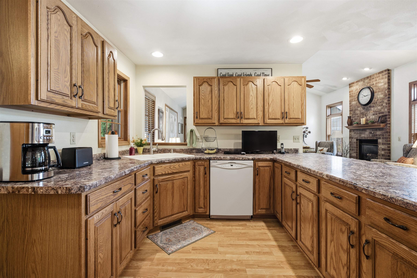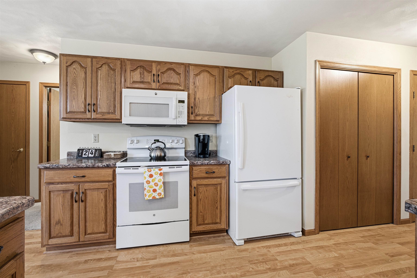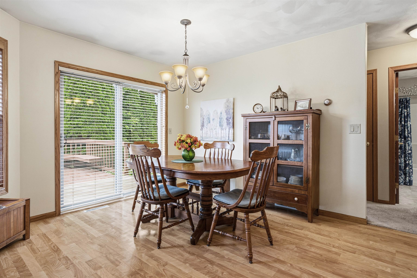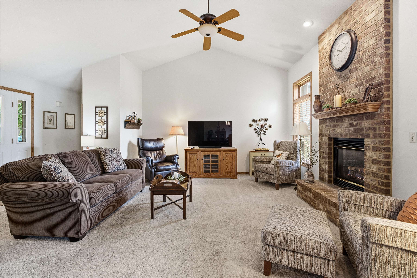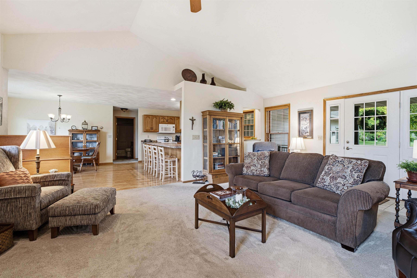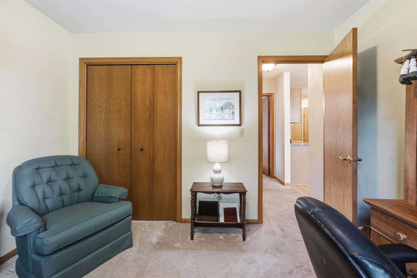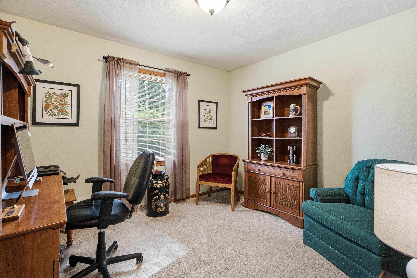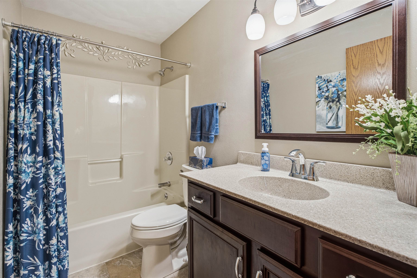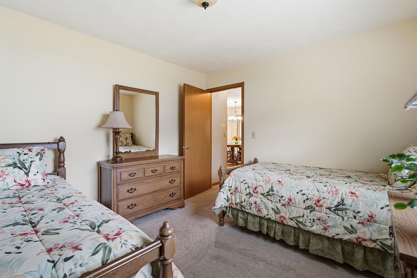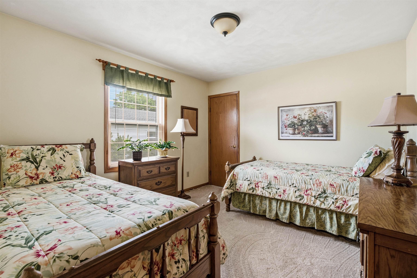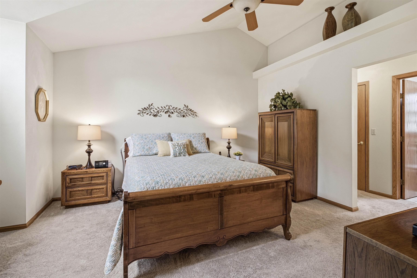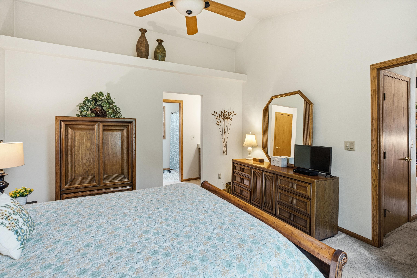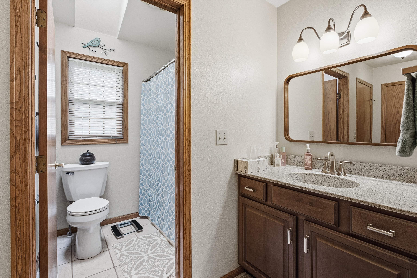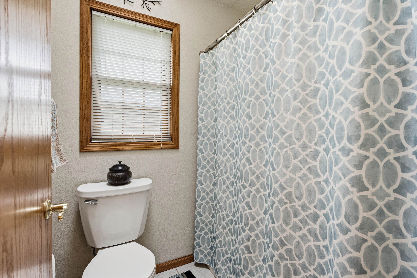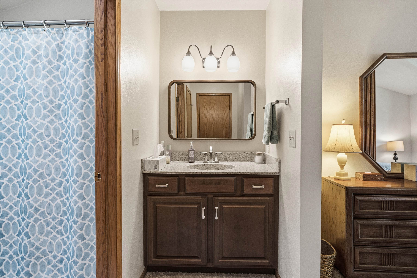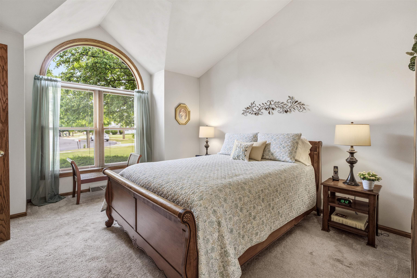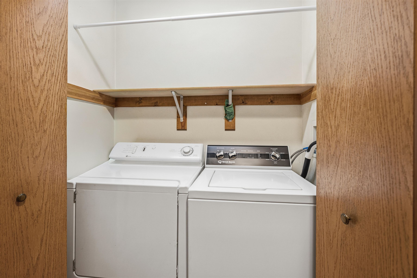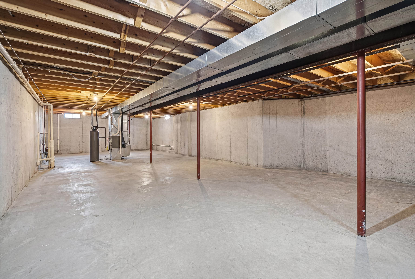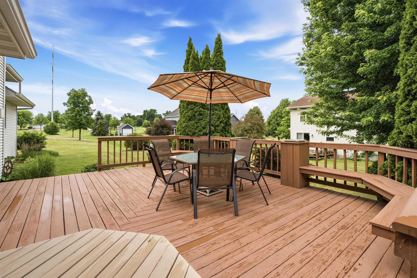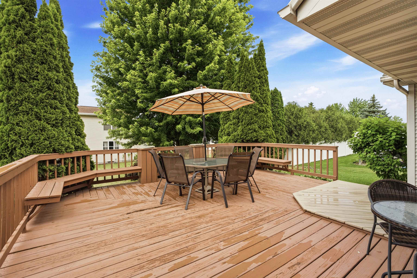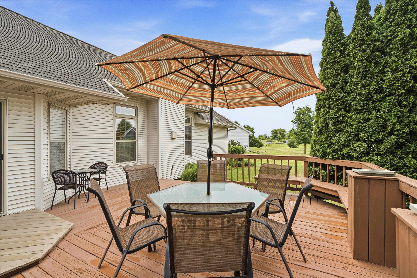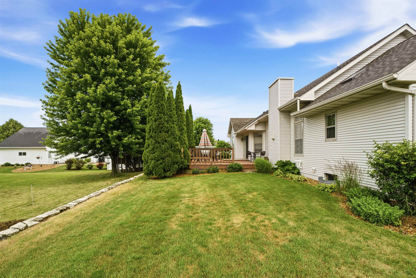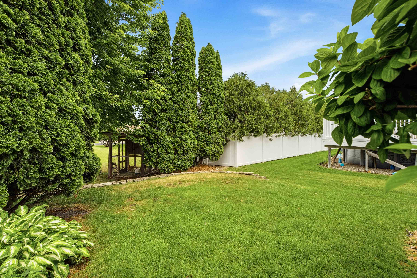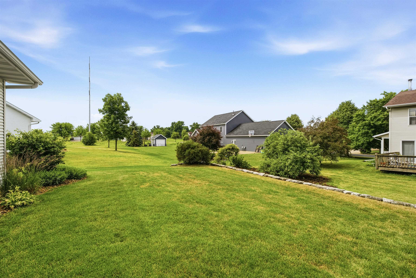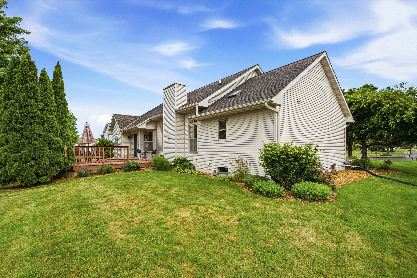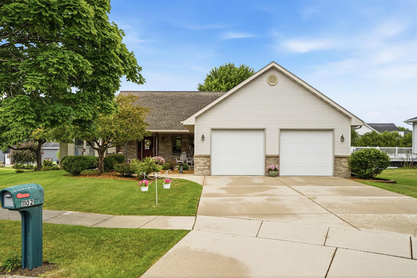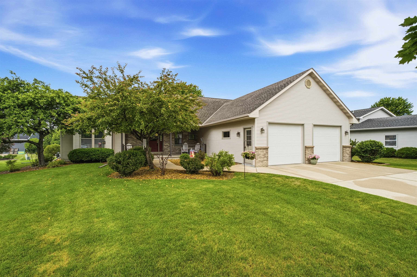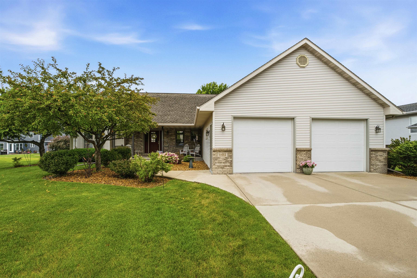
Pride of ownership shines in every room. Impeccable ranch home in one of FDL’s most desirable SE neighborhoods! Nestled on a quiet circle, this 1,586 sq. ft. home offers an inviting open-concept design with a vaulted great room featuring a cozy gas fireplace. The spacious kitchen provides abundant cabinetry and workspace, all appliances included. A desirable split-bedroom layout offers exceptional privacy, with the primary suite tucked away & complete with its own ensuite. Patio doors from the dining area lead to a huge deck overlooking the mature backyard, perfect for relaxing or entertaining. Additional highlights include a 2.5-car garage, excellent highway access, & close proximity to bike & walking trails. Simply unpack & start enjoying all this home has to offer. Showings begin 6/27
Bedrooms: 3
Bathrooms: 2 full / 0 half
Square Feet: 1,586
Tax Amount: $5,103
Style of Home: 1 Story
Property Type: Single Family Residence
County: Fond du Lac
Zoning: Residential
Total Square Feet: 1,586
Sq. Ft. Above Grade: 1,586
Sq. Ft. Below Grade: 0
Fireplaces:
Appliance Inclusions:
Basement / Lower Level: Full
Water Source: Public
Waste: Public Sewer
Heating/Cooling: Forced Air
Heating Fuel: Natural Gas
# Full Baths: 2
Kitchen: 14 x 10
Dining Room: 14 x 13
Bedroom #1: 16 x 13
Bedroom #2: 12 x 11
Bedroom #3: 12 x 10
# Acres: 0.22
Foundation: Poured Concrete
Barrier Free Features:
Driveway:
Home Exterior:
Garage/Parking/Driveway: Attached
Garage #1: 2 Car spaces
School District: Fond du Lac
First Weber, Inc.
N on County Rd V, E on Hampton Ave, S on Carriage Cir
Listed By: First Weber, Inc.
This listing was last updated by First Weber, Inc. on July 1, 2026, 10:02 am.
Listing has been on the market for 44 days, since June 15, 2026.
This information, provided by seller, listing broker, and other parties, may not have been verified.
Information received from other 3rd parties: All information deemed reliable but not guaranteed and should be independently verified. All properties are subject to prior sale, change, or withdrawal. Neither listing broker nor Paragon Real Estate Group nor RANW MLS shall be responsible for any typographical errors, misinformation, misprints, and shall be held totally harmless.
Copyright 2026 RANW MLS. All rights reserved. RANW MLS records were last updated on 07/29/2026 6:15 am.