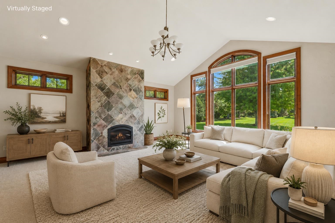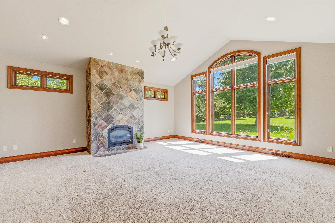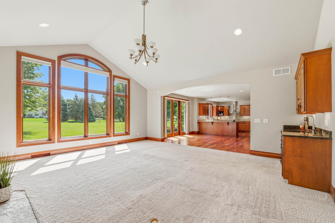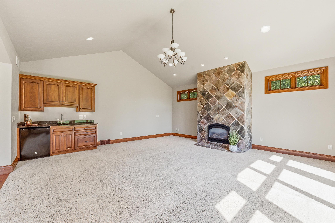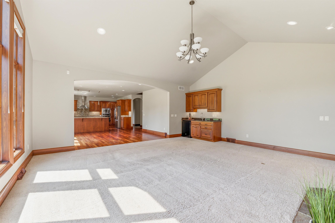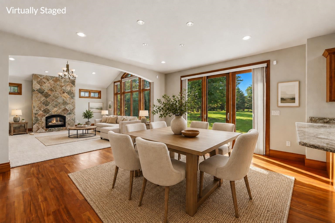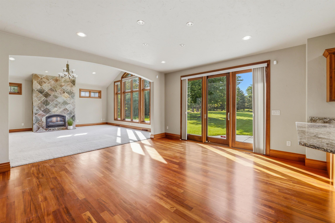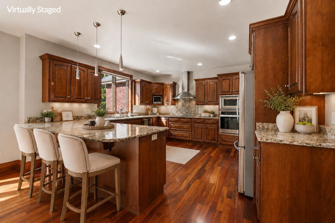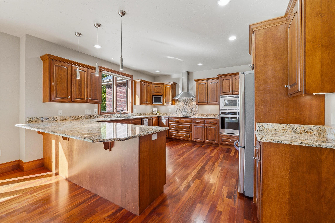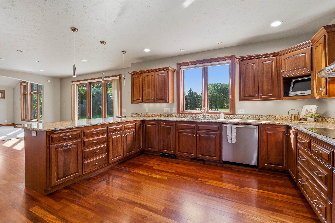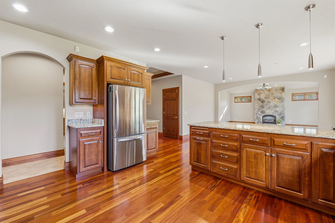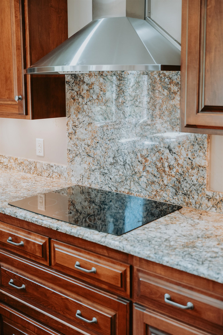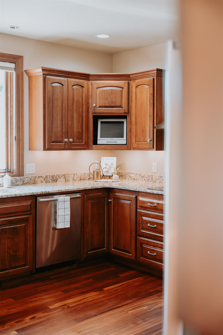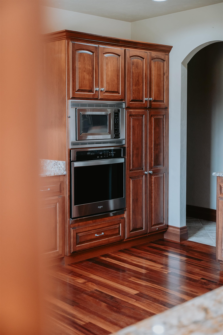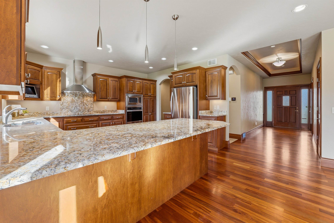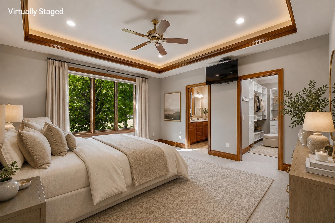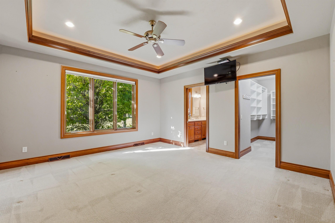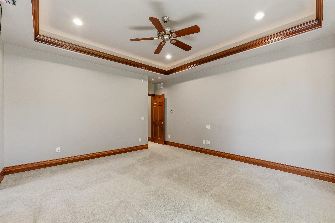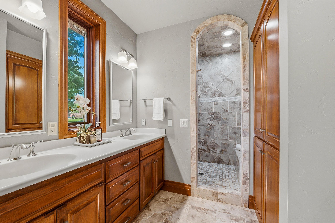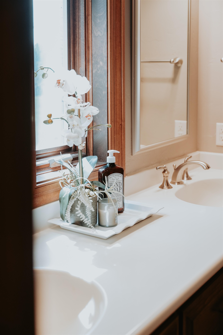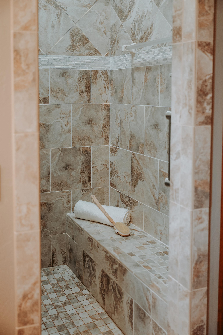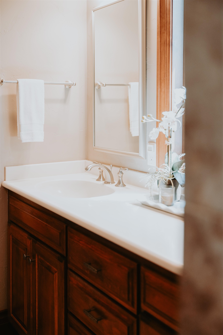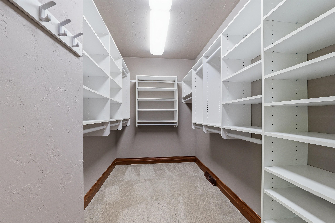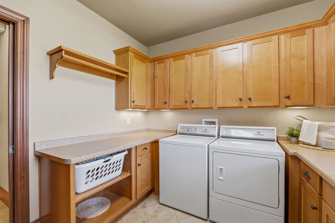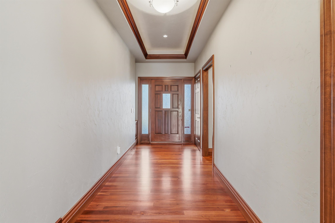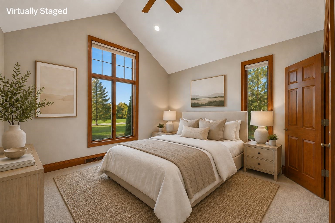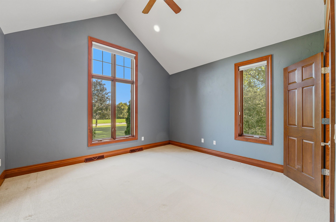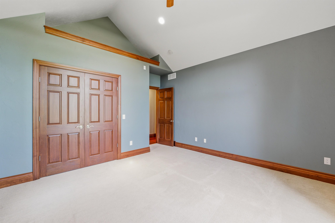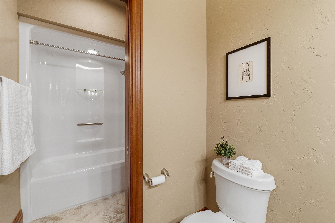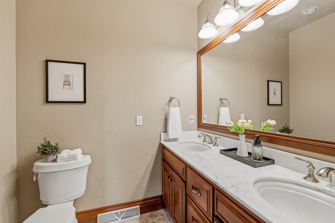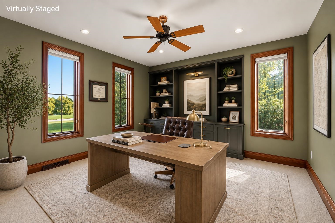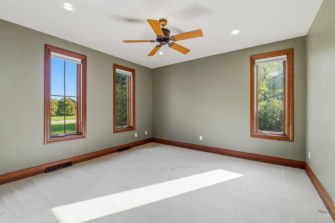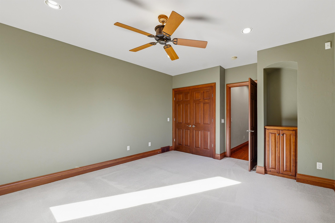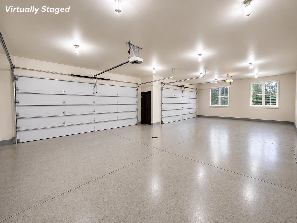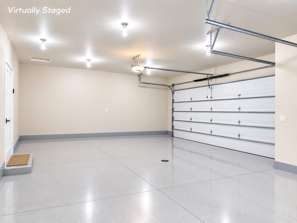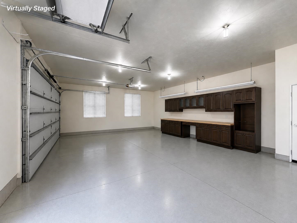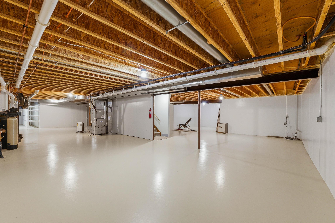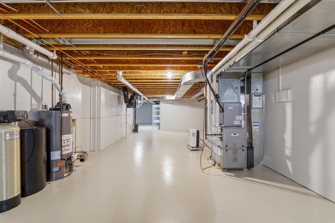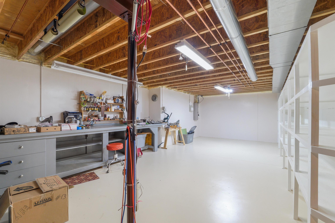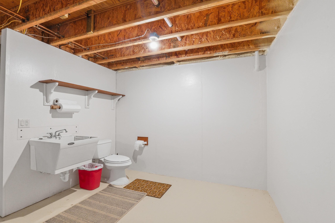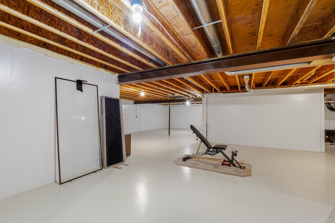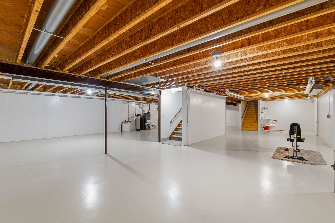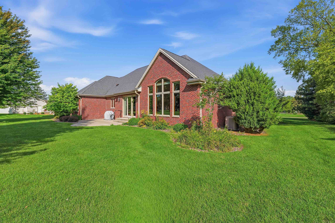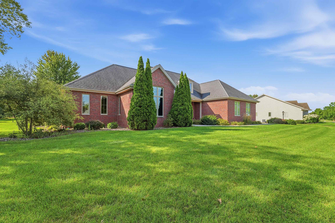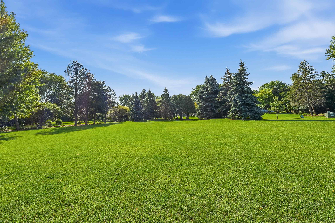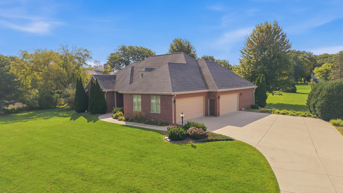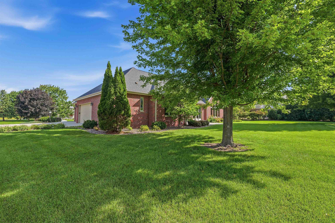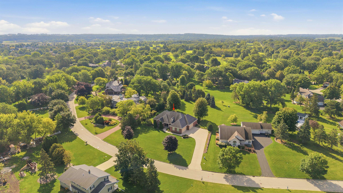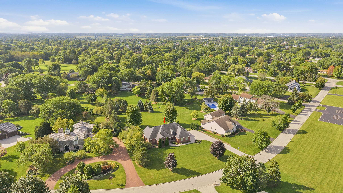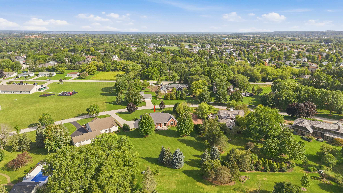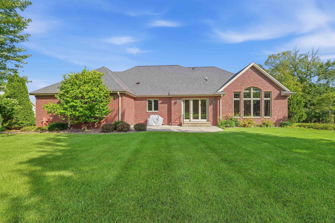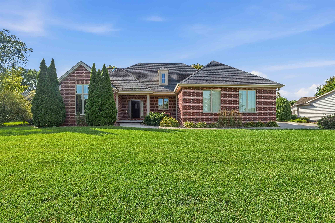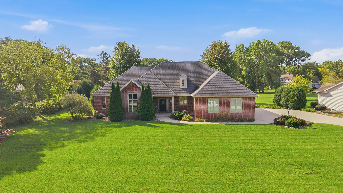
Custom built by Burg Construction, this LUXURY ranch borders South Hills Country Club! The brick exterior, premier Tigerwood floors & premium millwork, arched doorways, & Pella windows reflect outstanding quality. Great Room features a wet bar/entertainment station & dramatic wall of windows overlooking near an acre. The Kitchen offers maple cabinetry w/ built-in cooktop, stainless hood & striking granite. Primary Suite is a spa-like retreat with huge walk-in closet & bath featuring a spectacular tiled step-in shower. 1,076-sq.-ft. heated 4-car garage with basement access! The 2457 sq ft lower level offers excellent potential for game room, home gym & a bonus bath with plumbing fixtures in place. HVAC updated 2020. Some photos virtually staged. 72 hour binding acceptance required.
Bedrooms: 3
Bathrooms: 2 full / 0 half
Square Feet: 2,457
Tax Amount: $8,906
Style of Home: 1 Story
Property Type: Single Family Residence
Builder's Name: Burg Construction
County: Fond du Lac
Zoning: Residential
Total Square Feet: 2,457
Sq. Ft. Above Grade: 2,457
Sq. Ft. Below Grade: 0
Fireplaces:
Appliance Inclusions:
Basement / Lower Level:
Misc. Inclusions:
Water Source: Public
Waste: Public Sewer
Heating/Cooling:
Heating Fuel: Natural Gas
# Full Baths: 2
Kitchen: 16 x 15
Dining Room: 16 x 13
Bedroom #1: 16 x 15
Bedroom #2: 14 x 13
Bedroom #3: 15 x 13
Exercise Room: 6 x 14
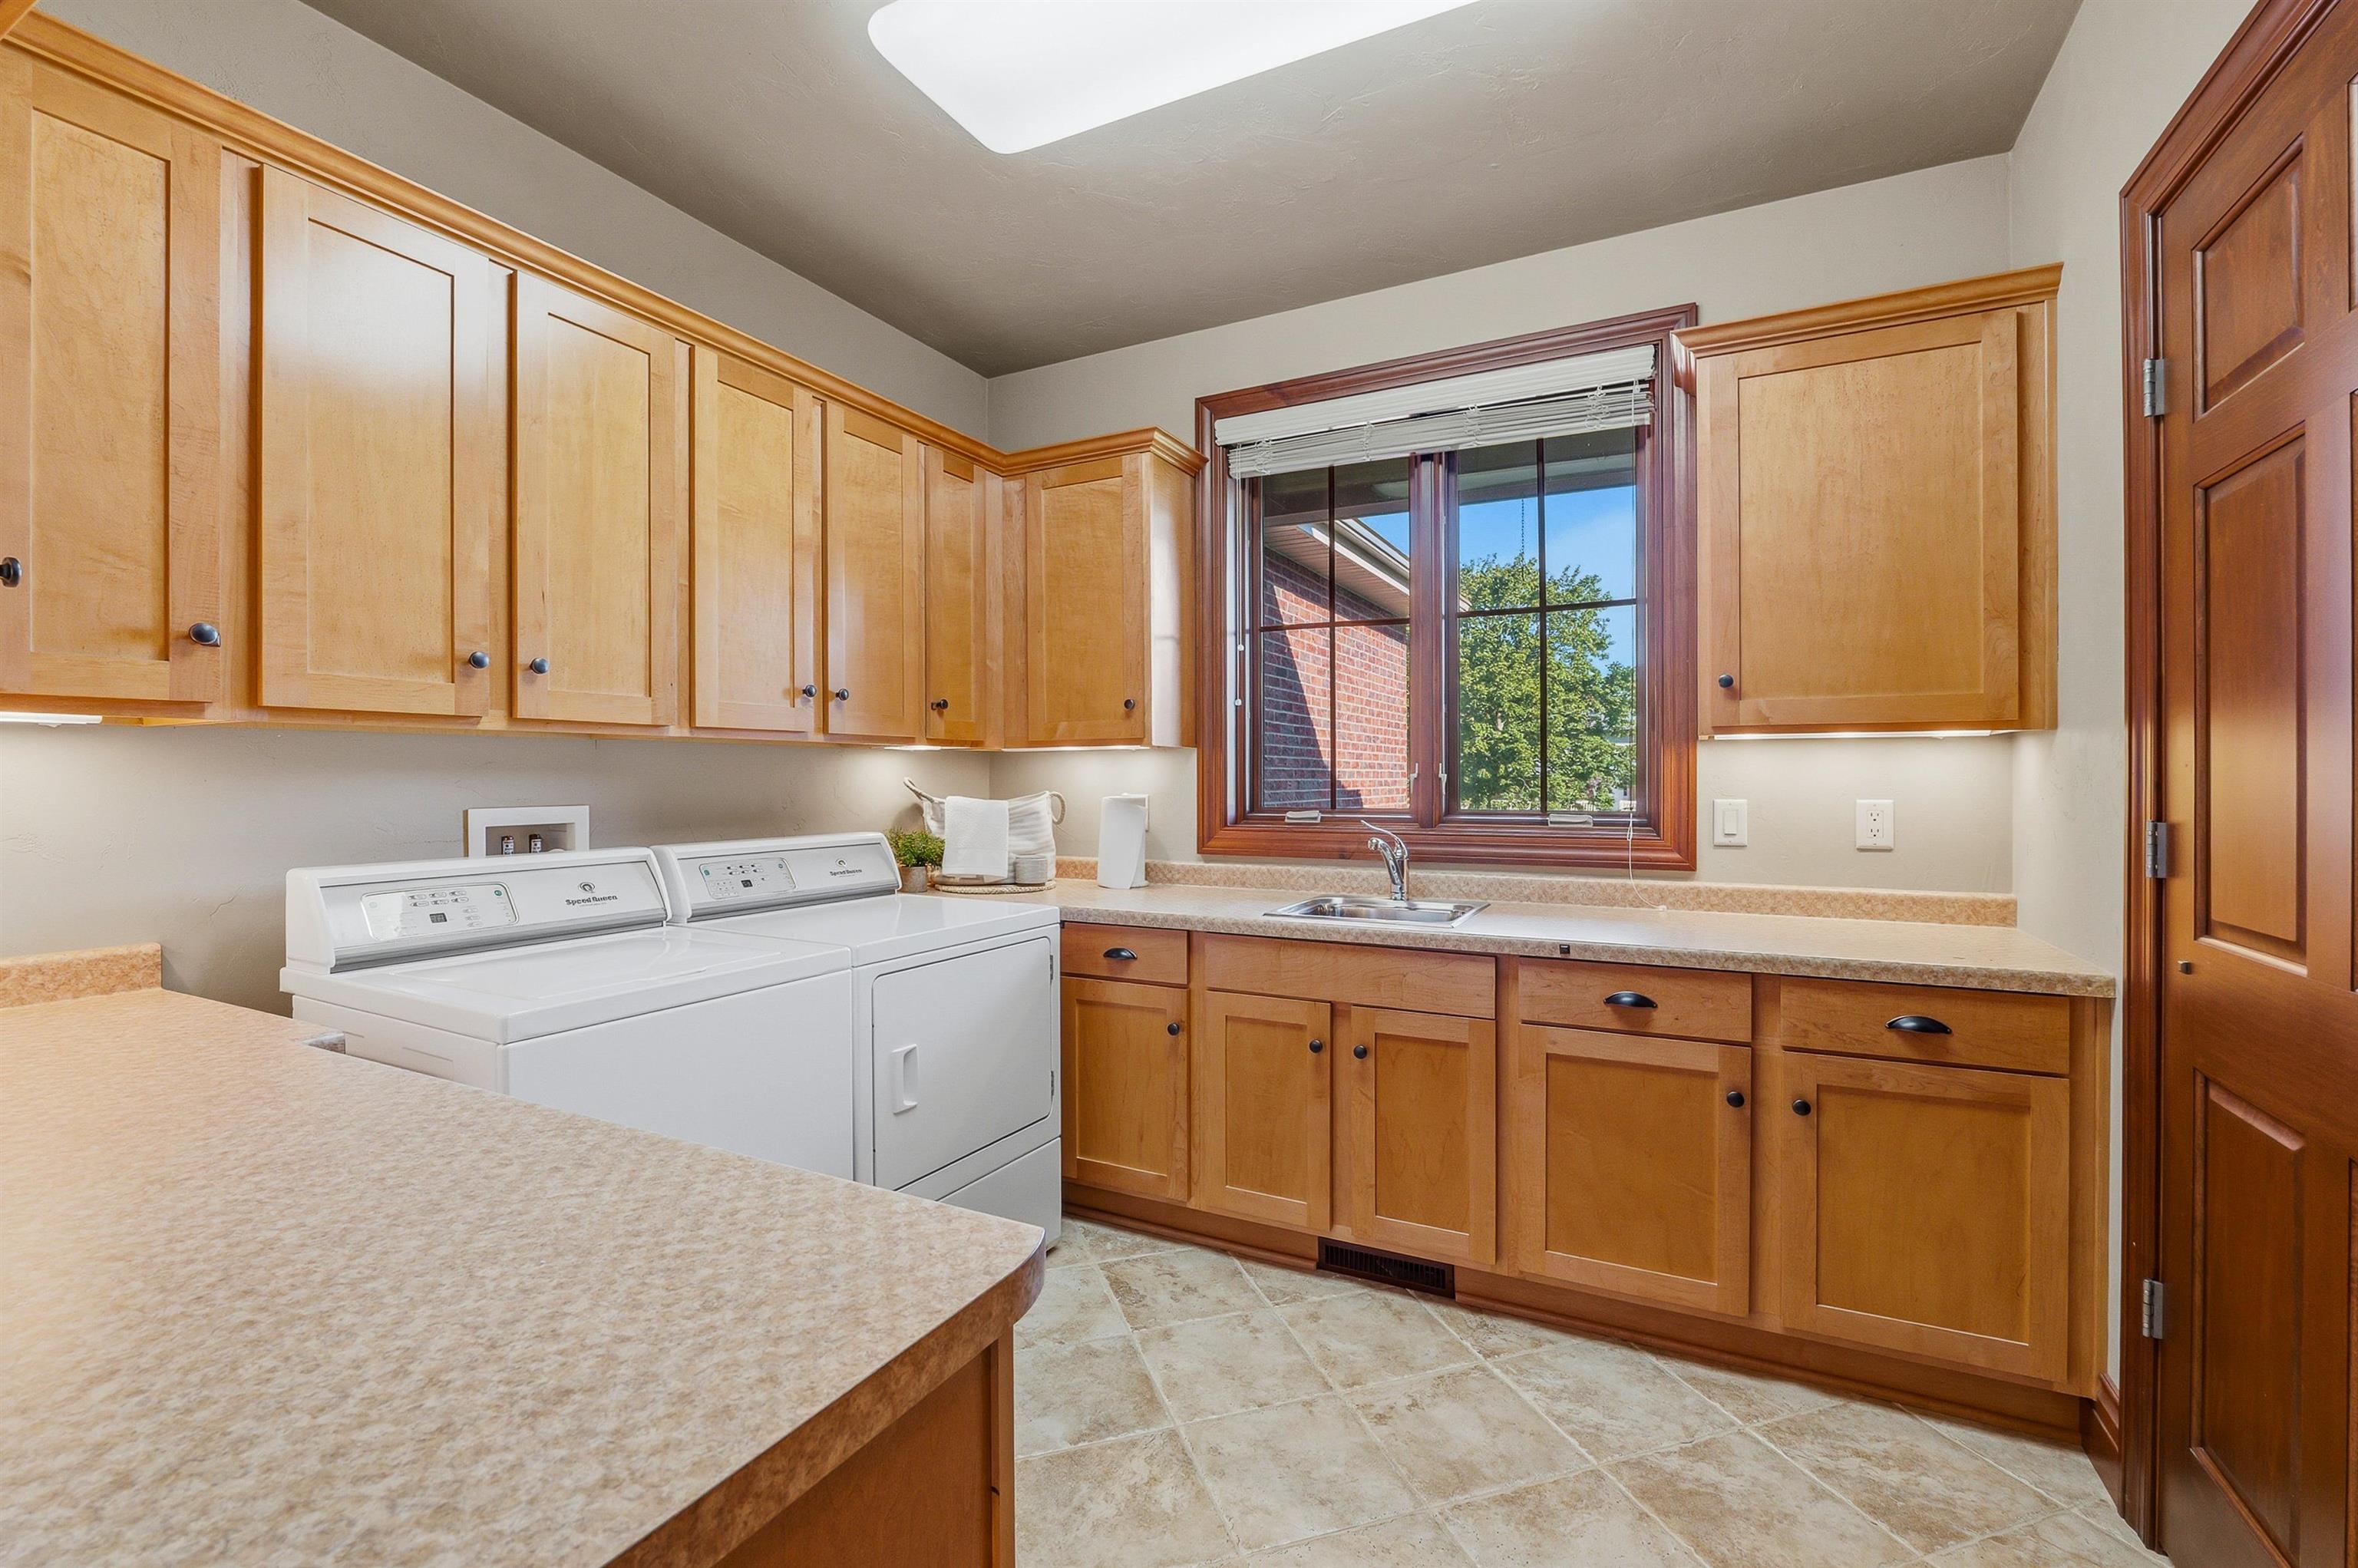
Laundry: 9 x 9
# Acres: 0.96
Foundation: Poured Concrete
Barrier Free Features:
Driveway:
Home Exterior: Brick
Garage/Parking/Driveway:
Garage #1: 4 or More Cars spaces
Garage #2: None spaces
School District: Fond du Lac
Elementary School: Roberts
Middle School: Theisen
High School: Fond du Lac
Adashun Jones, Inc.
Pioneer Rd East from Main St to Cty Rd V Traffic Circle, take 3rd exit onto Cty Rd V, turn right on Mullen Drive past Fond du Lac Ave to address.
Listed By: Adashun Jones, Inc.
This listing was last updated by Adashun Jones, Inc. on September 12, 2026, 5:01 am.
Listing has been on the market for 15 days, since August 28, 2026.
This information, provided by seller, listing broker, and other parties, may not have been verified.
Information received from other 3rd parties: All information deemed reliable but not guaranteed and should be independently verified. All properties are subject to prior sale, change, or withdrawal. Neither listing broker nor Paragon Real Estate Group nor RANW MLS shall be responsible for any typographical errors, misinformation, misprints, and shall be held totally harmless.
Copyright 2026 RANW MLS. All rights reserved. RANW MLS records were last updated on 09/12/2026 8:15 am.