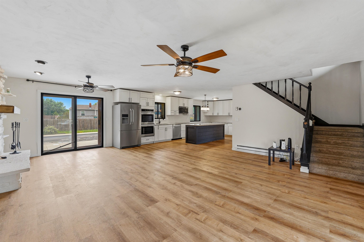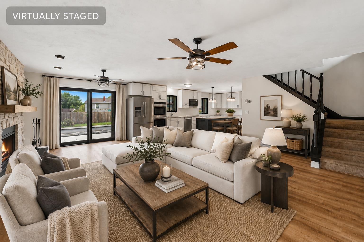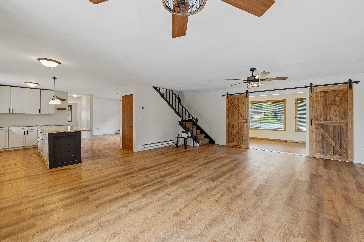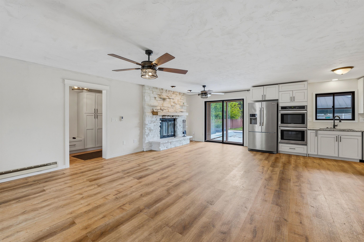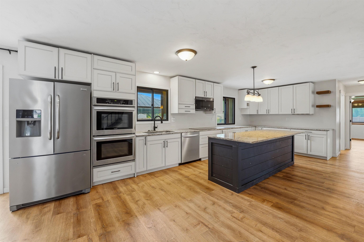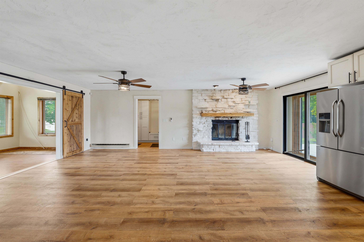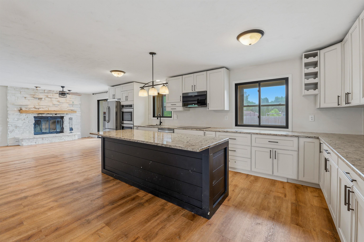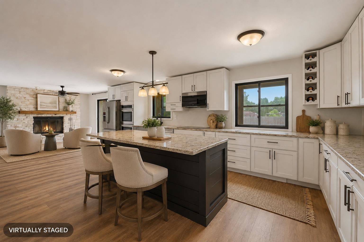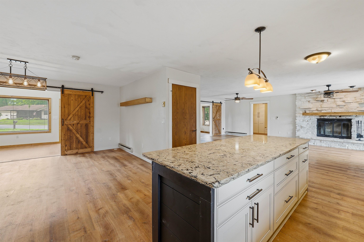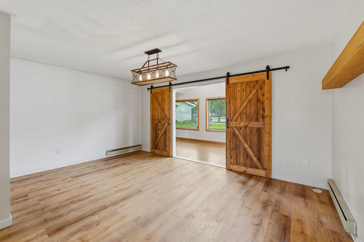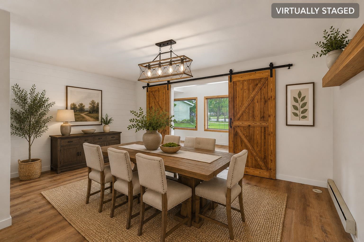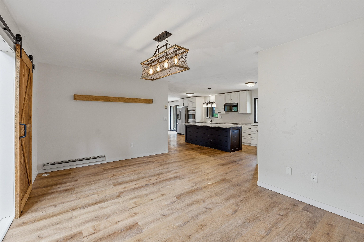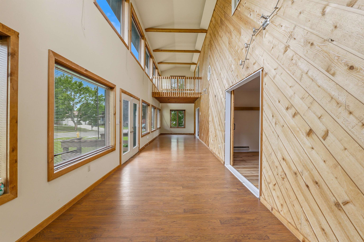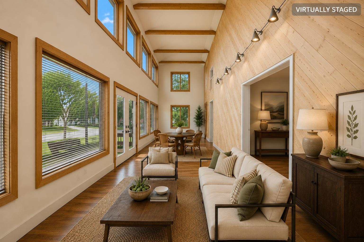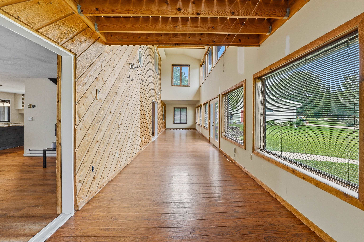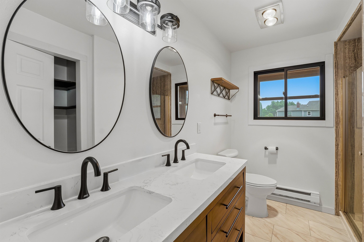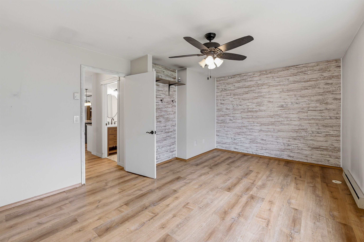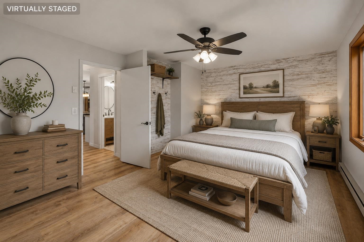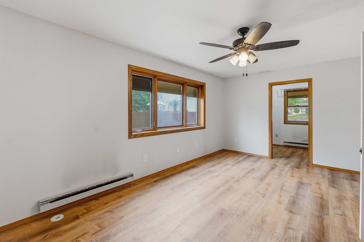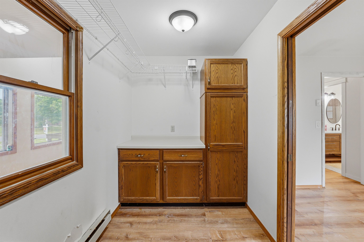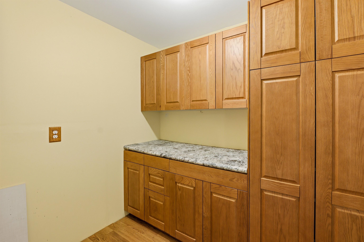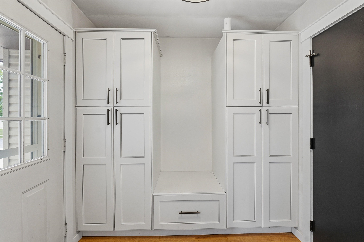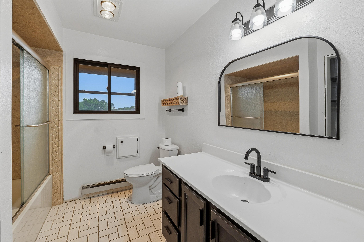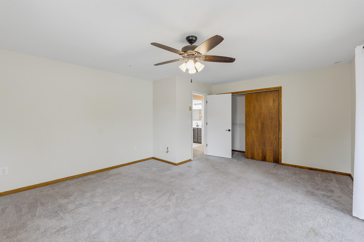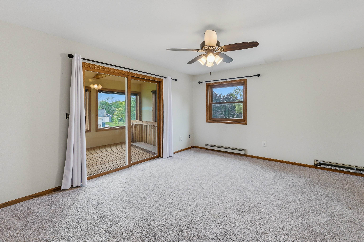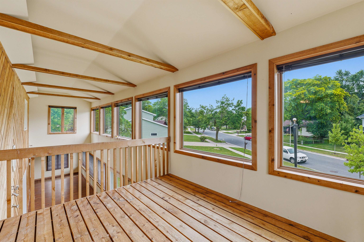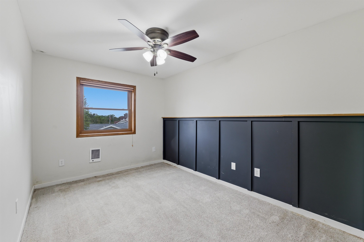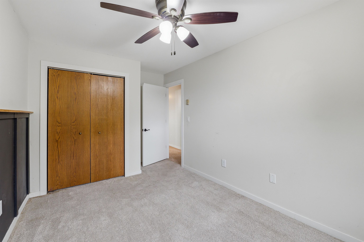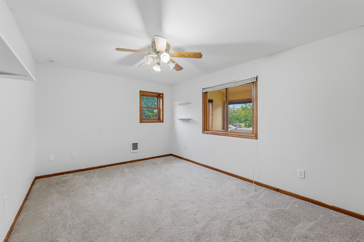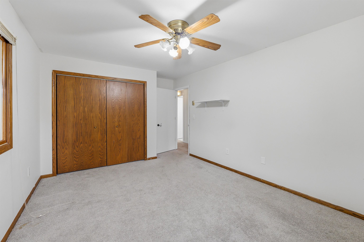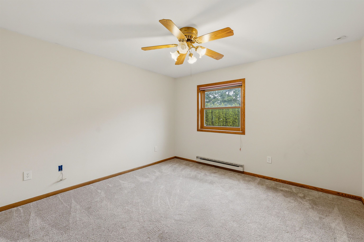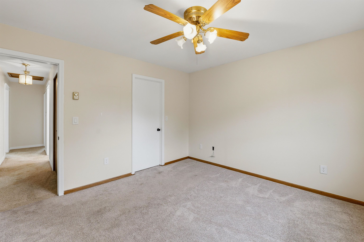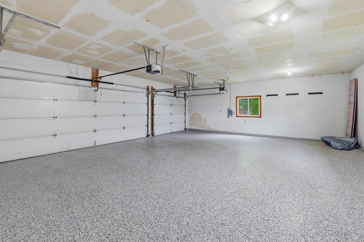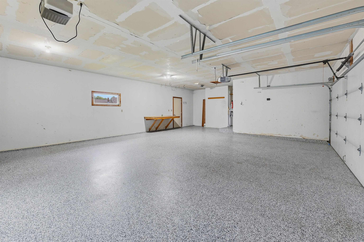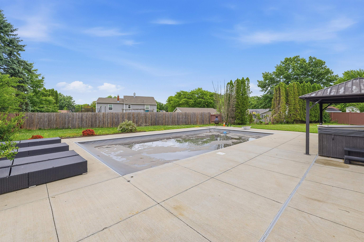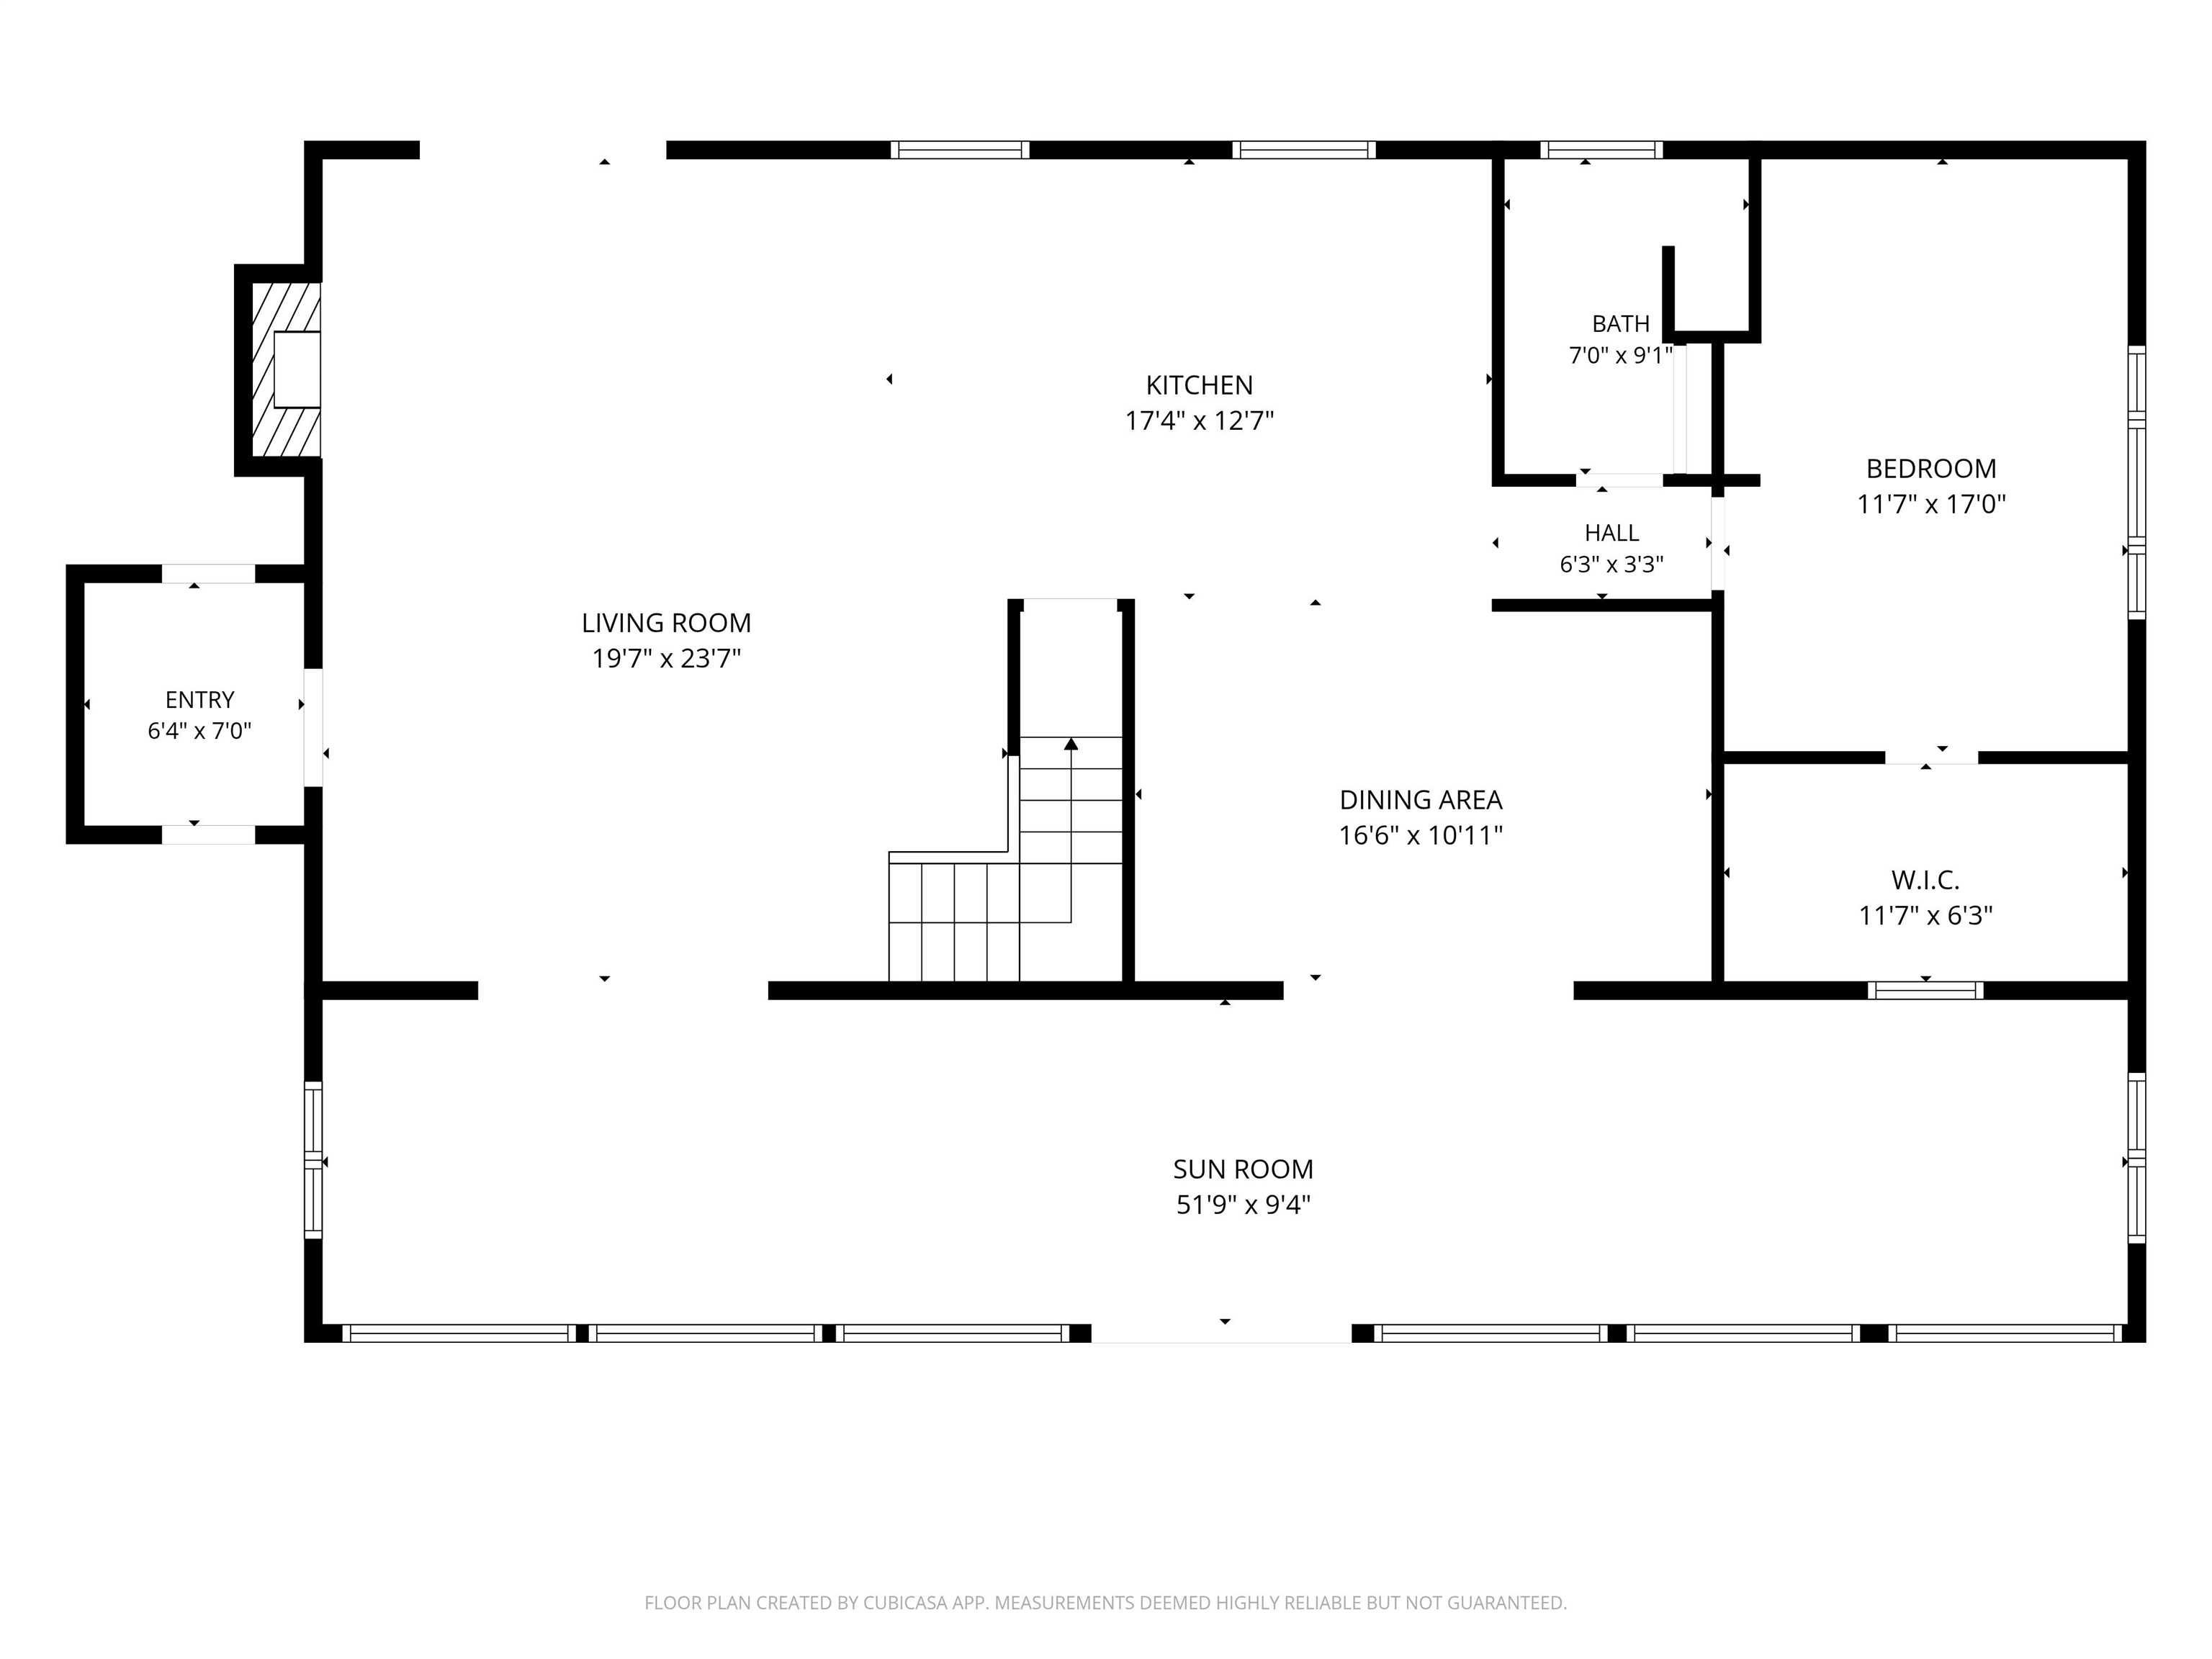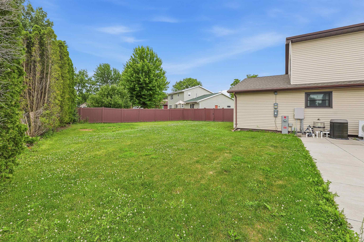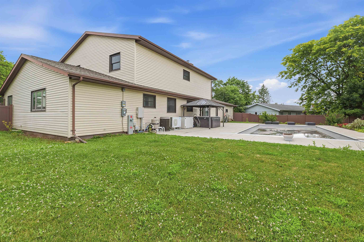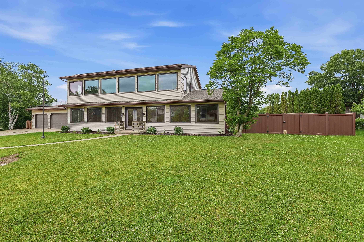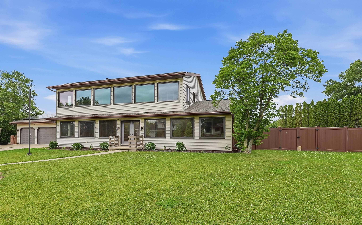
Discover the perfect blend of space & energy efficiency in this one-of-a-kind 5-bedroom 2-story home! Situated on a .42 acre lot, this passive solar envelope home is complemented by a recently installed solar panel package, offering an exceptional opportunity for energy-conscious living. The 53x11 room is the solarium for heat. The main level features a convenient primary bedroom & full bath, updated kitchen with huge island, & updated baths. The attached 3-car garage boasts a durable newly finished epoxy floor. Step outside to your fenced private backyard retreat complete with an inground pool ('20), hot tub ('23), and plenty of space for entertaining or relaxing. If you're looking for a home that combines great space & sustainable living, this is the one! Some photos virtually staged.
Bedrooms: 5
Bathrooms: 2 full / 0 half
Square Feet: 2,544
Tax Amount: $8,230
Subdivision: Galloway Park Estates
Style of Home: 2 Story
Property Type: Single Family Residence
County: Fond du Lac
Zoning: Residential
Total Square Feet: 2,544
Sq. Ft. Above Grade: 2,544
Sq. Ft. Below Grade: 0
Fireplaces:
Appliance Inclusions:
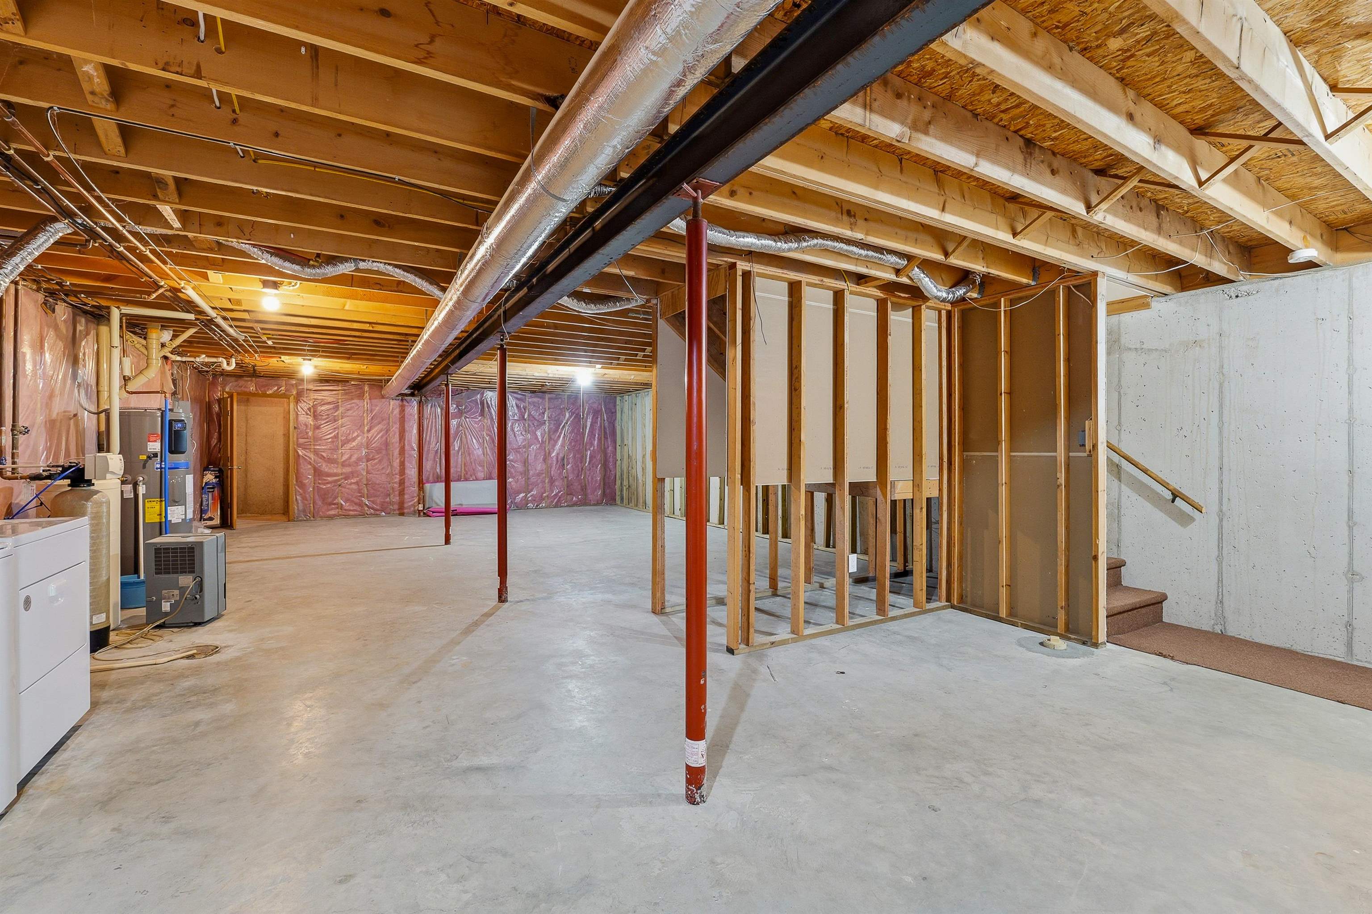
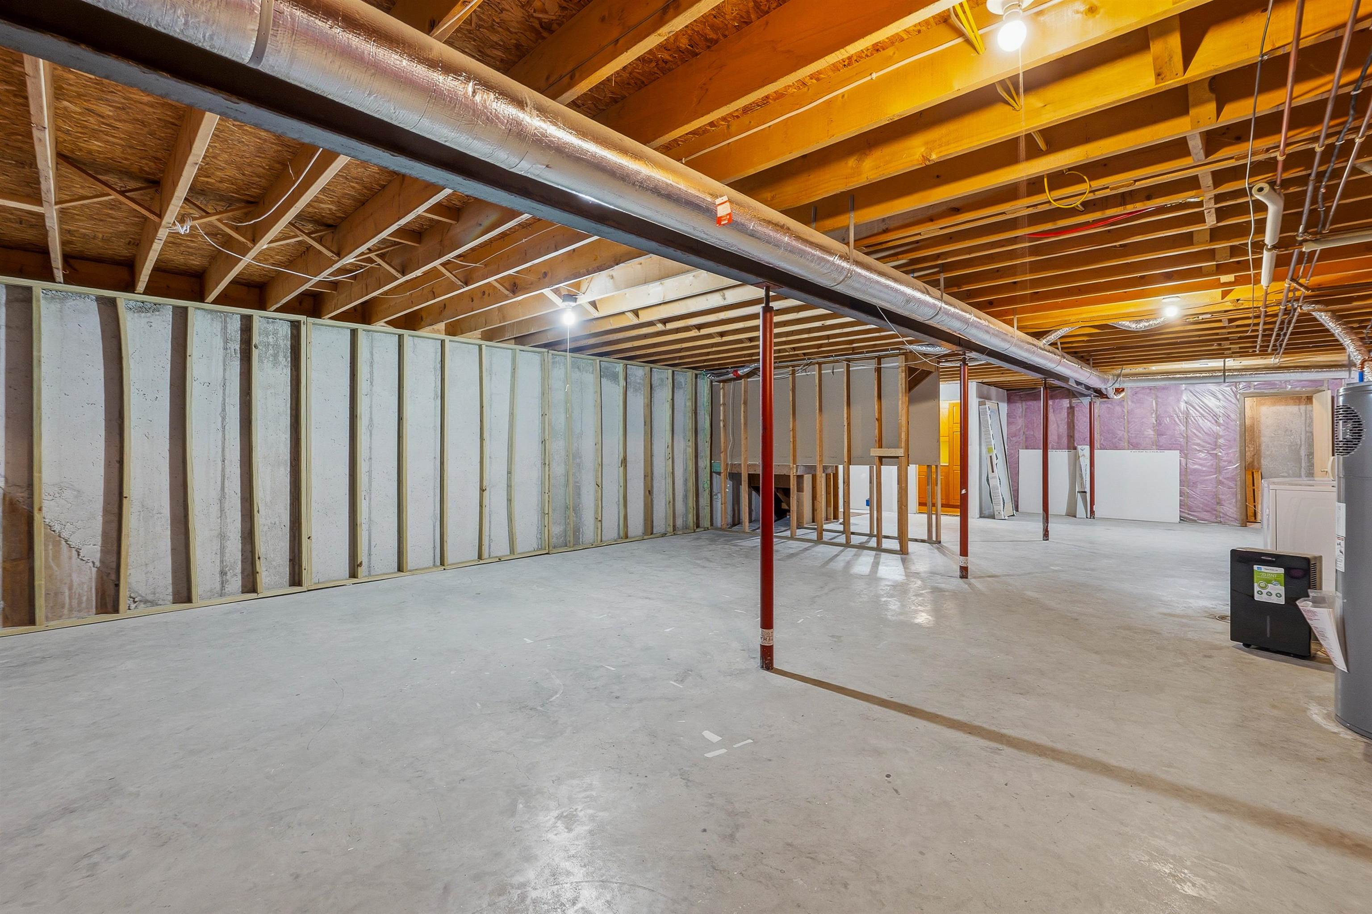
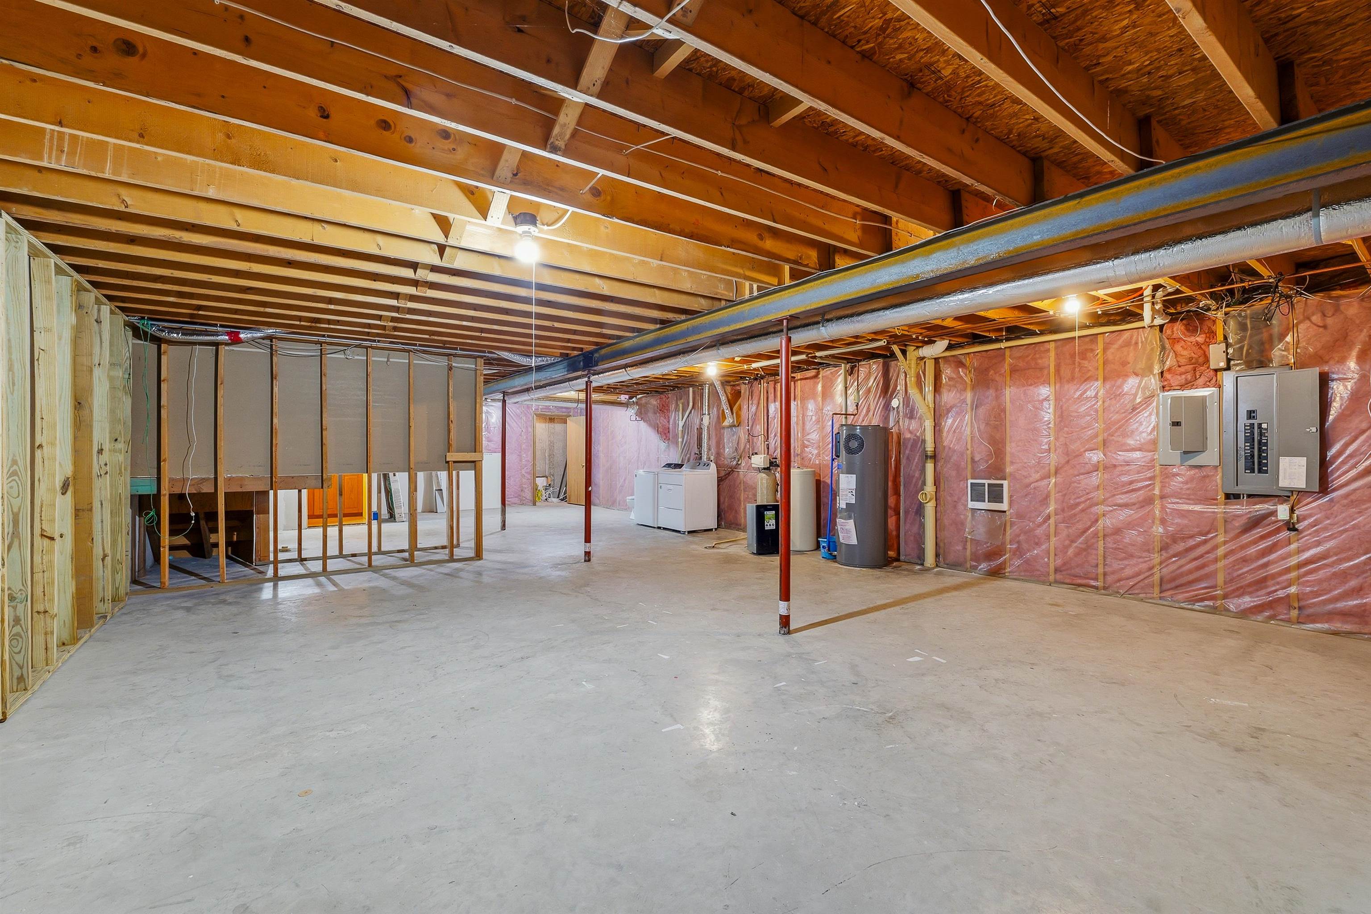
Basement / Lower Level:
Misc. Inclusions:
Water Source: Public
Waste: Public Sewer
Heating Fuel: Electric,solar
# Full Baths: 1
Kitchen: 17 x 22
Formal Dining Room: 16 x 11
Bedroom #1: 17 x 11
Other - See Remarks: 53 x 11
# Full Baths: 1
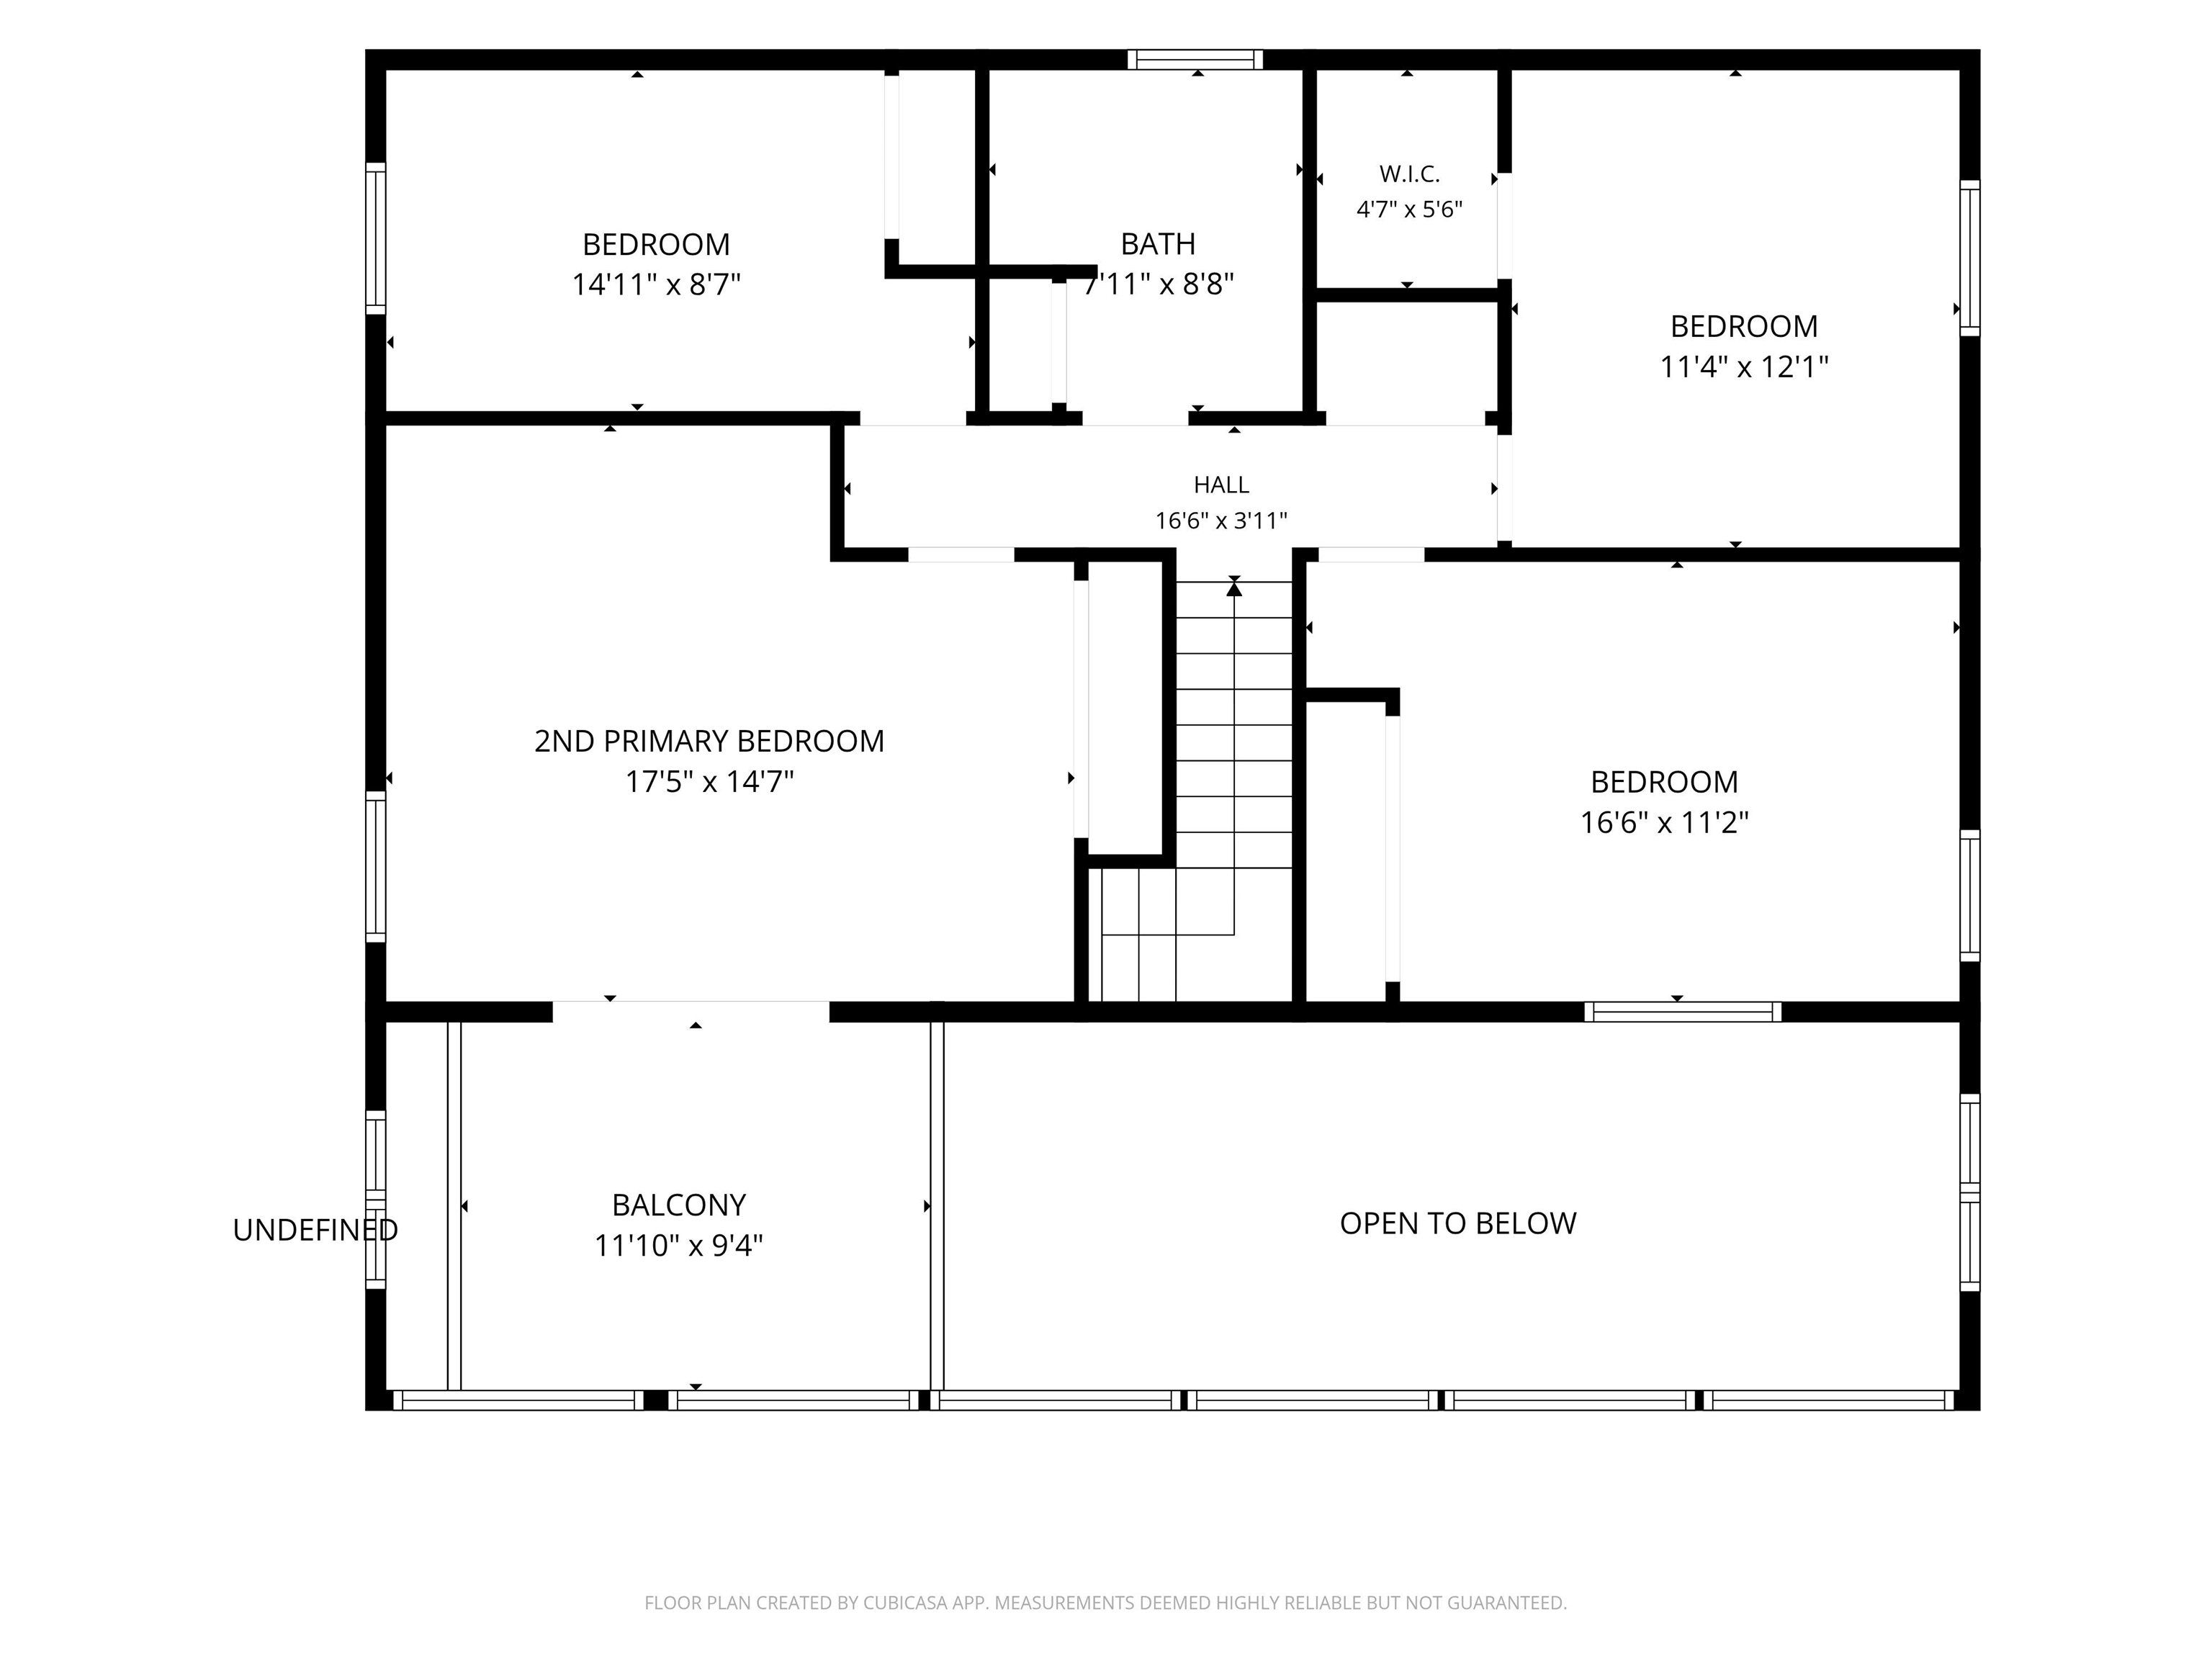
Bedroom #2: 17 x 14
Bedroom #3: 12 x 11
Bedroom #4: 11 x 14
Bedroom #5: 10 x 12
Lot Description: Sidewalk
# Acres: 0.42
Foundation: Poured Concrete
Barrier Free Features: 1st Floor Bedroom
Driveway:
Home Exterior: Vinyl Siding
Garage/Parking/Driveway: Attached
Garage #1: 3 or 3.5 Cars spaces
Garage #2: None spaces
Exterior Inclusions: Hot Tub
School District: Fond du Lac
Elementary School: Pier
Middle School: Theisen
High School: Fond du Lac
Adashun Jones, Inc.
East on Pioneer to Hawthorne Place, right on Hawthorne Drive, left on Birch Tree to address
Listed By: Adashun Jones, Inc.
This listing was last updated by Adashun Jones, Inc. on September 3, 2026, 5:01 am.
Listing has been on the market for 79 days, since June 25, 2026.
This information, provided by seller, listing broker, and other parties, may not have been verified.
Information received from other 3rd parties: All information deemed reliable but not guaranteed and should be independently verified. All properties are subject to prior sale, change, or withdrawal. Neither listing broker nor Paragon Real Estate Group nor RANW MLS shall be responsible for any typographical errors, misinformation, misprints, and shall be held totally harmless.
Copyright 2026 RANW MLS. All rights reserved. RANW MLS records were last updated on 09/12/2026 12:15 pm.