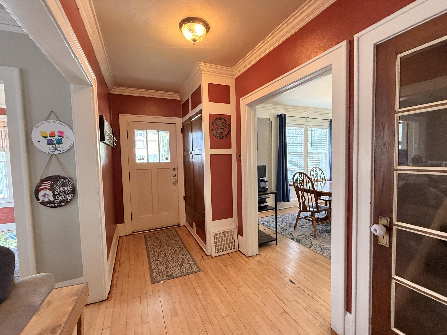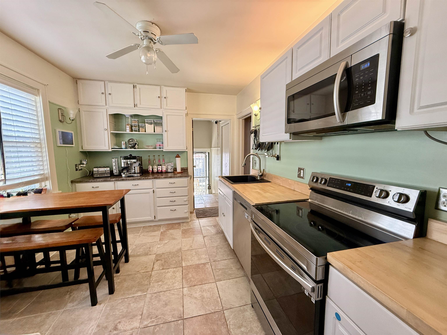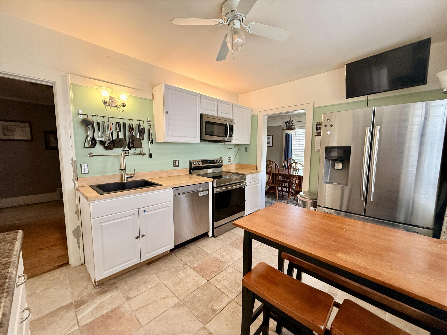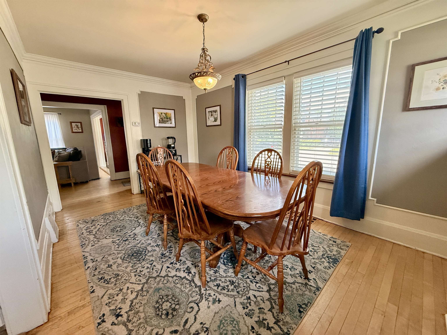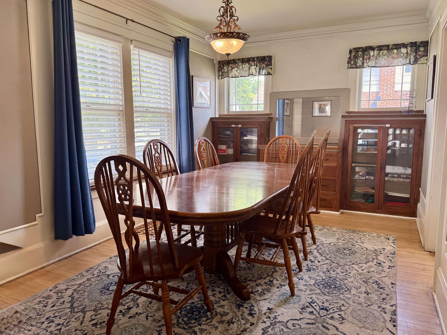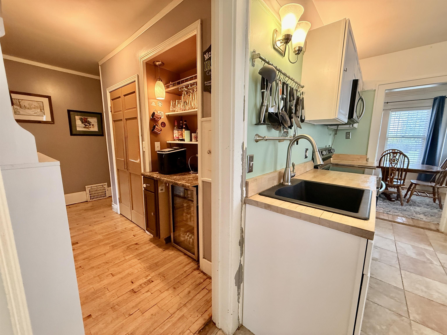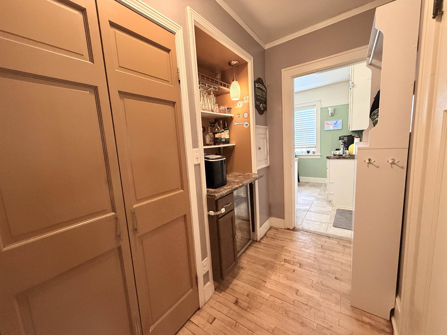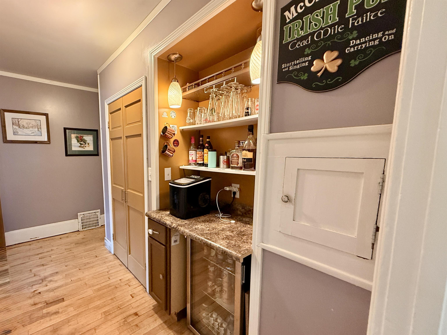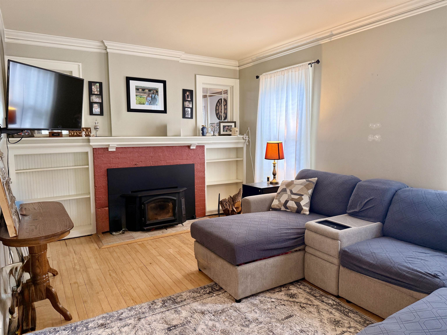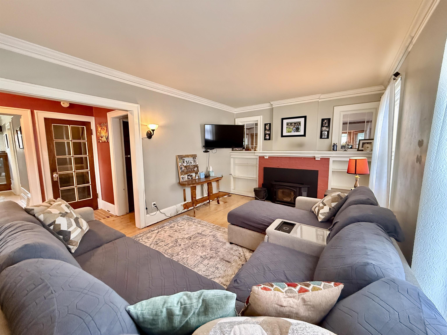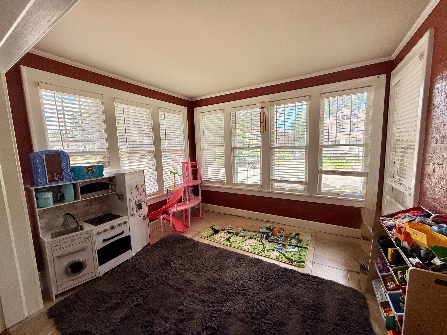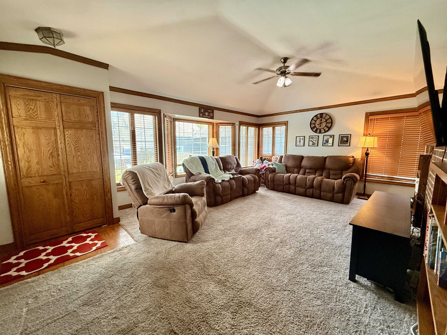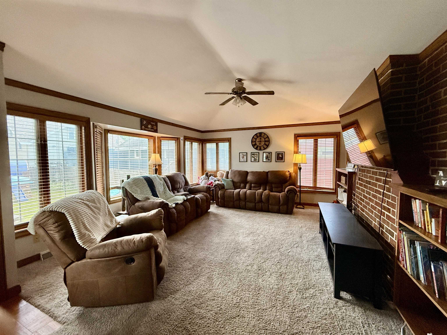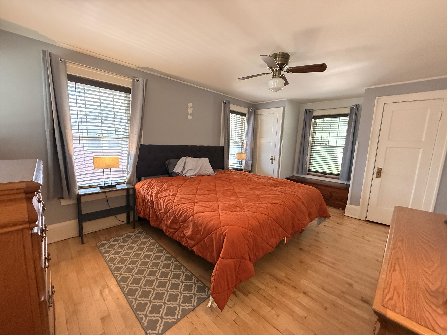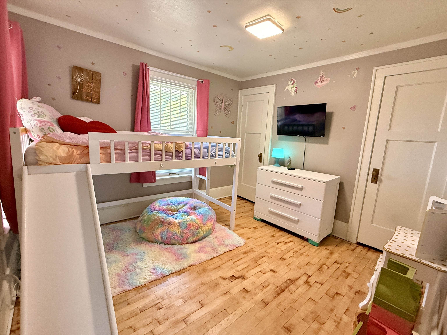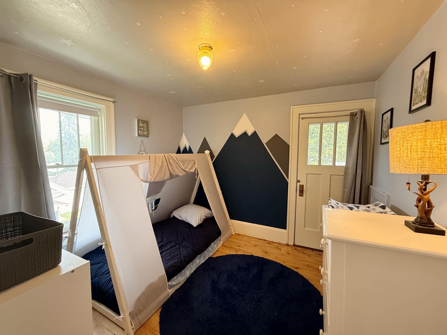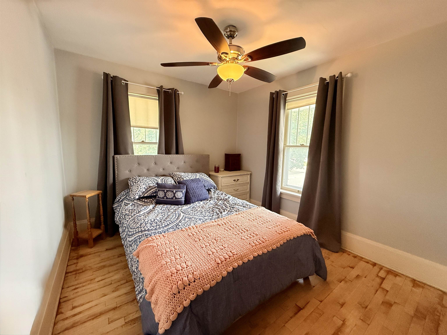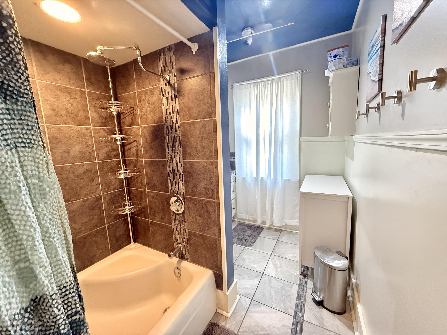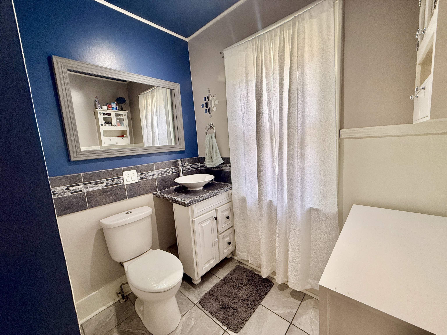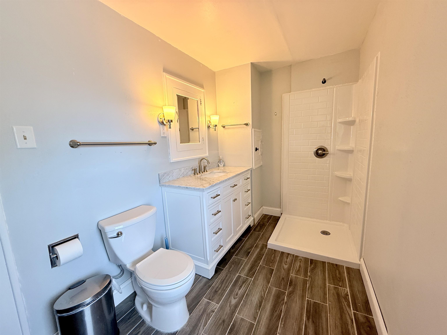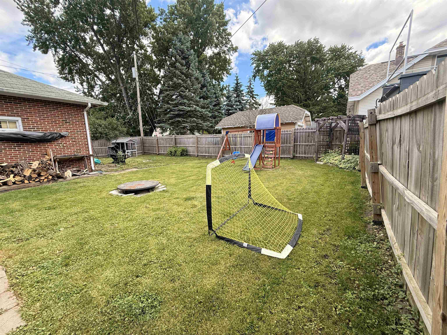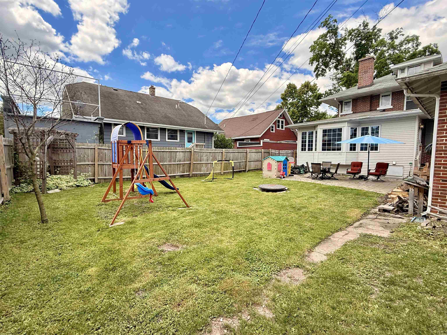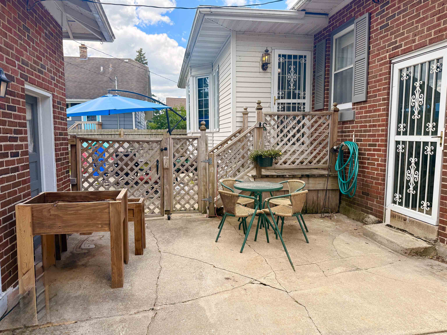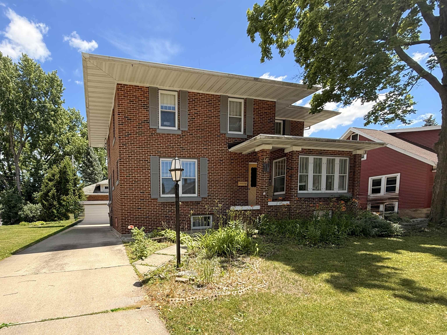
Full of timeless character and charm, this beautifully maintained all-brick home offers over 2,400 sq. ft. of living space with four bedrooms and two full bathrooms. Spacious floor plan includes a welcoming living room with wood burning fireplace and a large family room addition, providing plenty of room for gathering and entertaining. Both full bathroom have been updated. Stainless steel appliances. Step outside to enjoy the fenced backyard with a stone patio, creating the perfect setting for relaxing or outdoor entertaining. A wonderful blend of classic character and modern updates!
Bedrooms: 4
Bathrooms: 2 full / 0 half
Square Feet: 2,426
Lot Size: 61x120
Tax Amount: $4,683
Style of Home: 2 Story
Property Type: Single Family Residence
County: Fond du Lac
Zoning: Residential
Total Square Feet: 2,426
Sq. Ft. Above Grade: 2,426
Sq. Ft. Below Grade: 0
Fireplaces:
Appliance Inclusions:
Basement / Lower Level:
Misc. Inclusions: At Least 1 Bathtub
Water Source: Public
Waste: Public Sewer
Heating/Cooling:
Heating Fuel: Natural Gas
# Full Baths: 1
Family Room: 21 x 16
Kitchen: 13 x 10
Formal Dining Room: 16 x 10
4 Season Room: 11 x 9
# Full Baths: 1
Bedroom #1: 15 x 11
Bedroom #2: 10 x 10
Bedroom #3: 10 x 10
Bedroom #4: 10 x 9
Lot Size: 61x120
Sq. Ft. of Lot: 7,318
# Acres: 0.17
Foundation:
Barrier Free Features: 1st Floor Full Bath
Driveway:
Home Exterior: Brick
Garage/Parking/Driveway: Detached
Garage Size: 25x18
Garage #1: 2 Car spaces
School District: Fond du Lac
Preferred Properties Of Fdl, Inc.
Park Ave. south to Address.
Listed By: Preferred Properties Of Fdl, Inc.
This listing was last updated by Preferred Properties Of Fdl, Inc. on June 29, 2026, 8:49 pm.
Listing has been on the market for 40 days, since June 19, 2026.
This information, provided by seller, listing broker, and other parties, may not have been verified.
Information received from other 3rd parties: All information deemed reliable but not guaranteed and should be independently verified. All properties are subject to prior sale, change, or withdrawal. Neither listing broker nor Paragon Real Estate Group nor RANW MLS shall be responsible for any typographical errors, misinformation, misprints, and shall be held totally harmless.
Copyright 2026 RANW MLS. All rights reserved. RANW MLS records were last updated on 07/28/2026 10:15 pm.