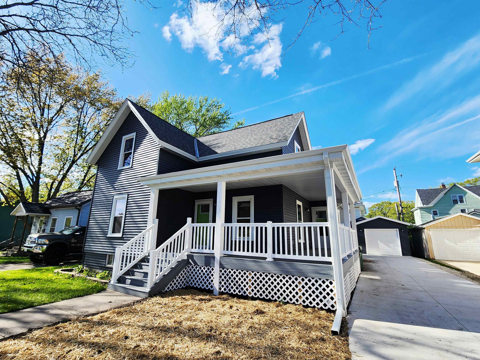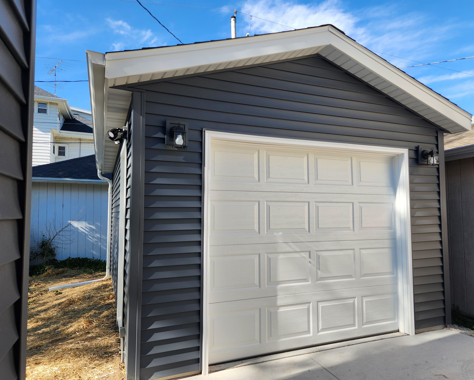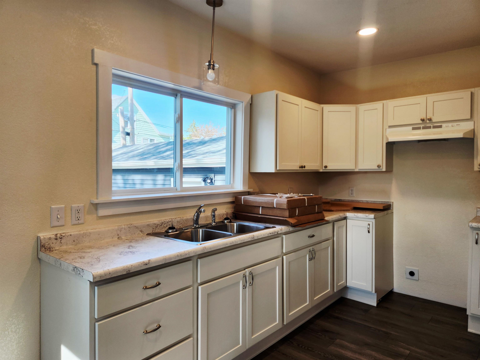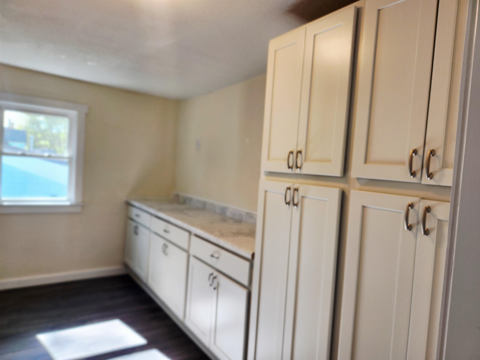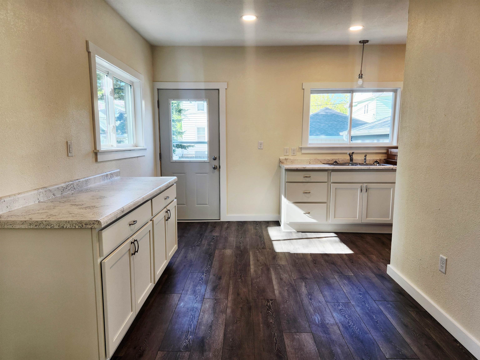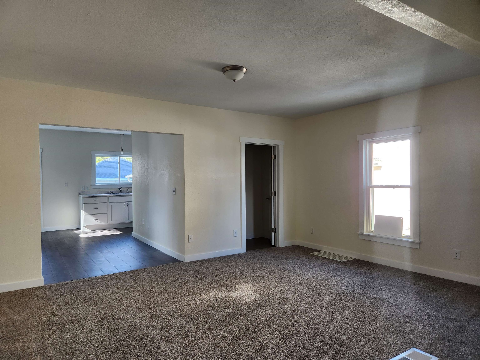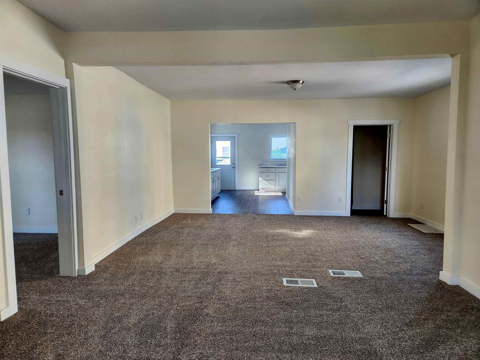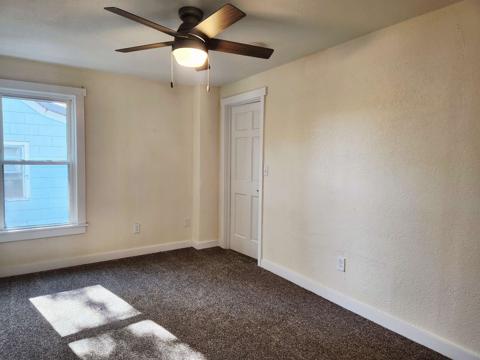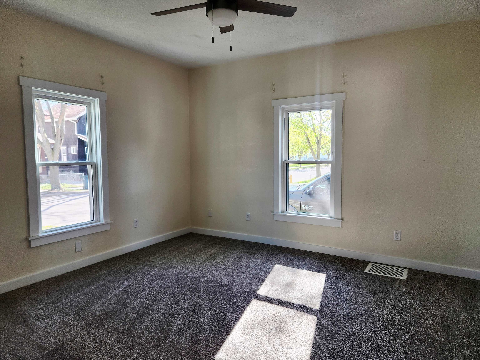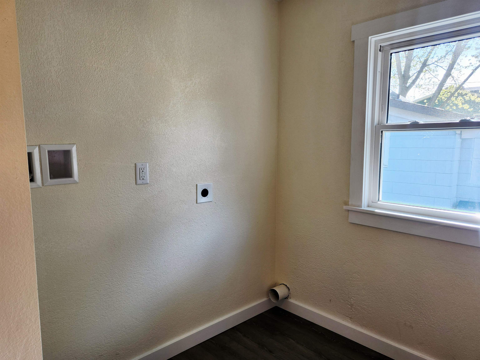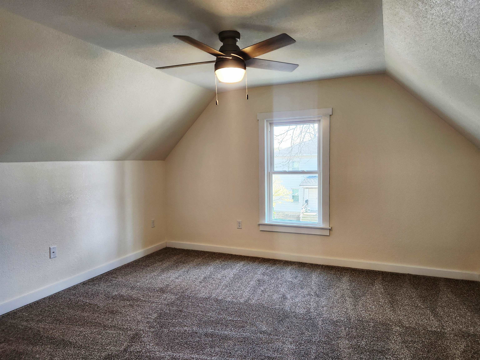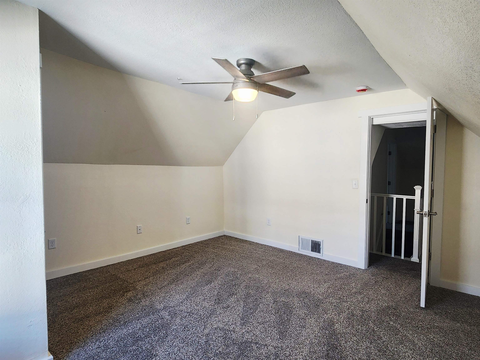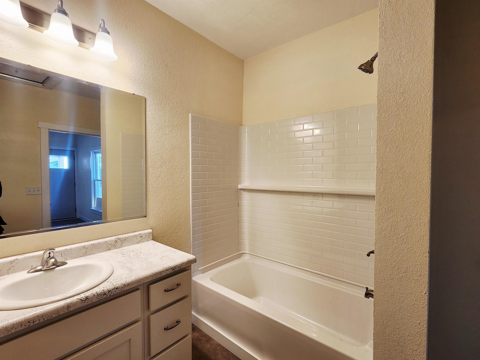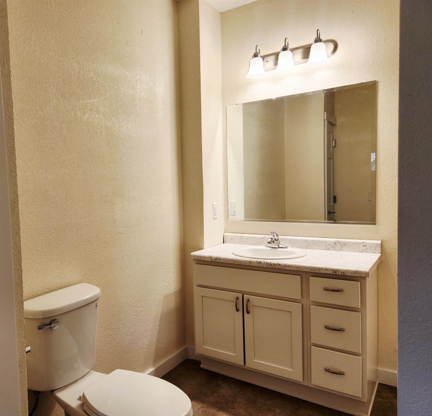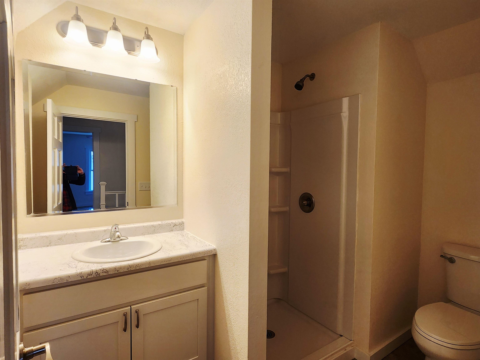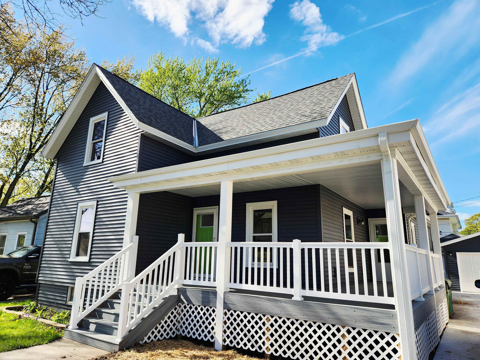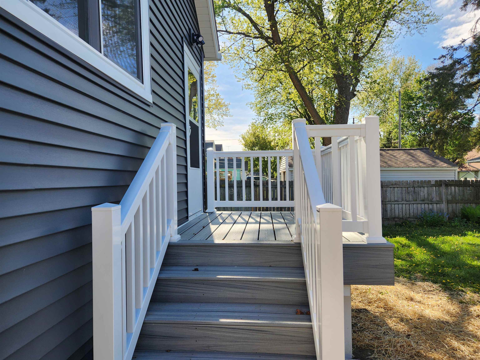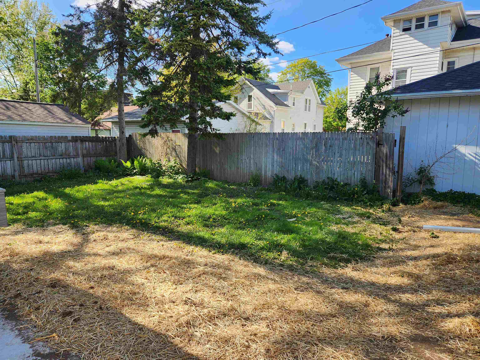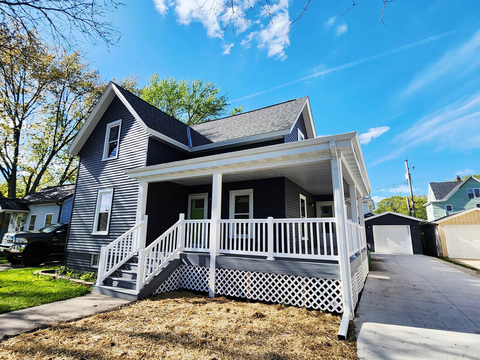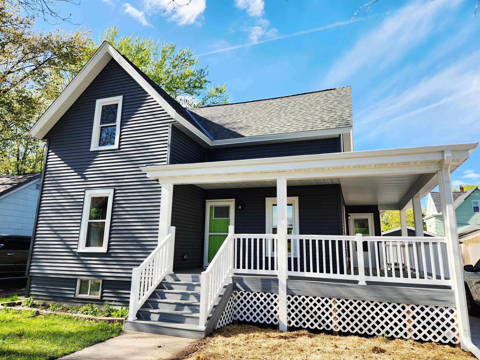
There are additional provisions that must be signed by the Buyers when writing an offer and Income Limits, preapproval letter must be included as well. Please check these before you show this. Completely remodeled with a brand new garage! Come take a peek at this 4 bdrm, 2 bth honey! New kitchen and baths, new flooring, 1st floor laundy/pantry, wrap around deck, new siding and partially fenced yard. Get in here today. Income Limits apply. Please check those before you see it.
Bedrooms: 4
Bathrooms: 2 full / 0 half
Square Feet: 1,818
Tax Amount: $0
Style of Home: 1.5 Story
Property Type: Single Family Residence
County: Fond du Lac
Zoning: Residential
Total Square Feet: 1,818
Sq. Ft. Above Grade: 1,818
Sq. Ft. Below Grade: 0
Fireplaces:
Basement / Lower Level: Full
Water Source: Public
Waste: Public Sewer
Heating/Cooling: Forced Air
Heating Fuel: Natural Gas
# Full Baths: 1
Kitchen: 16 x 9
Dining Room: 17 x 8
Formal Dining Room: 17 x 12
Bedroom #1: 14 x 14
Bedroom #2: 9 x 9
Laundry: 13 x 9
# Full Baths: 1
Bedroom #3: 14 x 14
Bedroom #4: 14 x 14
# Acres: 0.13
Foundation: Stone
Barrier Free Features:
Driveway:
Home Exterior: Vinyl Siding
Garage/Parking/Driveway: Detached
Garage #1: 1.5 Car spaces
School District: Fond du Lac
Preferred Properties Of Fdl, Inc.
Park Ave. to Gillett St., West to address.
Listed By: Preferred Properties Of Fdl, Inc.
This listing was last updated by Preferred Properties Of Fdl, Inc. on June 24, 2026, 3:54 pm.
Listing has been on the market for 58 days, since June 1, 2026.
This information, provided by seller, listing broker, and other parties, may not have been verified.
Information received from other 3rd parties: All information deemed reliable but not guaranteed and should be independently verified. All properties are subject to prior sale, change, or withdrawal. Neither listing broker nor Paragon Real Estate Group nor RANW MLS shall be responsible for any typographical errors, misinformation, misprints, and shall be held totally harmless.
Copyright 2026 RANW MLS. All rights reserved. RANW MLS records were last updated on 07/29/2026 10:15 am.