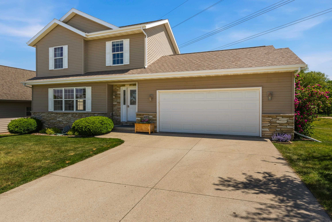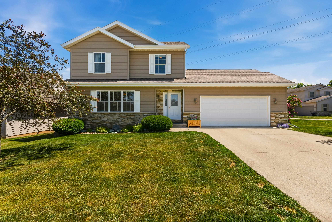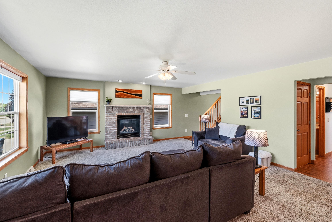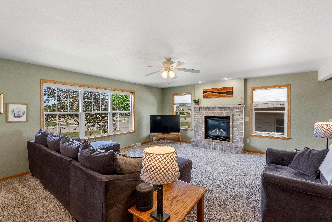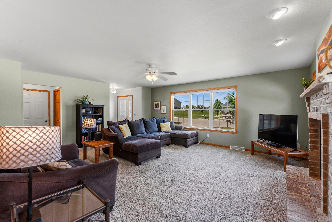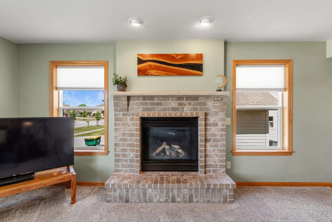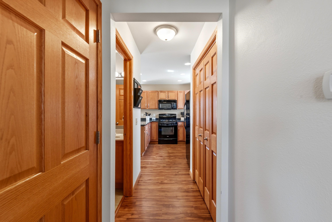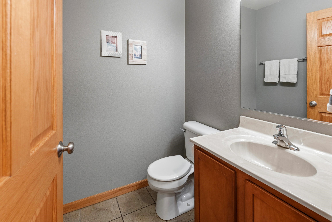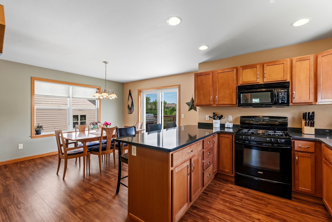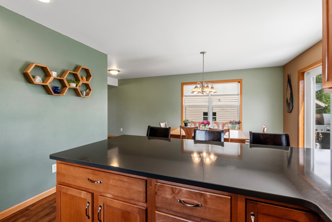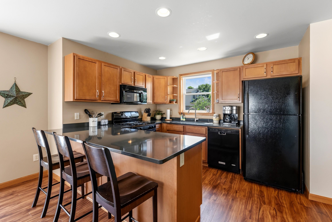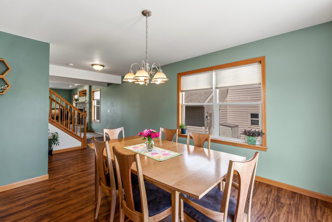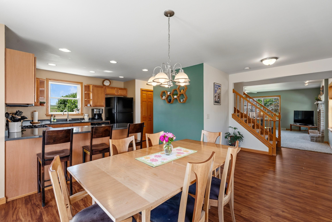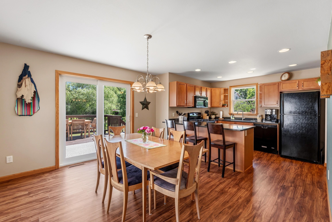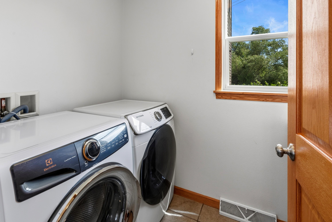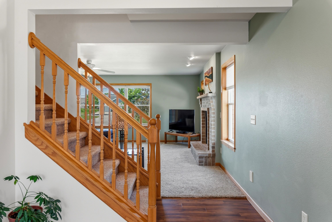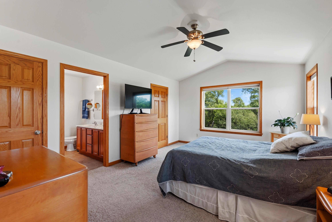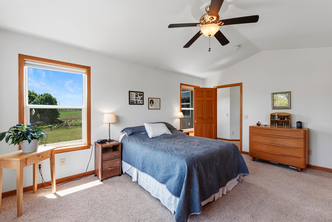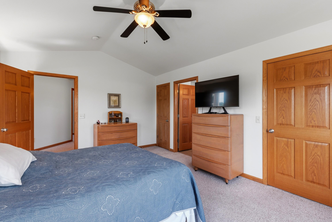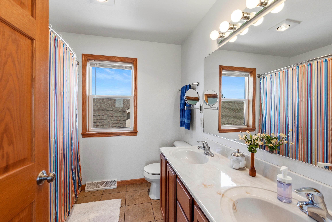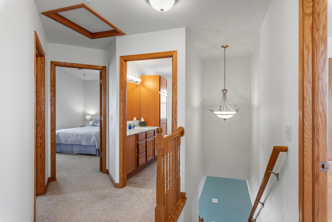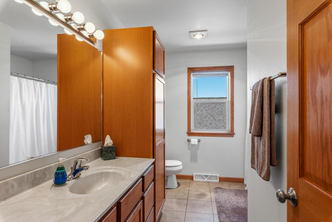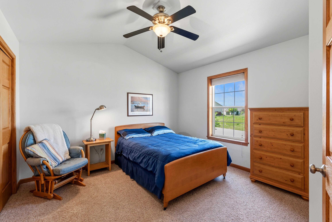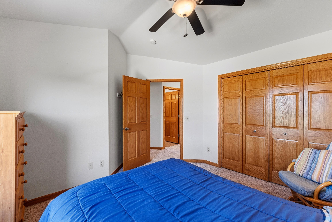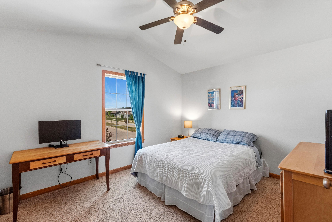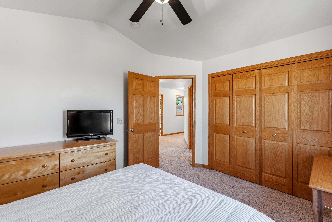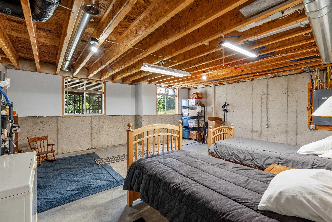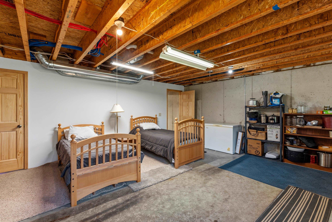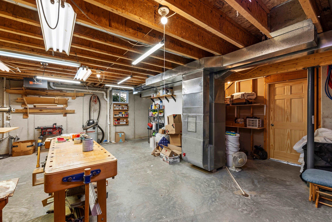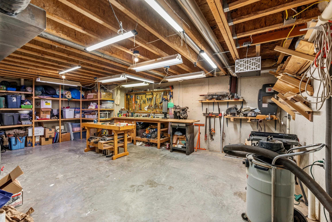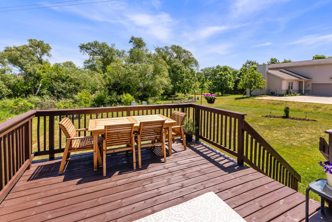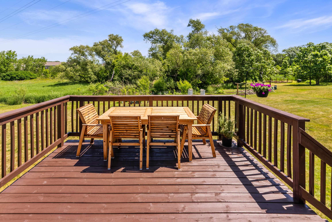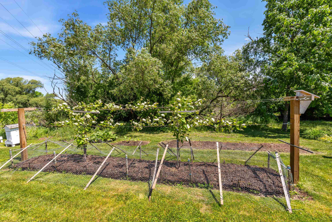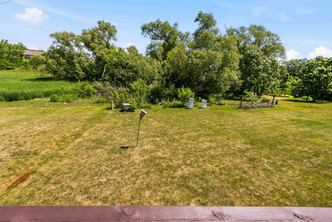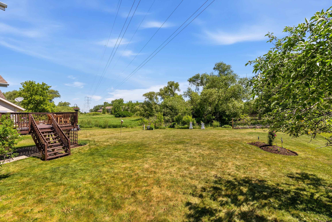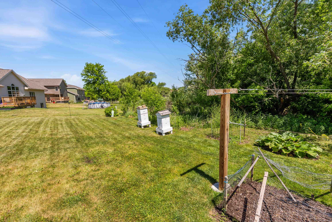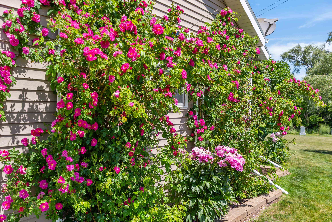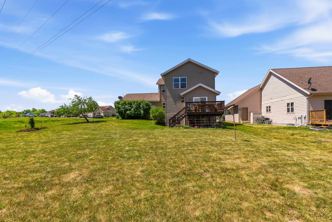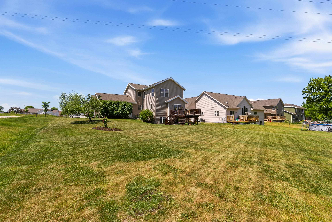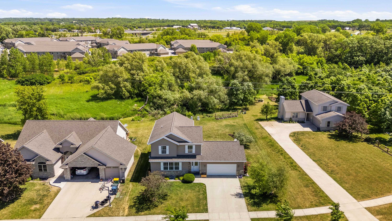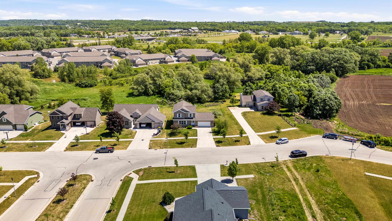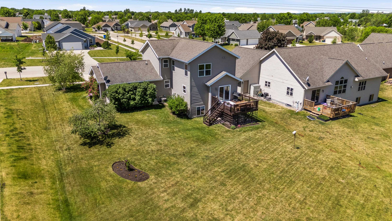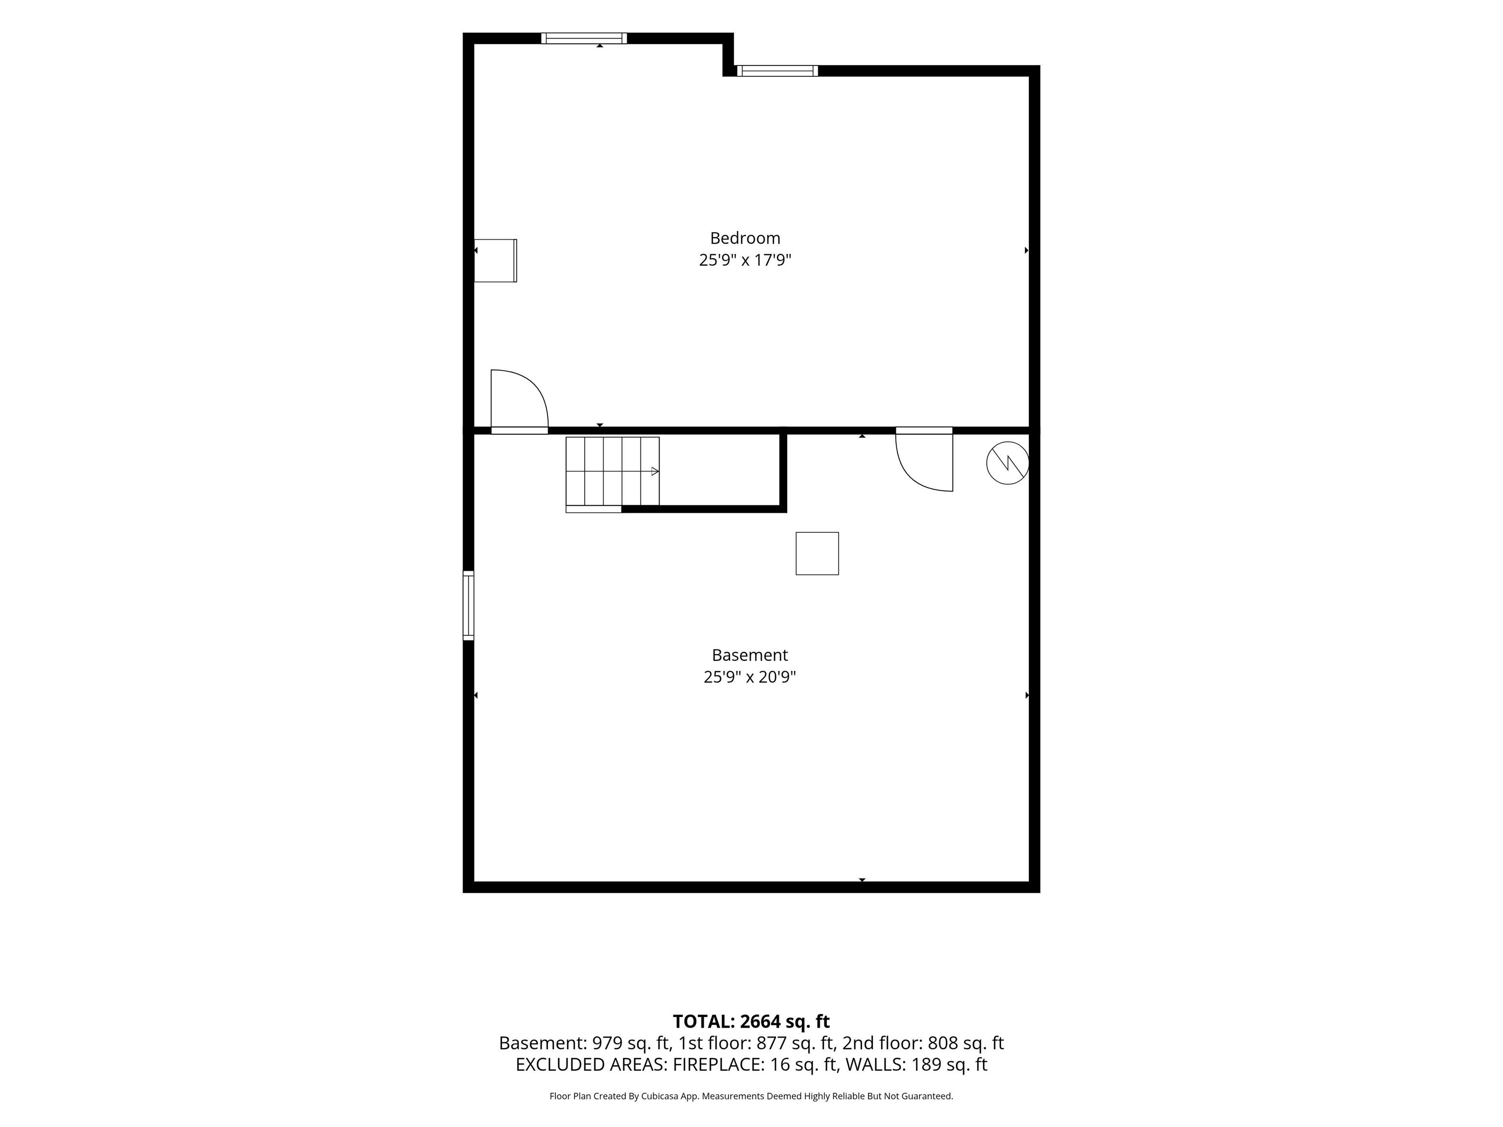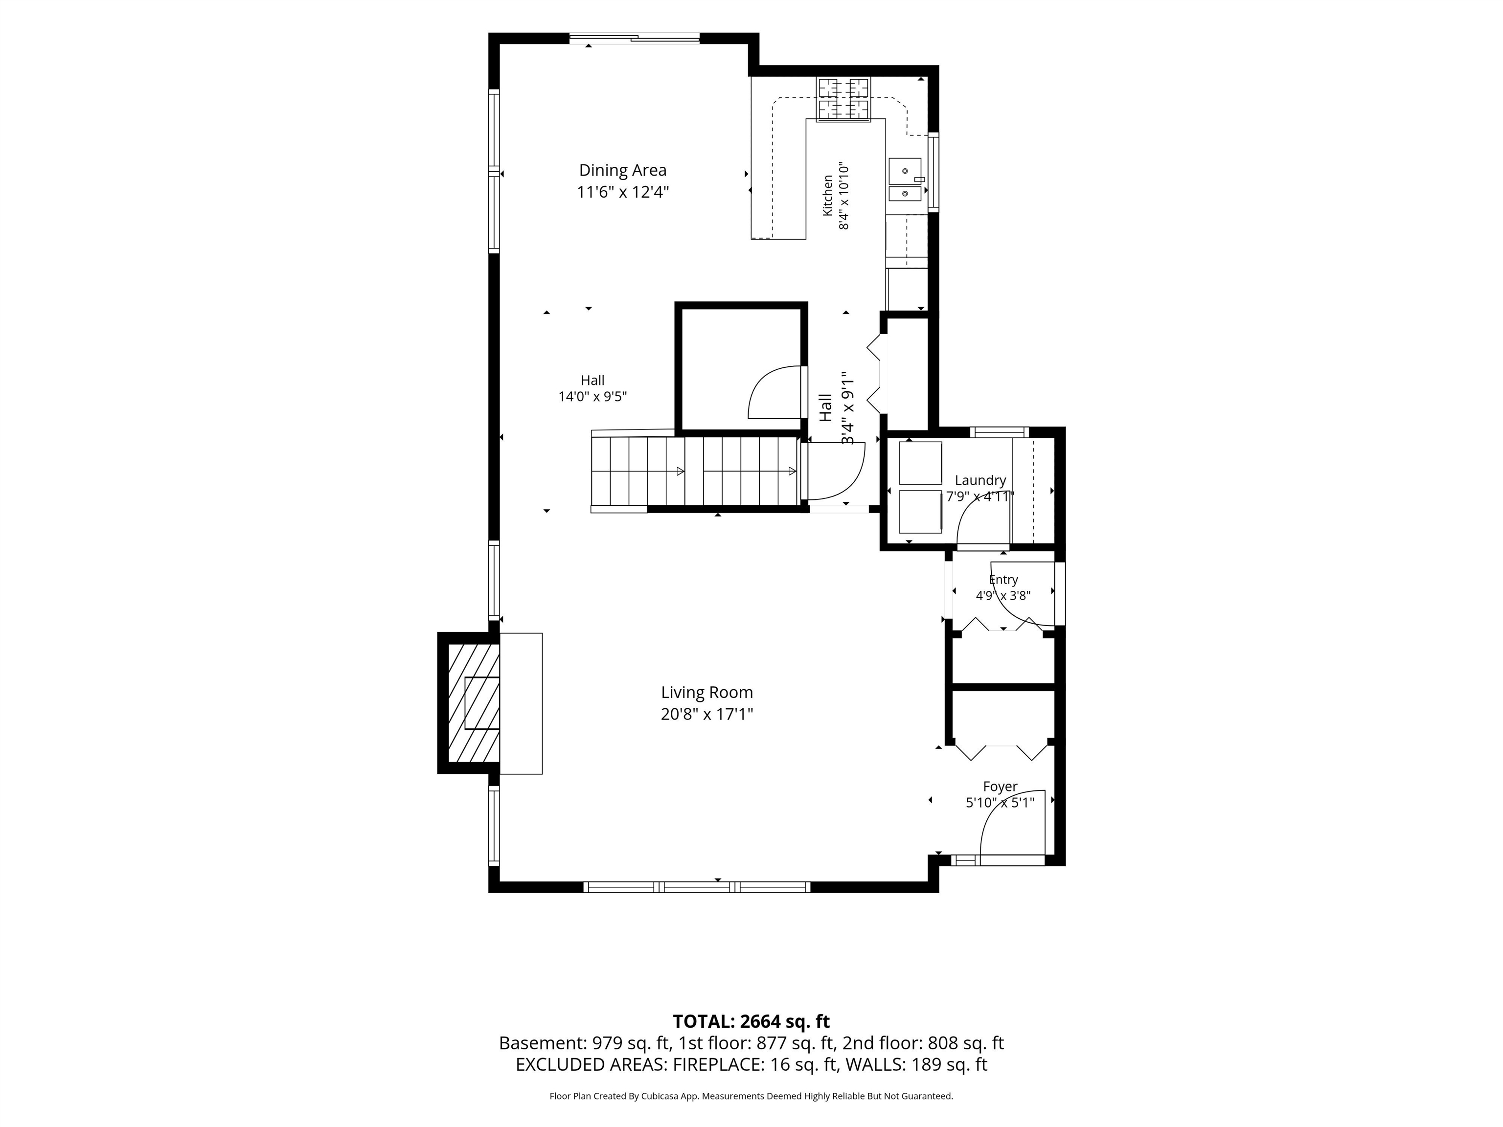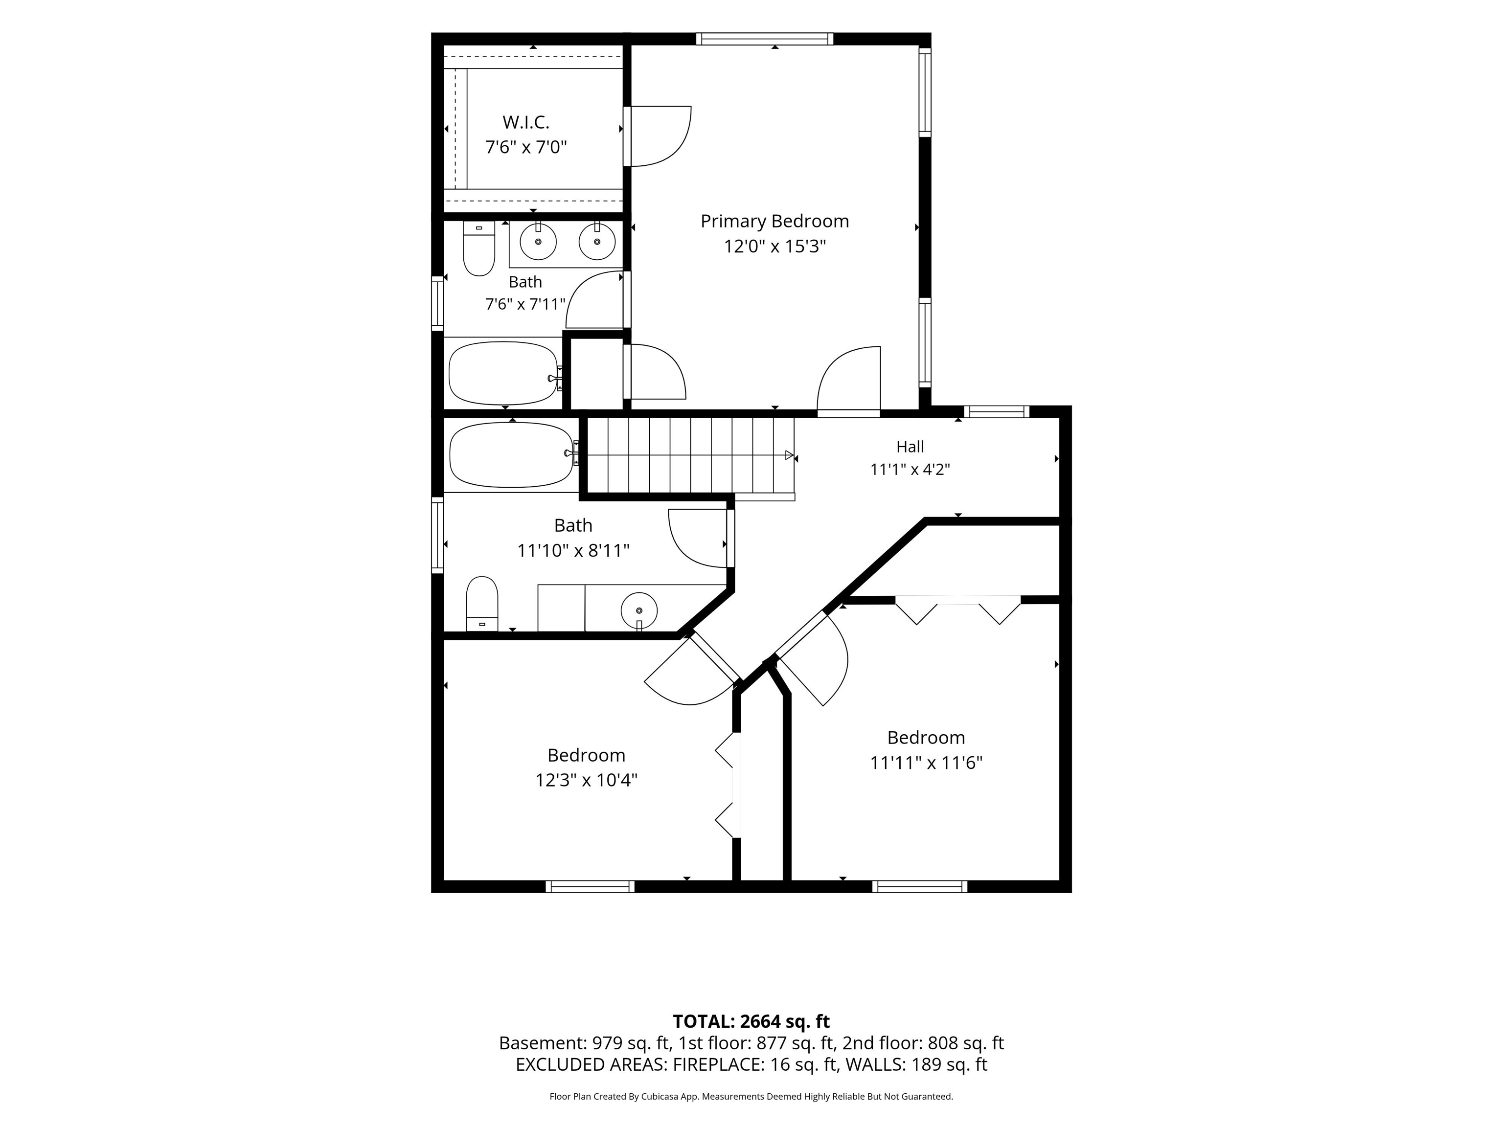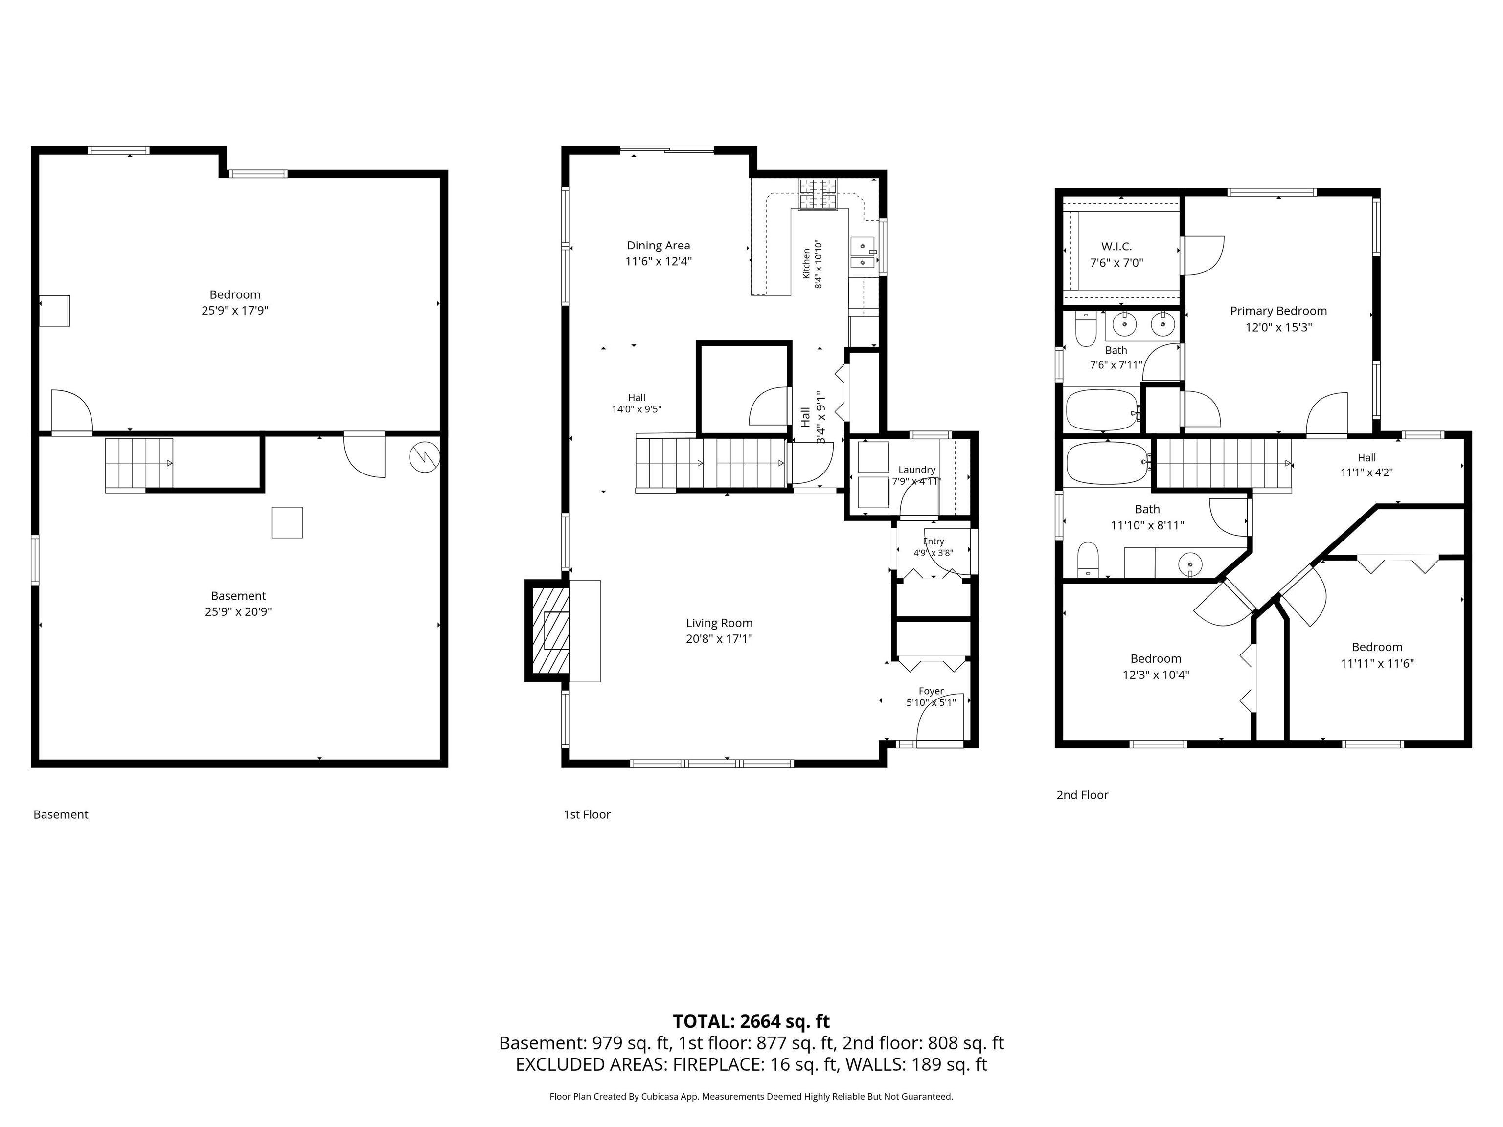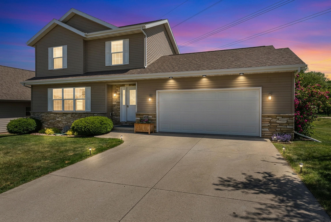
Meticulously cared for 3BR/2.5BA 2-story home w/2.5 car attached garage in Meadowlands subdivision in southeast area of FDL! Very nice updates include luxury vinyl plank & carpet in 1st floor & quartz countertops in kitchen. 6 panel doors throughout. Large, bright living room w/brick gas fireplace leads to big kitchen/dining area w/patio doors to recently stained deck & views overlooking nature in the city, including a creek! Rhubarb, asparagus, grapes & apple trees are just part of the beauty of this backyard. 1st floor laundry. Upstairs find a generously sized primary suite w/vaulted ceiling, full bathroom & walk in closet. 2 more large BRs w/vaulted ceilings & hallway full bath. Lower level offers tons of possibilities w/2 daylight windows & plumbing available. Offers reviewed 6/9.
Bedrooms: 3
Bathrooms: 2 full / 1 half
Square Feet: 1,908
Tax Amount: $6,591
Architecture: Contemporary
Style of Home: 2 Story
Property Type: Single Family Residence
County: Fond du Lac
Zoning: Residential
Total Square Feet: 1,908
Sq. Ft. Above Grade: 1,908
Sq. Ft. Below Grade: 0
Fireplaces: Gas
Appliance Inclusions:
Basement / Lower Level: Full
Misc. Inclusions:
Water Source: Public
Waste: Public Sewer
Heating/Cooling: Forced Air
Heating Fuel: Electric,natural Gas
# Half Baths: 1
Kitchen: 8 x 10
Dining Room: 11 x 12
Foyer: 5 x 5
# Full Baths: 2
Bedroom #1: 12 x 15
Bedroom #2: 11 x 11
Bedroom #3: 12 x 10
# Acres: 0.28
Foundation: Poured Concrete
Barrier Free Features: Laundry 1st Floor
Driveway:
Home Exterior:
Garage/Parking/Driveway: Attached
Garage #1: 2.5 Car (min width 24`) spaces
School District: Fond du Lac
Klapperich Real Estate, Inc.
4th St Rd to Primrose Ln, Primrose Ln to Bluevell Blvd to Country Ln to address
Listed By: Klapperich Real Estate, Inc.
This listing was last updated by Klapperich Real Estate, Inc. on June 10, 2026, 1:12 pm.
Listing has been on the market for 57 days, since June 2, 2026.
This information, provided by seller, listing broker, and other parties, may not have been verified.
Information received from other 3rd parties: All information deemed reliable but not guaranteed and should be independently verified. All properties are subject to prior sale, change, or withdrawal. Neither listing broker nor Paragon Real Estate Group nor RANW MLS shall be responsible for any typographical errors, misinformation, misprints, and shall be held totally harmless.
Copyright 2026 RANW MLS. All rights reserved. RANW MLS records were last updated on 07/29/2026 10:15 am.